

$699,000
2,005
SQ FT
$349
SQ/FT
1043 Ashbridge Bay Dr
@ w leland - Pittsburg

- 3 Bed
- 2.5 (2/1) Bath
- 2 Park
- 2,005 sqft
- Pittsburg
-

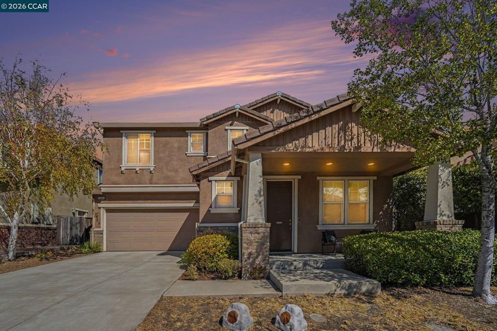
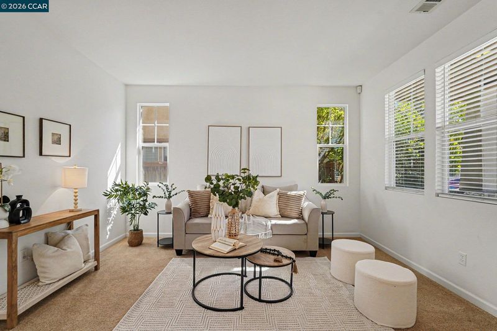
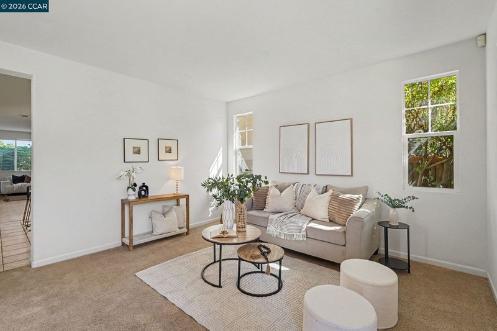
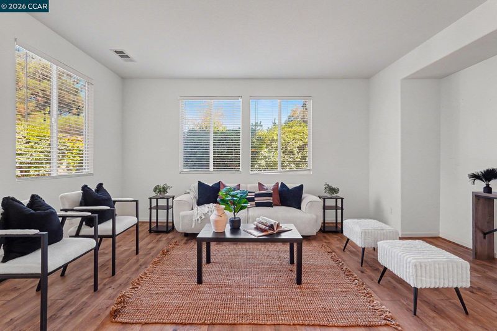
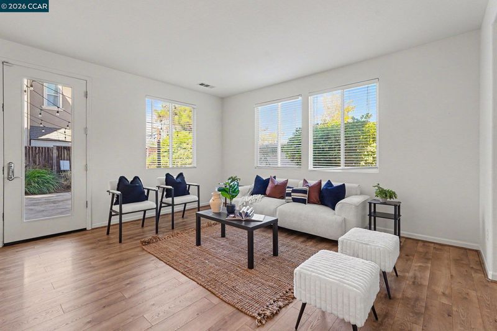
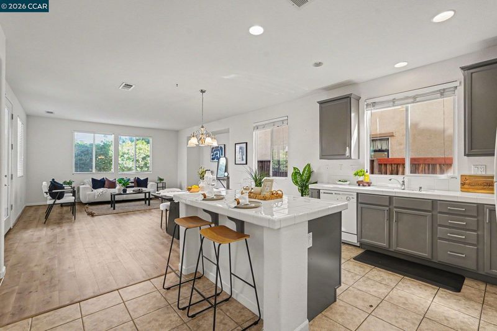
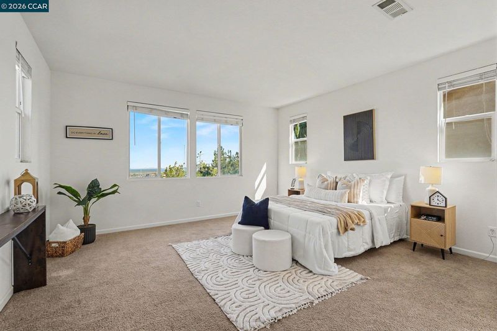
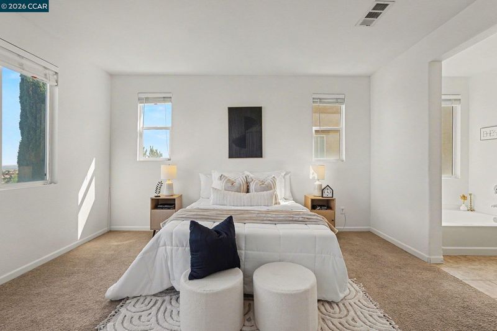
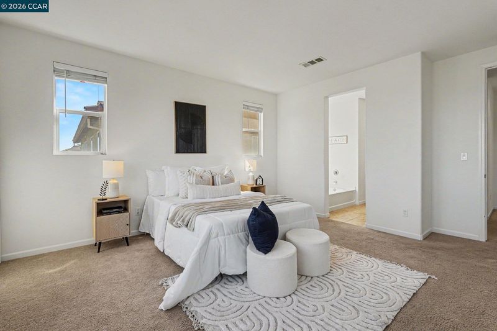
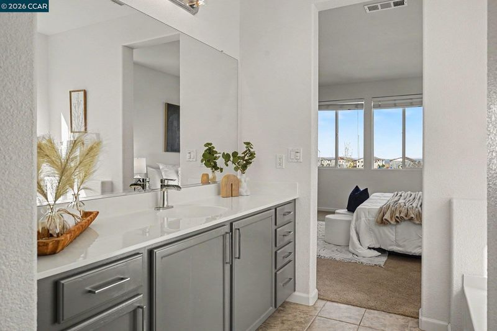
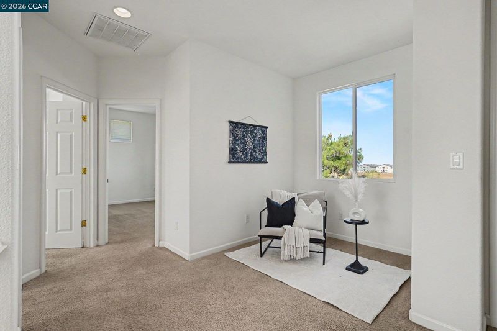
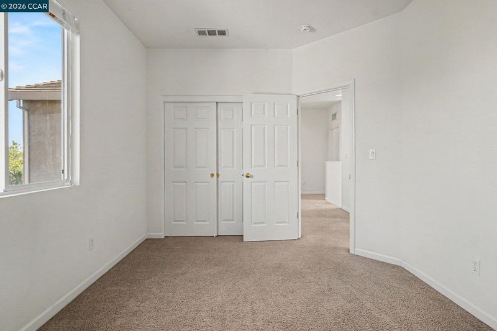
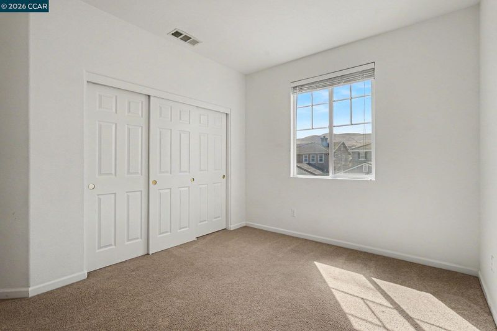
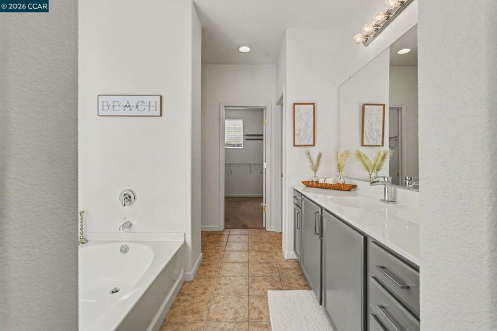
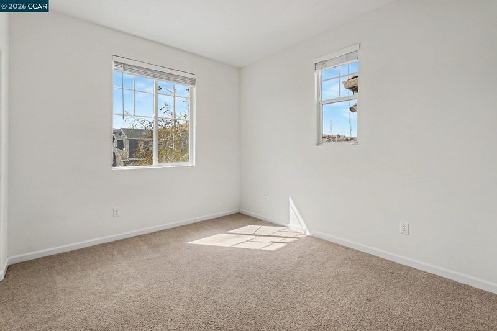
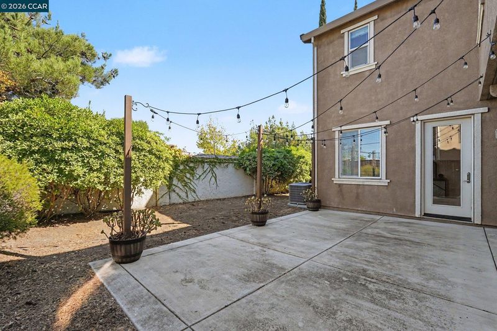
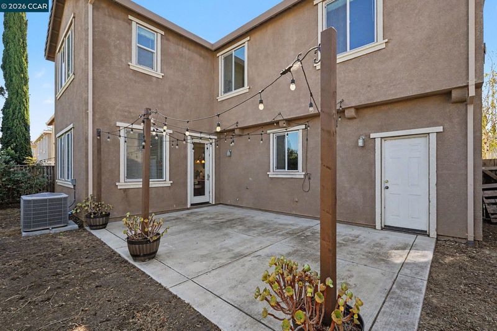
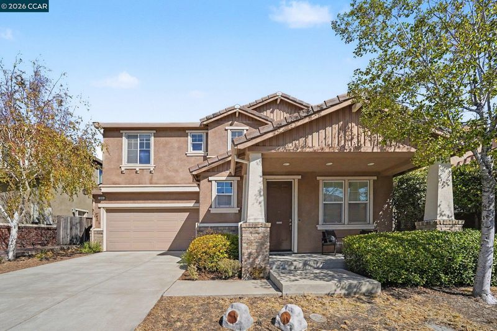
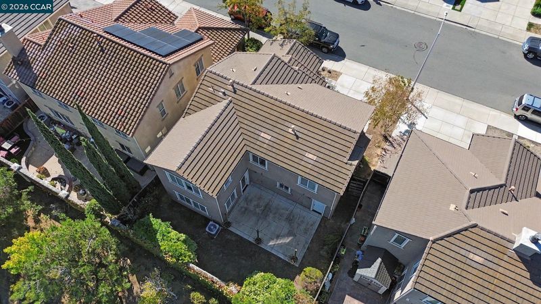
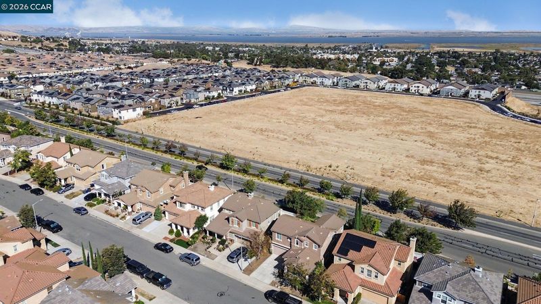
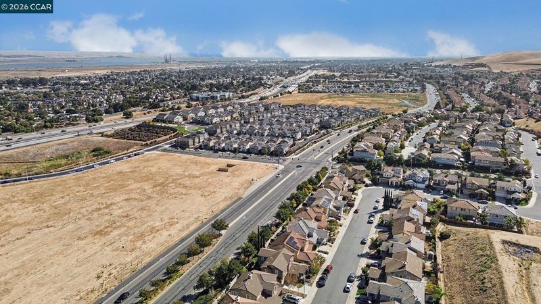
Welcome to 1043 Ashbridge Bay Drive, located in Pittsburg’s desirable San Marco community! This beautiful 3-bedroom, 3-bathroom home offers 2,005 square feet of living space in a scenic setting with stunning views of the Sacramento–San Joaquin Delta waterways. Enjoy the perfect blend of comfort, convenience, and natural beauty in an established neighborhood known for its picturesque surroundings. Ideally situated near Highway 4, shopping, dining, and everyday amenities, this home offers a wonderful opportunity to enjoy the best of East Bay living. Whether you're relaxing at home or taking in the peaceful water views, this is a place you'll love to call home.

- Current Status
- New
- Original Price
- $699,000
- List Price
- $699,000
- On Market Date
- Oct 8, 2026
- Property Type
- Detached
- D/N/S
- Pittsburg
- Zip Code
- 94565
- MLS ID
- 41150568
- APN
- 0934800236
- Year Built
- 2007
- Stories in Building
- 2
- Possession
- Close Of Escrow
- Data Source
- MAXEBRDI
- Origin MLS System
- CONTRA COSTA
Delta View Elementary School
Public K-5 Elementary
Students: 657 Distance: 0.7mi
Above And Beyond Academy
Private K-12
Students: 41 Distance: 1.0mi
Bel Air Elementary School
Public K-5 Elementary
Students: 465 Distance: 1.0mi
New Jerusalem Christian Academy
Private K-12
Students: 9 Distance: 1.2mi
Riverview Middle School
Public 6-8 Middle
Students: 854 Distance: 1.2mi
Gateway High (Continuation) School
Public 9-12 Continuation
Students: 23 Distance: 1.3mi
- Bed
- 3
- Bath
- 2.5 (2/1)
- Parking
- 2
- Attached
- SQ FT
- 2,005
- SQ FT Source
- Other
- Lot SQ FT
- 4,000.0
- Lot Acres
- 0.09 Acres
- Pool Info
- None
- Kitchen
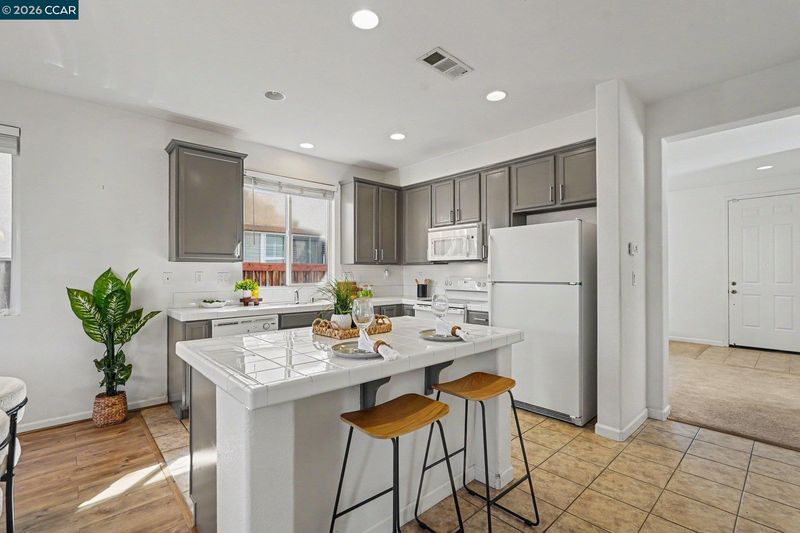
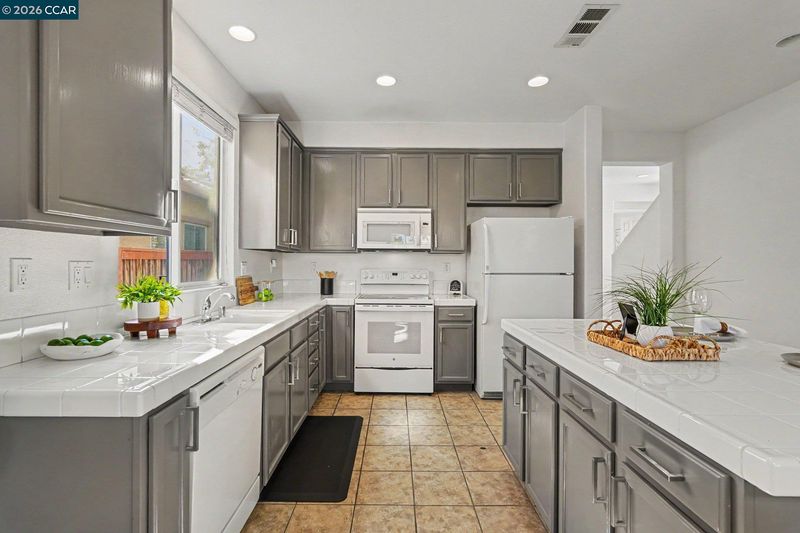
- Dishwasher, Gas Range, Refrigerator, Dryer, Washer, Gas Water Heater, Breakfast Bar, Tile Counters, Gas Range/Cooktop
- Cooling
- Central Air
- Disclosures
- None
- Entry Level
- Exterior Details
- Back Yard, Front Yard, Garden/Play, Side Yard, Low Maintenance, Private Entrance
- Flooring
- Vinyl
- Foundation
- Fire Place
- None
- Heating
- Central
- Laundry
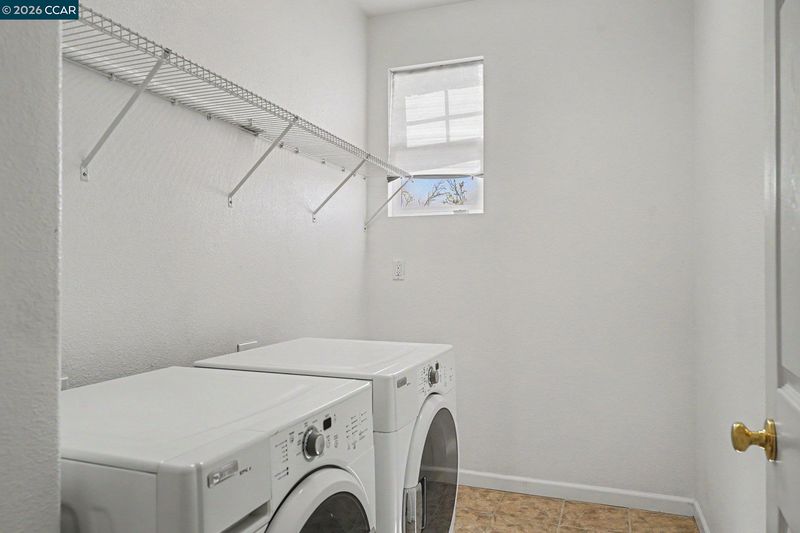
- Dryer, Washer
- Main Level
- 1 Bath
- Possession
- Close Of Escrow
- Architectural Style
- Contemporary, Traditional
- Construction Status
- Existing
- Additional Miscellaneous Features
- Back Yard, Front Yard, Garden/Play, Side Yard, Low Maintenance, Private Entrance
- Location
- Level, Premium Lot, Back Yard, Front Yard
- Roof
- Tile
- Water and Sewer
- Public
- Fee
- Unavailable
MLS and other Information regarding properties for sale as shown in Theo have been obtained from various sources such as sellers, public records, agents and other third parties. This information may relate to the condition of the property, permitted or unpermitted uses, zoning, square footage, lot size/acreage or other matters affecting value or desirability. Unless otherwise indicated in writing, neither brokers, agents nor Theo have verified, or will verify, such information. If any such information is important to buyer in determining whether to buy, the price to pay or intended use of the property, buyer is urged to conduct their own investigation with qualified professionals, satisfy themselves with respect to that information, and to rely solely on the results of that investigation.
School data provided by GreatSchools. School service boundaries are intended to be used as reference only. To verify enrollment eligibility for a property, contact the school directly.