

$1,325,000
1,366
SQ FT
$970
SQ/FT
76 Upper Circle
@ Esquiline - 171 - Carmel Valley Village, Los Tulares, Sleepy Hollow, Carmel Valley

- 2 Bed
- 2 Bath
- 4 Park
- 1,366 sqft
- CARMEL VALLEY
-

-
Sun Oct 11, 1:00 pm - 3:00 pm
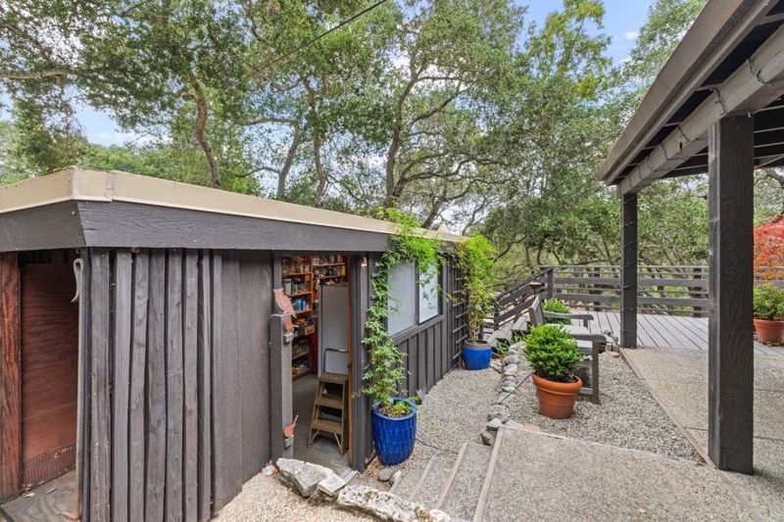
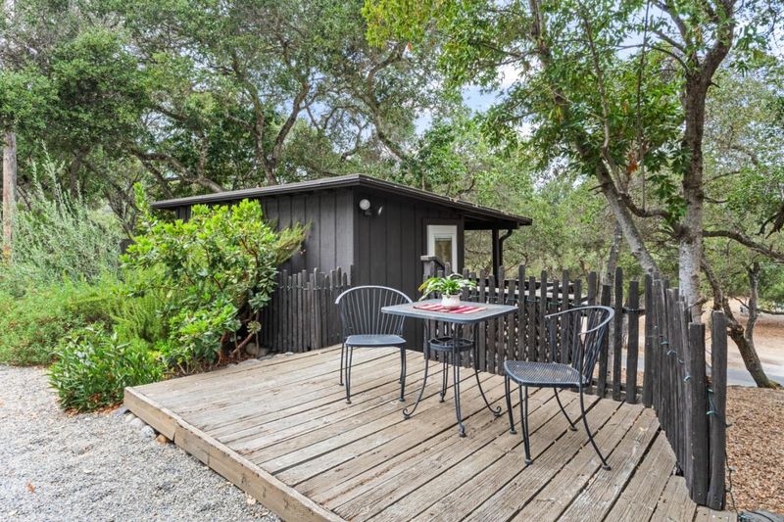
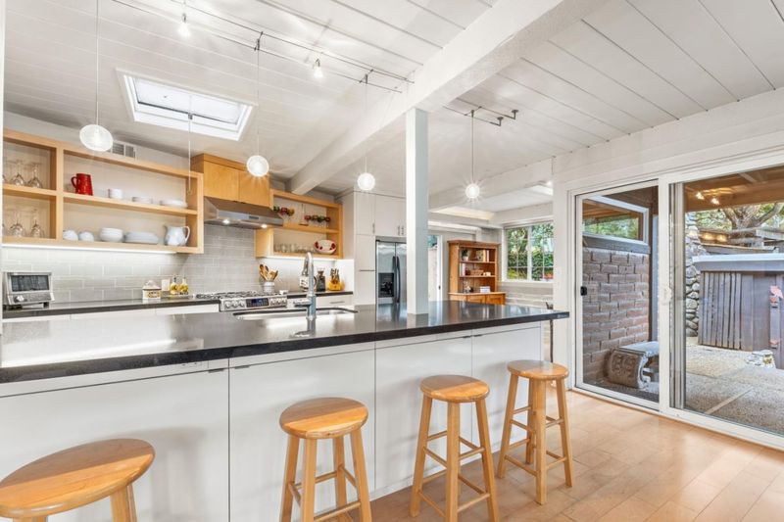
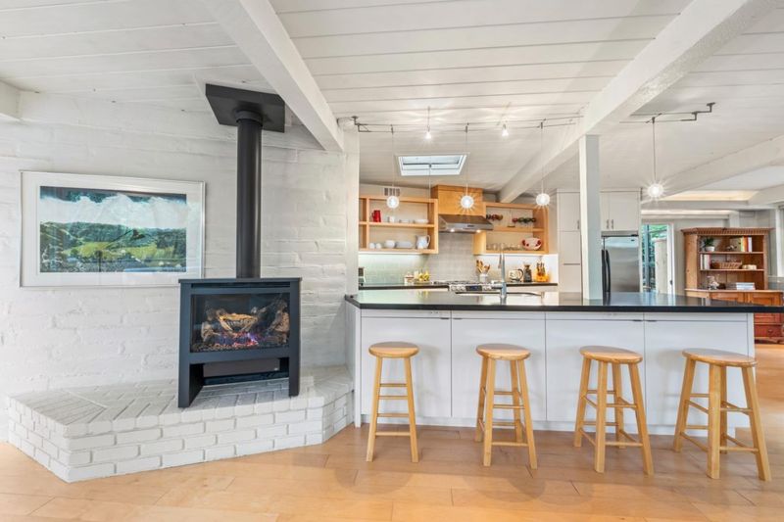
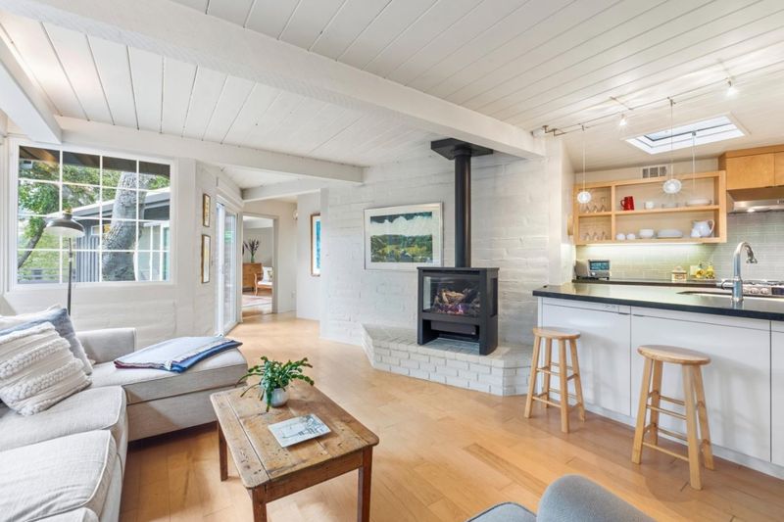
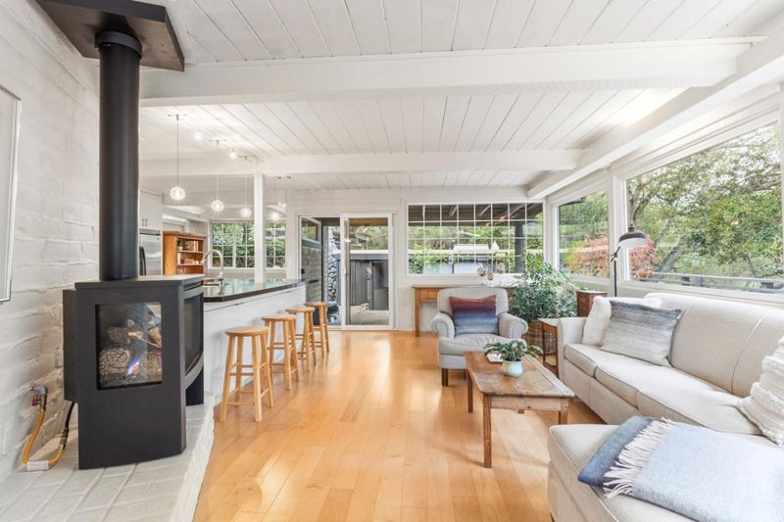
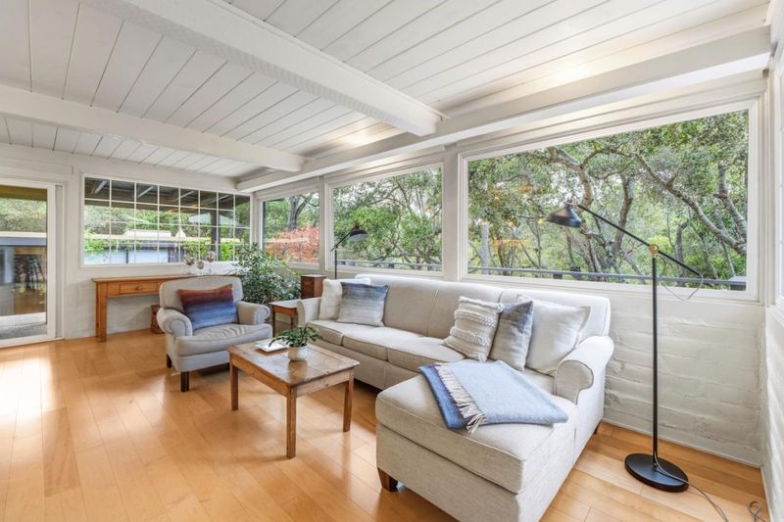
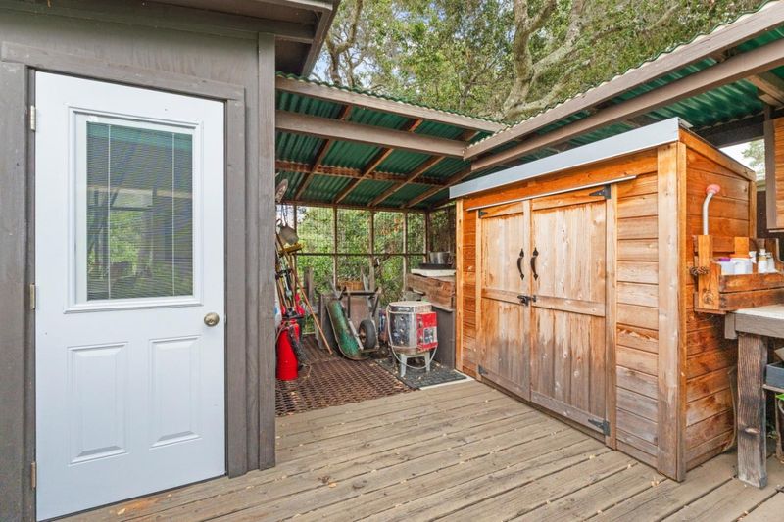
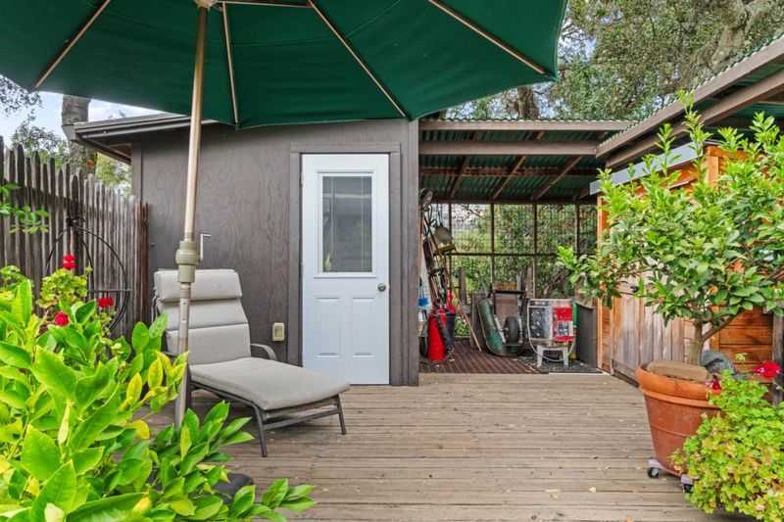
Come by and see this fully remodeled post adobe! Don't miss the two outbuildings.
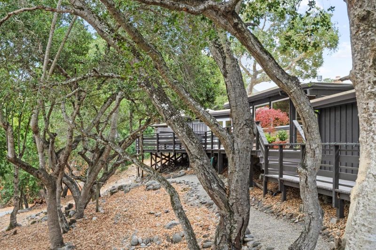
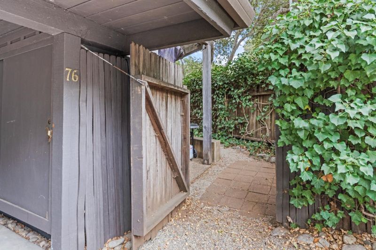
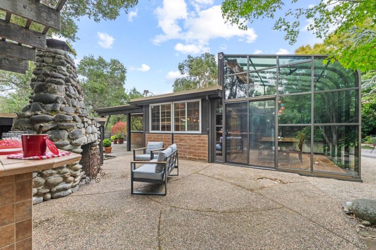
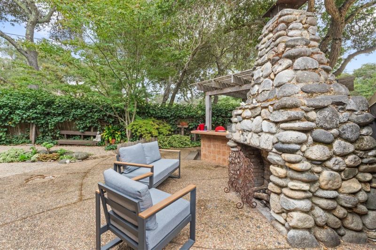
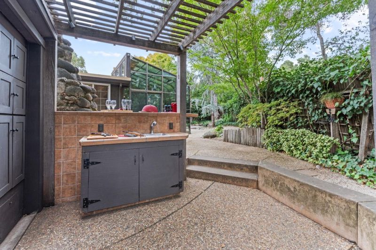
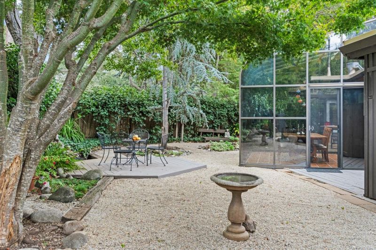
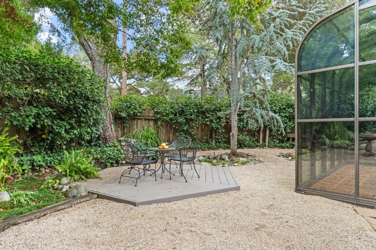
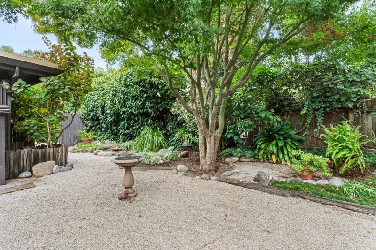
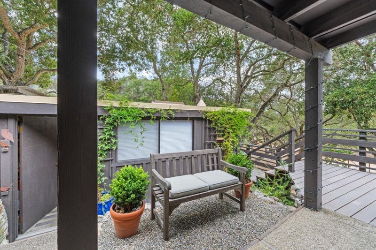
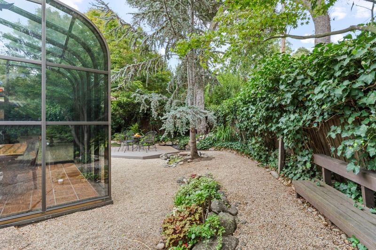
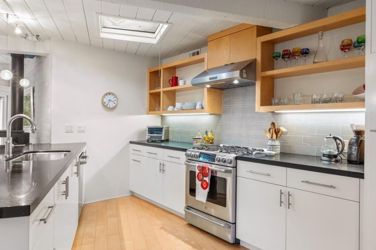
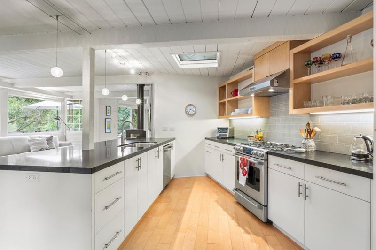
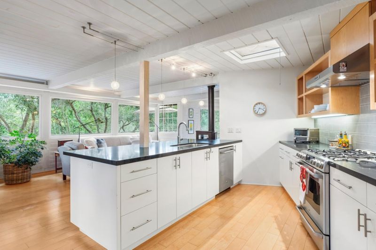
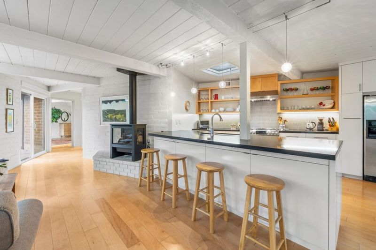
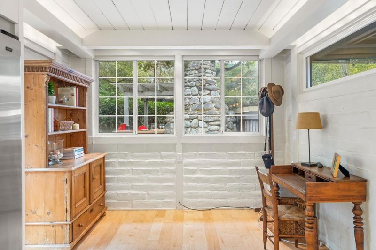
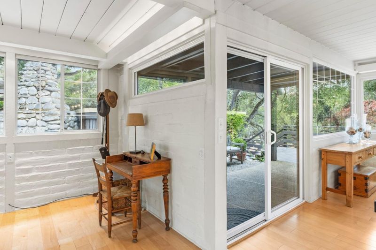
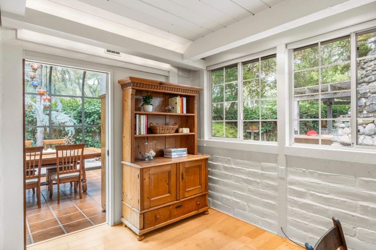
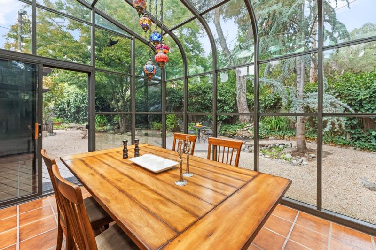
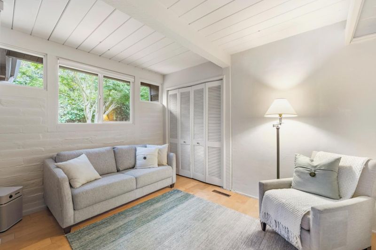
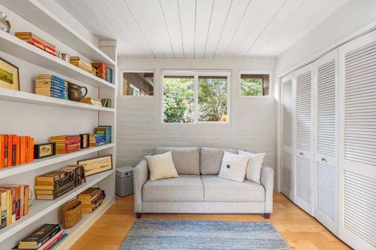
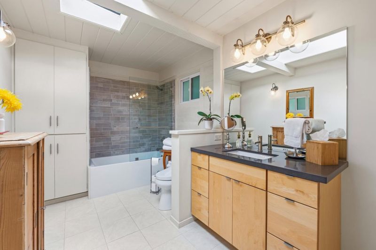
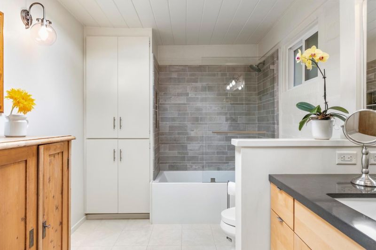
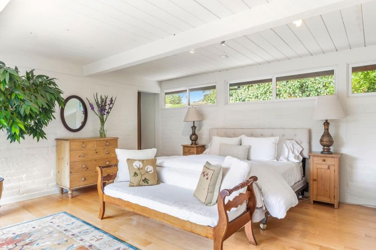
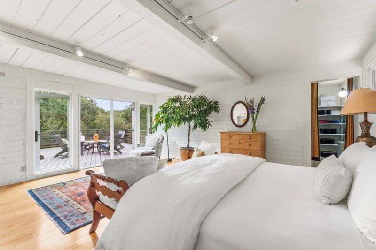
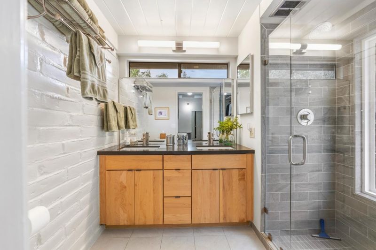
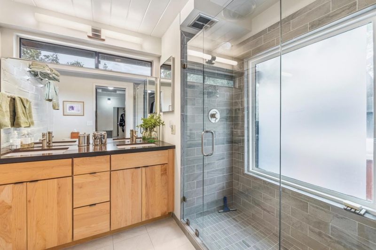
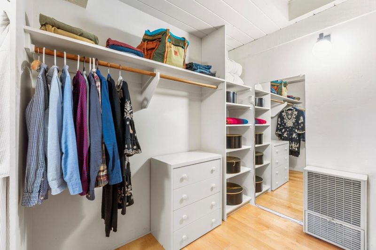
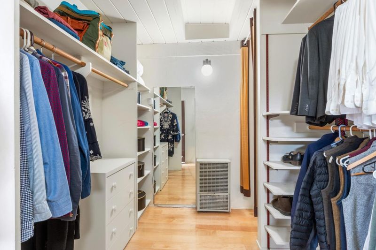
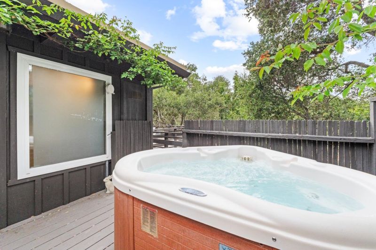
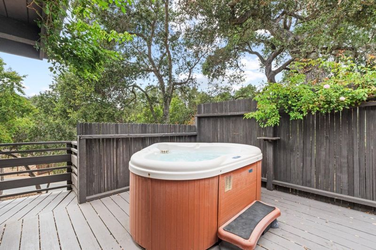
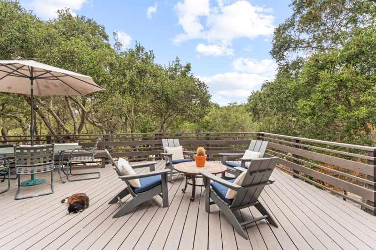
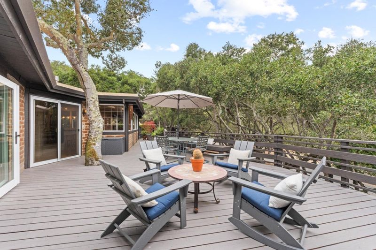
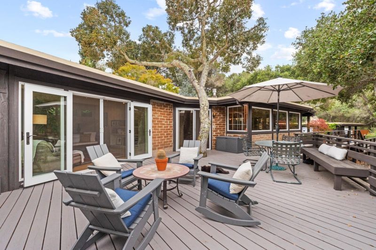
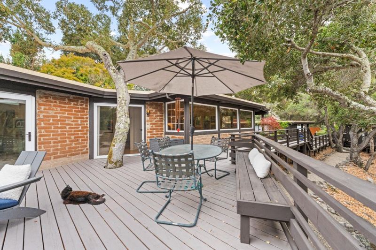
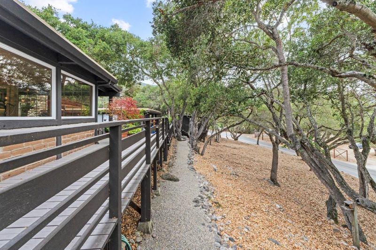
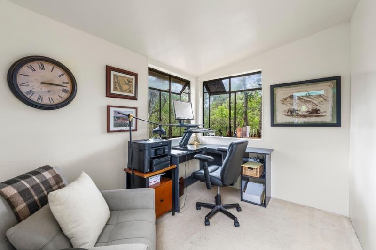
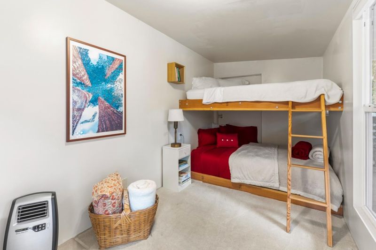
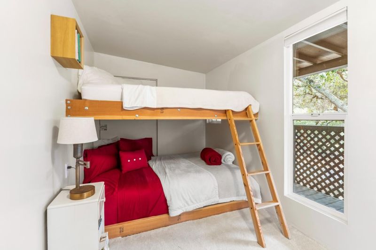
Welcome to your private post-adobe sanctuary nestled on a large corner lot in sun-drenched Carmel Valley. The moment you step through the garden gate, the outside world melts away, transporting you into an exclusive, lush oasis. Imagine hosting unforgettable evenings in your outdoor culinary center, anchored by a magnificent river rock fireplace. Inside, the stunning open-concept kitchen awaits, fully equipped with granite countertops and stainless steel appliances. Savor your meals in the sun-kissed solarium dining room, offering a seamless indoor/outdoor ambiance. Every corner of this residence exudes sophistication, including two stunningly upgraded bathrooms where no detail was spared. At the end of the day, retreat to the luxurious primary suite, where French doors open directly onto an expansive deck wrapped in serene views of majestic oak trees. Tucked into a secluded, private alcove, is your personal hot tub - the ultimate space to unwind. In addition, there are two outbuildings, currently serving as a home office and a guest bunkhouse with two queen beds - both with views of the oak canopy. This property offers a rare combination of refined indoor living and peaceful, versatile outdoor spaces, with the additional benefit of being in the Carmel Unified School District.

- Days on Market
- 4 days
- Current Status
- Active
- Original Price
- $1,325,000
- List Price
- $1,325,000
- On Market Date
- Oct 7, 2026
- Property Type
- Single Family Home
- Area
- 171 - Carmel Valley Village, Los Tulares, Sleepy Hollow
- Zip Code
- 93924
- MLS ID
- ML82063839
- APN
- 189-473-001-000
- Year Built
- 1952
- Stories in Building
- 1
- Possession
- Unavailable
- Data Source
- MLSL
- Origin MLS System
- MLSListings, Inc.
Tularcitos Elementary School
Public K-5 Elementary
Students: 459 Distance: 1.1mi
Washington Elementary School
Public 4-5 Elementary
Students: 198 Distance: 4.3mi
Carmel Valley High School
Public 9-12 Continuation
Students: 14 Distance: 7.1mi
Carmel Adult
Public n/a Adult Education
Students: NA Distance: 7.1mi
San Benancio Middle School
Public 6-8 Middle
Students: 317 Distance: 7.2mi
All Saints' Day School
Private PK-8 Elementary, Religious, Coed
Students: 174 Distance: 7.4mi
- Bed
- 2
- Bath
- 2
- Double Sinks, Outside Access, Primary - Stall Shower(s), Shower and Tub, Stone, Tile, Updated Bath
- Parking
- 4
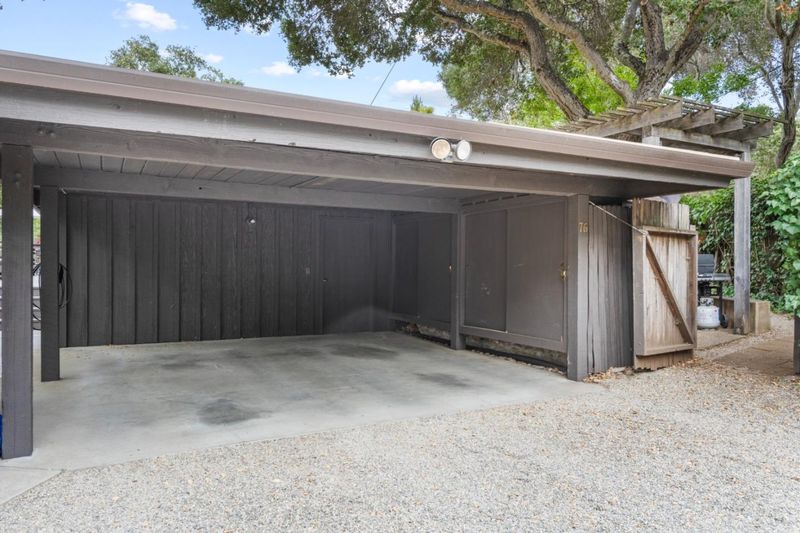
- Carport, Common Parking Area, Electric Car Hookup, No Garage, Off-Street Parking
- SQ FT
- 1,366
- SQ FT Source
- Unavailable
- Lot SQ FT
- 18,671.0
- Lot Acres
- 0.428627 Acres
- Kitchen
- Cooktop - Gas, Countertop - Granite, Dishwasher, Exhaust Fan, Garbage Disposal, Hood Over Range, Ice Maker, Oven Range - Electric, Refrigerator, Skylight
- Cooling
- None
- Dining Room
- Other
- Disclosures
- NHDS Report
- Family Room
- No Family Room
- Foundation
- Concrete Slab
- Fire Place
- Gas Log, Gas Starter, Insert, Living Room
- Heating
- Central Forced Air - Gas
- Laundry
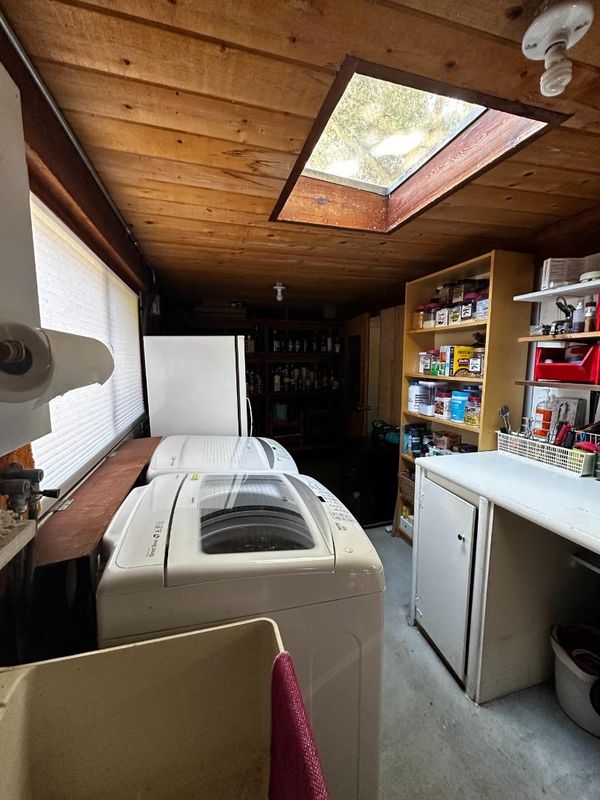
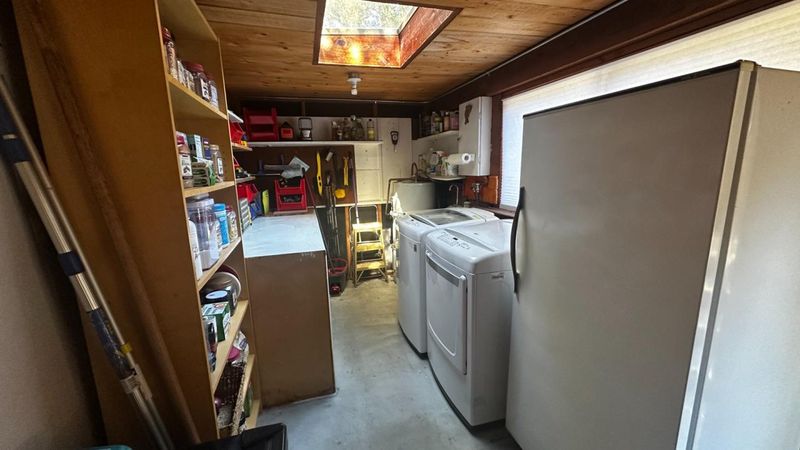
- Electricity Hookup (220V), Tub / Sink, Washer / Dryer
- Views
- Neighborhood
- Fee
- Unavailable
MLS and other Information regarding properties for sale as shown in Theo have been obtained from various sources such as sellers, public records, agents and other third parties. This information may relate to the condition of the property, permitted or unpermitted uses, zoning, square footage, lot size/acreage or other matters affecting value or desirability. Unless otherwise indicated in writing, neither brokers, agents nor Theo have verified, or will verify, such information. If any such information is important to buyer in determining whether to buy, the price to pay or intended use of the property, buyer is urged to conduct their own investigation with qualified professionals, satisfy themselves with respect to that information, and to rely solely on the results of that investigation.
School data provided by GreatSchools. School service boundaries are intended to be used as reference only. To verify enrollment eligibility for a property, contact the school directly.