
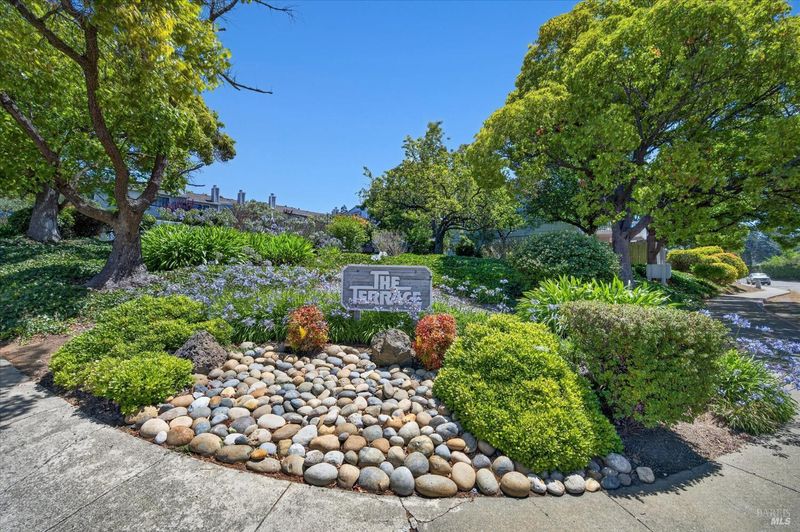

$474,000
1,224
SQ FT
$387
SQ/FT
2002 Clearview Circle
@ Warwick Drive - Benicia 1, Benicia

- 2 Bed
- 3 (2/1) Bath
- 2 Park
- 1,224 sqft
- Benicia
-

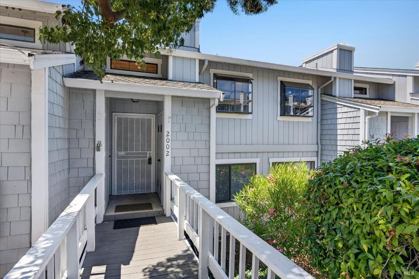
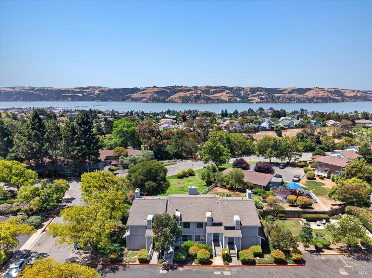
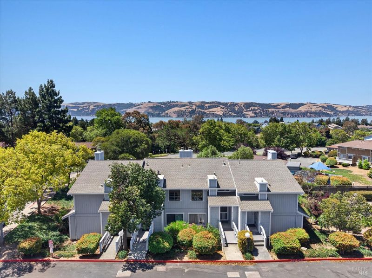
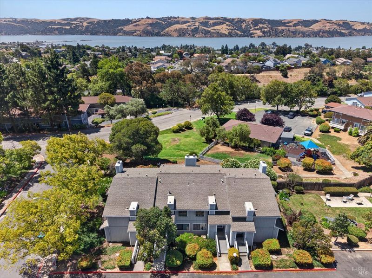
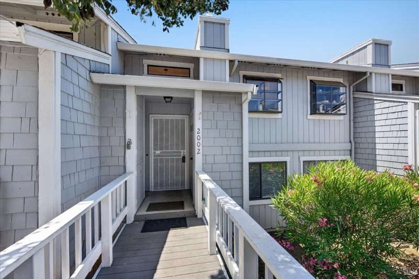
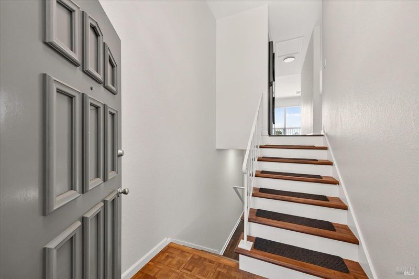
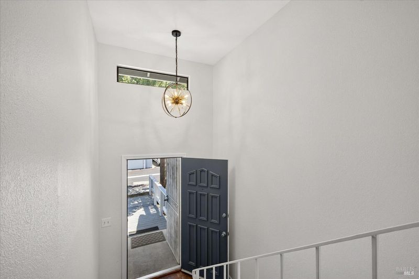
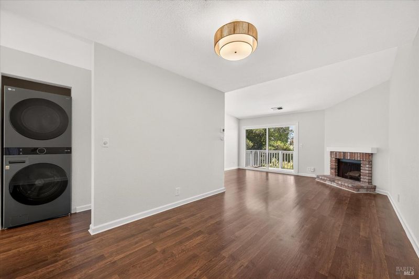
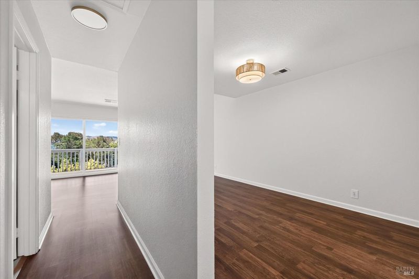
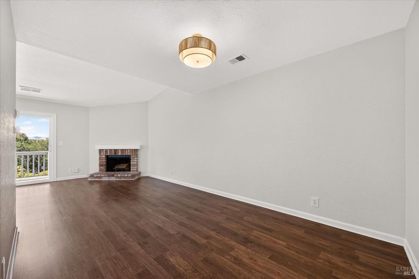
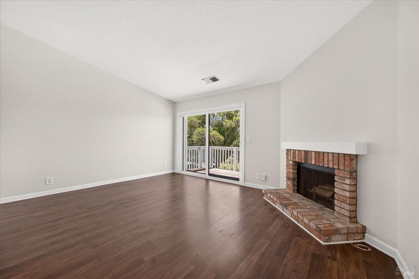
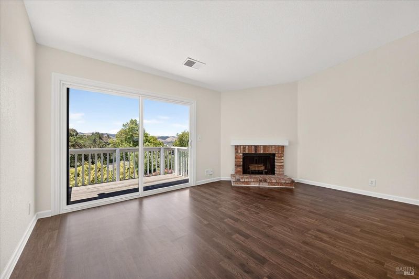
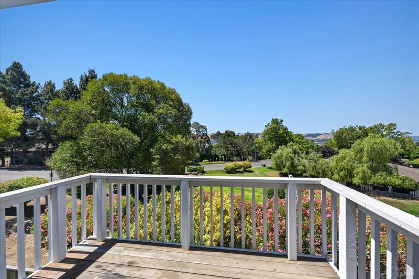
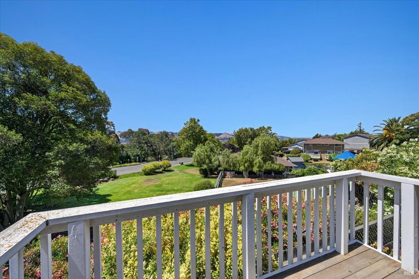
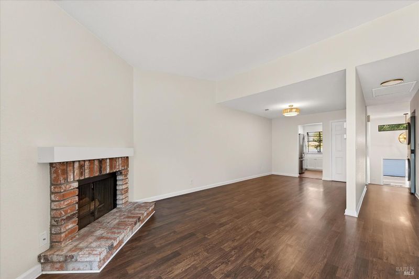
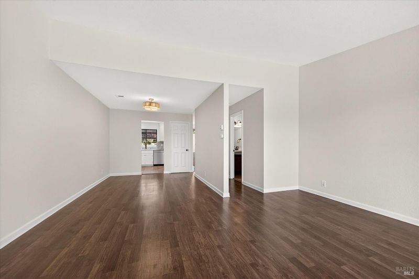
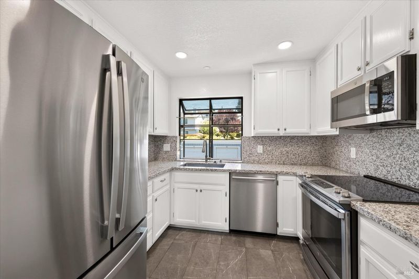
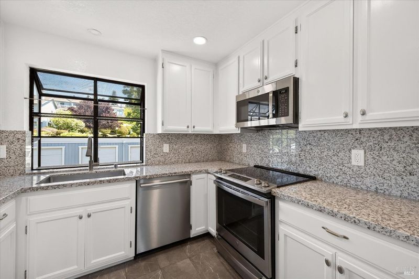
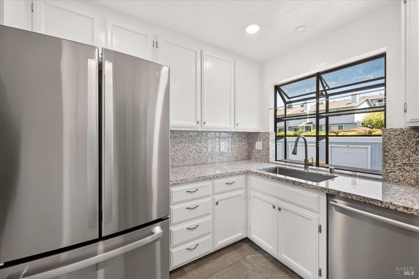
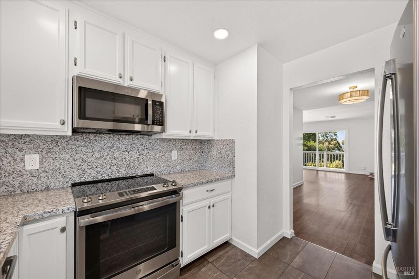
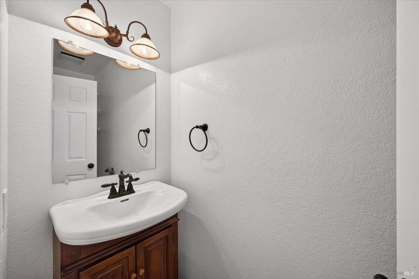
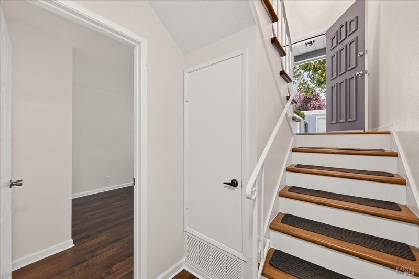
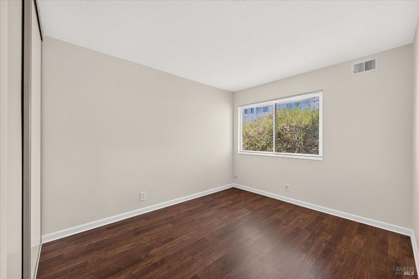
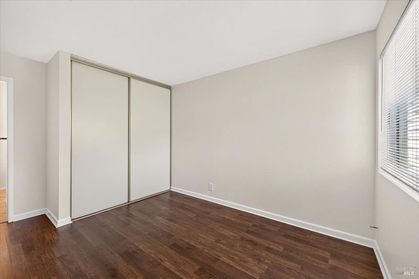
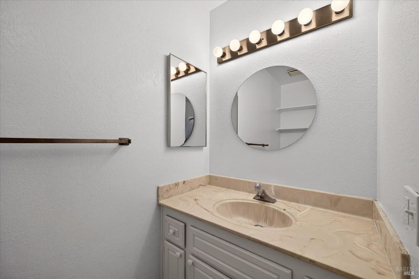
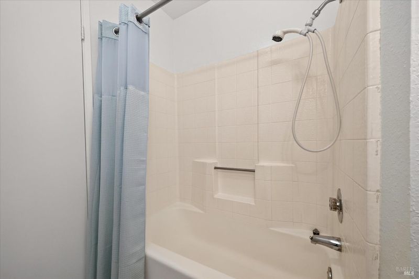
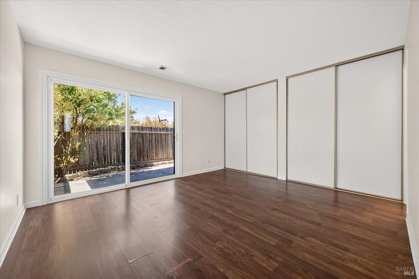
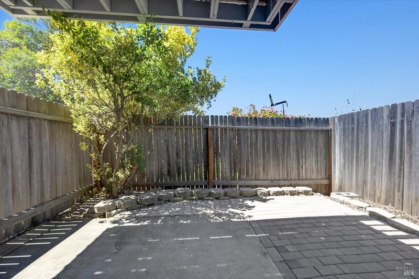
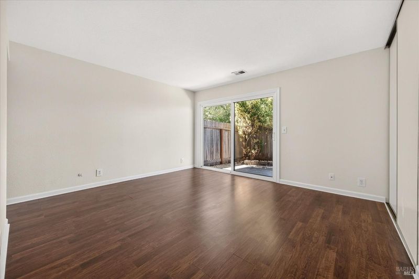
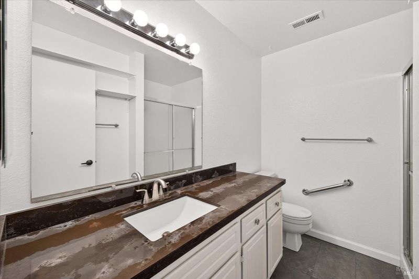
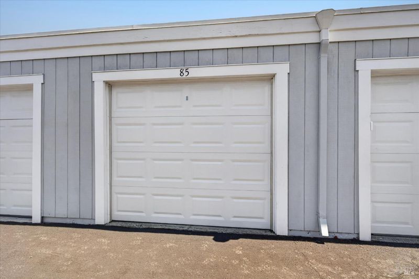
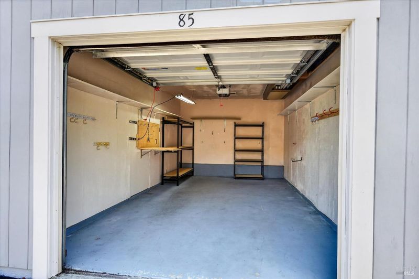
Welcome to Southampton Hills, where comfort, style, and breathtaking water views come together in one of Benicia's most desirable communities. This beautifully updated 2-bedroom, 2.5-bath condominium offers an ideal split-level floor plan with two spacious primary suites, each featuring its own private en-suite bathroom perfect for guests, roommates, or multi-generational living. The inviting main level showcases an upgraded kitchen with elegant stone countertops, stainless steel appliances, and abundant cabinetry, seamlessly flowing into the dining and living areas. Relax by the cozy fireplace or step out onto the private deck to enjoy peaceful wooded surroundings with peek-a-boo water views and refreshing bay breezes. A convenient half bath and full-size washer and dryer add everyday functionality. Downstairs, both generously sized bedrooms provide privacy and comfort with their own en-suite baths, while the private patio creates a tranquil outdoor retreat for morning coffee or evening relaxation. Additional highlights include a detached one-car garage complete with a drop-down workbench, offering excellent storage and workspace. Ideally located in the sought-after Southampton Hills community, this home combines low-maintenance living with scenic surroundings, making it the perfect place to enjoy the best of Benicia living.

- Days on Market
- 0 days
- Current Status
- Active
- Original Price
- $474,000
- List Price
- $474,000
- On Market Date
- Jul 10, 2026
- Property Type
- Townhouse
- Area
- Benicia 1
- Zip Code
- 94510
- MLS ID
- 326059224
- APN
- 0087-581-850
- Year Built
- 1983
- Stories in Building
- Unavailable
- Possession
- Close Of Escrow
- Data Source
- BAREIS
- Origin MLS System
Mary Farmar Elementary School
Public K-5 Elementary
Students: 443 Distance: 0.6mi
Benicia Middle School
Public 6-8 Middle
Students: 1063 Distance: 0.7mi
Robert Semple Elementary School
Public K-5 Elementary
Students: 472 Distance: 0.8mi
Benicia High School
Public 9-12 Secondary
Students: 1565 Distance: 0.8mi
Bonnell Elementary School
Private K-5
Students: NA Distance: 1.0mi
Liberty High School
Public 9-12 Continuation
Students: 72 Distance: 1.1mi
- Bed
- 2
- Bath
- 3 (2/1)
- Parking
- 2
- Assigned, Detached, Garage Door Opener
- SQ FT
- 1,224
- SQ FT Source
- Assessor Auto-Fill
- Lot SQ FT
- 871.0
- Lot Acres
- 0.02 Acres
- Cooling
- None
- Exterior Details
- Balcony
- Living Room
- Deck Attached
- Flooring
- Laminate, Parquet
- Fire Place
- Living Room
- Heating
- Central
- Laundry
- Dryer Included, Inside Area, Washer Included
- Upper Level
- Dining Room, Kitchen, Living Room, Partial Bath(s)
- Main Level
- Street Entrance
- Views
- Bay
- Possession
- Close Of Escrow
- Basement
- None
- * Fee
- $606
- Name
- The Terrace Townhomes
- Phone
- (925) 566-6668
- *Fee includes
- Common Areas, Insurance, Maintenance Exterior, Maintenance Grounds, Management, Roof, Sewer, Trash, and Water
MLS and other Information regarding properties for sale as shown in Theo have been obtained from various sources such as sellers, public records, agents and other third parties. This information may relate to the condition of the property, permitted or unpermitted uses, zoning, square footage, lot size/acreage or other matters affecting value or desirability. Unless otherwise indicated in writing, neither brokers, agents nor Theo have verified, or will verify, such information. If any such information is important to buyer in determining whether to buy, the price to pay or intended use of the property, buyer is urged to conduct their own investigation with qualified professionals, satisfy themselves with respect to that information, and to rely solely on the results of that investigation.
School data provided by GreatSchools. School service boundaries are intended to be used as reference only. To verify enrollment eligibility for a property, contact the school directly.