

$1,050,000
2,000
SQ FT
$525
SQ/FT
3328 Magowan Drive
@ Yulupa Ave - Santa Rosa-Southeast, Santa Rosa

- 3 Bed
- 2 Bath
- 4 Park
- 2,000 sqft
- Santa Rosa
-

-
Sat Oct 10, 1:00 pm - 4:00 pm
Kristen Delmonte will be hosting.
-
Sun Oct 11, 1:00 pm - 4:00 pm
Gretchen Gause Niaki will be hosting.
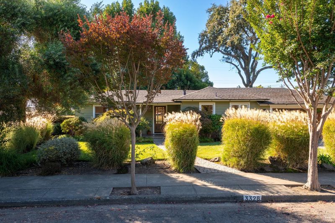
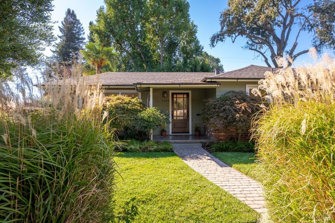
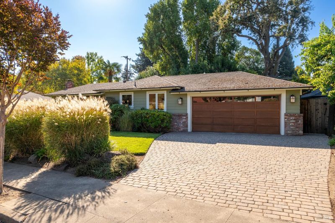
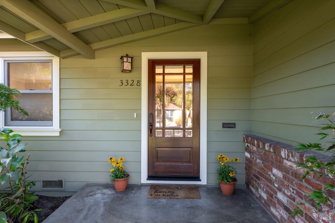
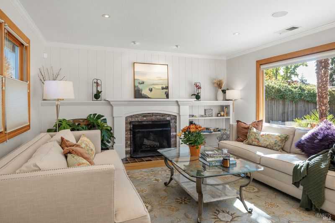
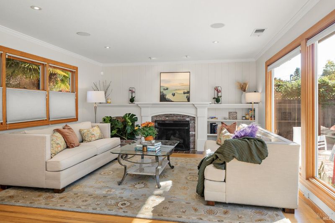
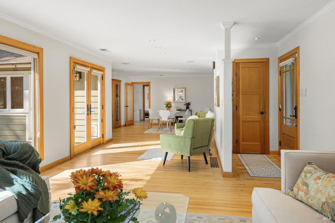
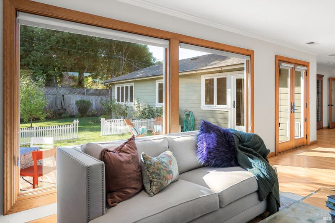
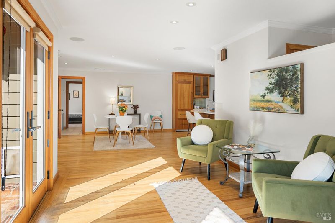
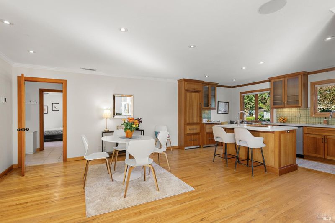
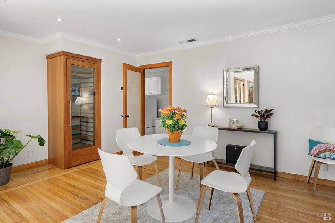
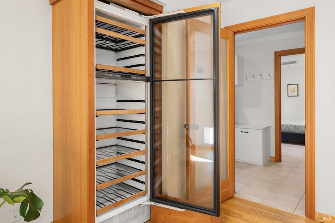
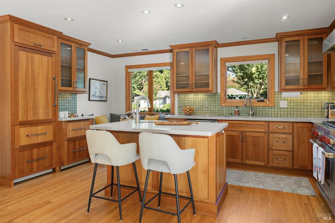
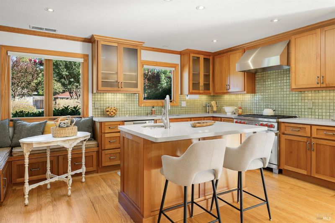
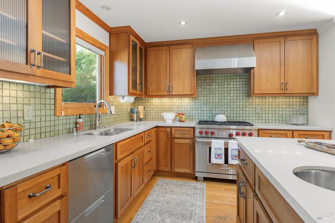
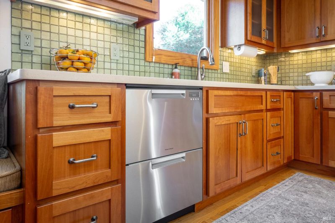
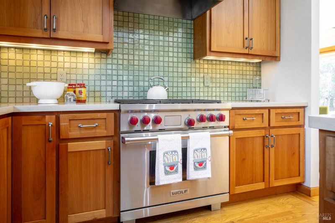
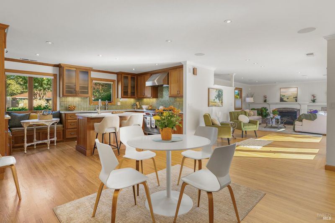
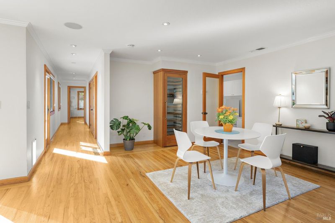
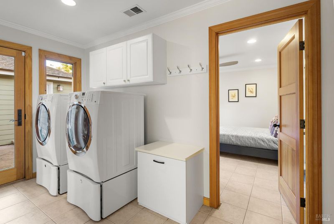
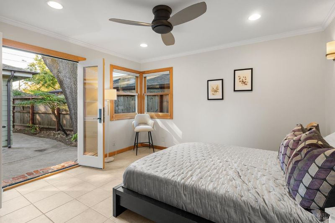
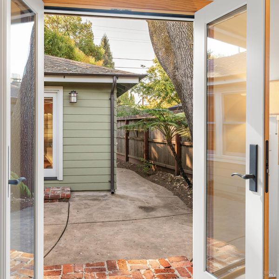
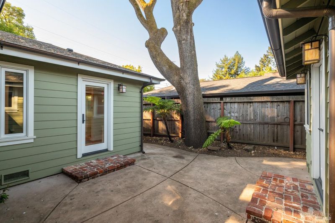
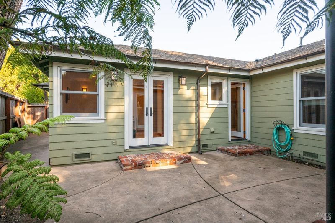
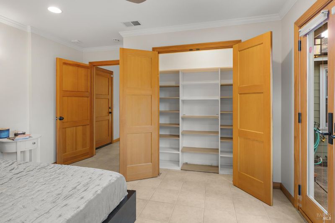
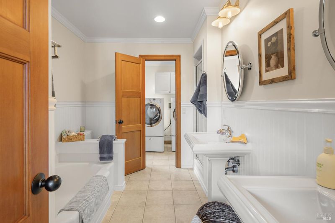
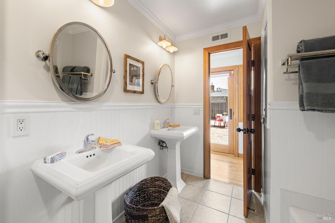
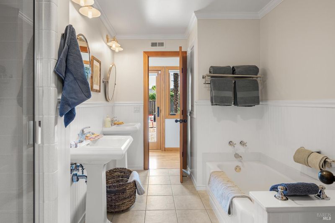
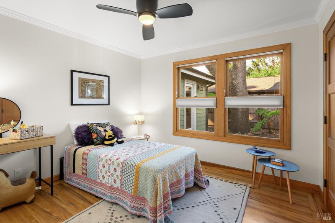
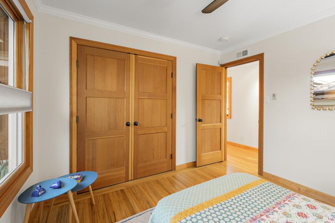
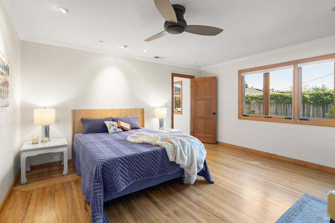
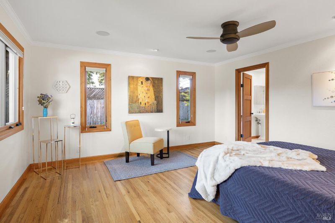
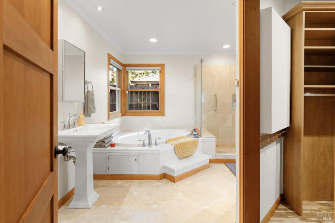
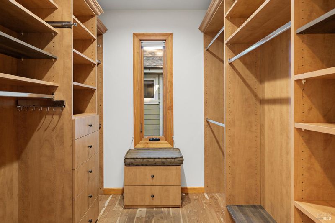
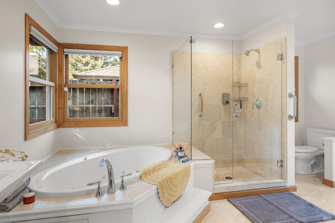
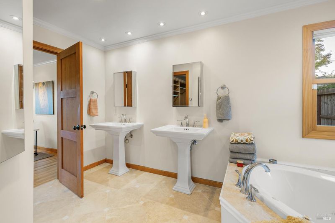
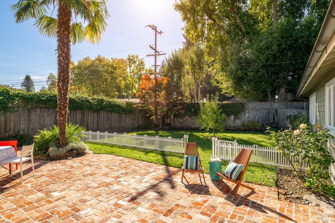
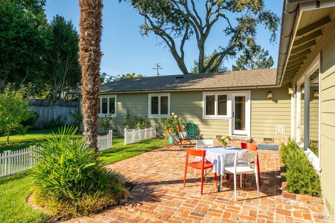
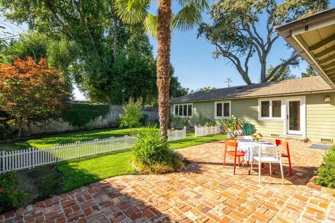
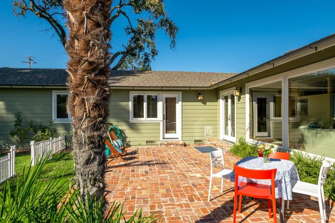
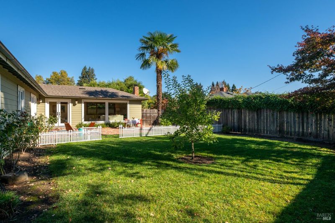
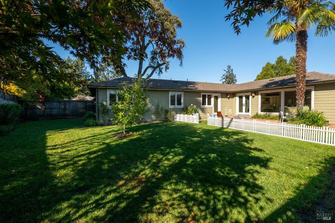
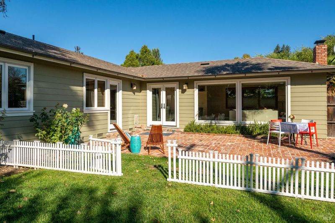
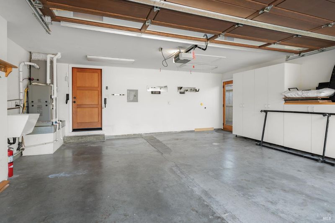
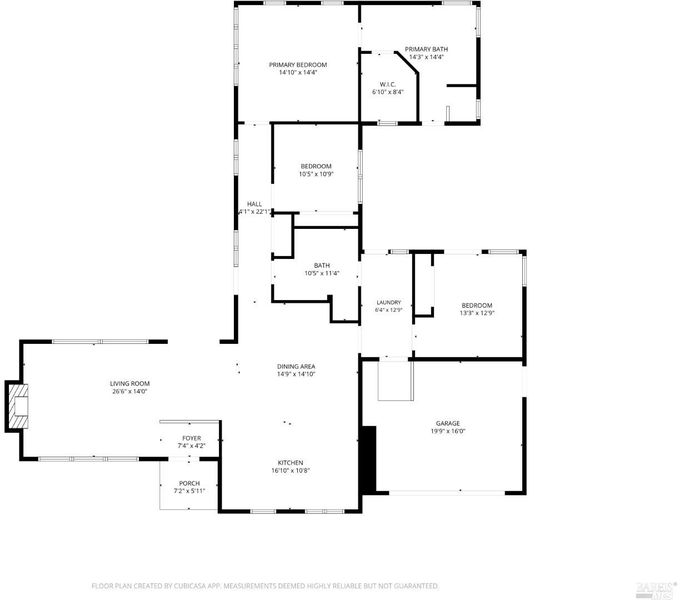
Mid-Century Meets Craftsman. This single-level 1950s home blends mid-century ease with Craftsman warmth. Refreshed hardwood floors, fresh interior paint, and natural woodwork run throughout, giving every room a warm, handcrafted feel. The entry opens into a bright, flexible living space that flows straight out to the backyard, so indoor and outdoor living feel like one. Tucked just out of view, the gourmet kitchen is equipped with Sub-Zero, Wolf, and Fisher & Paykel appliances. The primary suite sits at the back of the home, with a walk-in closet and a spa-style bath with a jetted tub and separate shower. The bedrooms are arranged around a private courtyard, which you can reach from the primary bath and the third bedroom. That third bedroom sits off to the side, which makes it a natural home office, guest suite, or quiet retreat. A laundry room and 2 car garage provide convenience. Outside, a large brick patio and spacious lawn are ready for weekend barbecues, gardening, or morning coffee. Howarth Park, Spring Lake, shopping, and restaurants are all close by.

- Days on Market
- 1 day
- Current Status
- Active
- Original Price
- List Price
- $1,050,000
- On Market Date
- Oct 9, 2026
- Property Type
- Single Family Residence
- Area
- Santa Rosa-Southeast
- Zip Code
- 95405
- MLS ID
- 326085588
- APN
- 013082003000
- Year Built
- 1953
- Stories in Building
- 1
- Possession
- Close Of Escrow
- Data Source
- BAREIS
- Origin MLS System
Herbert Slater Middle School
Public 7-8 Middle
Students: 766 Distance: 0.2mi
Village Elementary Charter School
Charter K-6 Elementary
Students: 364 Distance: 0.3mi
Redwood Consortium for Student Services School
Public PK-6 Special Education
Students: 71 Distance: 0.3mi
St. Eugene Cathedral School
Private K-8 Elementary, Religious, Coed
Students: 311 Distance: 0.6mi
Montgomery High School
Public 9-12 Secondary
Students: 1642 Distance: 0.7mi
Rincon School
Private 10-12 Special Education, Secondary, All Male, Coed
Students: 5 Distance: 0.8mi
- Bed
- 3
- Bath
- 2
- Double Vanity, Low-Flow Toilet(s), Shower Stall(s), Tile, Tub
- Parking
- 4
- Attached, Enclosed, Garage Door Opener, Garage Faces Front, Inside Entrance, Side-by-Side
- SQ FT
- 2,000
- SQ FT Source
- Not Verified
- Lot SQ FT
- 8,799.0
- Lot Acres
- 0.202 Acres
- Kitchen
- Island w/Sink, Kitchen/Family Combo, Quartz Counter
- Cooling
- Ceiling Fan(s), Central Air
- Dining Room
- Dining/Family Combo, Dining/Living Combo
- Exterior Details
- Uncovered Courtyard
- Flooring
- Tile, Wood
- Foundation
- Concrete Perimeter, Pillar/Post/Pier
- Fire Place
- Living Room, Wood Burning
- Heating
- Central, Natural Gas
- Laundry
- Dryer Included, Inside Room, Washer Included
- Main Level
- Bedroom(s), Dining Room, Family Room, Full Bath(s), Garage, Kitchen, Living Room, Primary Bedroom, Street Entrance
- Possession
- Close Of Escrow
- Basement
- None
- Architectural Style
- Craftsman, Mid-Century
- Fee
- $0
MLS and other Information regarding properties for sale as shown in Theo have been obtained from various sources such as sellers, public records, agents and other third parties. This information may relate to the condition of the property, permitted or unpermitted uses, zoning, square footage, lot size/acreage or other matters affecting value or desirability. Unless otherwise indicated in writing, neither brokers, agents nor Theo have verified, or will verify, such information. If any such information is important to buyer in determining whether to buy, the price to pay or intended use of the property, buyer is urged to conduct their own investigation with qualified professionals, satisfy themselves with respect to that information, and to rely solely on the results of that investigation.
School data provided by GreatSchools. School service boundaries are intended to be used as reference only. To verify enrollment eligibility for a property, contact the school directly.