

$650,000
1,266
SQ FT
$513
SQ/FT
13 Altamont Drive
@ clifford - 56 - Watsonville, Watsonville

- 3 Bed
- 3 (2/1) Bath
- 2 Park
- 1,266 sqft
- WATSONVILLE
-

-
Sat Jul 11, 1:30 pm - 4:00 pm
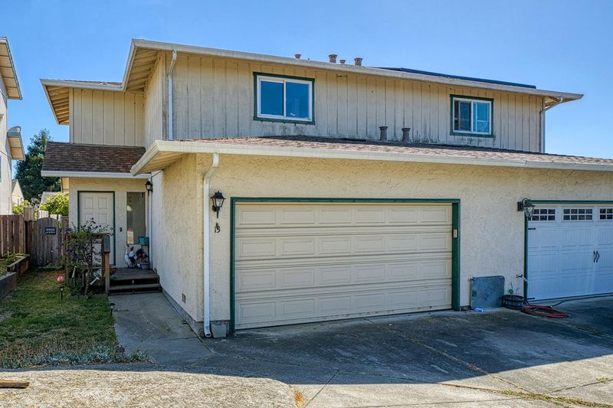
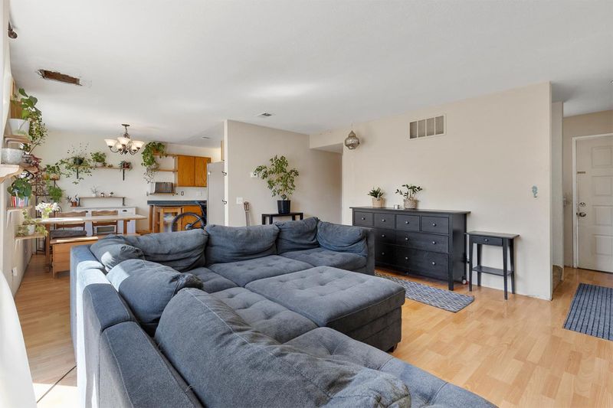
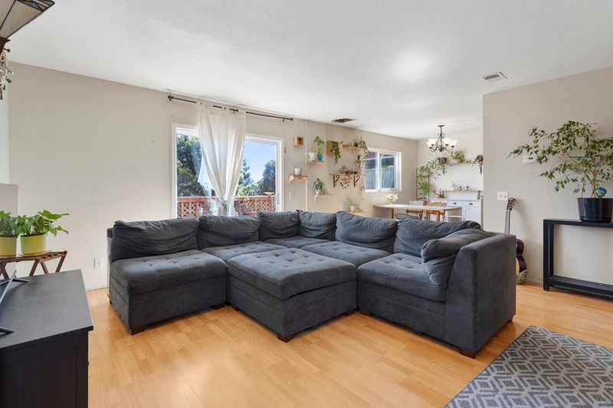
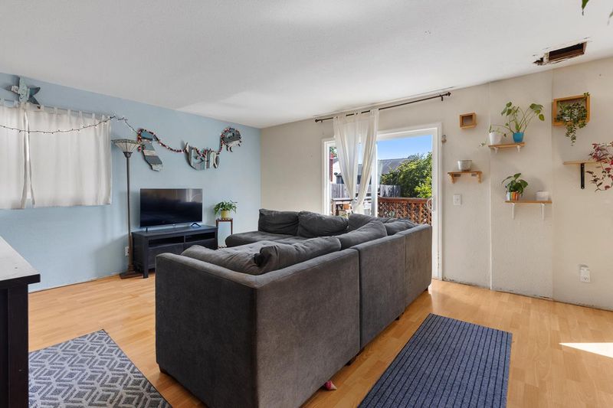
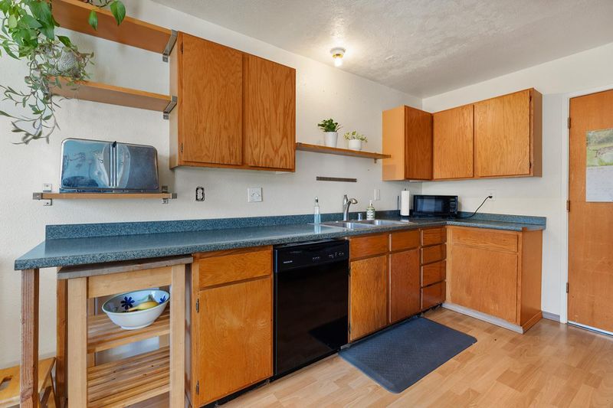
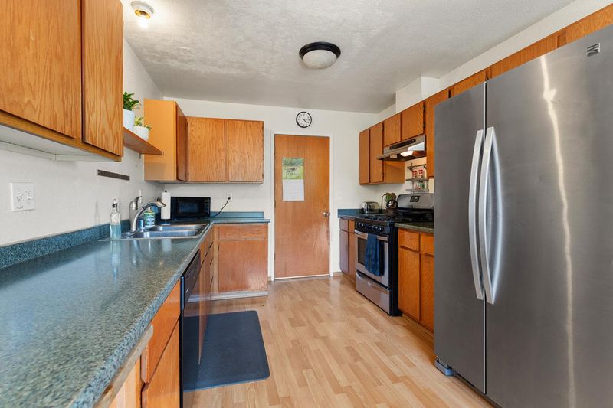
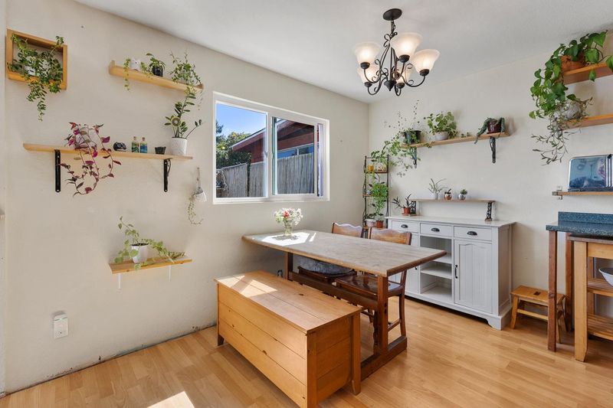
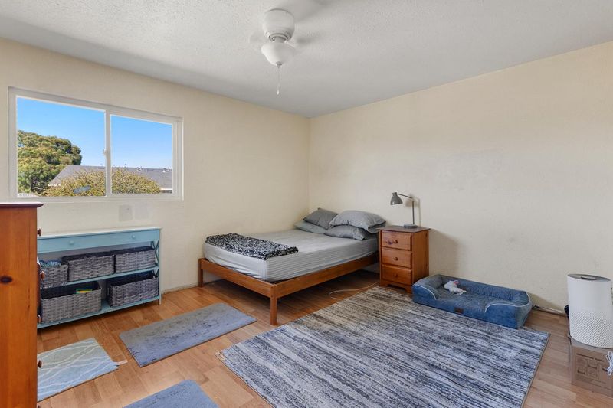
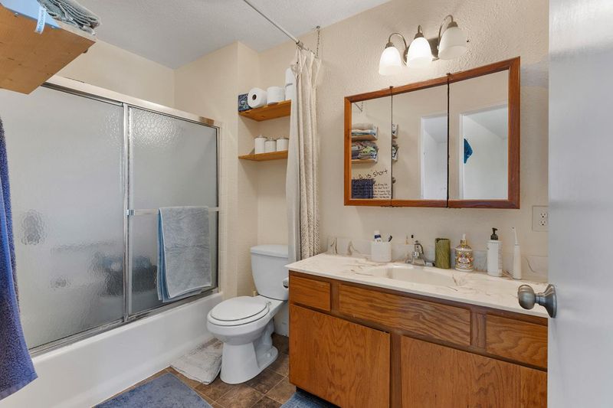
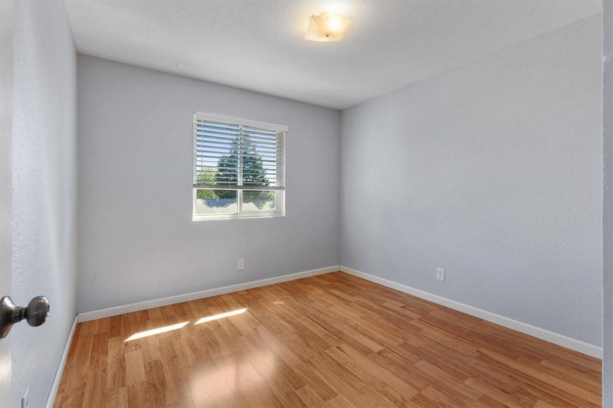
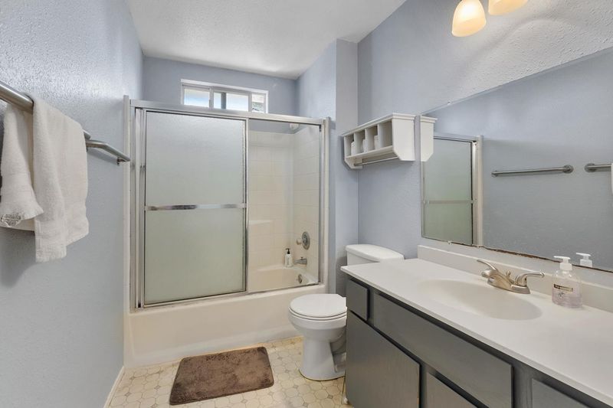
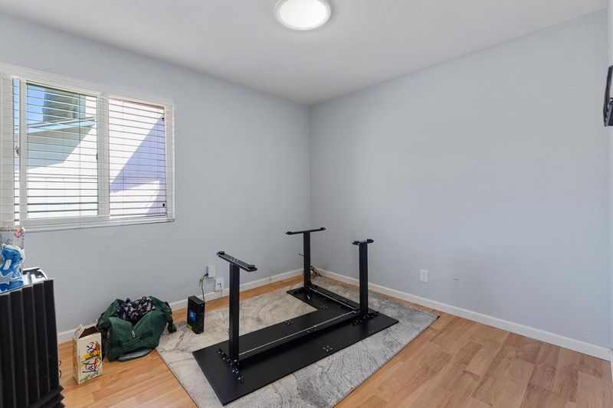
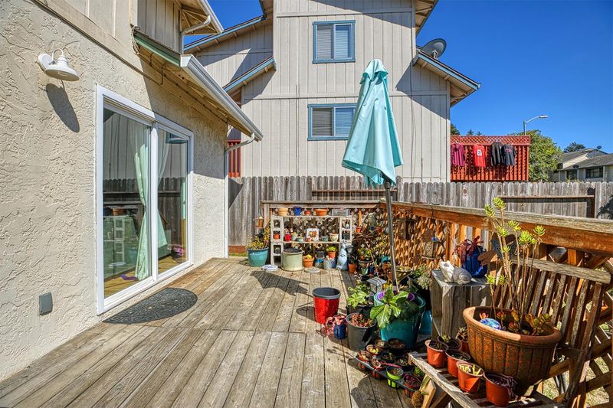
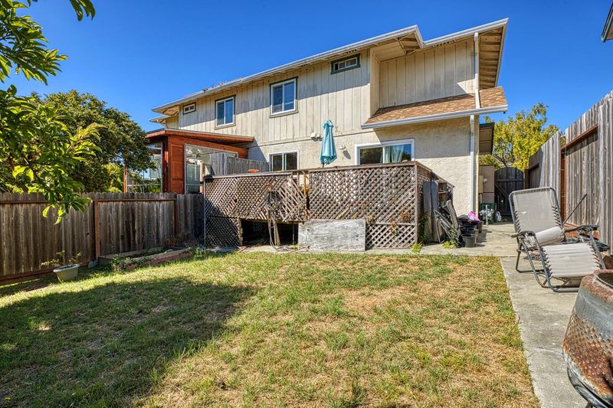
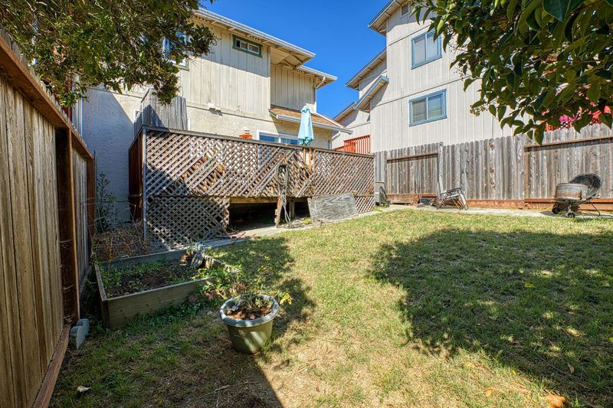
Welcome home to 13 Altamont Drive. This 3 bedroom 2.5 bathroom townhome is in a great location. Just minutes to shopping, restaurants, HWY 1 for easy commute. The living room flows into the dining area and kitchen. Plenty of light throughout the home. Downstairs has a 1/2 bath & coat closet. The large backyard with deck is ready to entertain family and friends. Upstairs is 3 bedrooms with 2 full bathrooms and nice views of neighborhood. 2 car garage with laundry hookups. This is a duet townhome with one shared wall and roof. No HOA dues. Plenty of street parking. Great opportunity to move in and make this home yours:)

- Days on Market
- 2 days
- Current Status
- Active
- Original Price
- $650,000
- List Price
- $650,000
- On Market Date
- Jul 9, 2026
- Property Type
- Townhouse
- Area
- 56 - Watsonville
- Zip Code
- 95076
- MLS ID
- ML82053647
- APN
- 016-311-20-000
- Year Built
- 1986
- Stories in Building
- 1
- Possession
- Unavailable
- Data Source
- MLSL
- Origin MLS System
- MLSListings, Inc.
Starlight Elementary School
Public K-5 Elementary
Students: 632 Distance: 0.2mi
New School Community Day
Public 7-12 Opportunity Community
Students: 52 Distance: 0.3mi
Academic/Vocational Charter Institute
Charter 9-12 Secondary
Students: 75 Distance: 0.4mi
Cesar E. Chavez Middle School
Public 6-8 Middle
Students: 641 Distance: 0.4mi
Landmark Elementary School
Public K-5 Elementary
Students: 545 Distance: 0.5mi
H. A. Hyde Elementary School
Public K-5 Elementary
Students: 529 Distance: 0.6mi
- Bed
- 3
- Bath
- 3 (2/1)
- Shower and Tub
- Parking
- 2
- Attached Garage
- SQ FT
- 1,266
- SQ FT Source
- Unavailable
- Kitchen
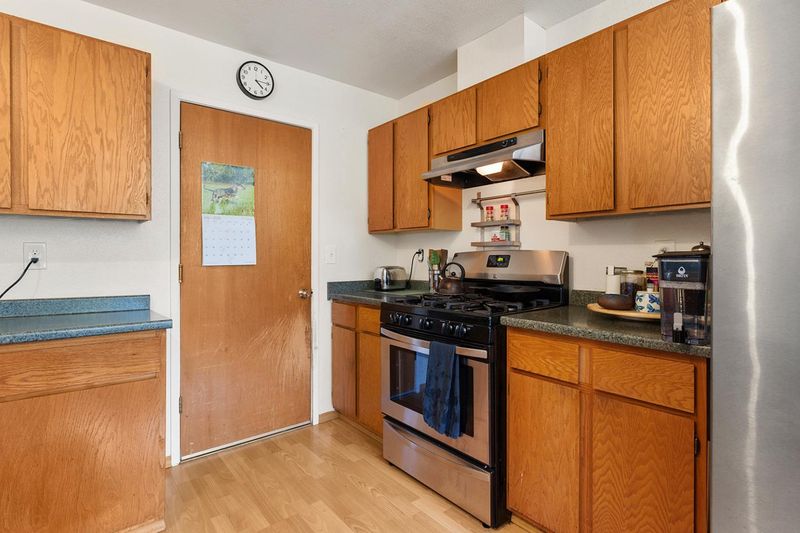
- Cooktop - Gas, Countertop - Formica, Dishwasher, Refrigerator
- Cooling
- None
- Dining Room
- Dining Area
- Disclosures
- Natural Hazard Disclosure
- Family Room
- No Family Room
- Flooring
- Laminate
- Foundation
- Post and Pier
- Heating
- Forced Air
- Laundry
- In Garage
- Fee
- Unavailable
MLS and other Information regarding properties for sale as shown in Theo have been obtained from various sources such as sellers, public records, agents and other third parties. This information may relate to the condition of the property, permitted or unpermitted uses, zoning, square footage, lot size/acreage or other matters affecting value or desirability. Unless otherwise indicated in writing, neither brokers, agents nor Theo have verified, or will verify, such information. If any such information is important to buyer in determining whether to buy, the price to pay or intended use of the property, buyer is urged to conduct their own investigation with qualified professionals, satisfy themselves with respect to that information, and to rely solely on the results of that investigation.
School data provided by GreatSchools. School service boundaries are intended to be used as reference only. To verify enrollment eligibility for a property, contact the school directly.