

$898,000
1,650
SQ FT
$544
SQ/FT
1518 Hayden Street
@ Middle Lane - Mt Eden, Hayward

- 3 Bed
- 2.5 (2/1) Bath
- 2 Park
- 1,650 sqft
- Hayward
-

-
Sat Oct 17, 1:00 pm - 4:00 pm
Welcome to our Open House!
-
Sun Oct 18, 1:00 pm - 4:00 pm
Welcome to our Open House!
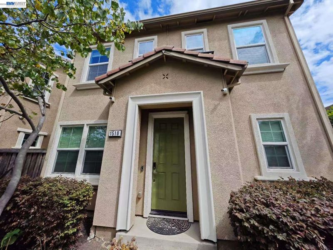
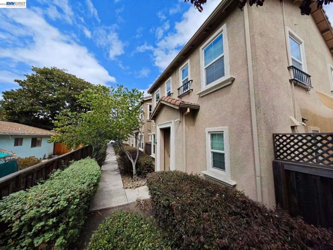
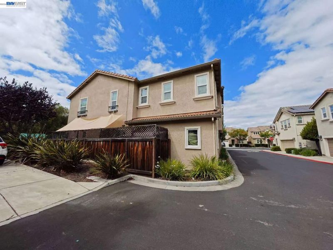
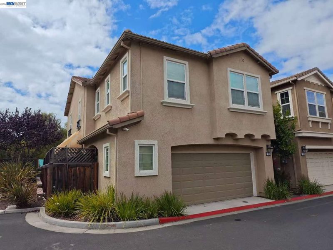
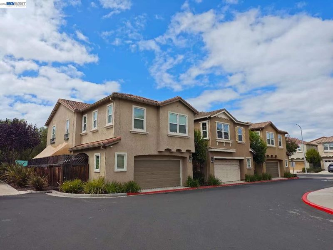
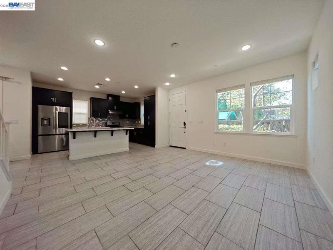
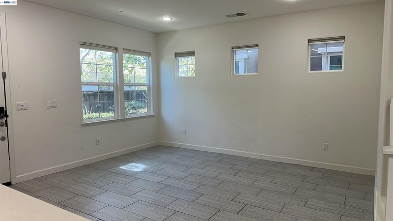
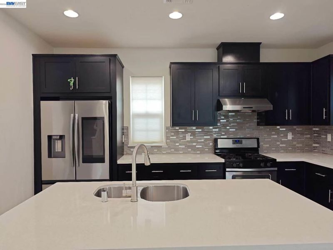
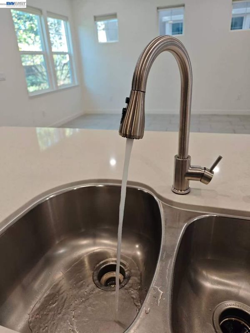
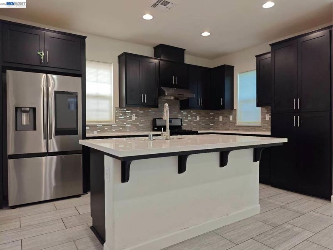
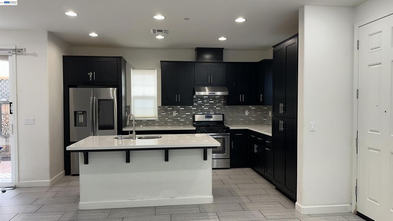
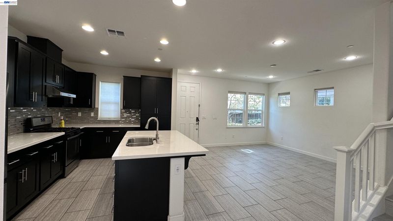
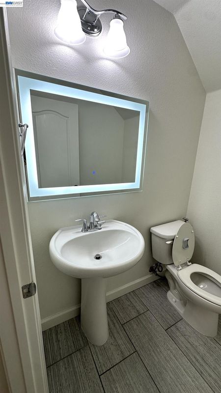
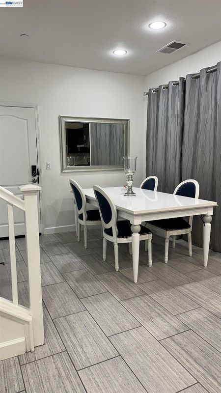
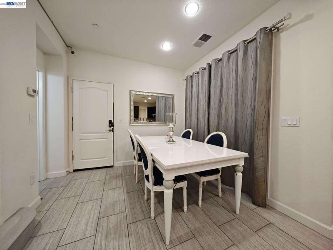
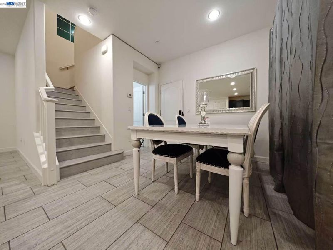
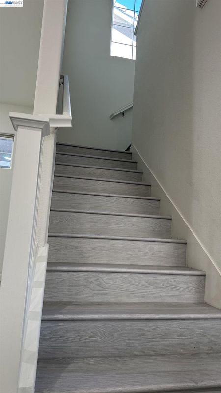
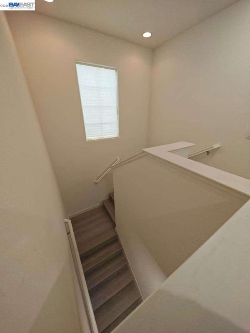
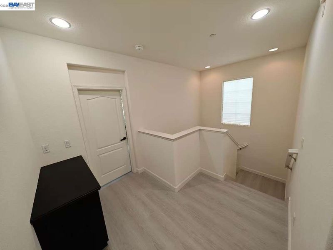
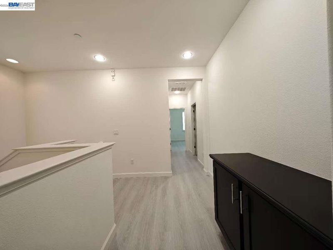
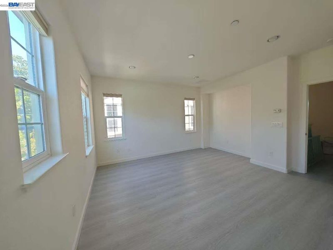
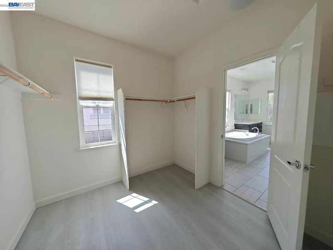
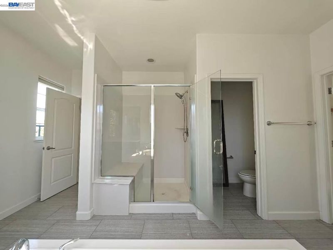
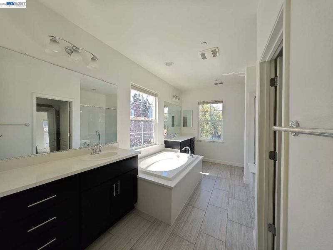
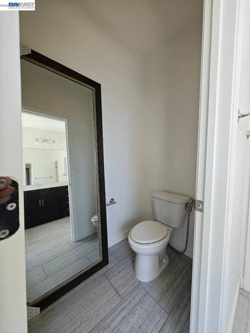
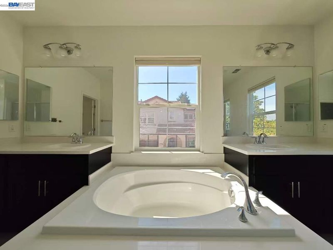
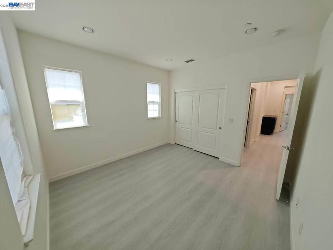
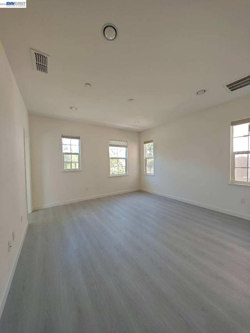
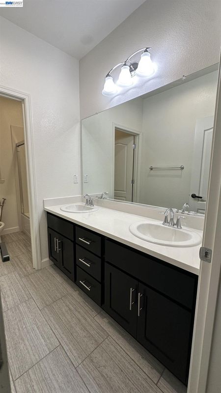
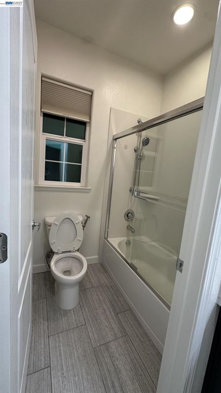
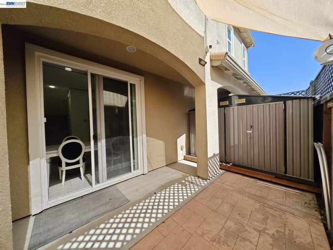
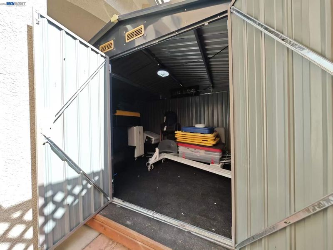
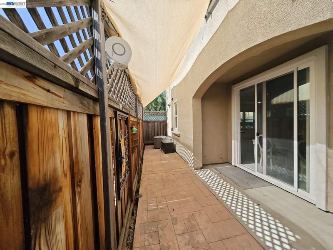
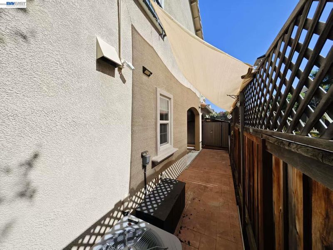
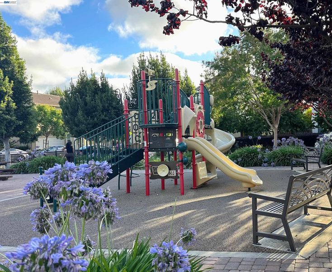
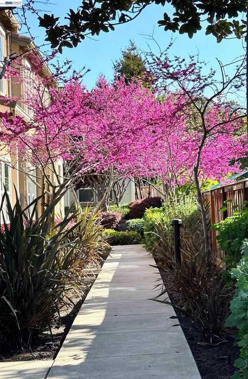
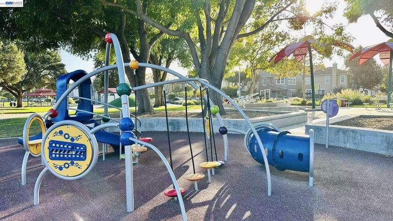
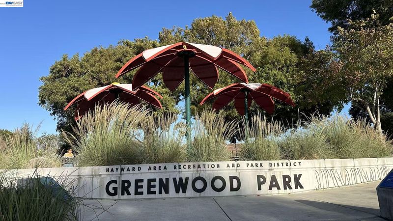
Experience modern comfort and refined living in this beautifully maintained 3-bedroom, 2.5-bath end-unit Single Family Home in Hayward. Built in 2014, this residence offers 1,650 sq ft of thoughtfully crafted space, enhanced by upgraded flooring, LED recessed lighting, and exceptional natural sunlight flowing throughout the home thanks to its desirable end-unit placement. The inviting main level features bright open living areas, contemporary finishes, and seamless flow for both everyday living and entertaining. Upstairs, the spacious primary suite offers a serene retreat complete with a walk-in closet, while additional bedrooms provide flexibility for family, guests, or a home office. A rare highlight of this home is the private side-yard, perfect for outdoor relaxation, gardening, or play — complete with a storage shed for added convenience. The community’s newer construction, manicured surroundings, and welcoming atmosphere make it an exceptional choice for buyers seeking a family-friendly environment with modern amenities. Ideally located near parks, shopping, dining, and major commuter routes, this end-unit townhome blends style, comfort, and convenience in one of Hayward’s most accessible neighborhoods.

- Current Status
- New
- Original Price
- $898,000
- List Price
- $898,000
- On Market Date
- Oct 7, 2026
- Property Type
- Detached
- D/N/S
- Mt Eden
- Zip Code
- 94545
- MLS ID
- 41150565
- APN
- 44110453
- Year Built
- 2014
- Stories in Building
- 2
- Possession
- Close Of Escrow
- Data Source
- MAXEBRDI
- Origin MLS System
- BAY EAST
Anthony W. Ochoa Middle School
Public 7-8 Middle
Students: 588 Distance: 0.8mi
California Crosspoint Academy
Private 6-12 Religious, Coed
Students: 323 Distance: 0.8mi
Longwood Elementary School
Public K-6 Elementary
Students: 651 Distance: 0.8mi
Eden Gardens Elementary School
Public K-6 Elementary
Students: 552 Distance: 0.9mi
St. Joachim's Elementary School
Private K-8 Elementary, Religious, Coed
Students: 367 Distance: 1.0mi
Lea's Christian
Private K-4 Elementary, Religious, Coed
Students: 99 Distance: 1.1mi
- Bed
- 3
- Bath
- 2.5 (2/1)
- Parking
- 2
- Attached, Covered, Garage, Guest, Garage Faces Front, Garage Door Opener
- SQ FT
- 1,650
- SQ FT Source
- Public Records
- Lot SQ FT
- 2,250.0
- Lot Acres
- 0.052 Acres
- Pool Info
- None
- Kitchen
- Dishwasher, Gas Range, Oven, Refrigerator, Self Cleaning Oven, Dryer, Washer, Gas Water Heater, 220 Volt Outlet, Stone Counters, Disposal, Gas Range/Cooktop, Oven Built-in, Self-Cleaning Oven
- Cooling
- Central Air
- Disclosures
- None
- Entry Level
- Exterior Details
- Unit Faces Common Area, Side Yard, Storage
- Flooring
- Vinyl
- Foundation
- Fire Place
- None
- Heating
- Forced Air
- Laundry
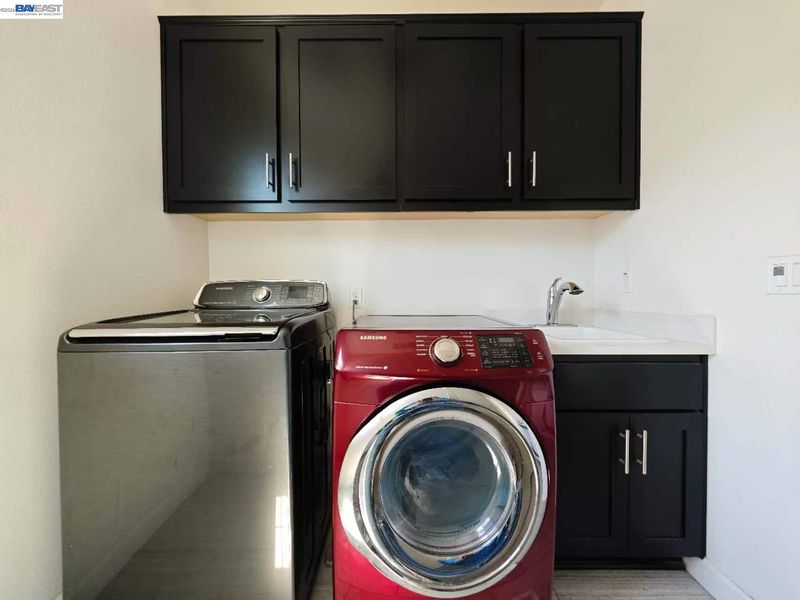
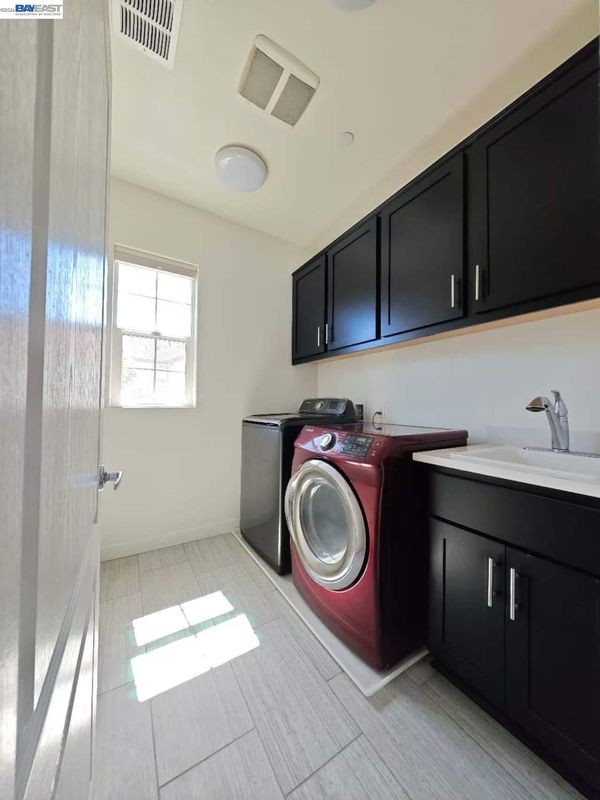
- Dryer, Laundry Room, Washer, In Unit, Cabinets, Upper Level
- Upper Level
- 3 Bedrooms, 2.5 Baths, Primary Bedrm Suite - 1, Laundry Facility
- Main Level
- 0.5 Bath, Main Entry
- Possession
- Close Of Escrow
- Architectural Style
- Contemporary
- Construction Status
- Existing
- Additional Miscellaneous Features
- Unit Faces Common Area, Side Yard, Storage
- Location
- Level, Landscaped, Street Light(s)
- Roof
- Tile
- Water and Sewer
- Public
- Fee
- $145
MLS and other Information regarding properties for sale as shown in Theo have been obtained from various sources such as sellers, public records, agents and other third parties. This information may relate to the condition of the property, permitted or unpermitted uses, zoning, square footage, lot size/acreage or other matters affecting value or desirability. Unless otherwise indicated in writing, neither brokers, agents nor Theo have verified, or will verify, such information. If any such information is important to buyer in determining whether to buy, the price to pay or intended use of the property, buyer is urged to conduct their own investigation with qualified professionals, satisfy themselves with respect to that information, and to rely solely on the results of that investigation.
School data provided by GreatSchools. School service boundaries are intended to be used as reference only. To verify enrollment eligibility for a property, contact the school directly.