

$1,399,999
3,250
SQ FT
$431
SQ/FT
18740 Victoria Lane
@ 101 - 136 - Pesante,Crazy Horse Cyn,Salinas Cty Club,Harrison, Prunedale

- 3 Bed
- 3 (2/1) Bath
- 4 Park
- 3,250 sqft
- PRUNEDALE
-

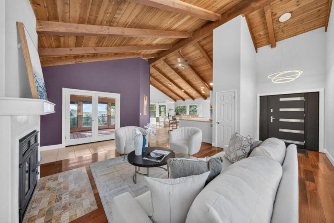
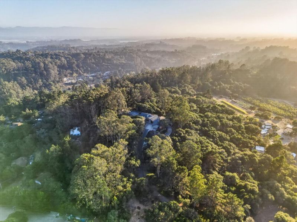
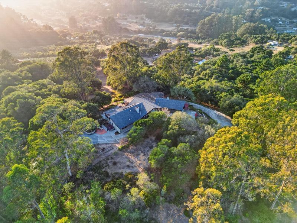
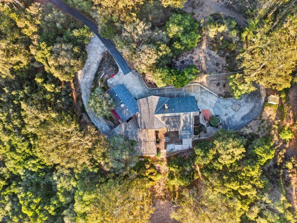
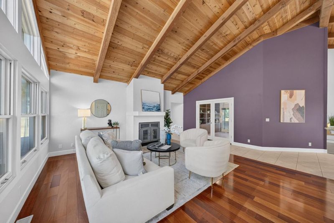
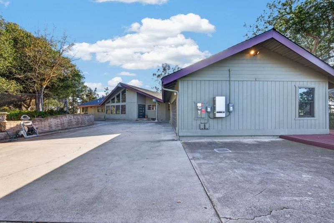
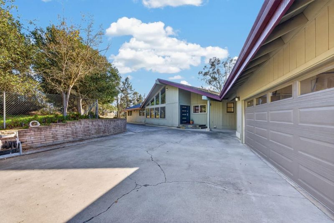
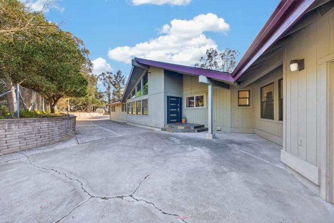
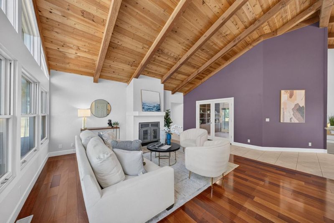
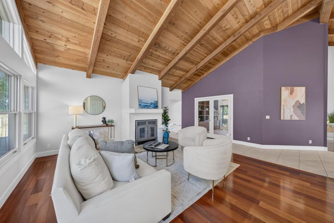
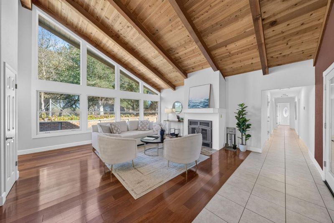
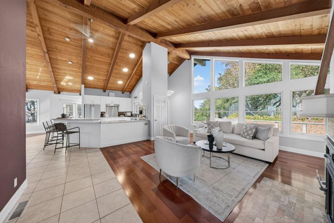
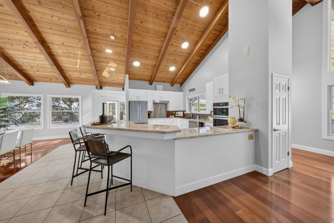
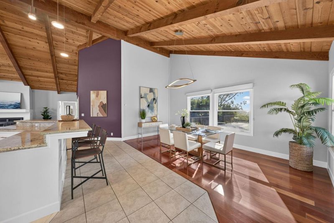
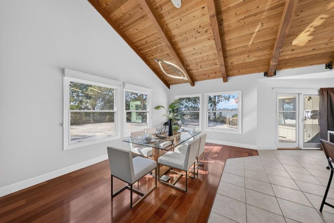
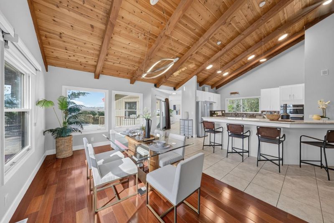
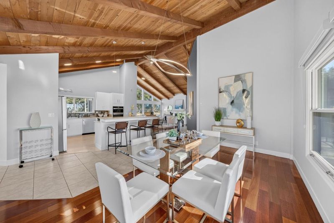
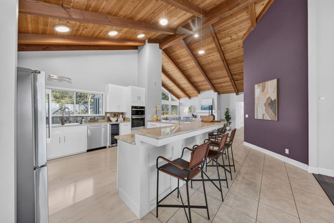
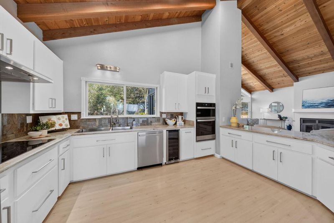
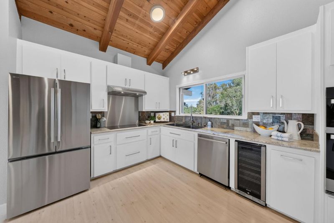
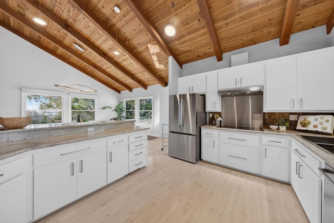
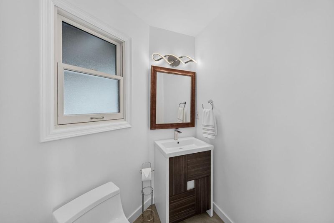
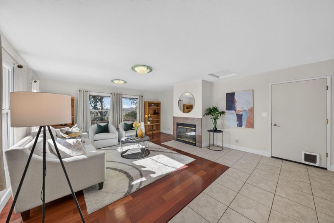
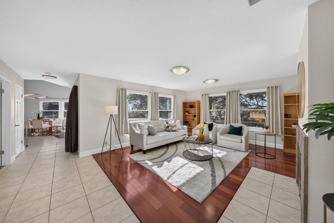
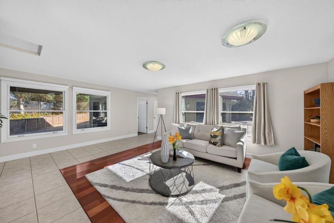
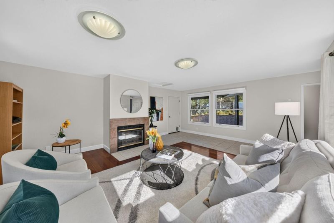
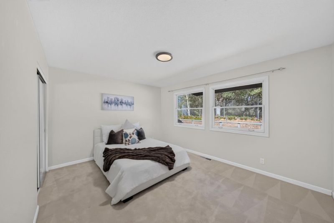
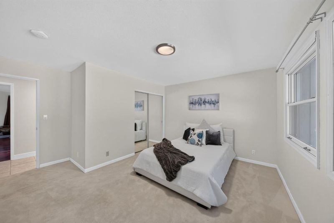
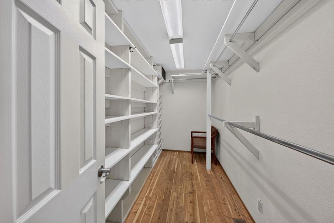
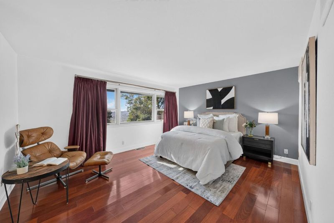
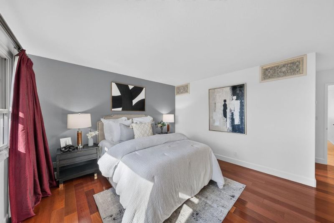
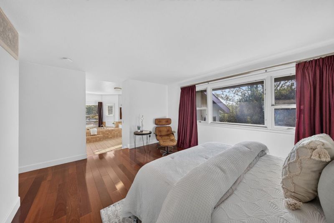
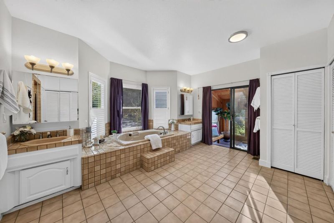
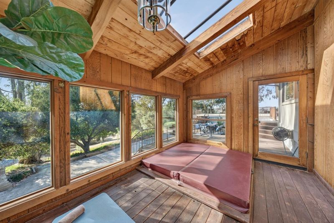
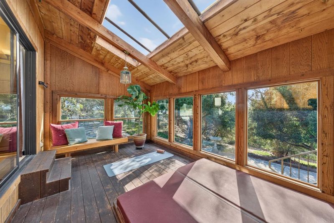
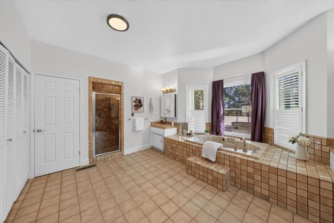
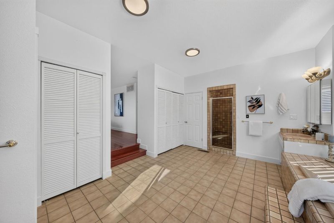
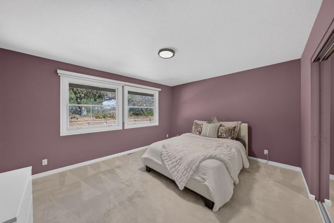
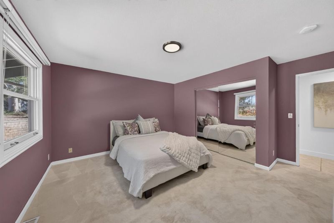
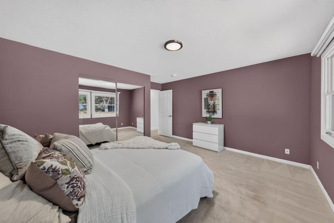
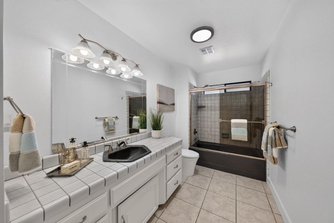
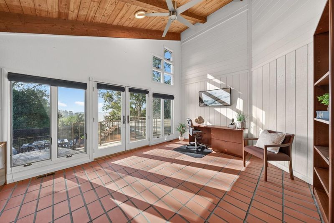
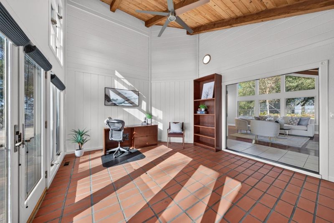
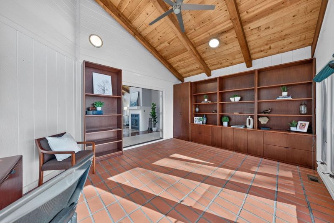
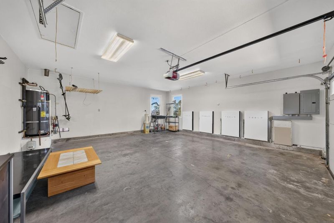
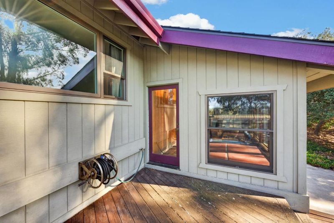
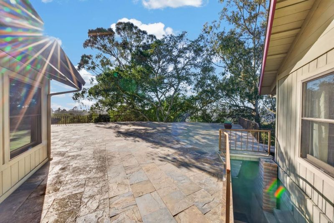
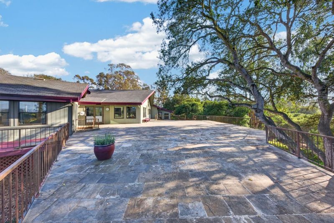
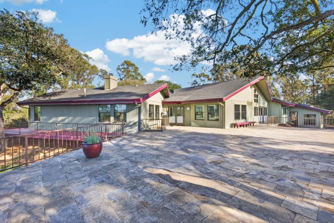
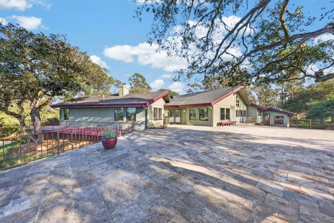
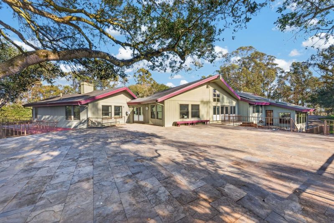
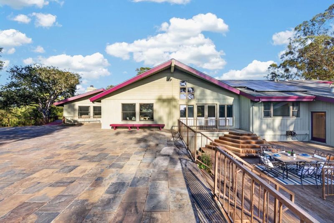
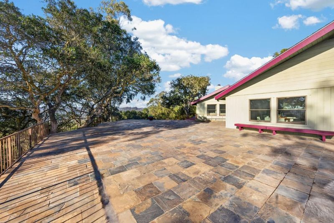
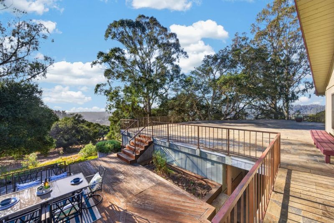
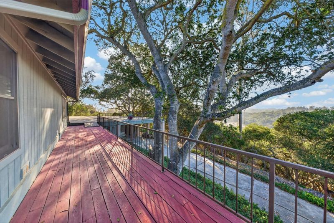
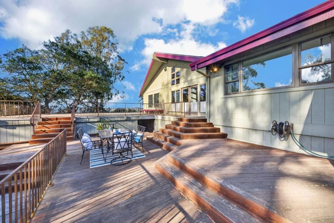
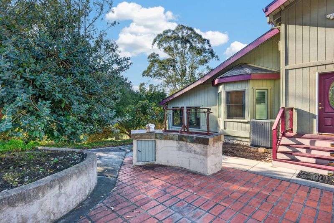
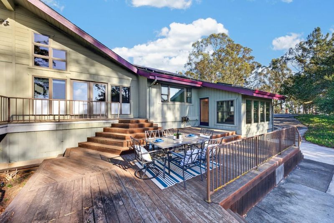
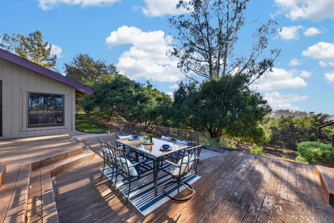
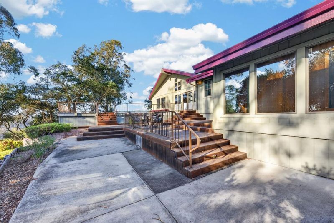
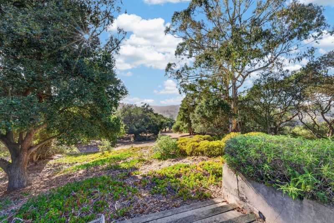
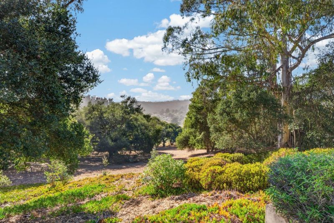
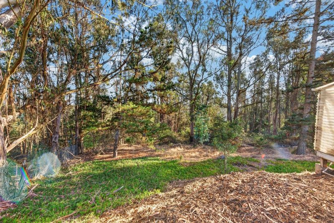
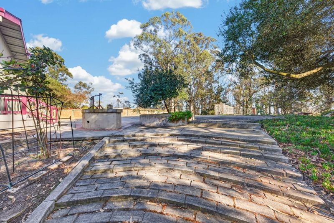
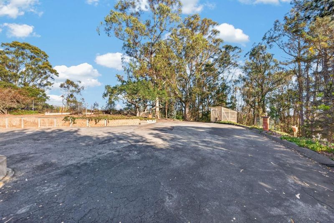
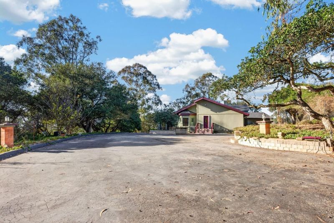
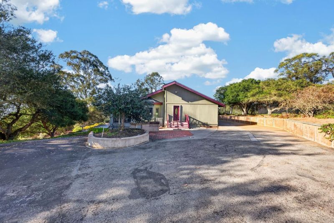
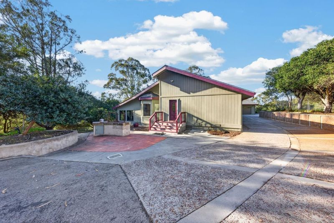
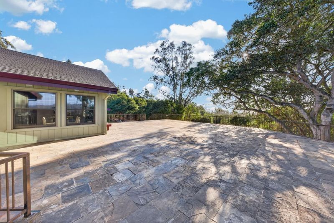
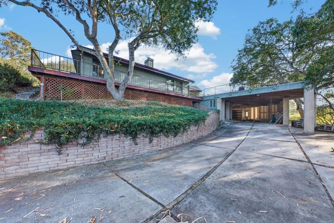
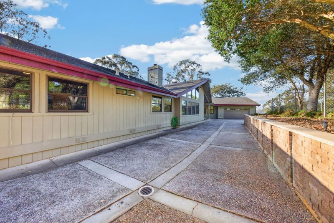
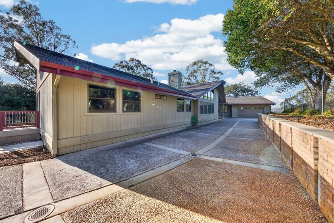
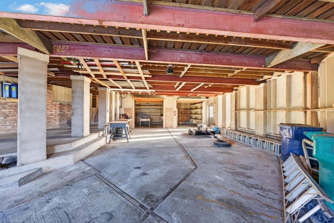
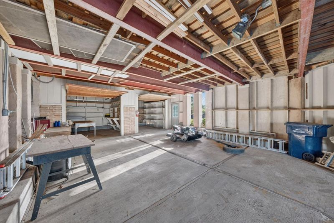
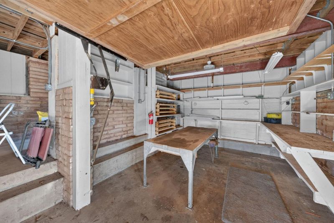
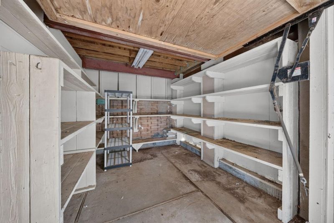
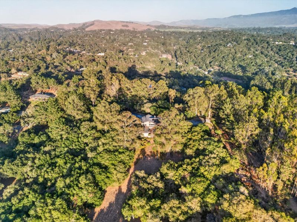
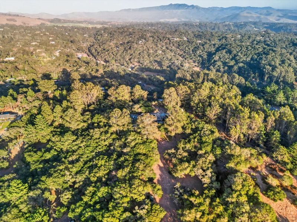
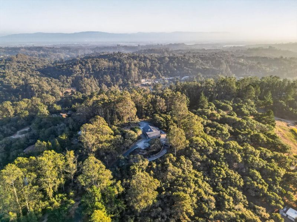
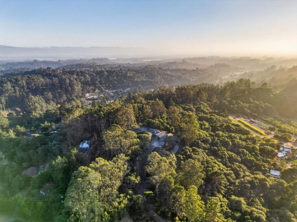
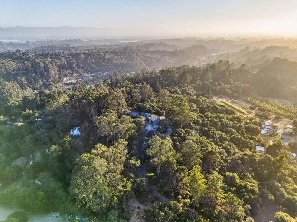
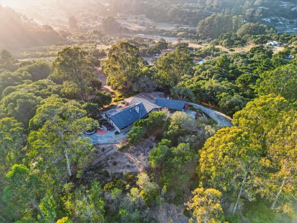
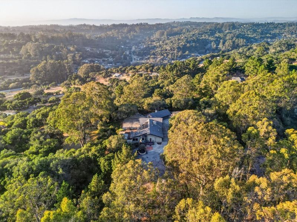
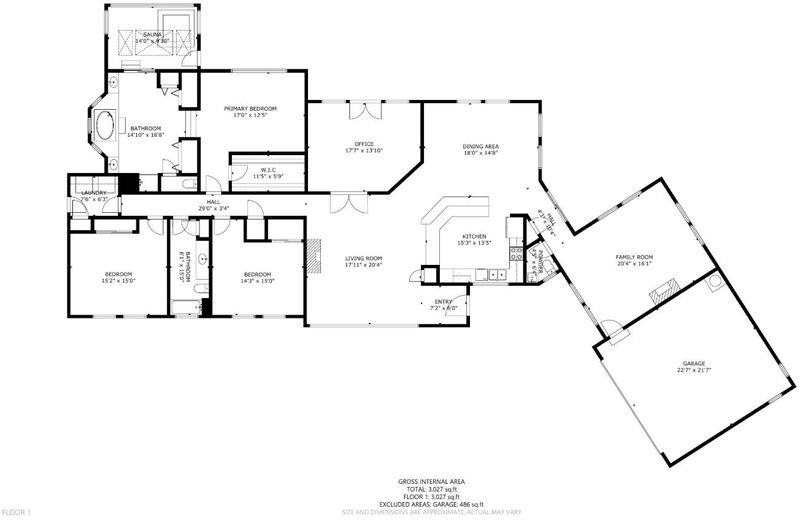
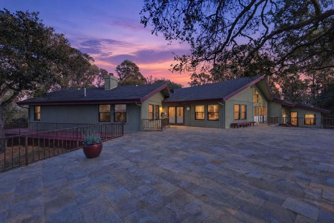
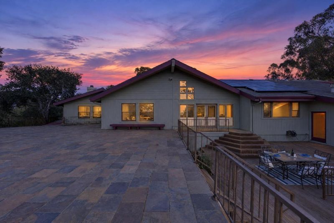
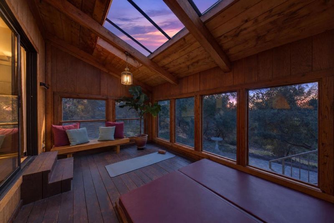
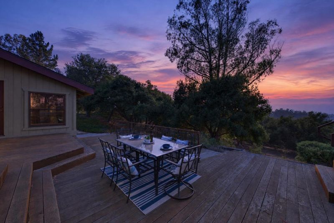
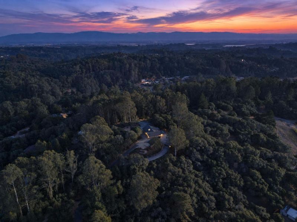
Set high above the Prunedale valley, this approx. 6.48-acre ridge-top property offers privacy, room to spread out and sweeping views of Monterey Bay, within easy reach of the coast and Silicon Valley. The custom 3,250 sq. ft. ranch-style home has 3 bedrooms and 2.5 baths. Step inside to soaring vaulted ceilings up to 21.5 ft and a living room with a wood-burning fireplace. The open floor plan leads to the dining area and kitchen, where side French doors open to an office with bay views and deck access. Around the corner, a family room with a second fireplace offers a quiet retreat. The updated kitchen features an induction stove, new oven and microwave, a wine fridge and RO water system. Bedrooms sit down a separate hall, including a primary suite with a walk-in closet and an en-suite bath with dual sinks, a soaking tub, two additional closets and a private spa room that opens to the deck. Out on the expansive deck, entertain or unwind with a glass of wine while taking in the wildlife and bay sunsets. Solar panels, four Tesla Powerwalls, Pella windows, a new heat pump, a heat pump water heater, a Nest thermostat and whole-house water filtration add efficiency and energy resilience. A 2-car garage, covered parking and a workshop with storage offer room for vehicles and hobbies.

- Days on Market
- 12 days
- Current Status
- Active
- Original Price
- $1,399,999
- List Price
- $1,399,999
- On Market Date
- Oct 2, 2026
- Property Type
- Single Family Home
- Area
- 136 - Pesante,Crazy Horse Cyn,Salinas Cty Club,Harrison
- Zip Code
- 93907
- MLS ID
- ML82057890
- APN
- 125-215-064-000
- Year Built
- 1988
- Stories in Building
- 1
- Possession
- Unavailable
- Data Source
- MLSL
- Origin MLS System
- MLSListings, Inc.
North Monterey County Adult
Public n/a Adult Education
Students: NA Distance: 1.6mi
Montessori Learning Center
Private PK-8 Montessori, Coed
Students: 70 Distance: 1.7mi
Echo Valley Elementary School
Public K-6 Elementary
Students: 492 Distance: 1.9mi
Prunedale Elementary School
Public K-6 Elementary
Students: 669 Distance: 2.0mi
Central Bay High (Continuation) School
Public 9-12 Continuation
Students: 39 Distance: 2.2mi
North Monterey County Center For Independent Study
Public K-12 Alternative
Students: 128 Distance: 2.2mi
- Bed
- 3
- Bath
- 3 (2/1)
- Double Sinks, Primary - Oversized Tub, Primary - Stall Shower(s), Primary - Sunken Tub, Skylight
- Parking
- 4
- Attached Garage, Carport, Electric Car Hookup, Room for Oversized Vehicle, Workshop in Garage
- SQ FT
- 3,250
- SQ FT Source
- Unavailable
- Lot SQ FT
- 282,269.0
- Lot Acres
- 6.480005 Acres
- Kitchen
- Cooktop - Electric, Countertop - Granite, Dishwasher, Garbage Disposal, Microwave, Oven - Electric, Refrigerator, Wine Refrigerator
- Cooling
- Central AC
- Dining Room
- Breakfast Bar, Formal Dining Room
- Disclosures
- Natural Hazard Disclosure
- Family Room
- Separate Family Room
- Flooring
- Tile, Carpet, Hardwood
- Foundation
- Concrete Perimeter
- Fire Place
- Family Room, Living Room
- Heating
- Forced Air
- Laundry
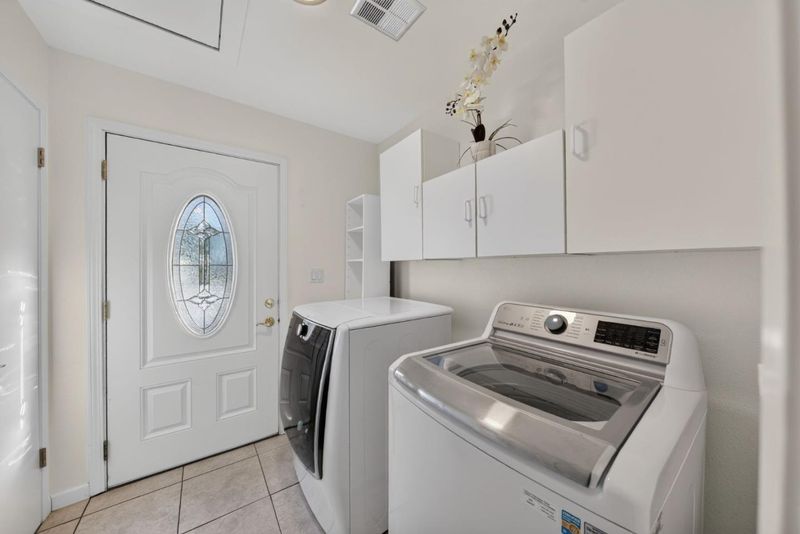
- Dryer, In Utility Room, Washer
- Architectural Style
- Ranch
- * Fee
- $67
- Name
- Victoria Lane Community Rd
- Phone
- 831-663-1016
- *Fee includes
- Maintenance - Road and Water
MLS and other Information regarding properties for sale as shown in Theo have been obtained from various sources such as sellers, public records, agents and other third parties. This information may relate to the condition of the property, permitted or unpermitted uses, zoning, square footage, lot size/acreage or other matters affecting value or desirability. Unless otherwise indicated in writing, neither brokers, agents nor Theo have verified, or will verify, such information. If any such information is important to buyer in determining whether to buy, the price to pay or intended use of the property, buyer is urged to conduct their own investigation with qualified professionals, satisfy themselves with respect to that information, and to rely solely on the results of that investigation.
School data provided by GreatSchools. School service boundaries are intended to be used as reference only. To verify enrollment eligibility for a property, contact the school directly.