

$349,000
1,024
SQ FT
$341
SQ/FT
518 Santa Alicia Drive
@ Arlene Drive - Cotati/Rohnert Park, Rohnert Park

- 2 Bed
- 2 (1/1) Bath
- 1 Park
- 1,024 sqft
- Rohnert Park
-

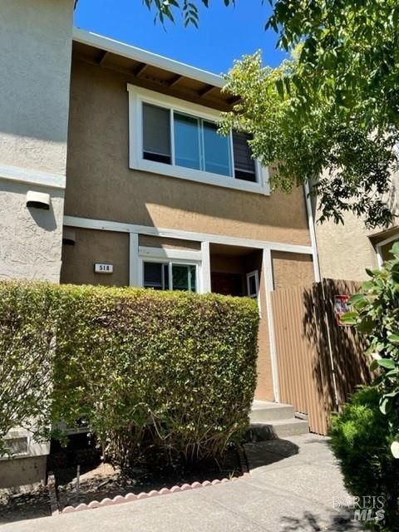
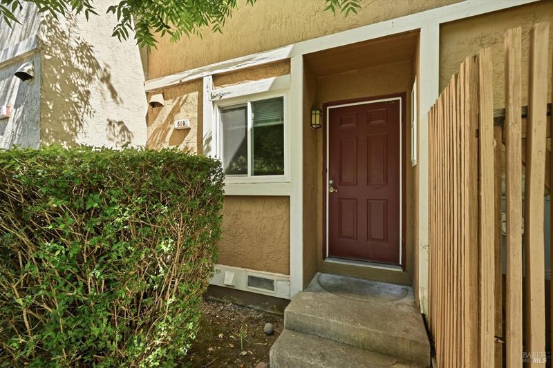
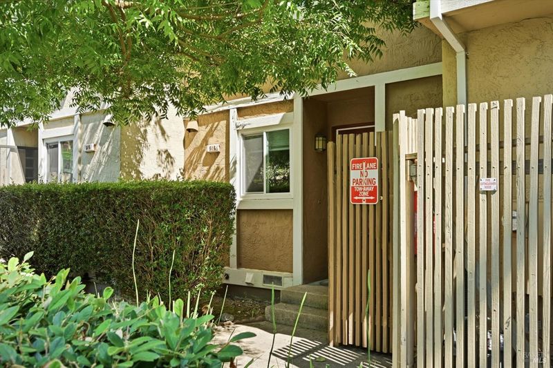
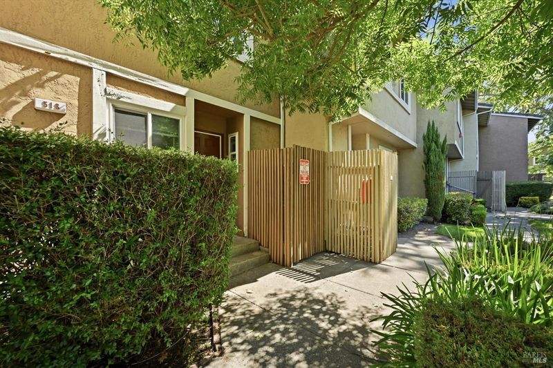
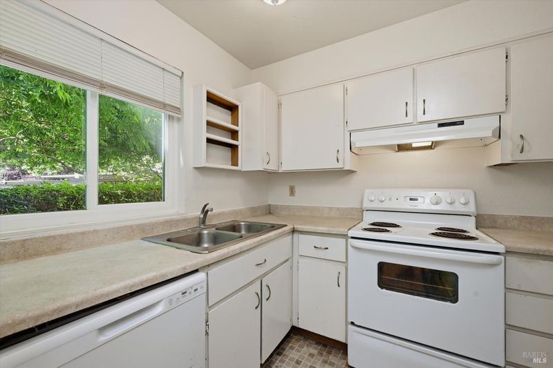
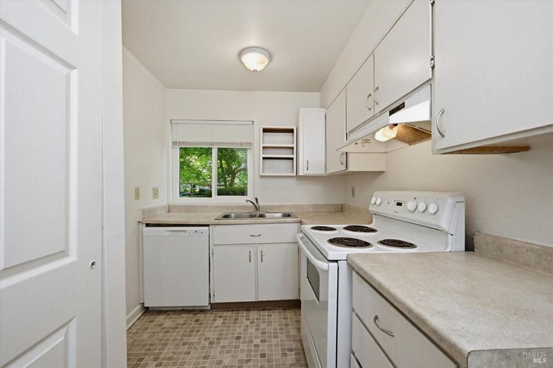
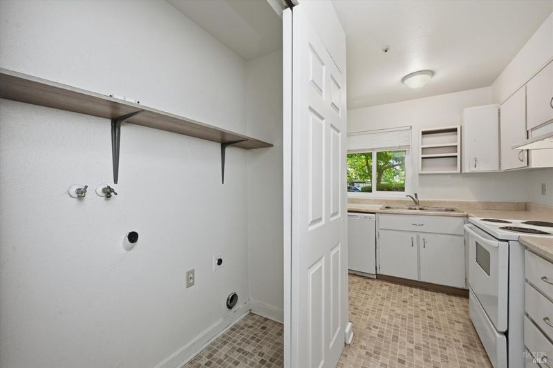
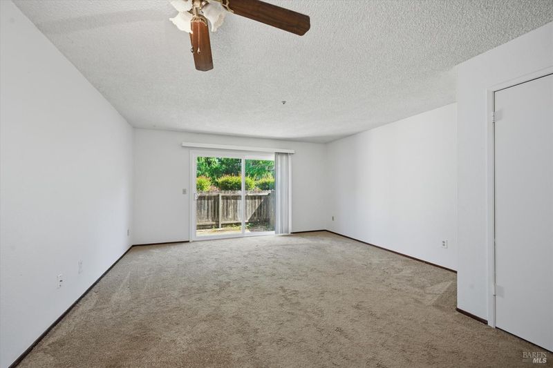
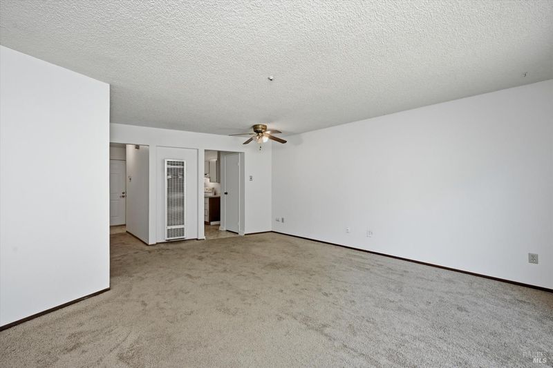
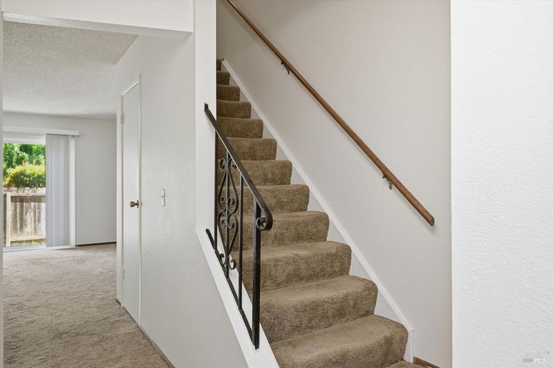
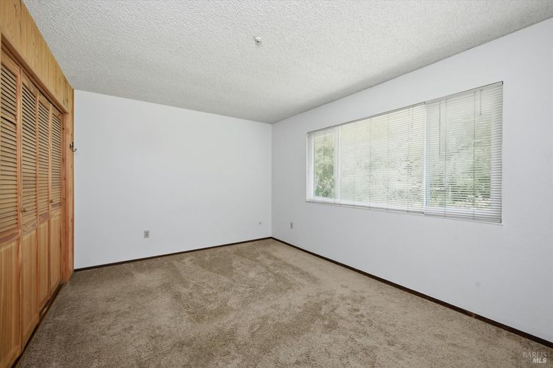
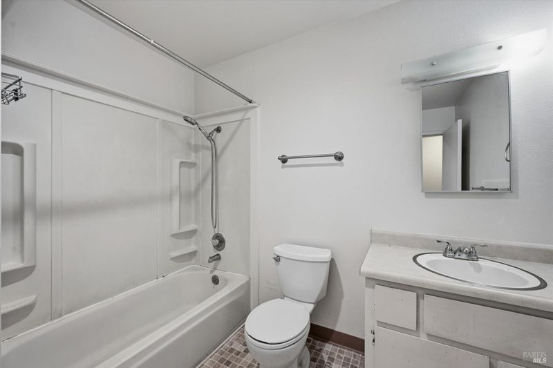
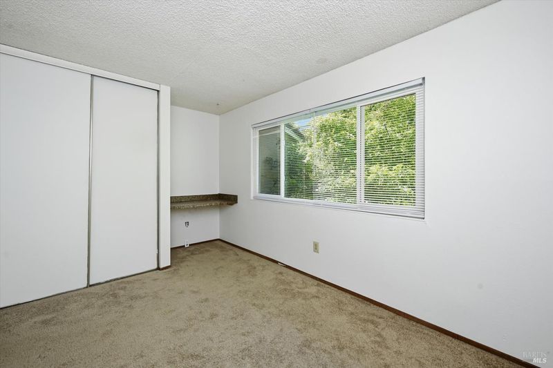
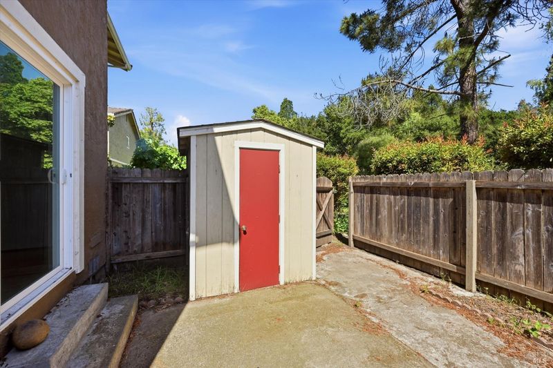
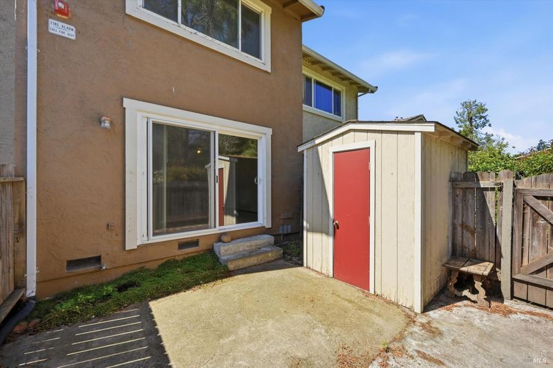
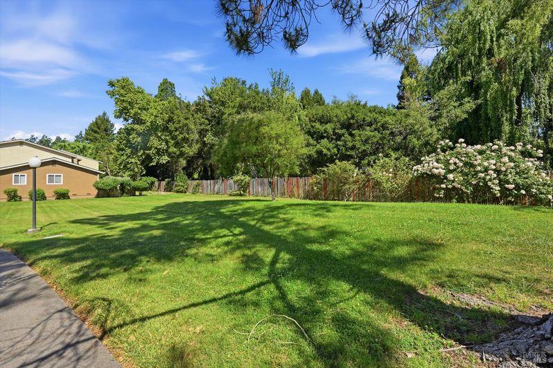
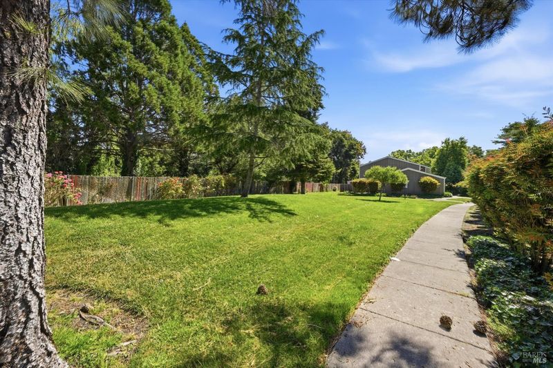
Welcome to 518 Santa Alicia Drive, a charming 2-bedroom, 1.5-bathroom townhome offering approximately 1,024 square feet of comfortable living space in a convenient Rohnert Park location. Freshened up with newer carpet and interior paint, the home is move-in ready and offers a welcoming feel. Enjoy the added appeal of a community pool and clubhouse, while the HOA includes water, sewer and garbage for added convenience. The property also enjoys a fantastic location backing to a greenbelt and creek, providing a pleasant backdrop and a sense of privacy. Conveniently located near shopping, dining, parks, transportation, the SMART Train and everyday amenities, this home offers an appealing combination of comfort, convenience, and value. A wonderful opportunity for a first-time buyer, downsizer, or investor!

- Days on Market
- 0 days
- Current Status
- Active
- Original Price
- $349,000
- List Price
- $349,000
- On Market Date
- Aug 17, 2026
- Property Type
- Townhouse
- Area
- Cotati/Rohnert Park
- Zip Code
- 94928
- MLS ID
- 326070091
- APN
- 143-460-037-000
- Year Built
- 1978
- Stories in Building
- Unavailable
- Possession
- Close Of Escrow
- Data Source
- BAREIS
- Origin MLS System
John Reed Primary School
Public K-2 Elementary
Students: 428 Distance: 0.2mi
New Directions Adolescent Services
Private 7-12 Special Education, Secondary, Coed
Students: 25 Distance: 0.3mi
Technology Middle
Public 6-8
Students: 396 Distance: 0.3mi
Sierra School of Sonoma County
Private 5-12 Special Education Program, Middle, High, Coed
Students: 25 Distance: 0.5mi
Berean Baptist Christian Academy
Private PK-12 Combined Elementary And Secondary, Religious, Coed
Students: 34 Distance: 0.6mi
Waldo Rohnert Intermediate School
Public 3-5 Elementary
Students: 239 Distance: 0.7mi
- Bed
- 2
- Bath
- 2 (1/1)
- Parking
- 1
- Assigned, Covered
- SQ FT
- 1,024
- SQ FT Source
- Assessor Auto-Fill
- Lot SQ FT
- 767.0
- Lot Acres
- 0.0176 Acres
- Pool Info
- Built-In, Common Facility
- Cooling
- None
- Flooring
- Carpet, Linoleum
- Heating
- Wall Furnace
- Laundry
- Hookups Only
- Upper Level
- Bedroom(s), Full Bath(s)
- Main Level
- Dining Room, Family Room, Kitchen, Partial Bath(s), Street Entrance
- Possession
- Close Of Escrow
- Basement
- None
- * Fee
- $540
- Name
- Deer Meadows
- Phone
- (707) 544-9443
- *Fee includes
- Common Areas, Insurance, Insurance on Structure, Maintenance Exterior, Maintenance Grounds, Management, Pool, Recreation Facility, Roof, Sewer, Trash, and Water
MLS and other Information regarding properties for sale as shown in Theo have been obtained from various sources such as sellers, public records, agents and other third parties. This information may relate to the condition of the property, permitted or unpermitted uses, zoning, square footage, lot size/acreage or other matters affecting value or desirability. Unless otherwise indicated in writing, neither brokers, agents nor Theo have verified, or will verify, such information. If any such information is important to buyer in determining whether to buy, the price to pay or intended use of the property, buyer is urged to conduct their own investigation with qualified professionals, satisfy themselves with respect to that information, and to rely solely on the results of that investigation.
School data provided by GreatSchools. School service boundaries are intended to be used as reference only. To verify enrollment eligibility for a property, contact the school directly.