

$1,049,000
2,049
SQ FT
$512
SQ/FT
4620 Hampton Falls Place
@ Branham Ln - 12 - Blossom Valley, San Jose

- 3 Bed
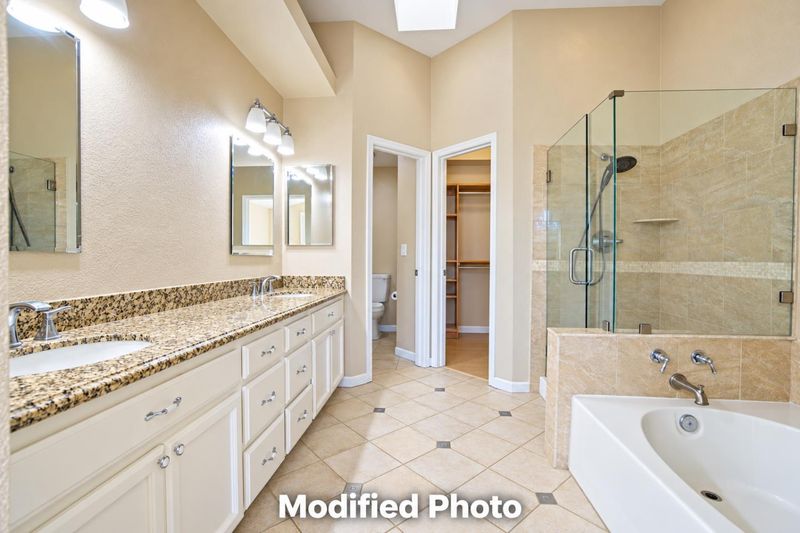
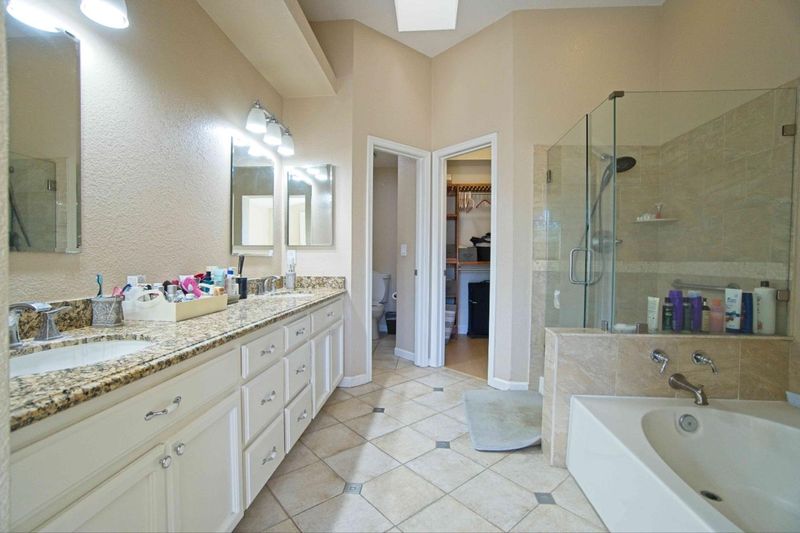
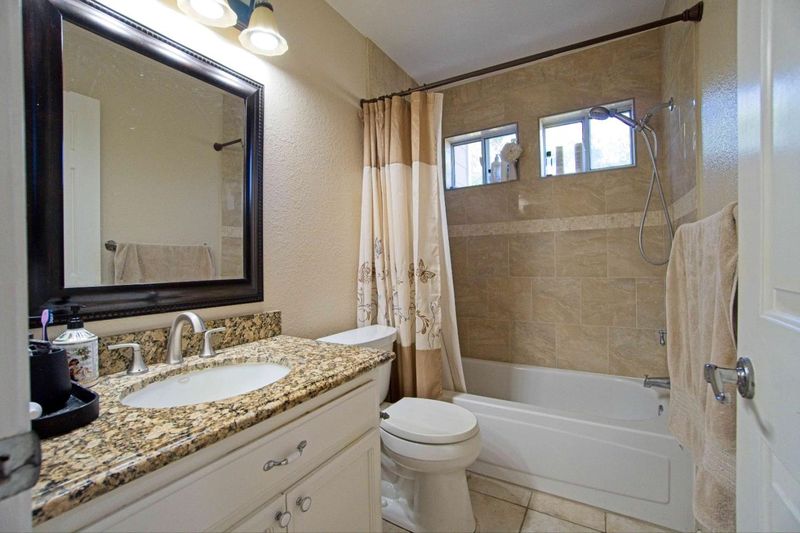
- 3 (2/1) Bath
- 2 Park
- 2,049 sqft
- SAN JOSE
-

-
Sun Oct 11, 1:00 pm - 4:00 pm
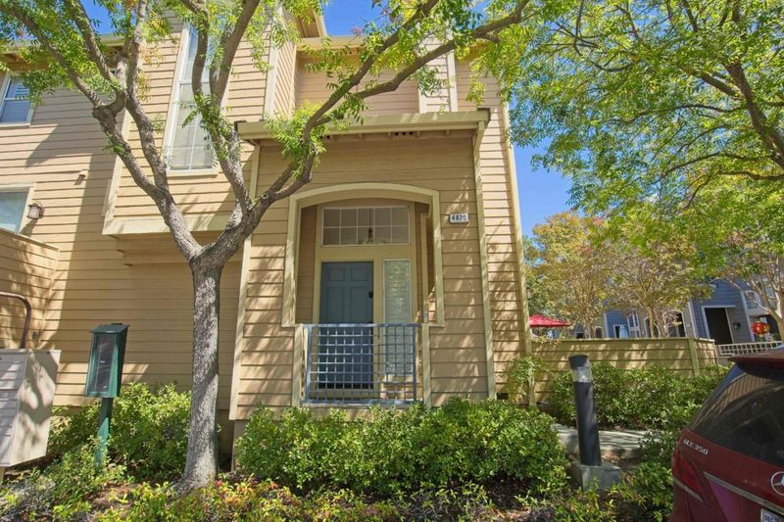
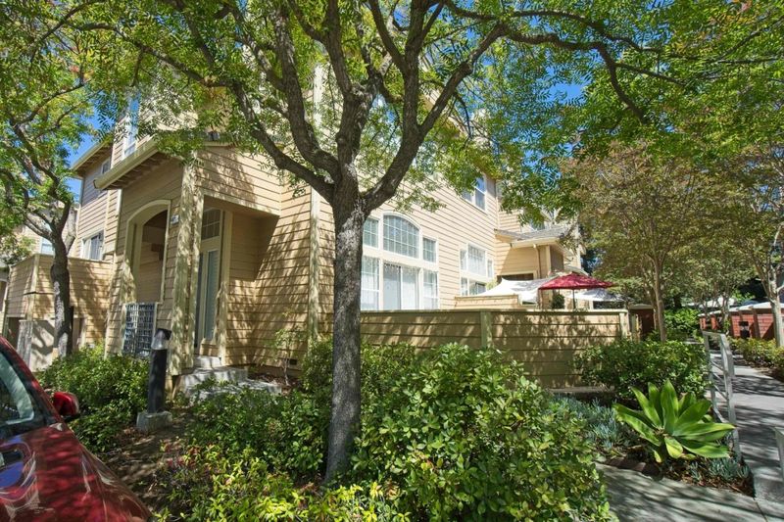
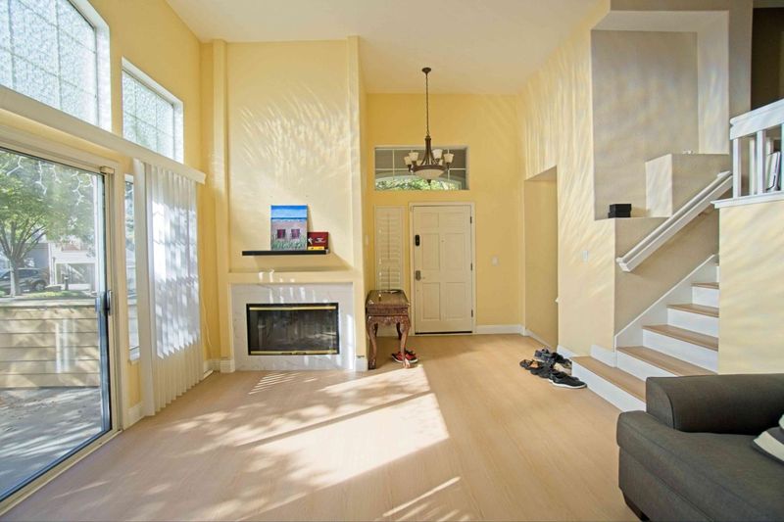
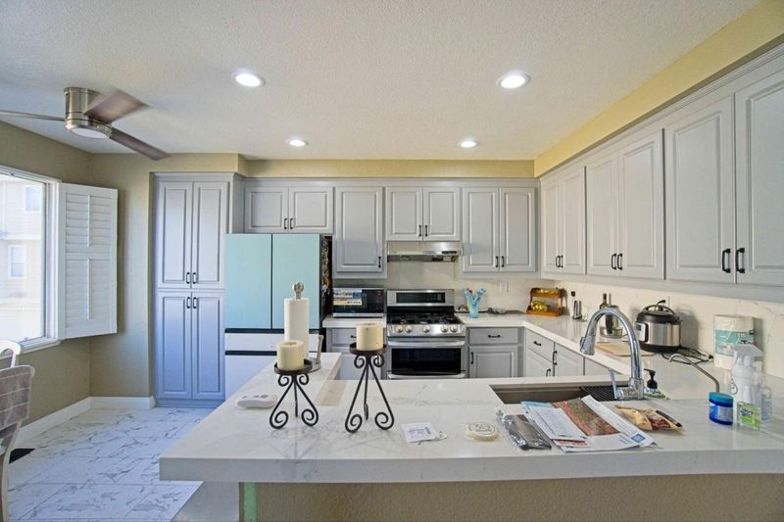
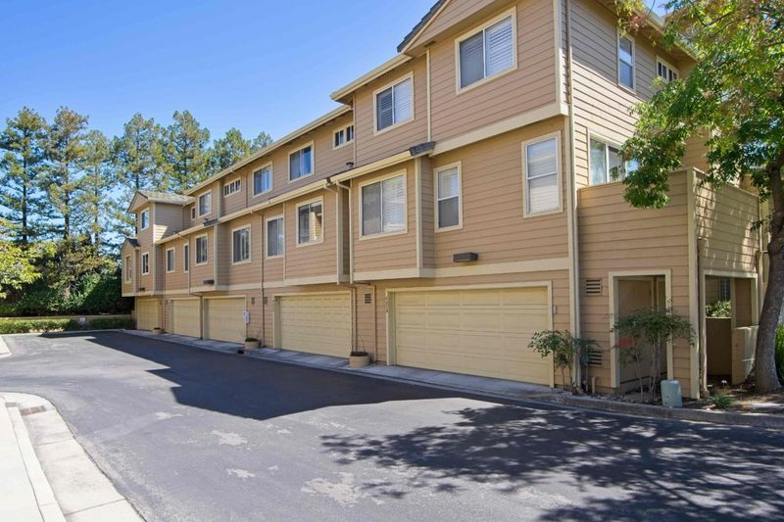
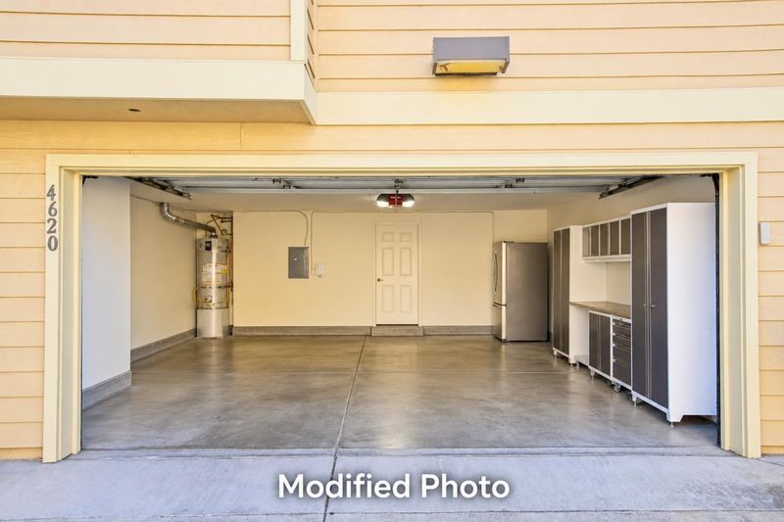
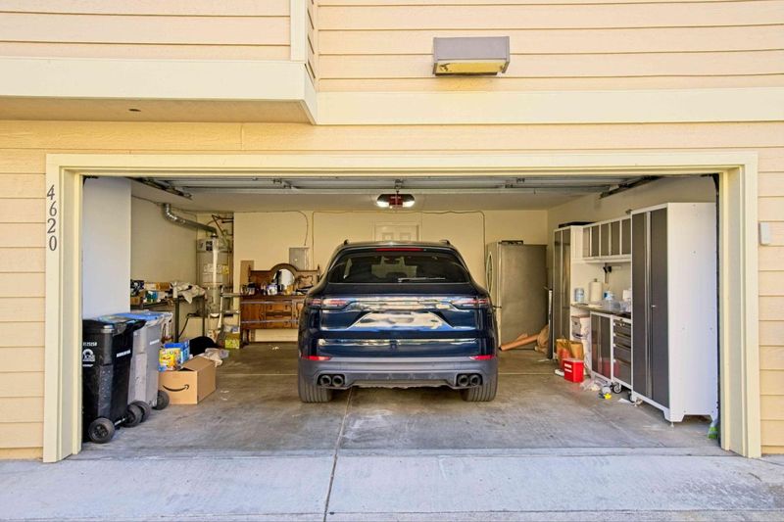
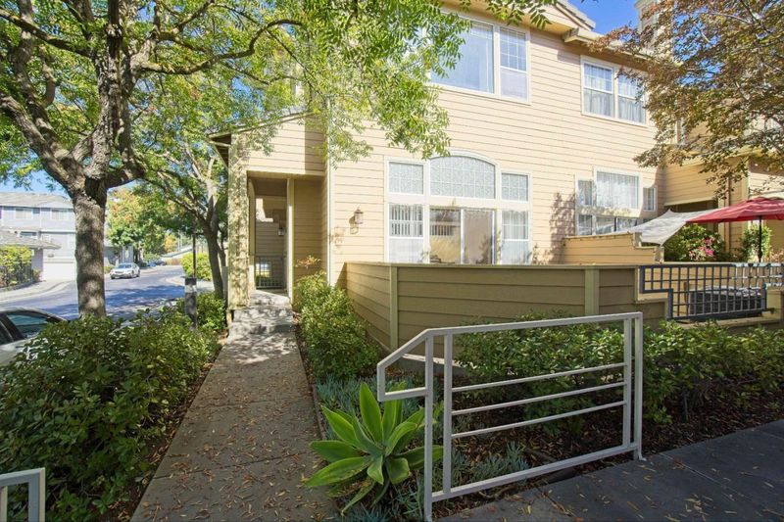
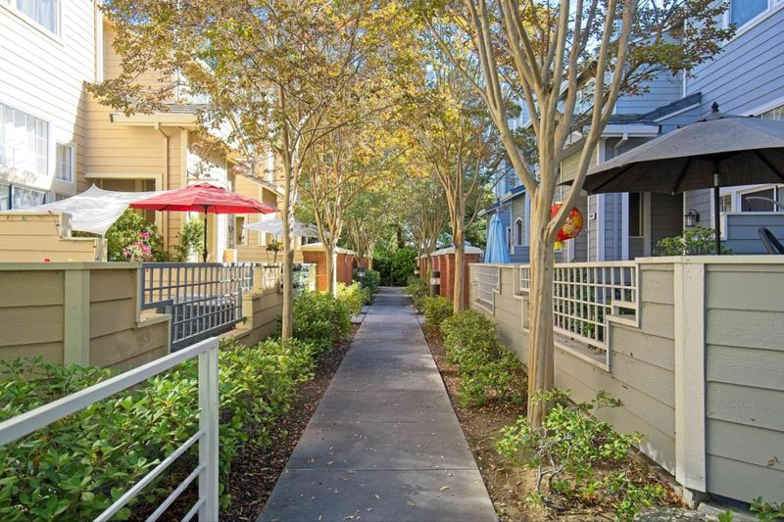
Secluded yet not far away from Hwy 87, 85 & Almaden Expy. Condo with an attached 2-car parking garage. BEST BANG FOR THE BUCKS!!!
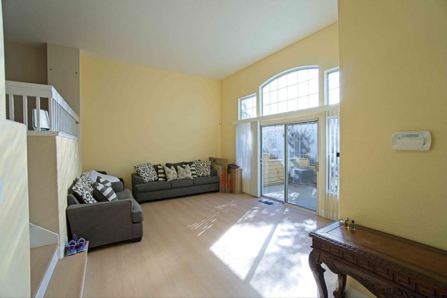
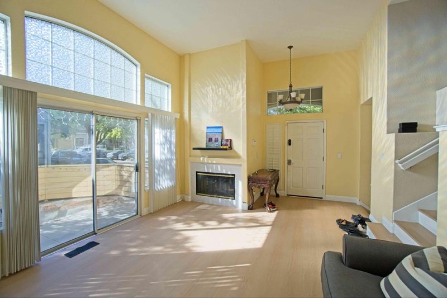
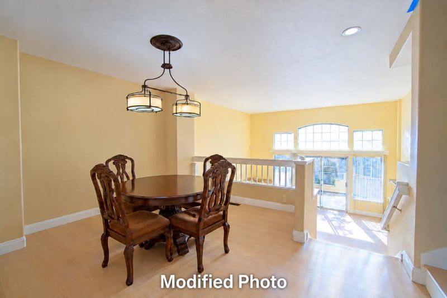
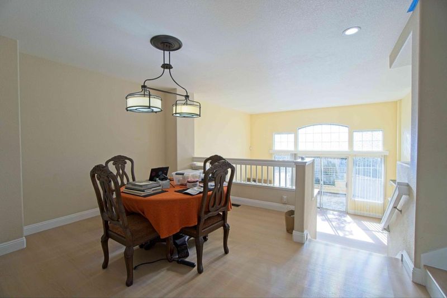
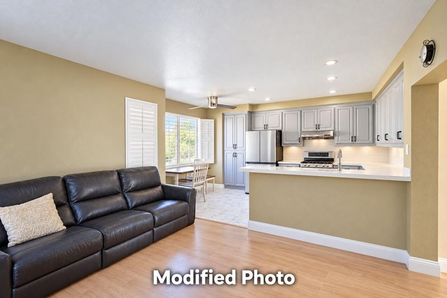
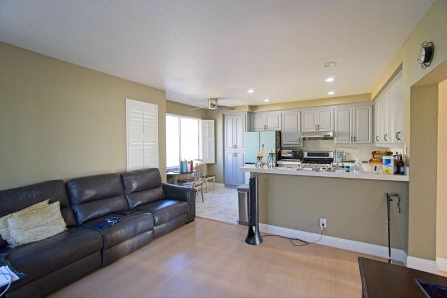
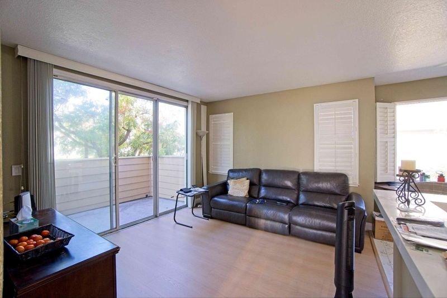
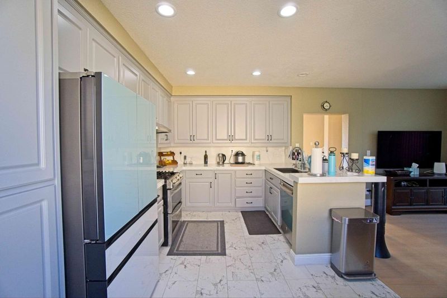
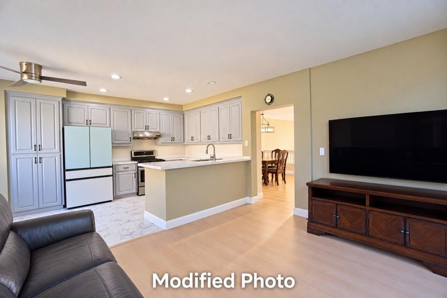
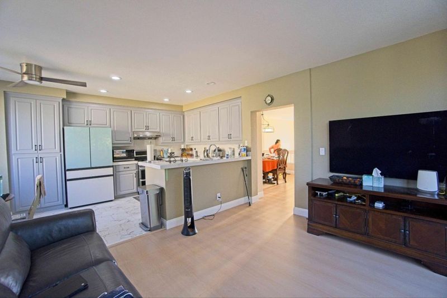
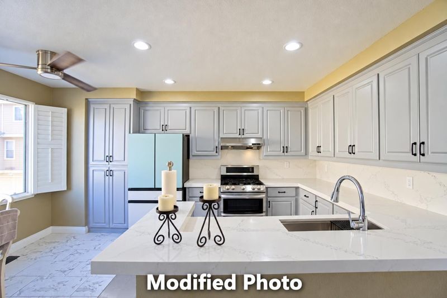
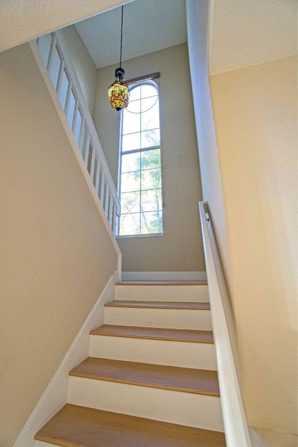
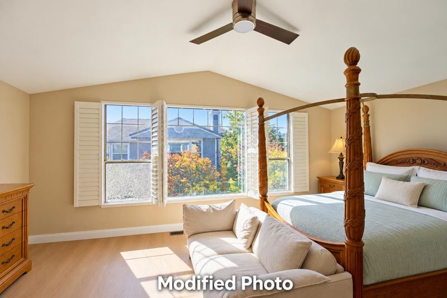
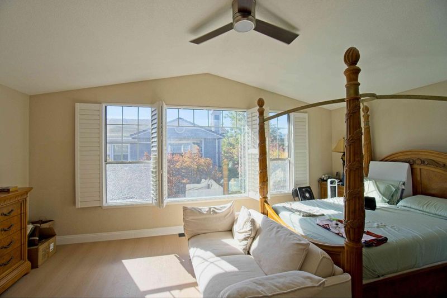
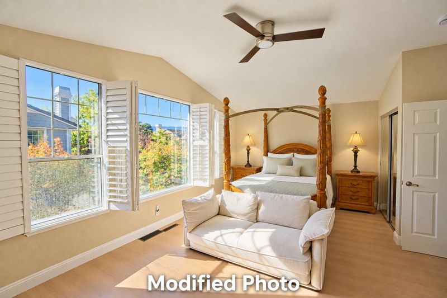
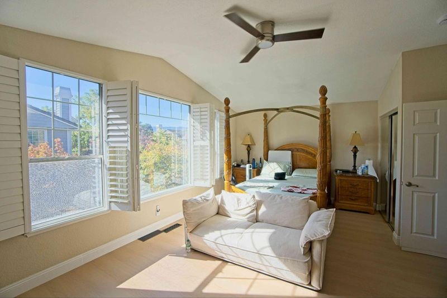
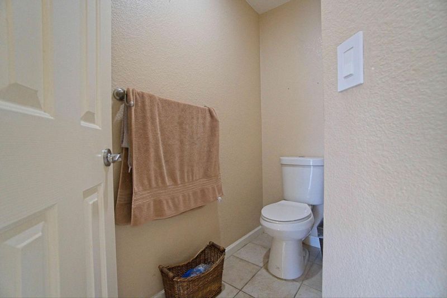
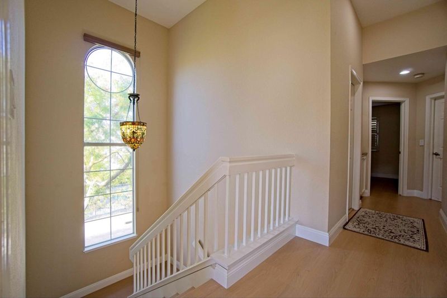
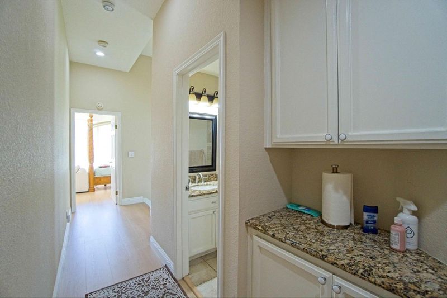
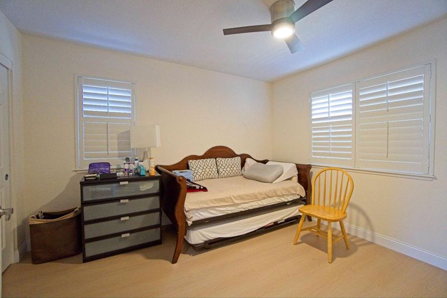
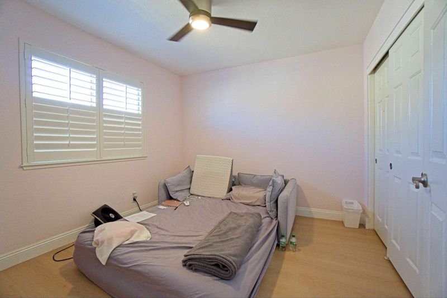
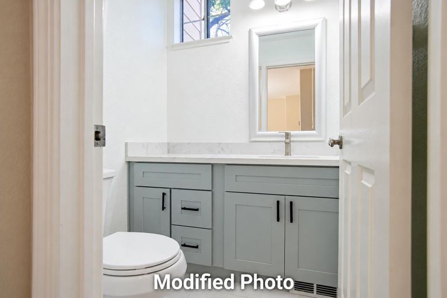
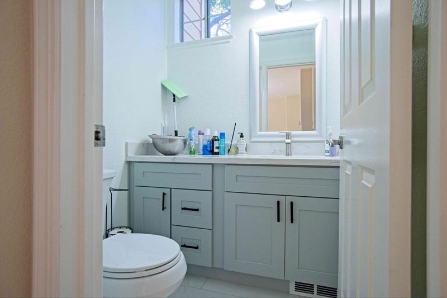
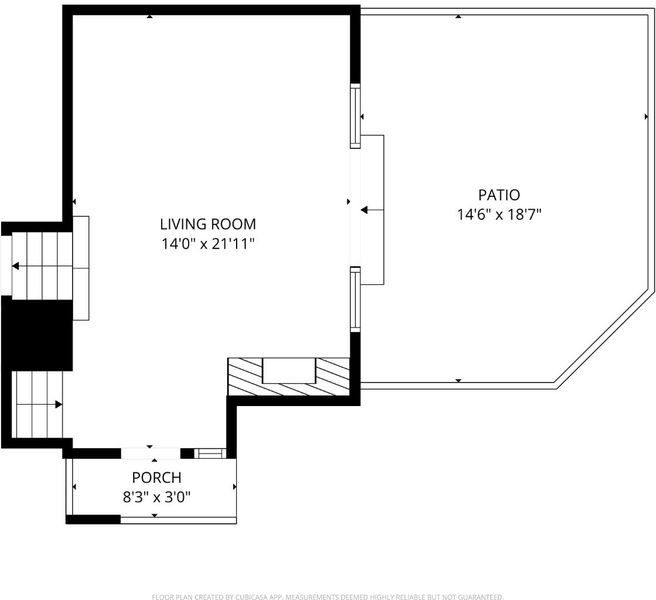
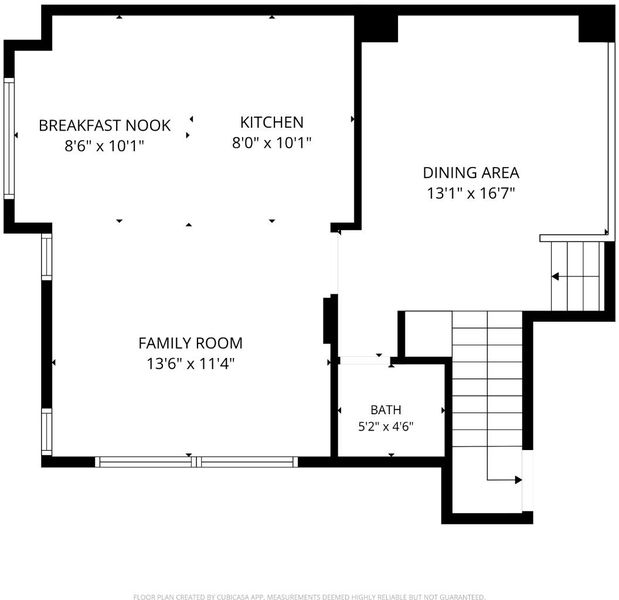
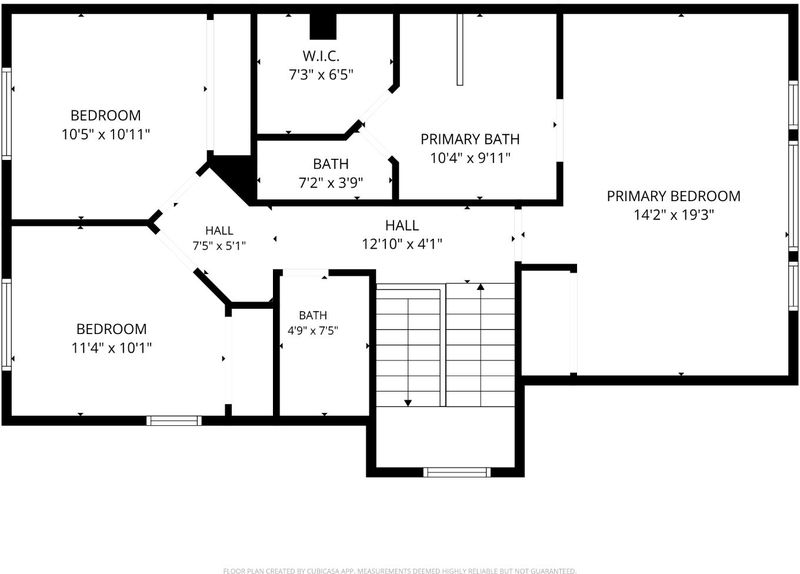
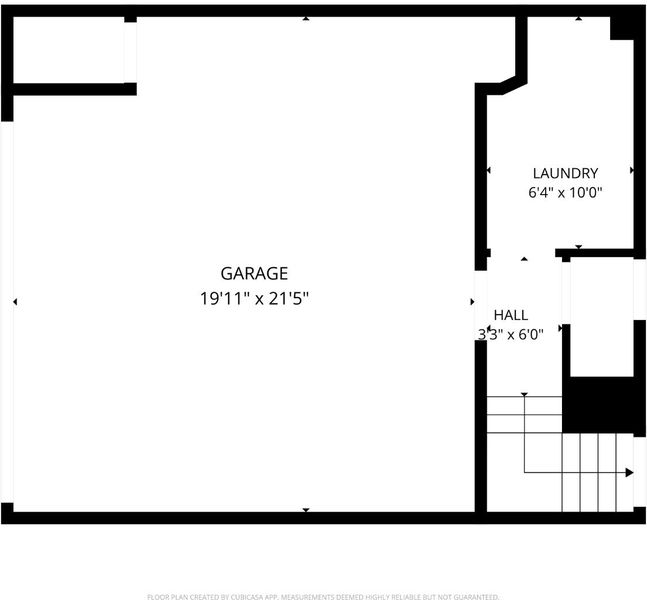
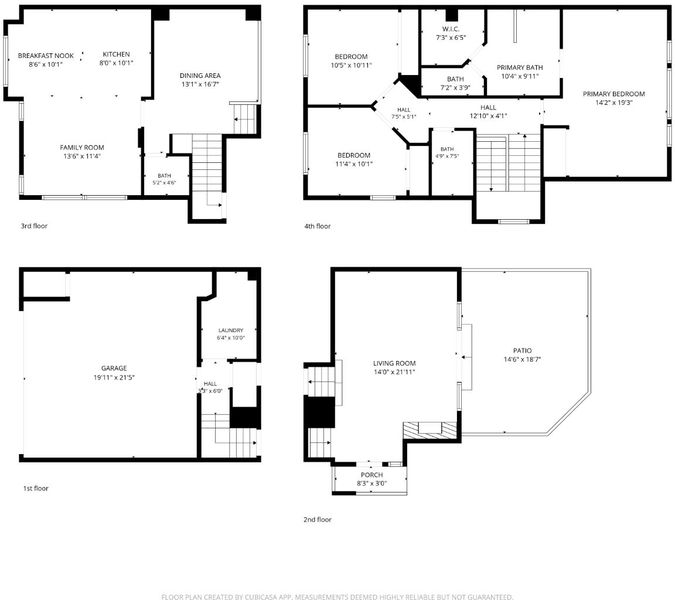
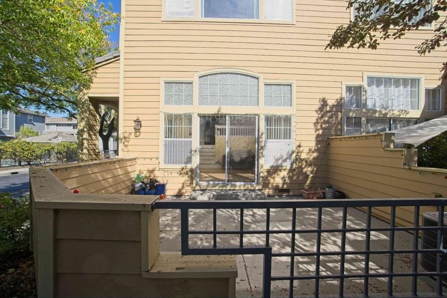
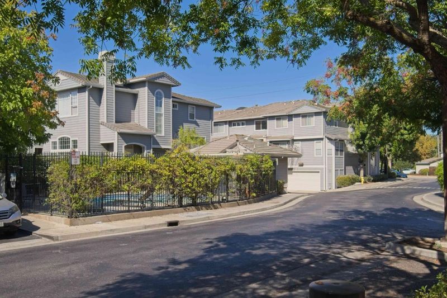
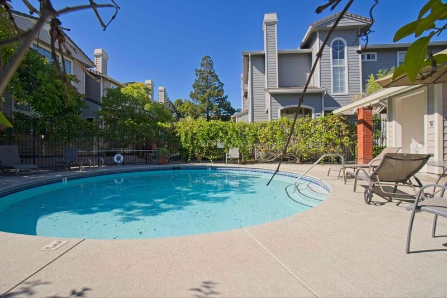
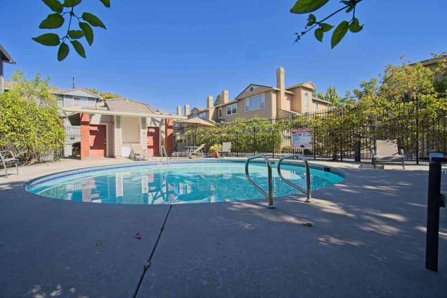
Welcome to 4620 Hampton Falls Pl! Discover the perfect blend of space, comfort, and convenience in this desirable Blossom Valley community. This spacious townhouse-style condo offers 3 bedrooms, 2.5 bathrooms, and 2,049 sq ft of living space with a thoughtfully designed multi-level floor plan. Enjoy generous living and dining areas, ideal for everyday relaxation and entertaining. The home also features an attached 2-car garage and access to a community swimming pool. Ideally situated near Almaden Expressway, Highways 85 and 87, and VTA light rail, this location provides convenient connections to Silicon Valley employment hubs, including eBay, Adobe, IBM, and major technology campuses throughout San Jose and the South Bay. Outdoor enthusiasts will appreciate nearby Martial Cottle Park, Almaden Lake Regional Park, and Almaden Quicksilver County Park, offering scenic trails, hiking, biking, and weekend recreation. Enjoy easy access to Westfield Oakridge, Costco, Whole Foods, Trader Joe's, and the charming shops and restaurants of Downtown Willow Glen. Experience spacious living with the convenience of shopping, dining, recreation, and major employment centers all within reach!

- Days on Market
- Not Currently On Market days
- Current Status
- Active
- Original Price
- $1,049,000
- List Price
- $1,049,000
- On Market Date
- Oct 7, 2026
- Property Type
- Condominium
- Area
- 12 - Blossom Valley
- Zip Code
- 95136
- MLS ID
- ML82057441
- APN
- 458-18-028
- Year Built
- 1993
- Stories in Building
- 3
- Possession
- Unavailable
- Data Source
- MLSL
- Origin MLS System
- MLSListings, Inc.
Cambrian Academy
Private 6-12 Coed
Students: 100 Distance: 0.2mi
Broadway High School
Public 9-12 Continuation
Students: 201 Distance: 0.3mi
The Studio School
Private K-2 Coed
Students: 15 Distance: 0.4mi
Liberty High (Alternative) School
Public 6-12 Alternative
Students: 334 Distance: 0.5mi
John Muir Middle School
Public 6-8 Middle
Students: 1064 Distance: 0.5mi
Holy Family School
Private K-8 Elementary, Religious, Core Knowledge
Students: 328 Distance: 0.6mi
- Bed
- 3
- Bath
- 3 (2/1)
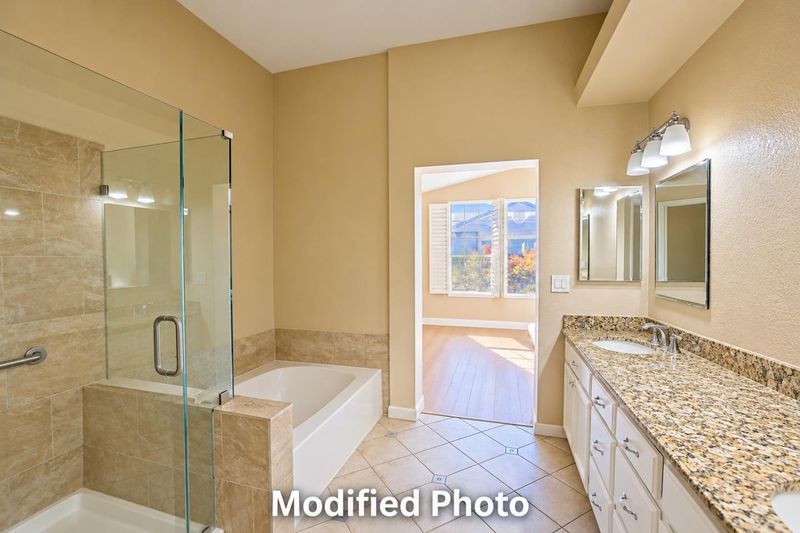
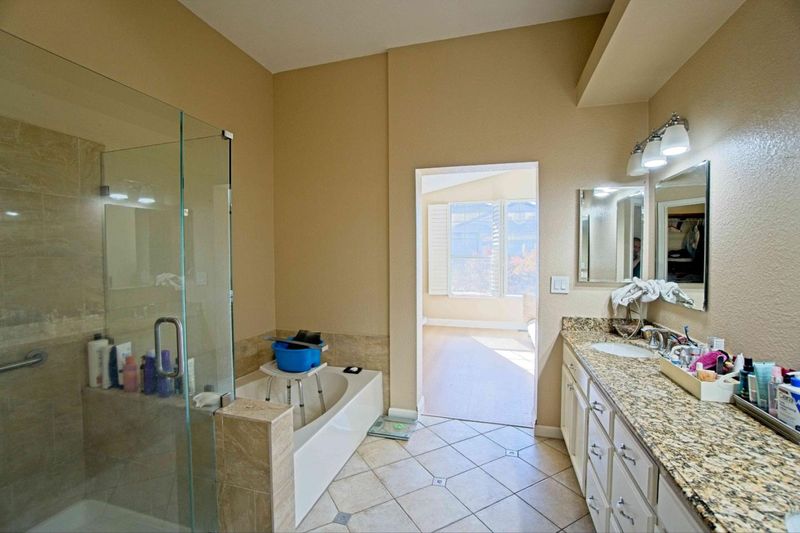
- Double Sinks, Granite, Primary - Stall Shower(s), Shower over Tub - 1, Skylight, Tile, Tub in Primary Bedroom
- Parking
- 2
- Attached Garage
- SQ FT
- 2,049
- SQ FT Source
- Unavailable
- Lot SQ FT
- 1,000.0
- Lot Acres
- 0.022957 Acres
- Kitchen
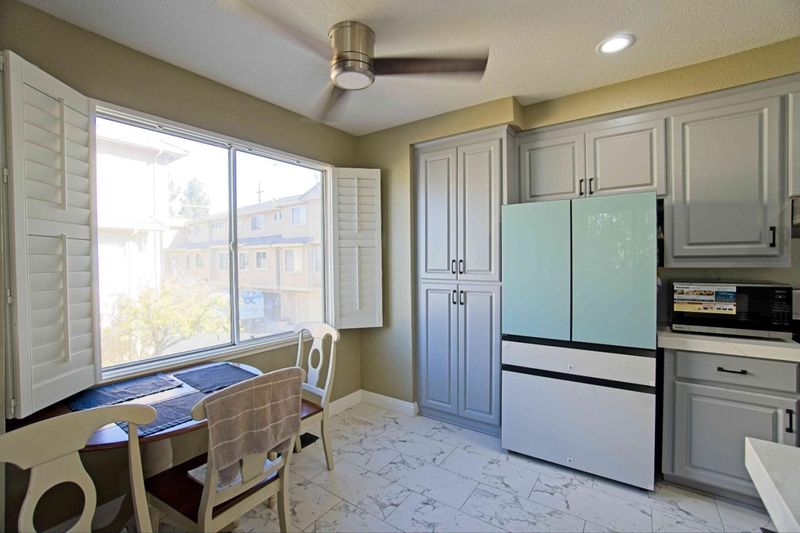
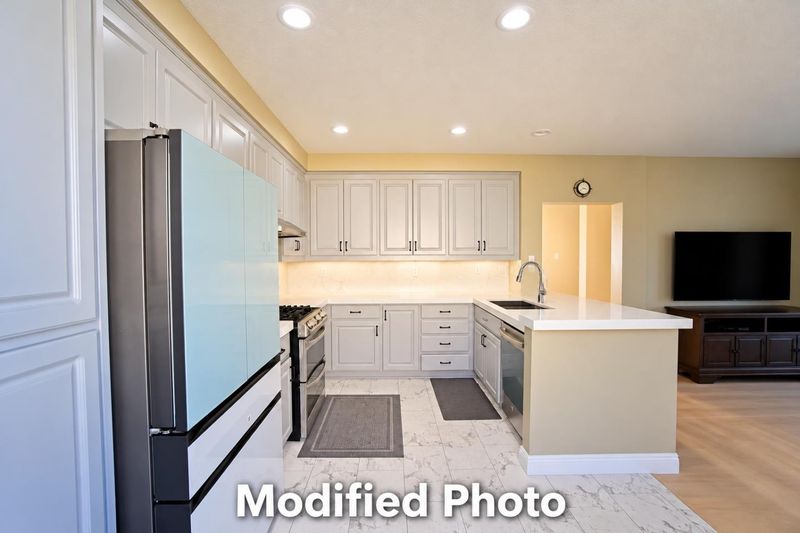
- Countertop - Quartz, Dishwasher, Garbage Disposal, Hood Over Range, Microwave, Oven Range - Gas, Refrigerator
- Cooling
- Ceiling Fan, Central AC
- Dining Room
- Dining Area, Eat in Kitchen
- Disclosures
- Natural Hazard Disclosure
- Family Room
- Kitchen / Family Room Combo
- Flooring
- Vinyl / Linoleum
- Foundation
- Concrete Slab
- Fire Place
- Wood Burning
- Heating
- Central Forced Air
- Laundry
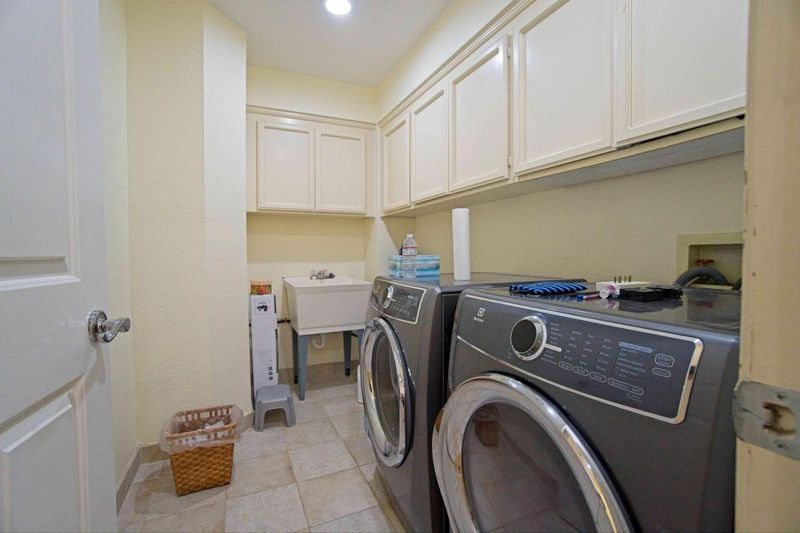
- In Utility Room, Inside, Tub / Sink, Washer / Dryer
- Views
- Neighborhood
- * Fee
- $599
- Name
- Haverton Homeowners Association
- *Fee includes
- Common Area Electricity, Insurance - Common Area, Insurance - Liability, Maintenance - Common Area, Pool, Spa, or Tennis, and Water
MLS and other Information regarding properties for sale as shown in Theo have been obtained from various sources such as sellers, public records, agents and other third parties. This information may relate to the condition of the property, permitted or unpermitted uses, zoning, square footage, lot size/acreage or other matters affecting value or desirability. Unless otherwise indicated in writing, neither brokers, agents nor Theo have verified, or will verify, such information. If any such information is important to buyer in determining whether to buy, the price to pay or intended use of the property, buyer is urged to conduct their own investigation with qualified professionals, satisfy themselves with respect to that information, and to rely solely on the results of that investigation.
School data provided by GreatSchools. School service boundaries are intended to be used as reference only. To verify enrollment eligibility for a property, contact the school directly.