

$315,000
677
SQ FT
$465
SQ/FT
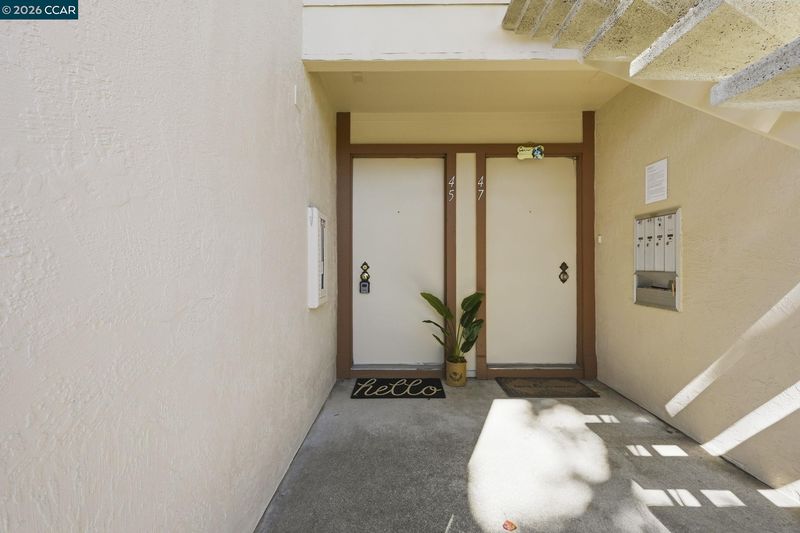
100 Kinross Dr, #45
@ Ygnacio Valley Rd - Ygnacio Terrace, Walnut Creek

- 1 Bed
- 1 Bath
- 0 Park
- 677 sqft
- Walnut Creek
-

-
Sun Oct 11, 1:00 pm - 4:00 pm
Join us for our open house and tour this cute condo!
-
Sat Oct 17, 2:00 pm - 4:00 pm
Join us for our open house and tour this cute condo!
-
Sun Oct 18, 2:00 pm - 4:00 pm
Join us for our open house and tour this cute condo!
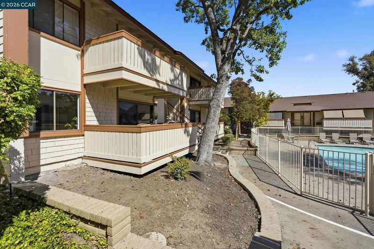
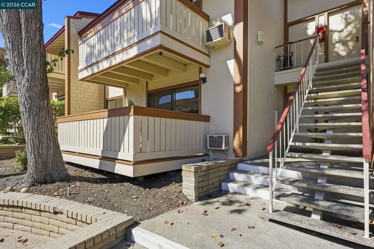
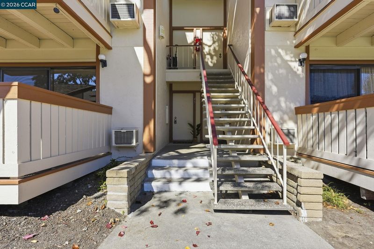
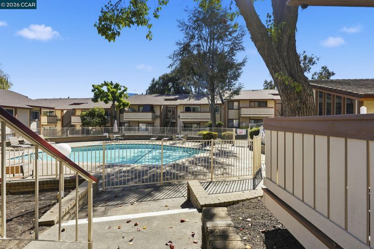
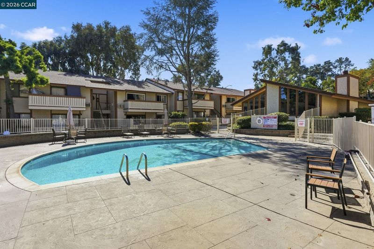
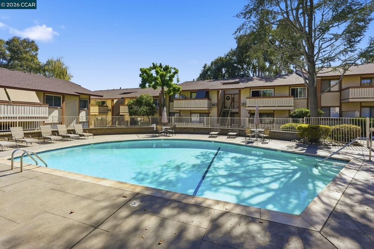
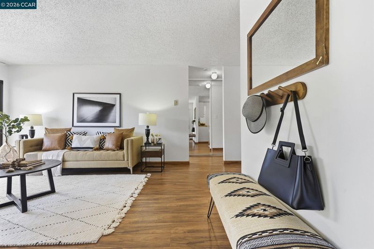
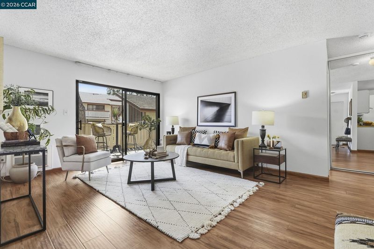
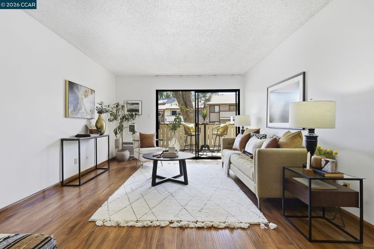
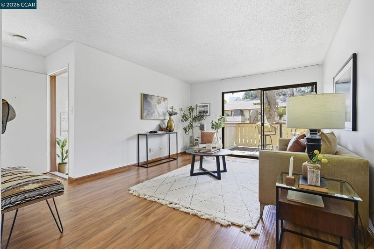
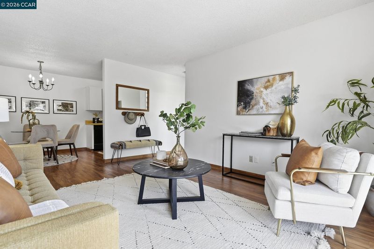
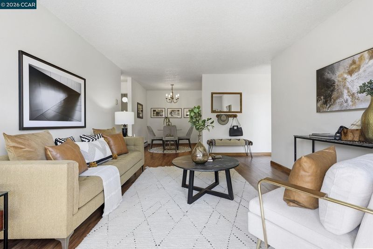
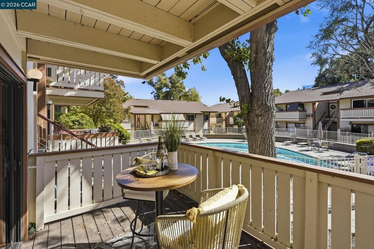
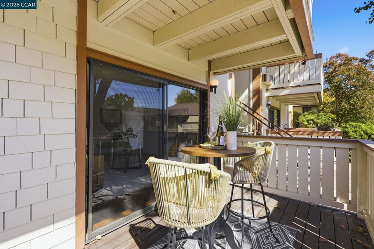
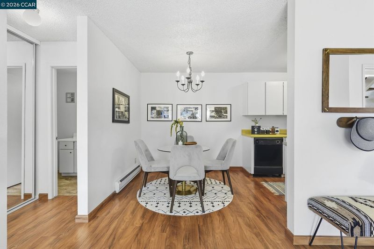
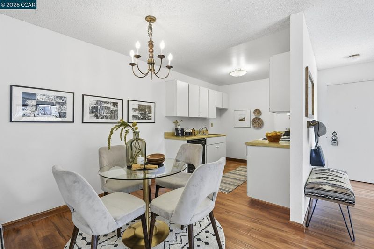
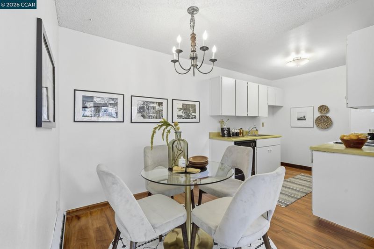
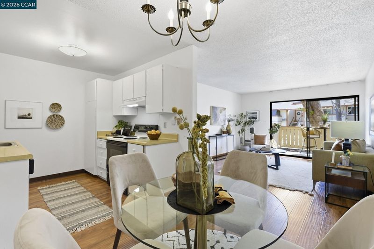
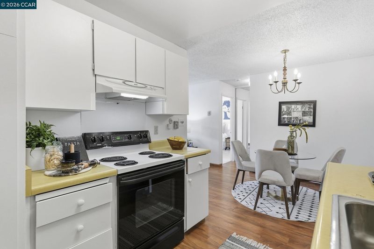
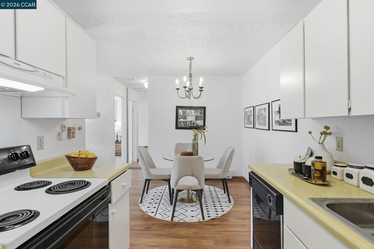
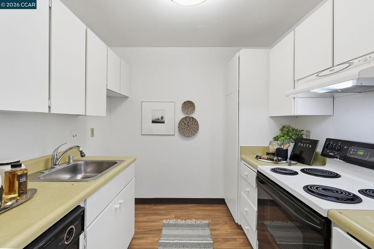
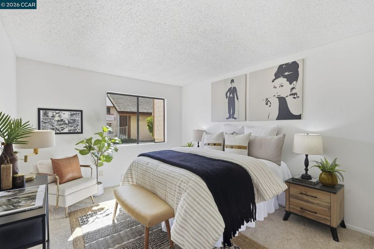
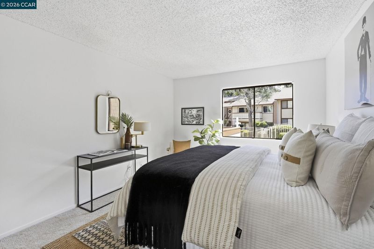
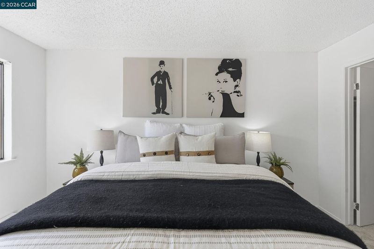
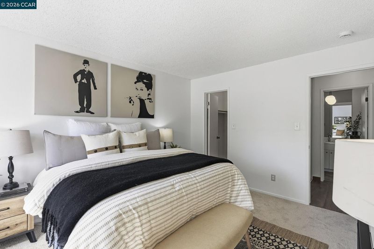
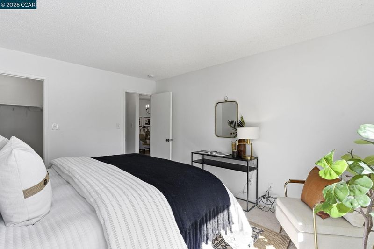
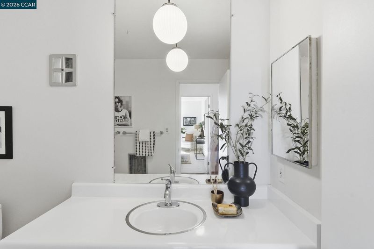
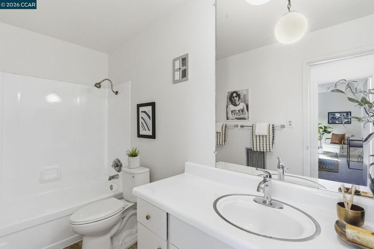
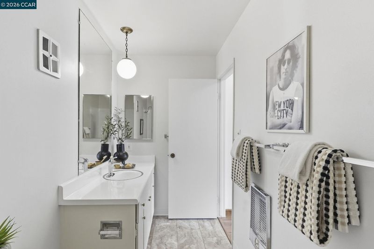
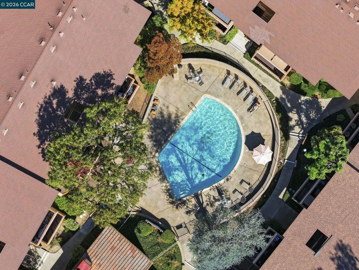
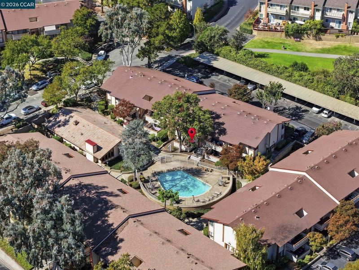
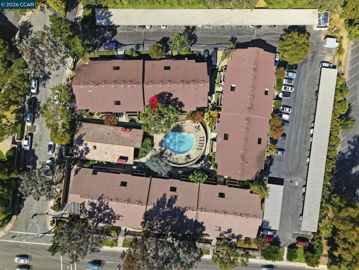
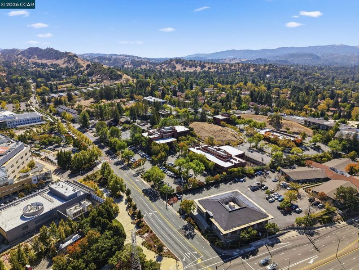
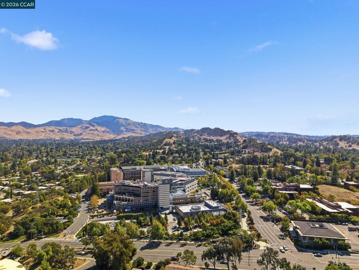
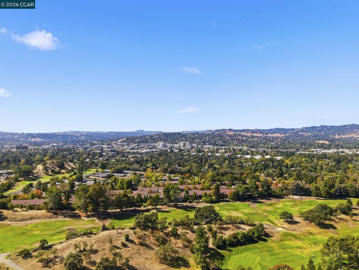
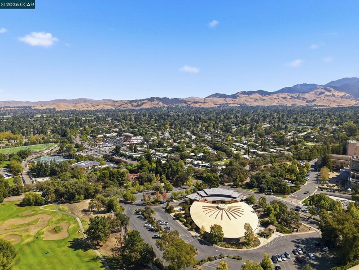
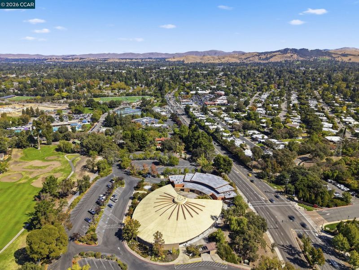
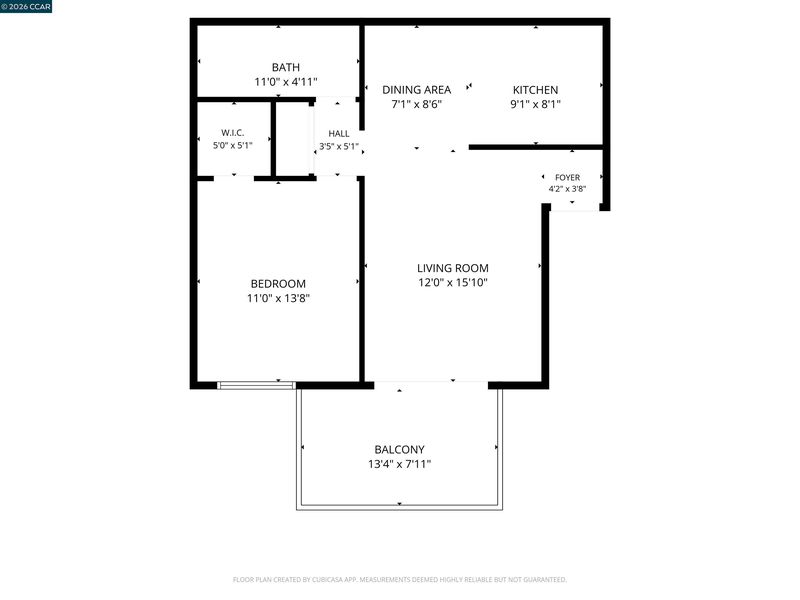
Welcome to this lovely one-bedroom, one-bath condominium in Walnut Creek’s Ygnacio Terrace community. Offering approximately 677 square feet of comfortable living space, this inviting home features a functional floor plan with fresh interior paint and new carpeting in the bedroom. The bathroom has also been refreshed with new flooring and a newly glazed bathtub, giving the space a clean, updated feel. The well-proportioned living area offers plenty of room to relax or entertain, while the spacious bedroom and ample storage make everyday living comfortable and convenient. A lovely deck adjacent to the living area overlooks the sparkling pool. Enjoy the ease of low-maintenance condo living along with covered parking and community amenities that include a swimming pool, clubhouse with pool table, and fitness facilities. Ideally located near Heather Farm Park, John Muir Medical Center, Diablo Hills Golf Course, shopping, dining, trails, and everyday conveniences, with easy access to BART and major commuter routes. Whether you’re purchasing your first home, downsizing, or looking for a conveniently located Walnut Creek property, this refreshed condo offers a wonderful combination of comfort, convenience, and value.

- Current Status
- New
- Original Price
- $315,000
- List Price
- $315,000
- On Market Date
- Oct 8, 2026
- Property Type
- Condominium
- D/N/S
- Ygnacio Terrace
- Zip Code
- 94598
- MLS ID
- 41150707
- APN
- 1442500458
- Year Built
- 1972
- Stories in Building
- 1
- Possession
- Close Of Escrow
- Data Source
- MAXEBRDI
- Origin MLS System
- CONTRA COSTA
Seven Hills, The
Private K-8 Elementary, Coed
Students: 399 Distance: 0.6mi
Berean Christian High School
Private 9-12 Secondary, Religious, Coed
Students: 418 Distance: 0.6mi
Walnut Creek Intermediate School
Public 6-8 Middle
Students: 1049 Distance: 0.7mi
Northcreek Academy & Preschool
Private PK-8 Elementary, Religious, Coed
Students: 534 Distance: 1.0mi
NorthCreek Academy & Preschool
Private PK-8 Religious, Nonprofit
Students: 507 Distance: 1.0mi
Indian Valley Elementary School
Public K-5 Elementary
Students: 395 Distance: 1.1mi
- Bed
- 1
- Bath
- 1
- Parking
- 0
- Carport
- SQ FT
- 677
- SQ FT Source
- Public Records
- Pool Info
- In Ground, Pool House, Community
- Kitchen
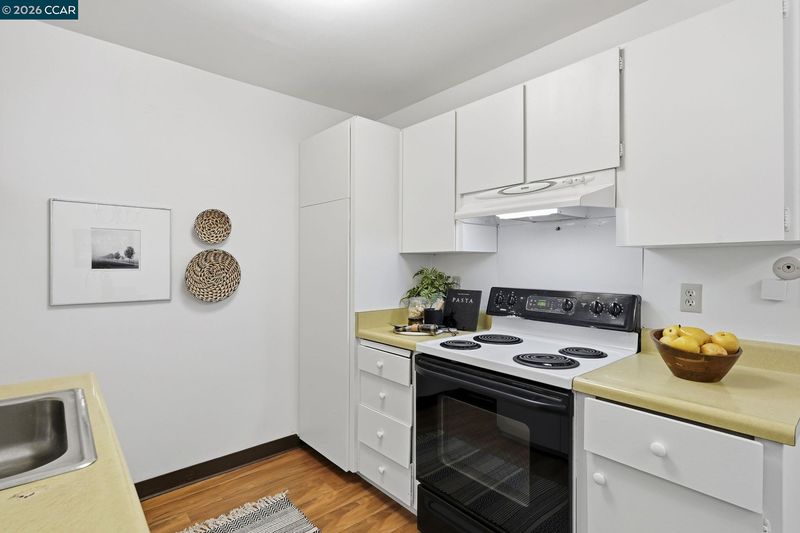
- Dishwasher, Free-Standing Range, Laminate Counters, Range/Oven Free Standing
- Cooling
- Wall/Window Unit(s)
- Disclosures
- Other - Call/See Agent
- Entry Level
- 1
- Exterior Details
- Unit Faces Common Area
- Flooring
- Laminate, Vinyl, Carpet
- Foundation
- Fire Place
- None
- Heating
- Wall Furnace
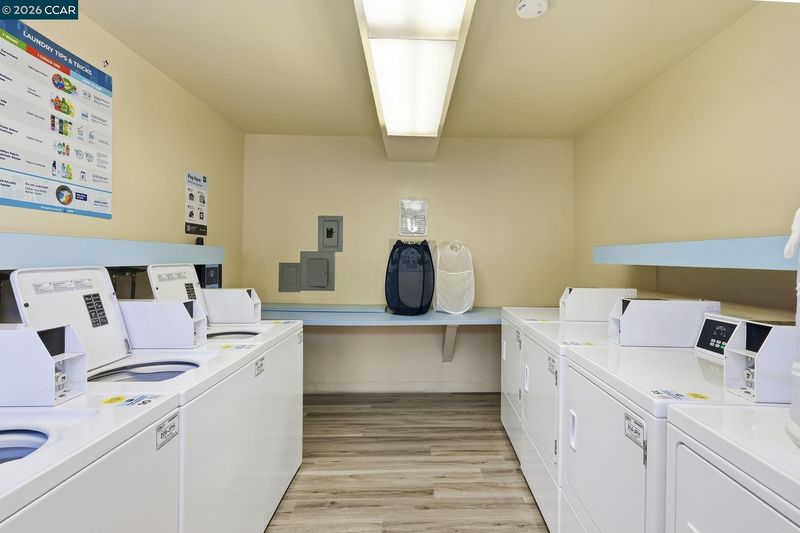
- Laundry
- Common Area
- Main Level
- 1 Bedroom, 1 Bath, Main Entry
- Possession
- Close Of Escrow
- Architectural Style
- Traditional
- Construction Status
- Existing
- Additional Miscellaneous Features
- Unit Faces Common Area
- Location
- Other
- Pets
- Unknown
- Roof
- Composition Shingles
- Water and Sewer
- Public
- Fee
- $425
MLS and other Information regarding properties for sale as shown in Theo have been obtained from various sources such as sellers, public records, agents and other third parties. This information may relate to the condition of the property, permitted or unpermitted uses, zoning, square footage, lot size/acreage or other matters affecting value or desirability. Unless otherwise indicated in writing, neither brokers, agents nor Theo have verified, or will verify, such information. If any such information is important to buyer in determining whether to buy, the price to pay or intended use of the property, buyer is urged to conduct their own investigation with qualified professionals, satisfy themselves with respect to that information, and to rely solely on the results of that investigation.
School data provided by GreatSchools. School service boundaries are intended to be used as reference only. To verify enrollment eligibility for a property, contact the school directly.