

$635,000
2,183
SQ FT
$291
SQ/FT
1589 Friendly
@ Memorial Ln - Not Listed, Manteca

- 4 Bed
- 3 Bath
- 3 Park
- 2,183 sqft
- Manteca
-

-
Sat Jul 11, 11:00 am - 2:00 pm
Come a little early and beat the heat!
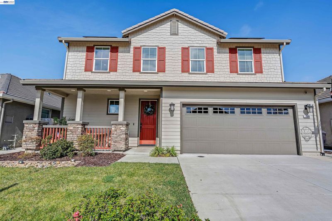
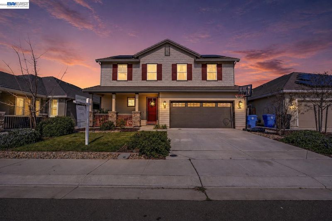
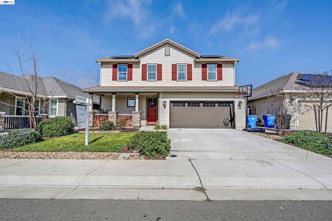
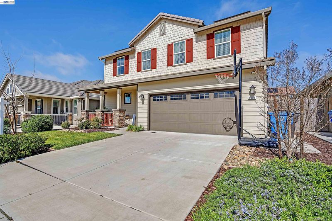
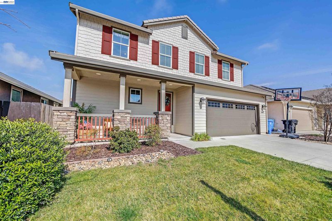
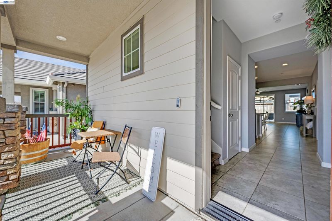
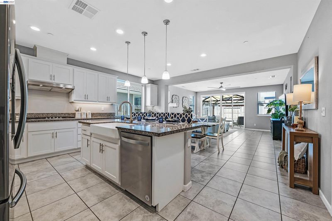
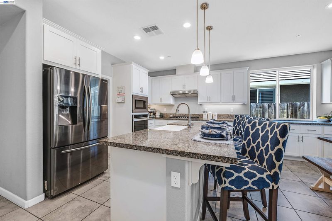
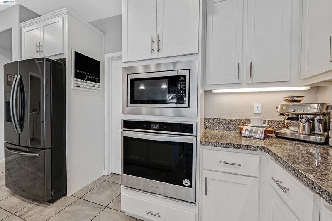
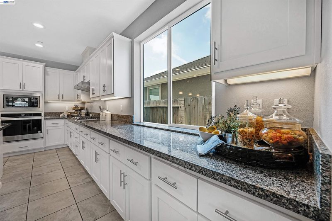
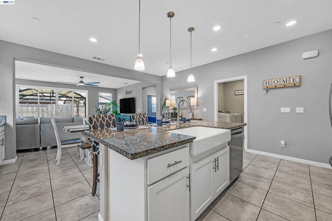
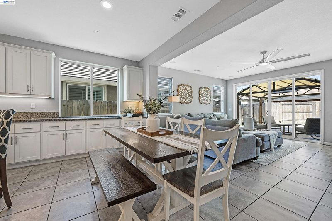
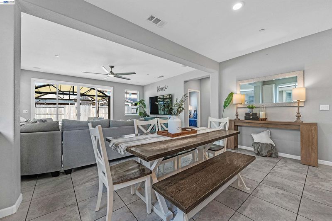
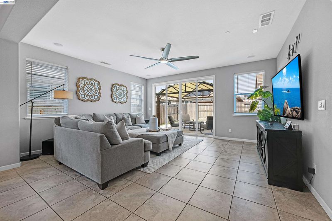
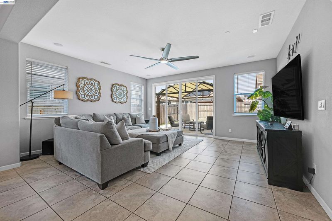
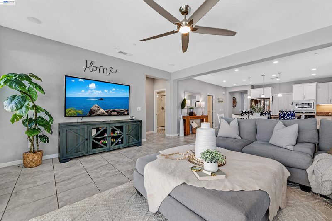
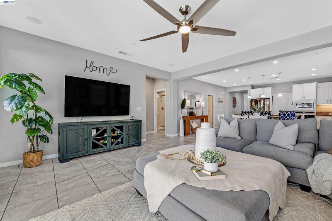
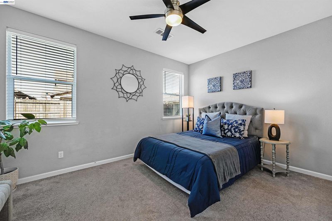
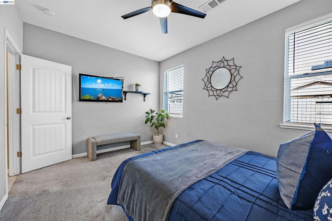
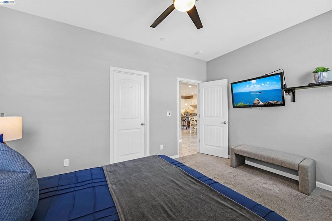
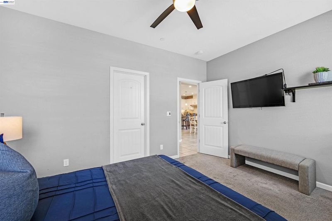
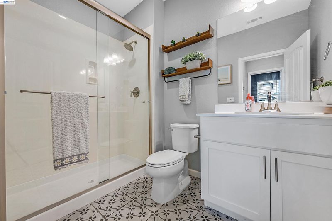
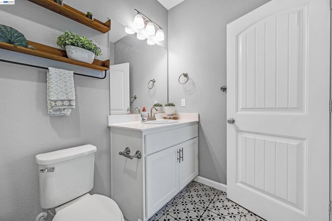
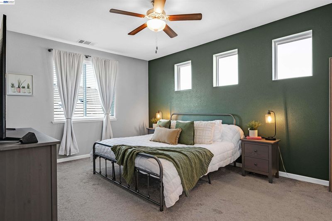
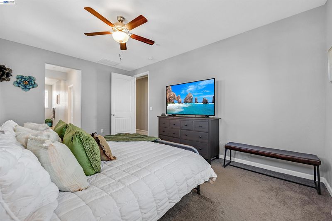
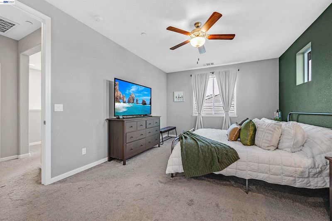
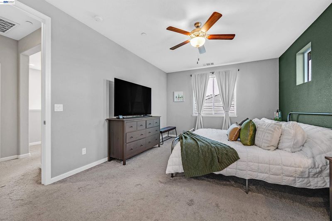
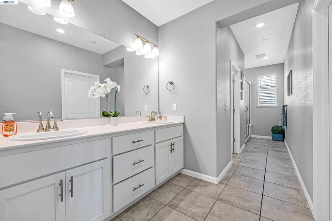
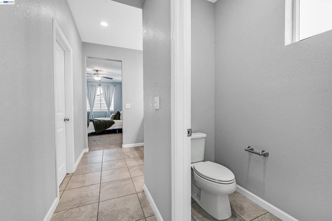
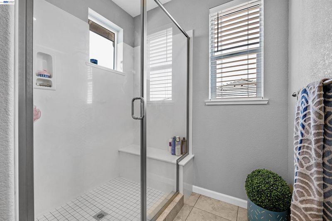
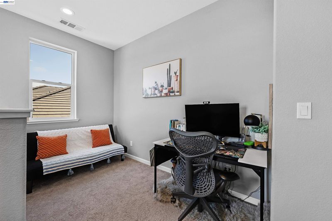
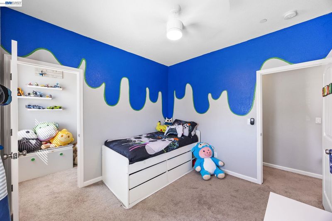
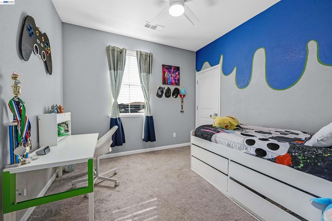
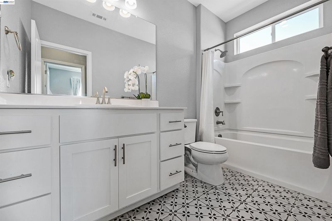
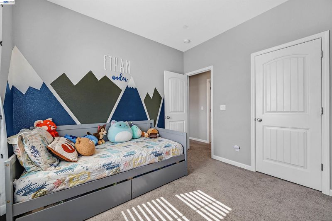
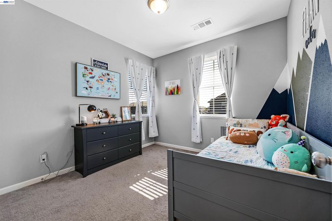
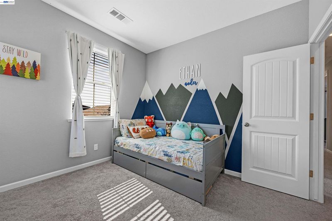
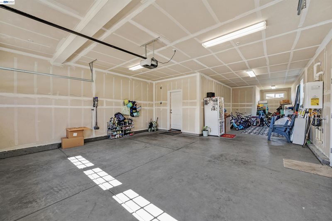
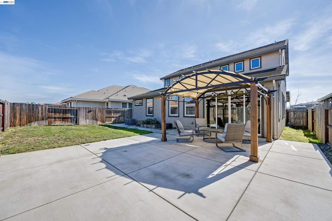
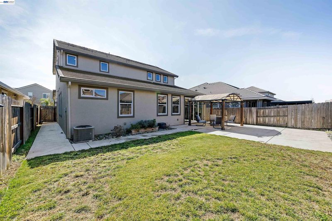
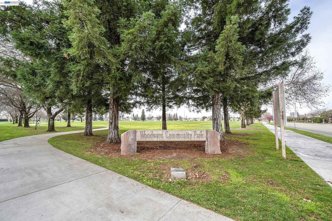
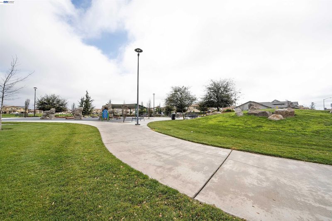
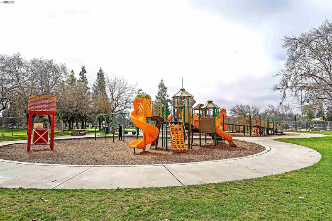
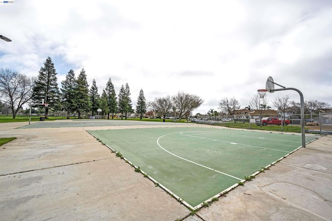
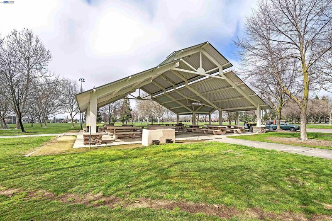
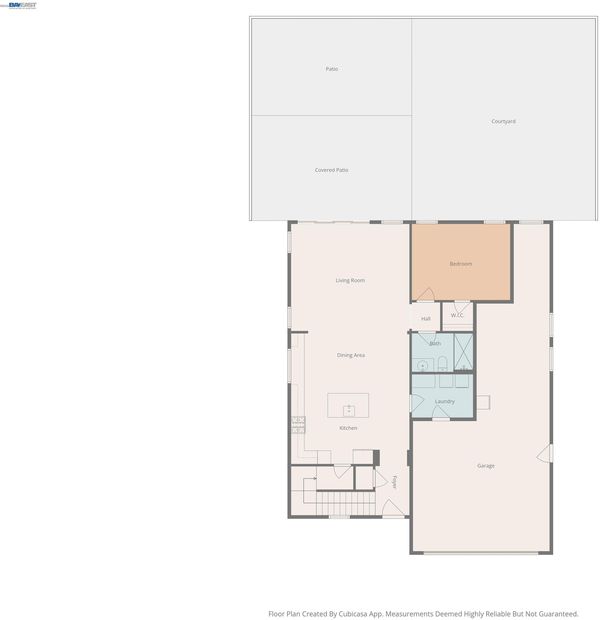
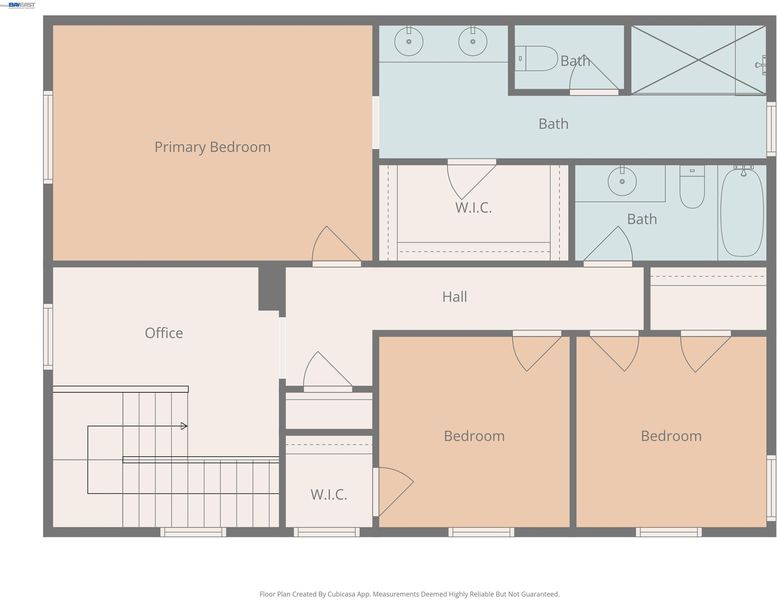
Find Your Vintage on Friendly Here’s your chance to own a home with full-bodied style in one of Manteca's most desirable neighborhoods: The Vintage. This Syrah model presents buyers with the perfect blend of comfort and style that perfectly pairs with today’s modern lifestyle. You can gather with the family in the great room for family game or movie night and savor a home cooked meal. Relish the time to prepare a feast in your own gourmet chef-style kitchen, with a gas stove, farmhouse sink and walk in pantry. Retreat to the spa-like primary suite with a walk-in closet and ensuite bath upstairs while your guests unwind in their own bedroom and bathroom downstairs. A tankless water heater means you'll always have abundant hot water. The extended tandem three-car garage is a standout feature, complete with an additional 11' x 6.5' bonus alcove that's perfect for a workshop, home gym, hobby space, or extra storage. It's also prewired for an EV charger, making it ready for the future. Outside, enjoy a beautifully landscaped backyard with patio and lawn space that's ready for entertaining, relaxing, or everyday play. Fully owned solar transfers to the new owners, adding long-term value and energy savings. Conveniently located near parks, shopping, dining, and freeway access, this move-in-ready home offers the space, flexibility, and modern finishes today's buyers are searching for. Pour a glass and stay awhile because like any great vintage, this Syrah model leaves a lasting impression but at the best value in the neighborhood, it may not be there for long!

- Current Status
- New
- Original Price
- $635,000
- List Price
- $635,000
- On Market Date
- Jul 10, 2026
- Property Type
- Detached
- D/N/S
- Not Listed
- Zip Code
- 95337
- MLS ID
- 41141239
- APN
- Year Built
- 2020
- Stories in Building
- 2
- Possession
- Close Of Escrow
- Data Source
- MAXEBRDI
- Origin MLS System
- BAY EAST
School of Champions
Private 1-12 Coed
Students: NA Distance: 0.9mi
Walter Woodward Elementary School
Public K-8 Elementary
Students: 867 Distance: 1.0mi
Calla High School
Public 9-12 Continuation
Students: 160 Distance: 1.7mi
Lincoln Elementary School
Public K-8 Elementary
Students: 646 Distance: 1.8mi
South San Joaquin Education Center
Private 5-12 Nonprofit
Students: 11 Distance: 1.8mi
Manteca High School
Public 9-12 Secondary
Students: 1663 Distance: 2.0mi
- Bed
- 4
- Bath
- 3
- Parking
- 3
- Attached, Garage Door Opener
- SQ FT
- 2,183
- SQ FT Source
- Assessor Agent-Fill
- Lot SQ FT
- 5,000.0
- Lot Acres
- 0.115 Acres
- Pool Info
- None
- Kitchen
- Gas Range, Oven, Tankless Water Heater, Stone Counters, Gas Range/Cooktop, Oven Built-in, Pantry
- Cooling
- Central Air
- Disclosures
- None
- Entry Level
- Exterior Details
- Back Yard, Front Yard, Sprinklers Automatic, Sprinklers Front, Landscape Back, Landscape Front, Low Maintenance
- Flooring
- Tile, Carpet
- Foundation
- Fire Place
- None
- Heating
- Forced Air
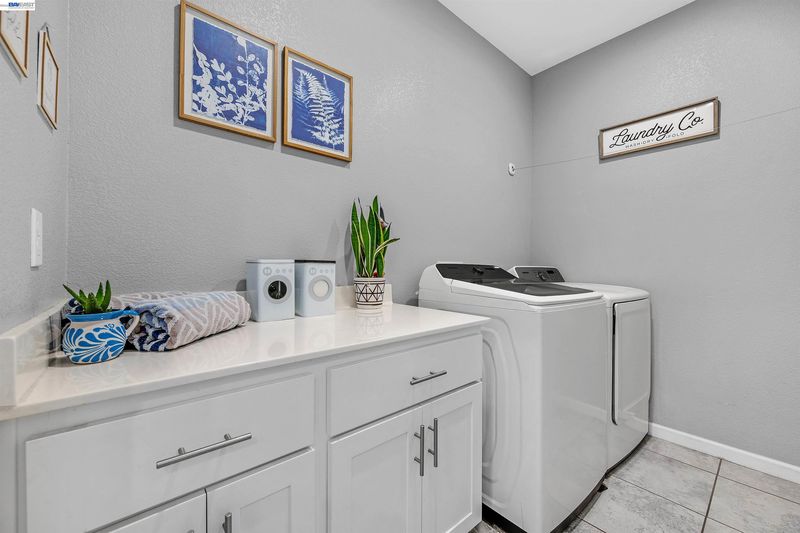
- Laundry
- Laundry Room
- Main Level
- 1 Bedroom, 1 Bath, Laundry Facility, No Steps to Entry
- Possession
- Close Of Escrow
- Architectural Style
- Contemporary
- Construction Status
- Existing
- Additional Miscellaneous Features
- Back Yard, Front Yard, Sprinklers Automatic, Sprinklers Front, Landscape Back, Landscape Front, Low Maintenance
- Location
- Rectangular Lot, Back Yard, Sprinklers In Rear, Landscaped
- Roof
- Tile
- Water and Sewer
- Public
- Fee
- Unavailable
MLS and other Information regarding properties for sale as shown in Theo have been obtained from various sources such as sellers, public records, agents and other third parties. This information may relate to the condition of the property, permitted or unpermitted uses, zoning, square footage, lot size/acreage or other matters affecting value or desirability. Unless otherwise indicated in writing, neither brokers, agents nor Theo have verified, or will verify, such information. If any such information is important to buyer in determining whether to buy, the price to pay or intended use of the property, buyer is urged to conduct their own investigation with qualified professionals, satisfy themselves with respect to that information, and to rely solely on the results of that investigation.
School data provided by GreatSchools. School service boundaries are intended to be used as reference only. To verify enrollment eligibility for a property, contact the school directly.