

$699,950
1,054
SQ FT
$664
SQ/FT
1655 N California Blvd, #418
@ Trinity & Cole - Downtown W.Creek, Walnut Creek

- 1 Bed
- 1.5 (1/1) Bath
- 1 Park
- 1,054 sqft
- Walnut Creek
-

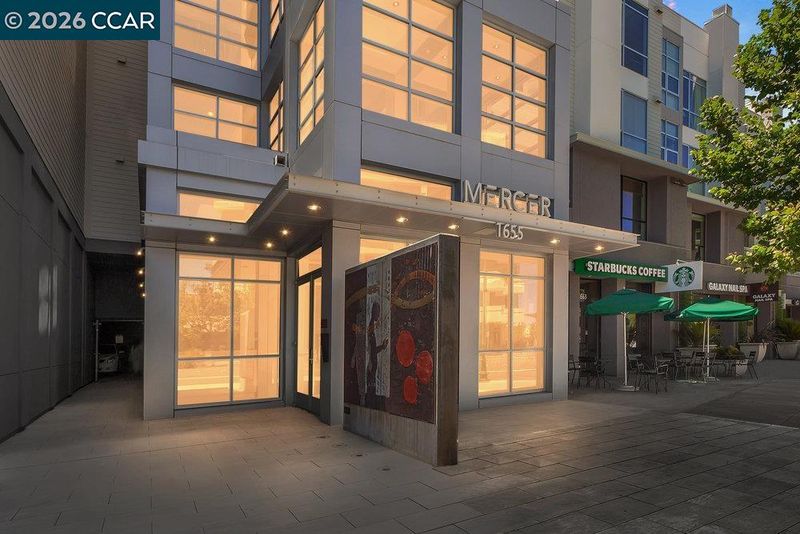
Very bright and beautifully maintained, this top-floor Mercer residence is ideally located overlooking the inner courtyard. With no one above, the home offers a wonderful sense of privacy and abundant natural light. Even better, it includes TWO deeded parking spaces, plus a private storage closet conveniently located on the same floor, just down the hall from the front door. The interiors were freshly painted throughout in August 2026, with freshened grout and new carpeting in the bedroom. Rich, real oak floors add warmth and character, and the home has been lightly used and exceptionally well maintained by its original owners, who are now selling to be closer to their grandchildren. The spacious living room features a cozy fireplace and opens naturally to the modern kitchen. A versatile den provides an ideal space for a home office, reading room, or additional flex space. A bright top-floor location, two deeded parking spaces, convenient storage, beautiful oak floors, and meticulous care make this a special Mercer offering. Residents enjoy outstanding amenities including a lap pool, spa, fitness center, BBQ area, and lounge. Located in the heart of Walnut Creek, you’re just steps from dining, shopping, transit, and the renowned Lesher Center for the Arts. There’s a lot to love—don’t miss it!

- Current Status
- Active - Coming Soon
- Original Price
- $699,950
- List Price
- $699,950
- On Market Date
- Aug 24, 2026
- Property Type
- Condominium
- D/N/S
- Downtown W.Creek
- Zip Code
- 94596
- MLS ID
- 41145989
- APN
- 1785601525
- Year Built
- 2006
- Stories in Building
- 3
- Possession
- Close Of Escrow
- Data Source
- MAXEBRDI
- Origin MLS System
- CONTRA COSTA
Futures Academy - Walnut Creek
Private 6-12 Coed
Students: 60 Distance: 0.3mi
Oro School
Private 7
Students: 7 Distance: 0.5mi
St. Mary of the Immaculate Conception School
Private PK-8 Elementary, Religious, Coed
Students: 303 Distance: 0.5mi
S.T.A.R.S. School
Private K-3 Preschool Early Childhood Center, Elementary, Coed
Students: NA Distance: 0.6mi
Walnut Creek Christian Academy
Private PK-8 Elementary, Religious, Coed
Students: 270 Distance: 0.7mi
Walnut Creek Intermediate School
Public 6-8 Middle
Students: 1049 Distance: 0.8mi
- Bed
- 1
- Bath
- 1.5 (1/1)
- Parking
- 1
- Secured, Assigned, Space Per Unit - 1, Guest, Below Building Parking, Private, Garage Door Opener
- SQ FT
- 1,054
- SQ FT Source
- Assessor Agent-Fill
- Pool Info
- Gas Heat, Gunite, In Ground, Lap, Fenced, Community
- Kitchen
- Dishwasher, Gas Range, Plumbed For Ice Maker, Microwave, Free-Standing Range, Refrigerator, Dryer, Washer, Gas Water Heater, Breakfast Bar, Stone Counters, Disposal, Gas Range/Cooktop, Ice Maker Hookup, Pantry, Range/Oven Free Standing
- Cooling
- Central Air
- Disclosures
- Architectural Apprl Req, Nat Hazard Disclosure, Owner is Lic Real Est Agt, Hospital Nearby, Hotel/Motel Nearby, Shopping Cntr Nearby, Restaurant Nearby, Disclosure Package Avail, Disclosure Statement
- Entry Level
- 2
- Exterior Details
- Balcony, Lighting, Garden, Other
- Flooring
- See Remarks
- Foundation
- Fire Place
- Gas, Living Room
- Heating
- Forced Air
- Laundry
- Dryer, Laundry Closet, Washer, In Unit
- Main Level
- 1 Bedroom, 0.5 Bath, 1 Bath, Primary Bedrm Suite - 1, Laundry Facility, No Steps to Entry, Main Entry
- Possession
- Close Of Escrow
- Architectural Style
- Contemporary
- Construction Status
- Existing
- Additional Miscellaneous Features
- Balcony, Lighting, Garden, Other
- Location
- Level, Landscaped
- Roof
- Unknown
- Water and Sewer
- Public
- Fee
- $928
MLS and other Information regarding properties for sale as shown in Theo have been obtained from various sources such as sellers, public records, agents and other third parties. This information may relate to the condition of the property, permitted or unpermitted uses, zoning, square footage, lot size/acreage or other matters affecting value or desirability. Unless otherwise indicated in writing, neither brokers, agents nor Theo have verified, or will verify, such information. If any such information is important to buyer in determining whether to buy, the price to pay or intended use of the property, buyer is urged to conduct their own investigation with qualified professionals, satisfy themselves with respect to that information, and to rely solely on the results of that investigation.
School data provided by GreatSchools. School service boundaries are intended to be used as reference only. To verify enrollment eligibility for a property, contact the school directly.