

$725,000
2,564
SQ FT
$283
SQ/FT
2533 Crescent Way
@ Lakeshore - Lake Shore, Discovery Bay

- 3 Bed
- 2.5 (2/1) Bath
- 2 Park
- 2,564 sqft
- Discovery Bay
-

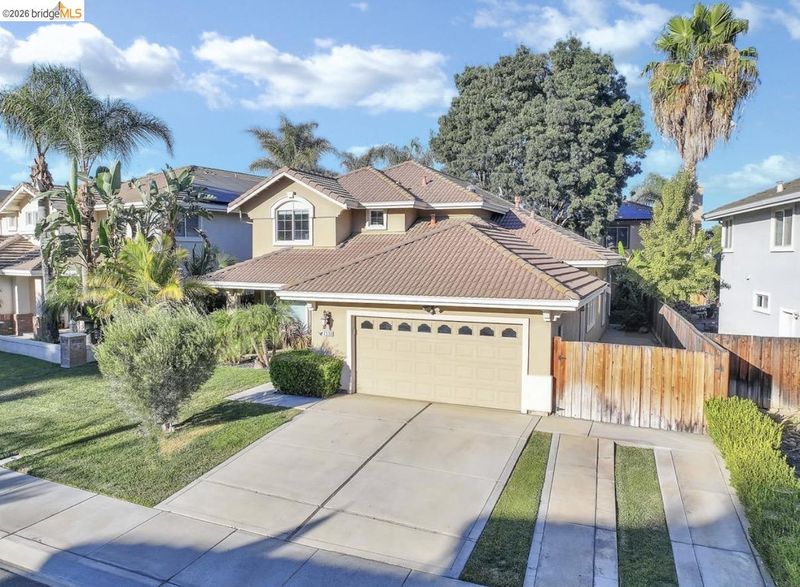
The property located at 2533 Crescent Way in Discovery Bay, California, is a spacious and well-appointed single-family residence situated within the desirable Lake Shore community. Constructed in 2003, this impressive home features 4 bedrooms and 3 bathrooms, offering approximately 3,293 square feet of living space designed for comfort and functionality. The home’s layout is tailored for modern living, providing ample room for family activities and hosting guests. The generous square footage allows for expansive common areas, a well-equipped kitchen, and comfortable private quarters. The residence is situated in a neighborhood known for its suburban appeal, proximity to local amenities, and access to the scenic Discovery Bay area, which is highly sought after by those who enjoy waterfront living and recreational activities. As of recent market data, the property is considered to be off-market. Additionally, for those considering the investment potential or rental market, the estimated monthly rental value for a home of this caliber in Discovery Bay is approximately $3,863. The combination of its construction year, substantial interior space, and prime location in the Lake Shore community makes 2533 Crescent Way a notable residential asset in the Discovery Bay area, reflecting the quality and lifestyle appeal characteristic of this specific development. It remains a key example of the larger, family-oriented homes that define this quiet, attractive neighborhood.

- Current Status
- Active - Coming Soon
- Original Price
- $725,000
- List Price
- $725,000
- On Market Date
- Aug 6, 2026
- Property Type
- Detached
- D/N/S
- Lake Shore
- Zip Code
- 94505
- MLS ID
- 41143994
- APN
- 0114000276
- Year Built
- 2002
- Stories in Building
- 2
- Possession
- Close Of Escrow
- Data Source
- MAXEBRDI
- Origin MLS System
- DELTA
Timber Point Elementary School
Public K-5 Elementary
Students: 488 Distance: 0.3mi
All God's Children Christian School
Private PK-5 Coed
Students: 142 Distance: 1.4mi
Old River Elementary
Public K-5
Students: 268 Distance: 1.6mi
Discovery Bay Elementary School
Public K-5 Elementary, Coed
Students: 418 Distance: 1.6mi
Excelsior Middle School
Public 6-8 Middle
Students: 569 Distance: 2.6mi
Vista Oaks Charter
Charter K-12
Students: 802 Distance: 2.6mi
- Bed
- 3
- Bath
- 2.5 (2/1)
- Parking
- 2
- Detached, Garage Door Opener
- SQ FT
- 2,564
- SQ FT Source
- Appraisal
- Lot SQ FT
- 5,600.0
- Lot Acres
- 0.13 Acres
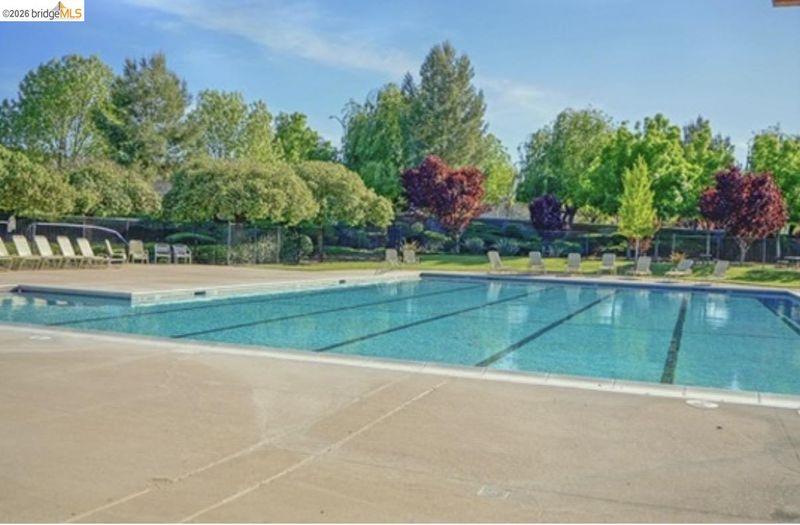
- Pool Info
- In Ground
- Kitchen
- Updated Kitchen
- Cooling
- Central Air
- Disclosures
- None
- Entry Level
- Exterior Details
- Entry Gate
- Flooring
- Tile
- Foundation
- Fire Place
- Family Room
- Heating
- Natural Gas
- Laundry
- Inside Room
- Main Level
- 4 Bedrooms, 3 Baths
- Possession
- Close Of Escrow
- Architectural Style
- Contemporary
- Construction Status
- Existing
- Additional Miscellaneous Features
- Entry Gate
- Location
- Security Gate
- Roof
- Composition Shingles
- Water and Sewer
- Public
- Fee
- Unavailable
MLS and other Information regarding properties for sale as shown in Theo have been obtained from various sources such as sellers, public records, agents and other third parties. This information may relate to the condition of the property, permitted or unpermitted uses, zoning, square footage, lot size/acreage or other matters affecting value or desirability. Unless otherwise indicated in writing, neither brokers, agents nor Theo have verified, or will verify, such information. If any such information is important to buyer in determining whether to buy, the price to pay or intended use of the property, buyer is urged to conduct their own investigation with qualified professionals, satisfy themselves with respect to that information, and to rely solely on the results of that investigation.
School data provided by GreatSchools. School service boundaries are intended to be used as reference only. To verify enrollment eligibility for a property, contact the school directly.