

$1,888,900
1,960
SQ FT
$964
SQ/FT
44729 Lynx Dr
@ cougar - Vineyard Hills, Fremont

- 4 Bed
- 2.5 (2/1) Bath
- 2 Park
- 1,960 sqft
- Fremont
-

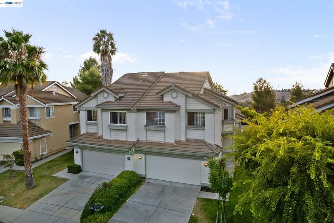
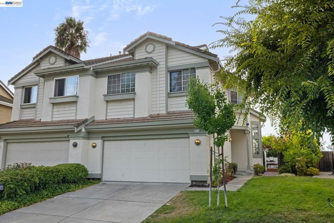
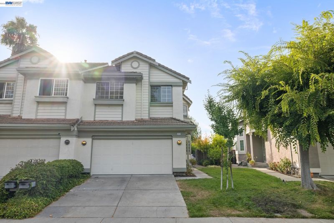
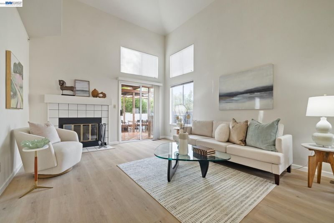
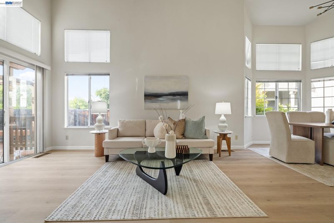
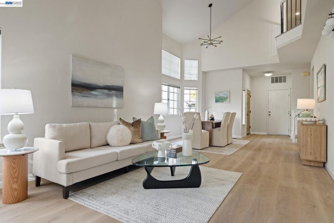
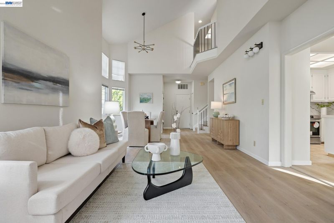
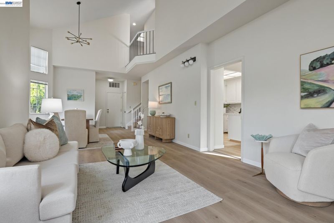
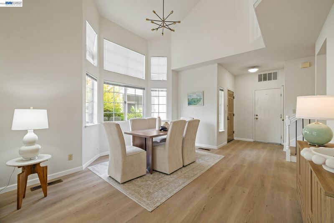
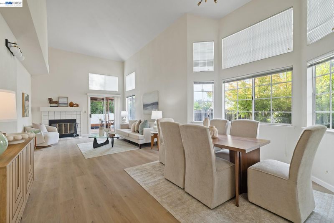
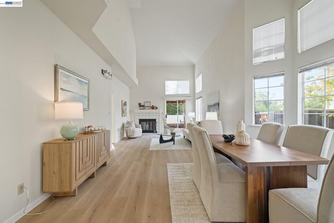
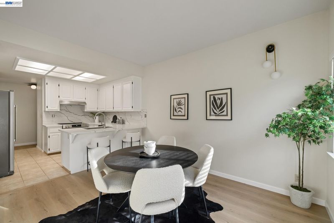
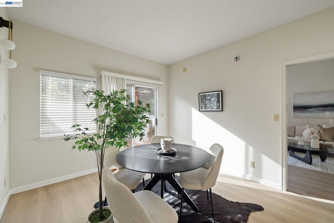
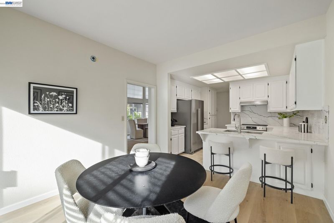
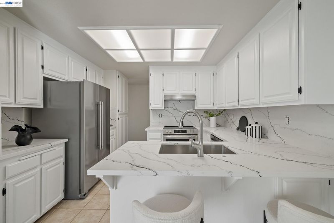
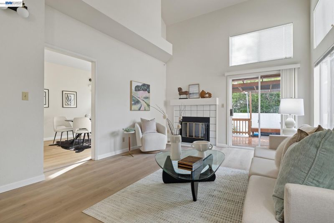
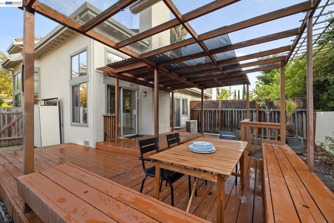
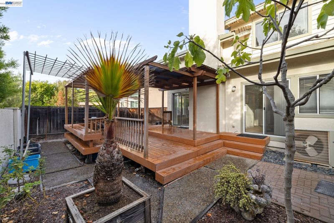
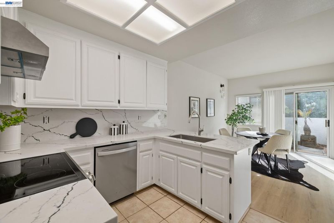
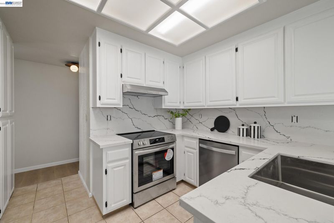
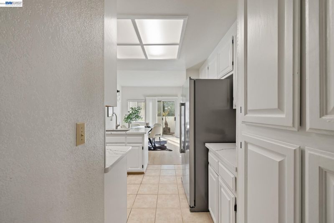
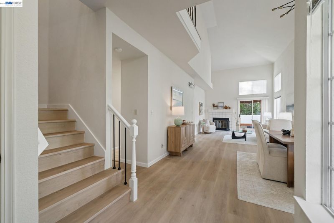
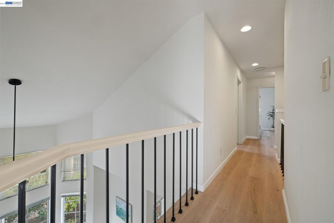
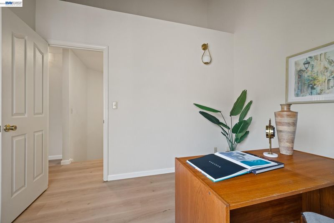
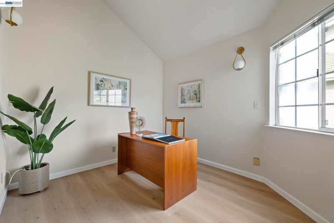
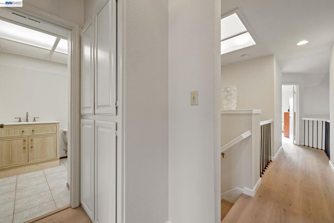
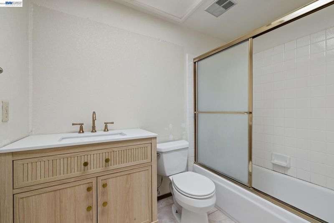
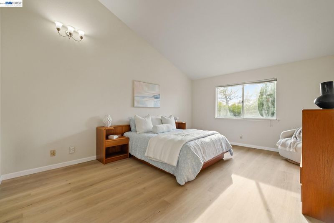
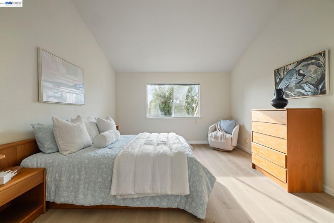
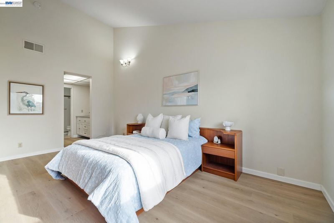
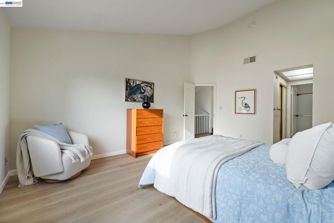
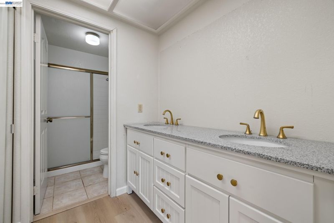
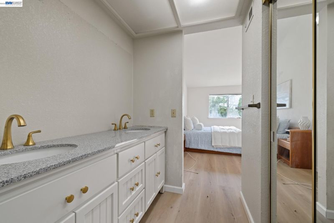
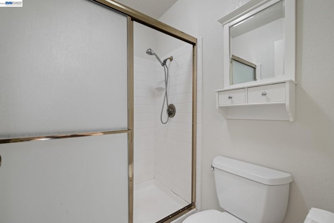
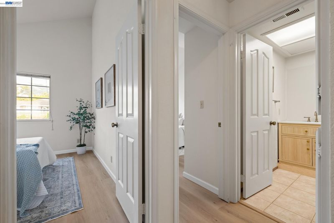
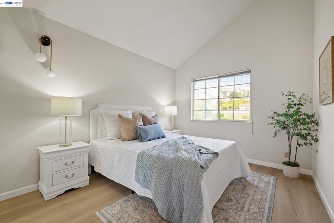
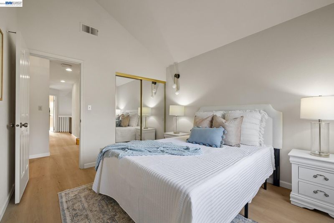
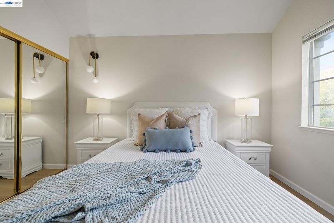
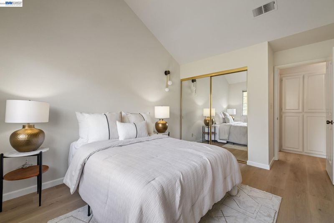
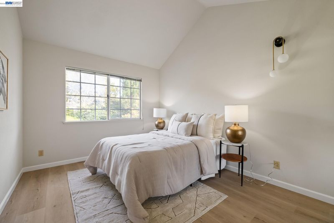
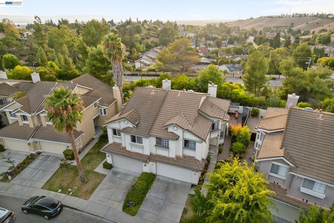
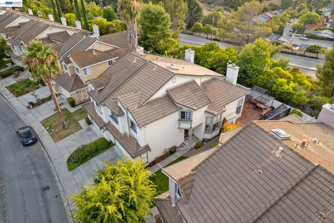
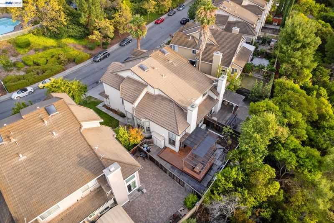
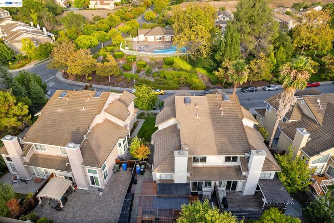
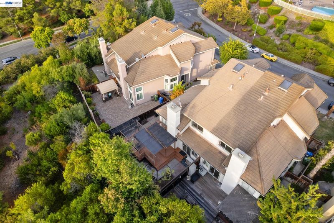
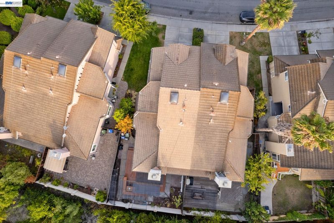
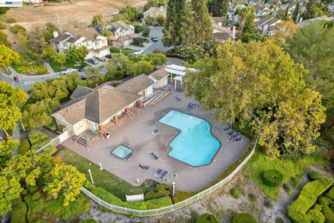
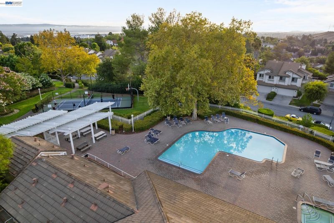
Welcome home to 44729 Lynx Dr, a beautifully updated retreat in Fremont's coveted Vineyard Hills neighborhood. Step through the north facing entry into a home filled with natural light, where vaulted ceilings and a graceful bay window set an airy, elevated tone. Brand new plank flooring flows seamlessly throughout the entire home, tying together sunlit living spaces designed for both quiet mornings and full house gatherings. The kitchen has been outfitted with new appliances, ready for everyday cooking and effortless entertaining alike. Across 1,960 square feet, 4 bedrooms and 2.5 bathrooms offer flexible, comfortable living, while hillside views frame the primary suite and beyond. Step onto the private deck for coffee at sunrise or wine at dusk, all cooled year round with central air conditioning. Beyond your door, resort style living continues with a sparkling community pool, spa, clubhouse, and sports courts just steps away. Families will love the address within Fremont's top rated schools, including Weibel Elementary, Horner Middle, and Irvington High. Outdoor enthusiasts will appreciate quick access to Mission Peak's iconic hiking trails, along with nearby parks and scenic biking routes. Commuters move effortlessly via I-680, I-880, and BART, placing Silicon Valley's major employers within easy reach. Freshly updated and thoughtfully maintained, 44729 Lynx Dr offers a rare blend of comfort, style, and connection. Come experience this exceptional Vineyard Hills home for yourself.

- Current Status
- Active
- Original Price
- $1,888,900
- List Price
- $1,888,900
- On Market Date
- Aug 18, 2026
- Property Type
- Detached
- D/N/S
- Vineyard Hills
- Zip Code
- 94539
- MLS ID
- 41145402
- APN
- 5191706102
- Year Built
- 1989
- Stories in Building
- 2
- Possession
- Close Of Escrow
- Data Source
- MAXEBRDI
- Origin MLS System
- BAY EAST
Fred E. Weibel Elementary School
Public K-6 Elementary
Students: 796 Distance: 0.7mi
Mission San Jose Elementary School
Public K-6 Elementary
Students: 535 Distance: 1.1mi
Alsion Montessori Middle / High School
Private 7-12 Montessori, Middle, High, Secondary, Nonprofit
Students: 60 Distance: 1.4mi
Dominican Kindergarten
Private K Preschool Early Childhood Center, Elementary, Religious, Coed
Students: 30 Distance: 1.4mi
Montessori School Of Fremont
Private PK-6 Montessori, Combined Elementary And Secondary, Coed
Students: 295 Distance: 1.5mi
St. Joseph Elementary School
Private 1-8 Elementary, Religious, Coed
Students: 240 Distance: 1.5mi
- Bed
- 4
- Bath
- 2.5 (2/1)
- Parking
- 2
- Attached, Garage Door Opener
- SQ FT
- 1,960
- SQ FT Source
- Public Records
- Lot SQ FT
- 3,525.0
- Lot Acres
- 0.08 Acres
- Pool Info
- In Ground, Community
- Kitchen
- Breakfast Bar, Counter - Solid Surface
- Cooling
- Central Air
- Disclosures
- Disclosure Package Avail
- Entry Level
- Flooring
- Tile, Vinyl
- Foundation
- Fire Place
- Wood Burning
- Heating
- Central
- Laundry
- Laundry Room
- Main Level
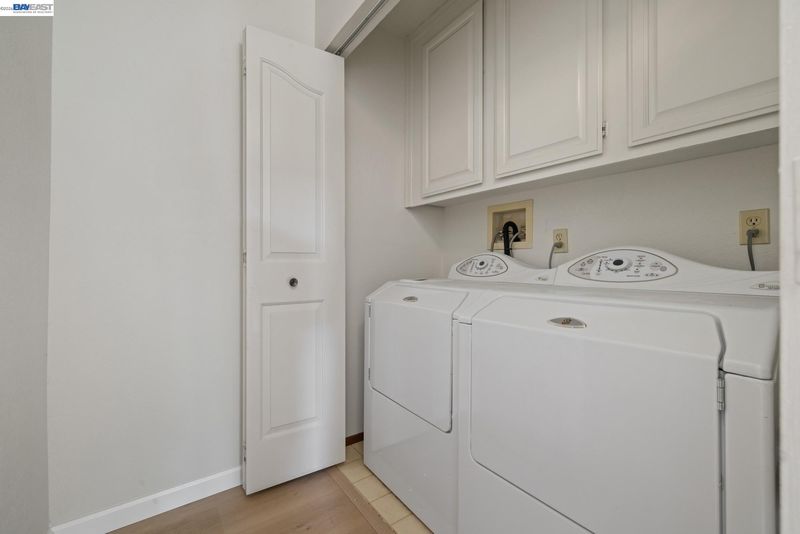
- 0.5 Bath, Laundry Facility
- Possession
- Close Of Escrow
- Basement
- Crawl Space
- Architectural Style
- Contemporary
- Construction Status
- Existing
- Location
- Rectangular Lot, Sprinklers In Rear
- Roof
- Tile
- Water and Sewer
- Public
- Fee
- $107
MLS and other Information regarding properties for sale as shown in Theo have been obtained from various sources such as sellers, public records, agents and other third parties. This information may relate to the condition of the property, permitted or unpermitted uses, zoning, square footage, lot size/acreage or other matters affecting value or desirability. Unless otherwise indicated in writing, neither brokers, agents nor Theo have verified, or will verify, such information. If any such information is important to buyer in determining whether to buy, the price to pay or intended use of the property, buyer is urged to conduct their own investigation with qualified professionals, satisfy themselves with respect to that information, and to rely solely on the results of that investigation.
School data provided by GreatSchools. School service boundaries are intended to be used as reference only. To verify enrollment eligibility for a property, contact the school directly.