

$799,000
1,870
SQ FT
$427
SQ/FT
8830 Oak Trail Drive
@ Oakmont Dr - Oakmont, Santa Rosa

- 3 Bed
- 2 Bath
- 4 Park
- 1,870 sqft
- Santa Rosa
-

-
Sat Aug 29, 1:00 pm - 4:00 pm
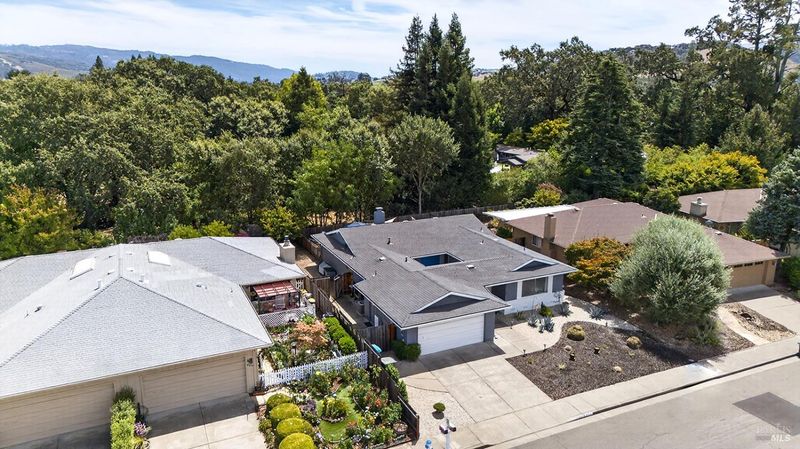
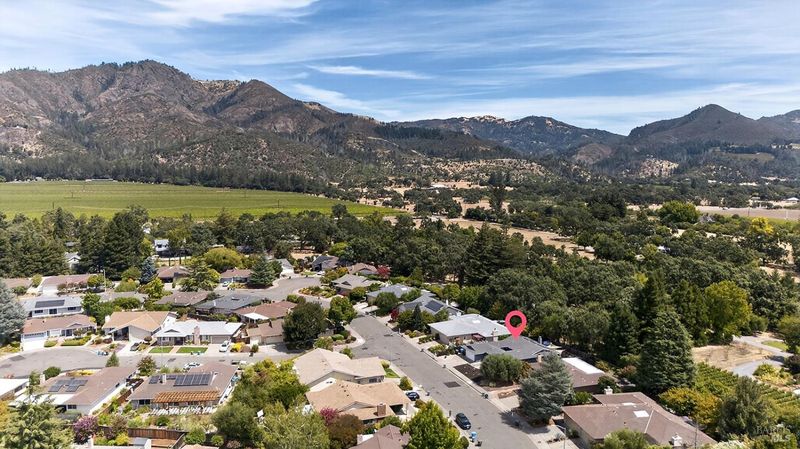
Come see this wonderful Juniper model, on a quiet parameter lot, owner maintained so only 1 HOA. Thanks!
-
Sun Aug 30, 1:00 pm - 4:00 pm
Come see this wonderful Juniper model, on a quiet parameter lot, owner maintained so only 1 HOA. Thanks!
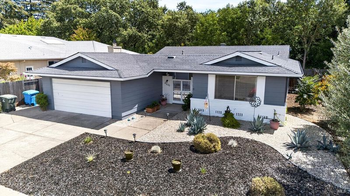
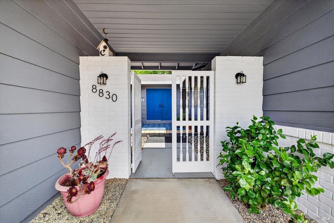
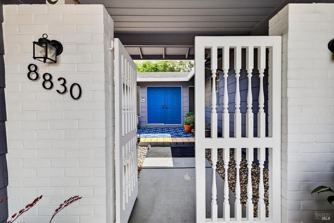
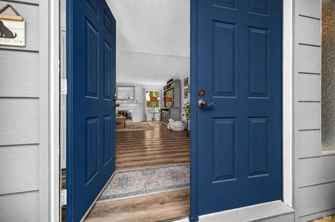
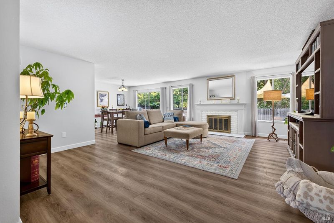
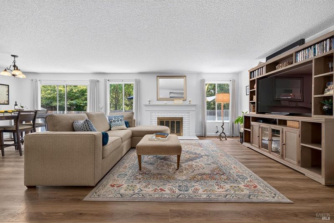
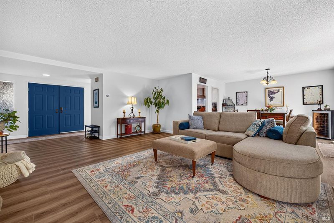
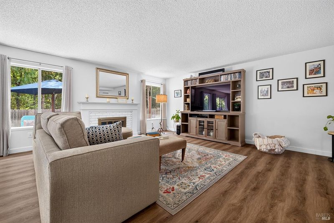
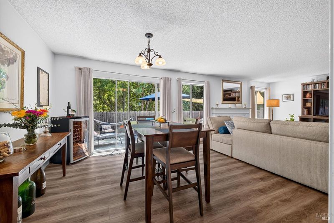
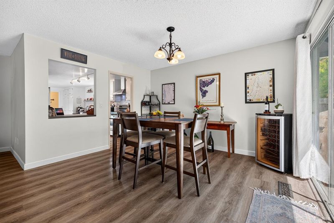
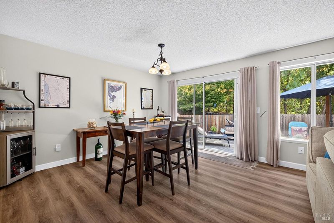
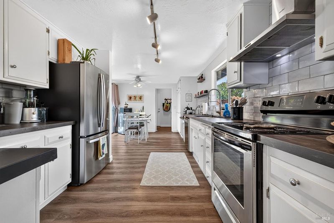
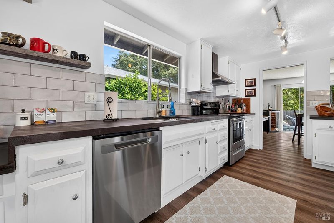
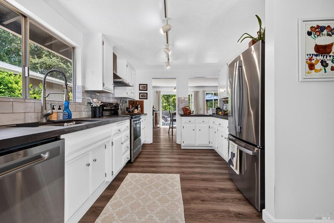
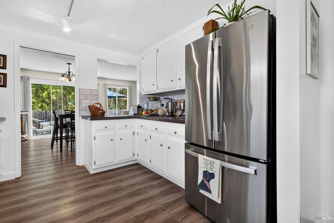
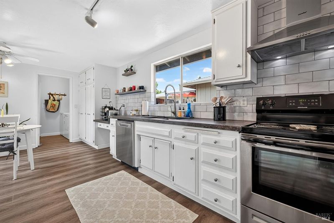
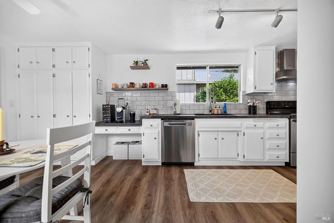
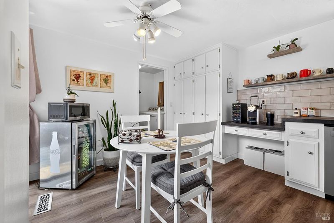
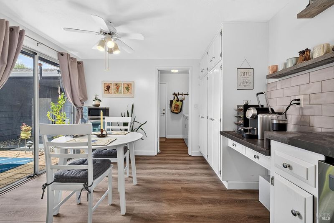
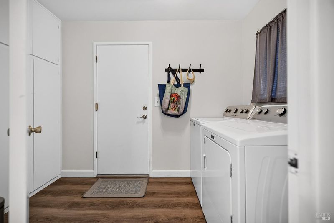
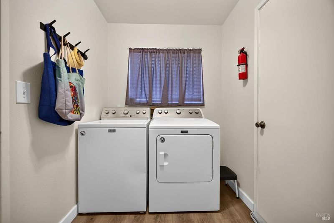
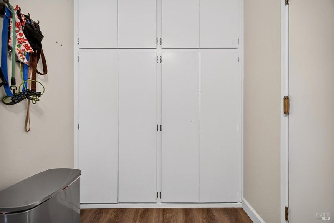
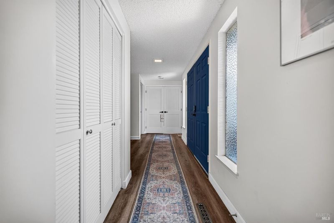
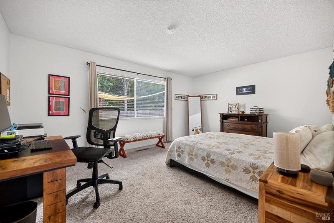
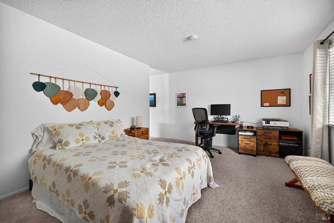
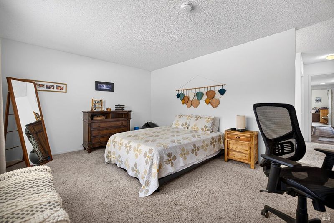
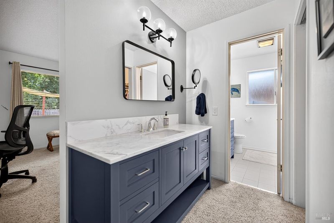
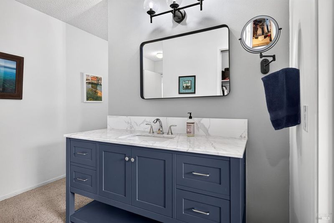
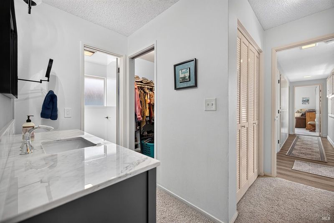
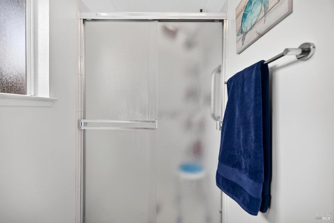
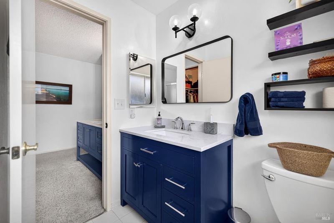
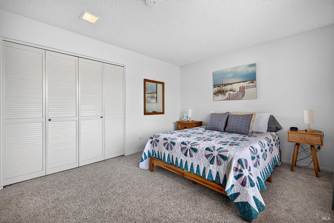
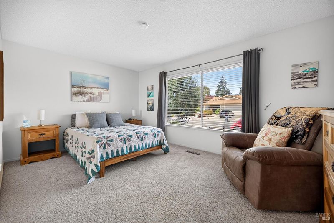
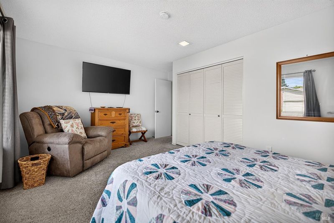
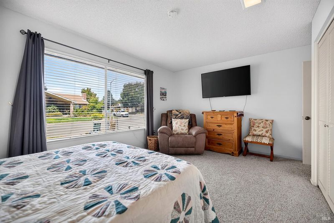
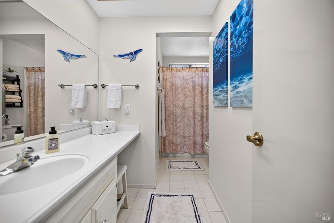
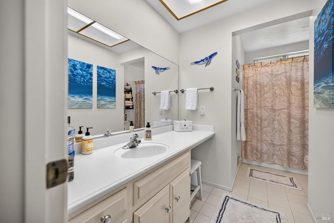
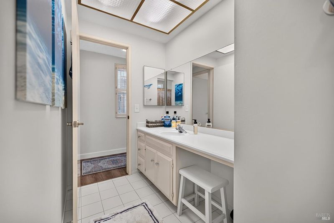
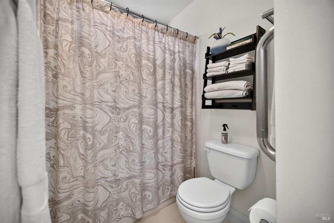
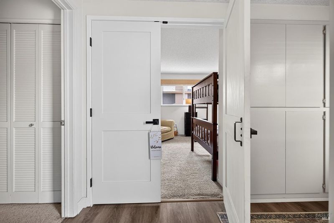
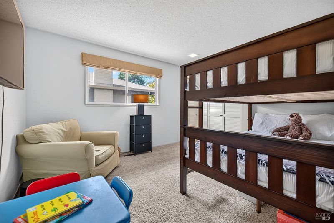
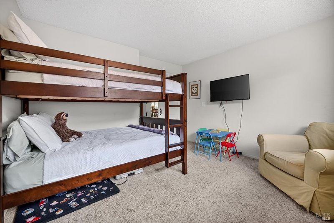
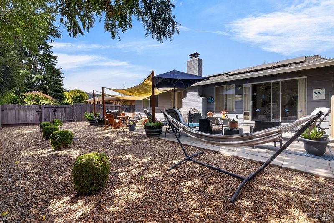
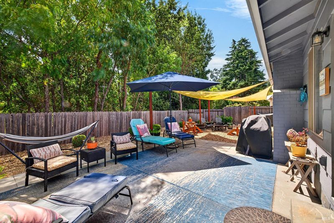
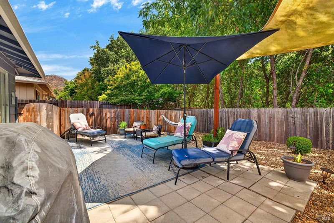
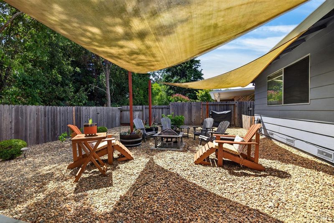
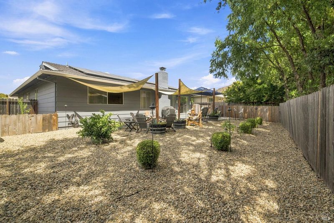
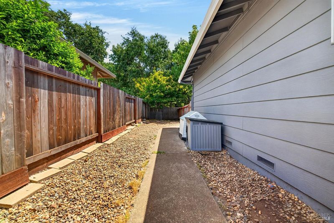
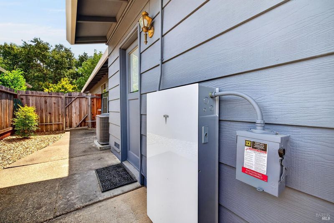
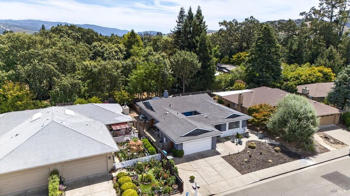
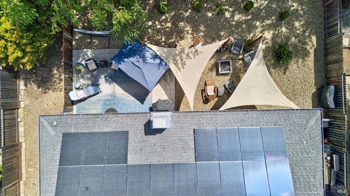
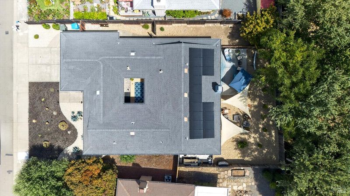
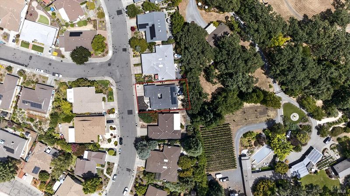
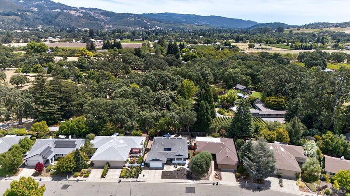
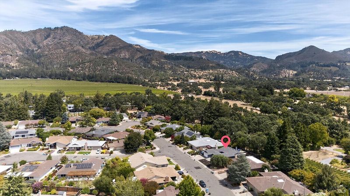
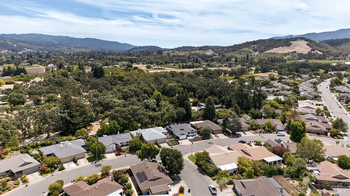
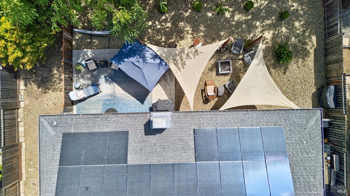
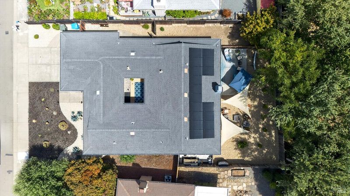
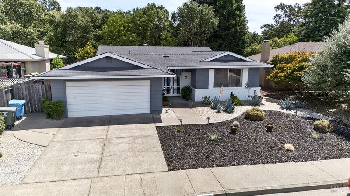
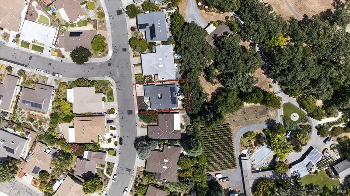
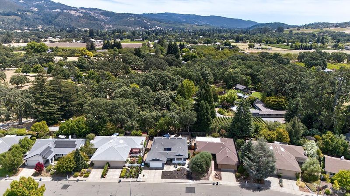
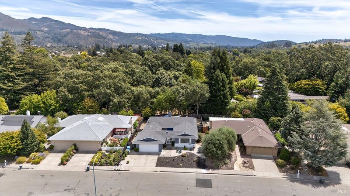
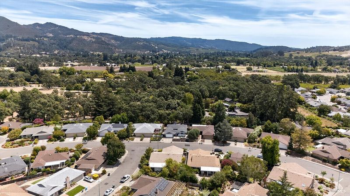
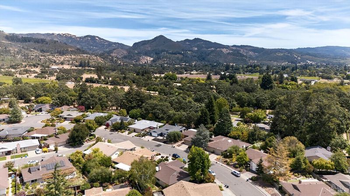
Welcome to this beautiful Juniper floor plan on the quiet perimeter of Oakmont, backing to a larger Kenwood parcel, with mature trees beyond the property line. The rear yard takes in views toward Hood Mountain, and the setting is genuinely quiet. The home has been thoughtfully updated and is ready to enjoy. New flooring in living areas, new kitchen counters, and new vanities in the primary bath. An open great room joins the living and dining areas at the back of the home, while the sunny, roomy eat-in kitchen opens through a sliding glass door to a gated front courtyard, creating private outdoor living just steps from the kitchen. There are three bedrooms and two baths, including a versatile third bedroom with a closet and double doors, equally suited to a home office, guest room, or hobby space. The reimagined back yard takes in the trees and the mountain views beyond, with a side dog run that is a welcome benefit for pet owners, or can easily be folded back into the yard. True single-level living, with a spacious primary suite set at the back of the home for privacy and tranquility, plus a dedicated interior laundry room with cabinetry, and an attached two-car garage. Oakmont is Sonoma County's premier 55+ community, with golf, pools, tennis, pickleball, bocce, walking trails, a fitness center, and over 150 clubs and interest groups. Just minutes from Kenwood and Glen Ellen wine country and with access to all that Sonoma County has to offer.

- Days on Market
- 0 days
- Current Status
- Active
- Original Price
- $799,000
- List Price
- $799,000
- On Market Date
- Aug 24, 2026
- Property Type
- Single Family Residence
- Area
- Oakmont
- Zip Code
- 95409
- MLS ID
- 326072165
- APN
- 016-640-044-000
- Year Built
- 1981
- Stories in Building
- Unavailable
- Possession
- Close Of Escrow
- Data Source
- BAREIS
- Origin MLS System
Kenwood Elementary School
Public K-6 Elementary
Students: 138 Distance: 1.5mi
Heidi Hall's New Song Isp
Private K-12
Students: NA Distance: 3.9mi
Austin Creek Elementary School
Public K-6 Elementary
Students: 387 Distance: 4.1mi
Dunbar Elementary School
Public K-5 Elementary
Students: 198 Distance: 4.4mi
Strawberry Elementary School
Public 4-6 Elementary
Students: 397 Distance: 4.7mi
Rincon Valley Charter School
Charter K-8 Middle
Students: 361 Distance: 5.0mi
- Bed
- 3
- Bath
- 2
- Double Sinks, Quartz
- Parking
- 4
- Attached
- SQ FT
- 1,870
- SQ FT Source
- Assessor Auto-Fill
- Lot SQ FT
- 7,501.0
- Lot Acres
- 0.1722 Acres
- Kitchen
- Breakfast Area, Slab Counter
- Cooling
- Central
- Exterior Details
- Dog Run, Uncovered Courtyard
- Flooring
- Carpet, Luxury Vinyl Plank
- Foundation
- Concrete Perimeter
- Fire Place
- Brick, Gas Starter
- Heating
- Central
- Laundry
- Cabinets, Dryer Included, Electric, Inside Area, Washer Included
- Main Level
- Bedroom(s), Garage, Kitchen, Primary Bedroom, Street Entrance
- Possession
- Close Of Escrow
- Basement
- None
- * Fee
- $134
- Name
- Oakmont Village Association
- Phone
- (925) 566-6800
- *Fee includes
- Common Areas, Organized Activities, Pool, and Recreation Facility
MLS and other Information regarding properties for sale as shown in Theo have been obtained from various sources such as sellers, public records, agents and other third parties. This information may relate to the condition of the property, permitted or unpermitted uses, zoning, square footage, lot size/acreage or other matters affecting value or desirability. Unless otherwise indicated in writing, neither brokers, agents nor Theo have verified, or will verify, such information. If any such information is important to buyer in determining whether to buy, the price to pay or intended use of the property, buyer is urged to conduct their own investigation with qualified professionals, satisfy themselves with respect to that information, and to rely solely on the results of that investigation.
School data provided by GreatSchools. School service boundaries are intended to be used as reference only. To verify enrollment eligibility for a property, contact the school directly.