

$1,424,900
1,330
SQ FT
$1,071
SQ/FT
2725 20th Street
@ YORK - SF District 9 - Inner Mission, San Francisco

- 3 Bed
- 2 Bath
- 0 Park
- 1,330 sqft
- San Francisco
-

-
Sat Jul 11, 2:00 pm - 4:00 pm
-
Sun Jul 12, 2:30 pm - 4:30 pm
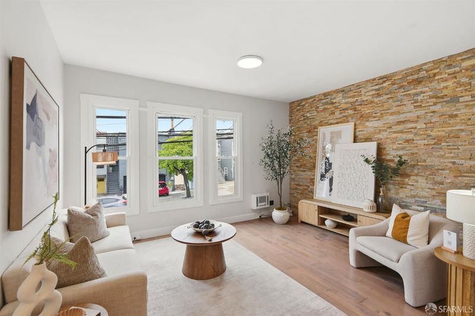
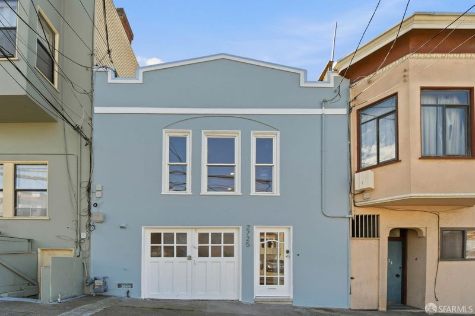
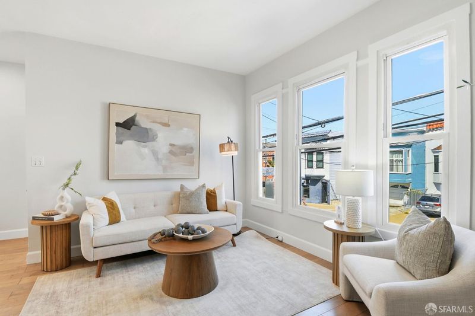
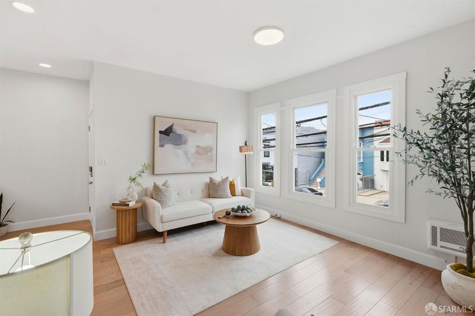
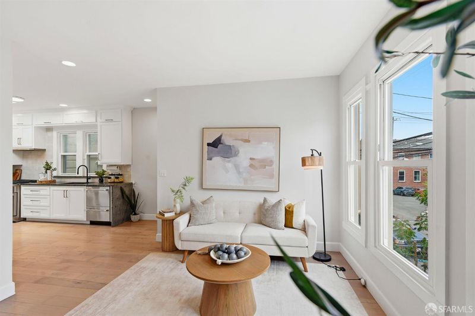
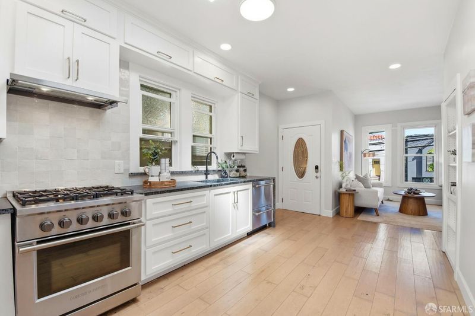
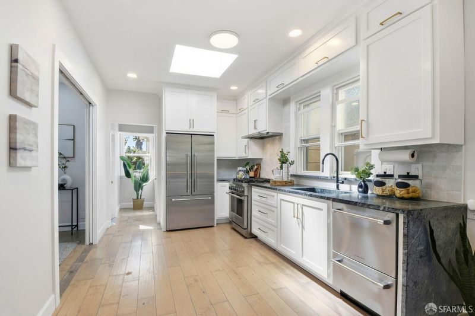
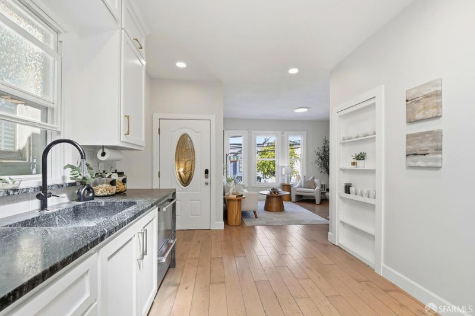
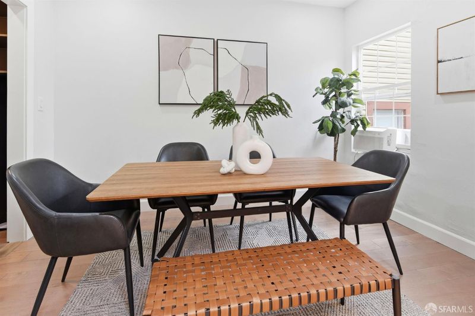
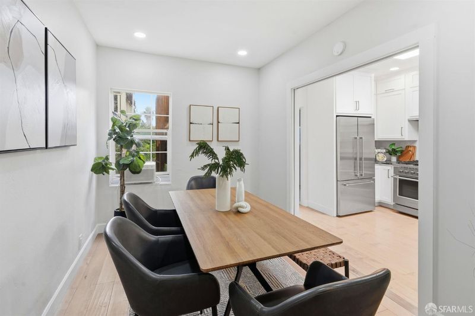
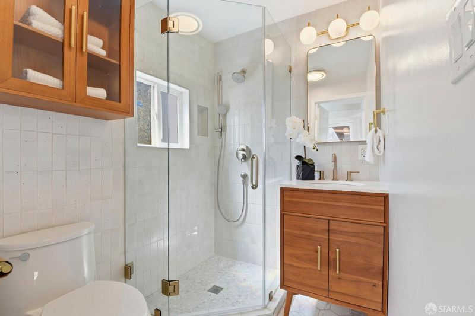
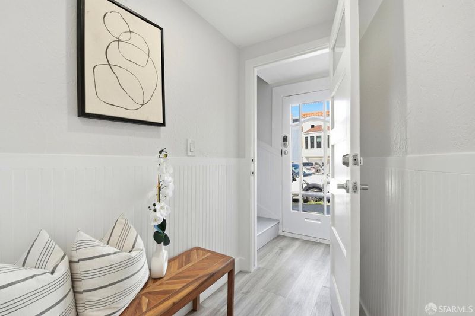
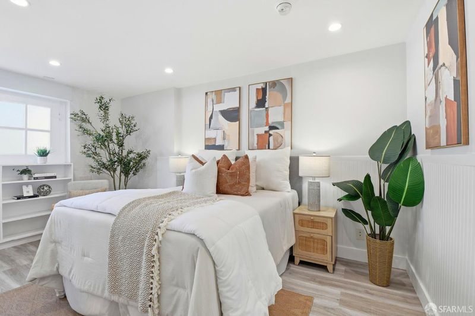
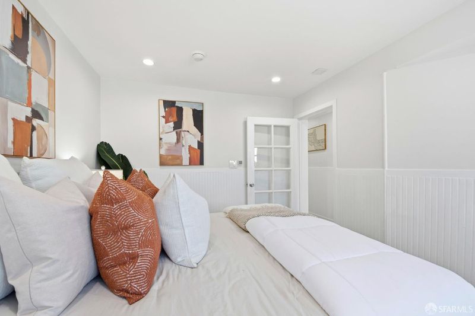
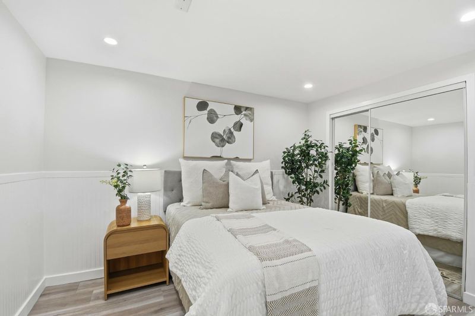
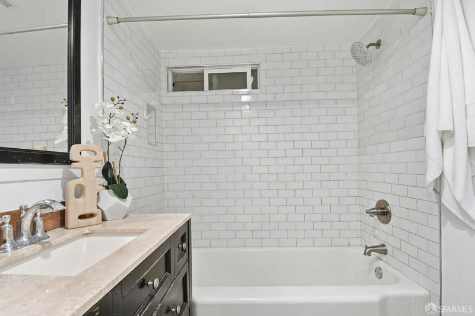
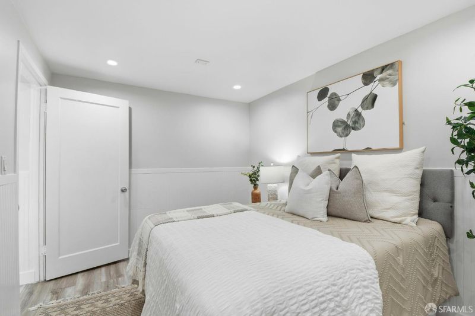
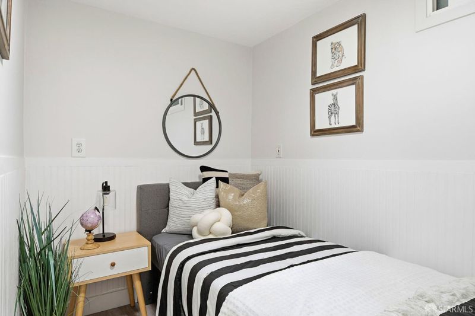
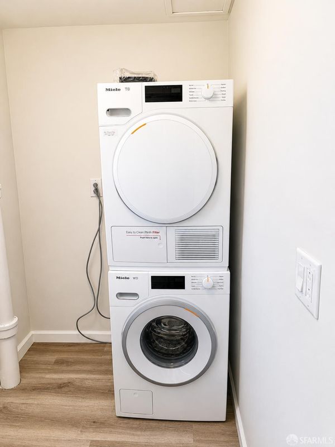
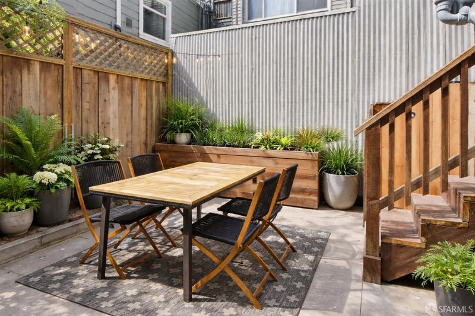
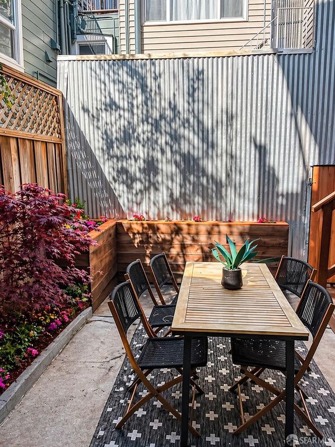
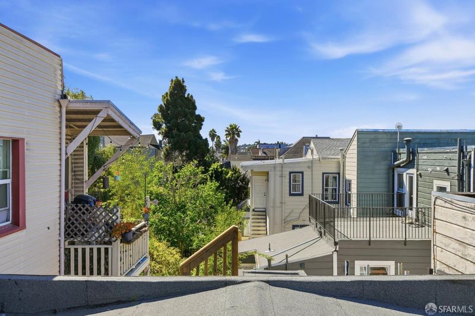
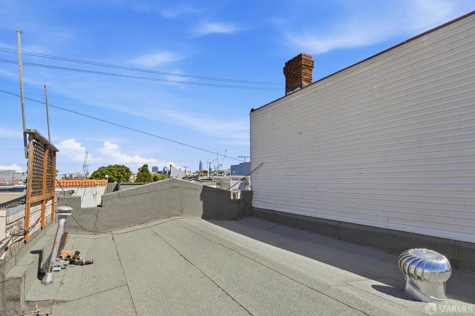
Right in the heart of the Mission's lively 20th Street corridor, this contemporary home offers flexibility, character, and serious upside in one of San Francisco's most sought-after neighborhoods. The main level is bright and inviting, featuring a recently remodeled kitchen that opens into the living and dining areas perfect for everyday living or entertaining. You'll find stainless steel appliances, a skylight, and large windows that bring in great natural light, along with a remodeled upstairs bathroom, updated bedroom, remodeled kitchen and in-unit washer/dryer. Downstairs adds even more versatility with three additional rooms, currently used as bedrooms, but easily adaptable for a home office or family room depending on your needs. The lower level also features remodeled flooring and its own updated feel throughout. Recent upgrades include fresh interior paint, a new roof, new exit doors, and a new egress staircase giving added value and peace of mind. Step outside to a private back patio, or take advantage of the roof space with downtown views ideal for enjoying sunny Mission days. All of this just steps from some of the city's best renowned restaurants, cocktail bars, coffee shops, and iconic murals that define the neighborhood. A rare opportunity to own a single-family home in a prime location, at a price point that rivals a condo.

- Days on Market
- 0 days
- Current Status
- Active
- Original Price
- $1,424,900
- List Price
- $1,424,900
- On Market Date
- Jul 10, 2026
- Property Type
- Single Family Residence
- District
- SF District 9 - Inner Mission
- Zip Code
- 94110
- MLS ID
- 531368311
- APN
- 408837B
- Year Built
- 0
- Stories in Building
- 0
- Possession
- Close Of Escrow, Negotiable
- Data Source
- SFAR
- Origin MLS System
Seneca Center
Private 5-12 Special Education, Secondary, Coed
Students: 19 Distance: 0.1mi
San Francisco Brightworks
Private K-12 Elementary, Middle, Coed
Students: 88 Distance: 0.2mi
Mission Preparatory School
Charter K-8
Students: 426 Distance: 0.3mi
S.F. International High School
Public 9-12
Students: 297 Distance: 0.3mi
Downtown High School
Public 9-12 Continuation
Students: 171 Distance: 0.3mi
Moscone (George R.) Elementary School
Public K-5 Elementary, Coed
Students: 381 Distance: 0.3mi
- Bed
- 3
- Bath
- 2
- Shower Stall(s), Tub w/Shower Over
- Parking
- 0
- SQ FT
- 1,330
- SQ FT Source
- Assessor Agent-Fill
- Lot SQ FT
- 962.68
- Lot Acres
- 0.0221 Acres
- Kitchen
- Kitchen/Family Combo, Quartz Counter, Skylight(s)
- Entry Level
- 0
- Flooring
- Laminate, Tile
- Heating
- Central
- Possession
- Close Of Escrow, Negotiable
- Architectural Style
- Contemporary, Modern/High Tech
- Fee
- $0
MLS and other Information regarding properties for sale as shown in Theo have been obtained from various sources such as sellers, public records, agents and other third parties. This information may relate to the condition of the property, permitted or unpermitted uses, zoning, square footage, lot size/acreage or other matters affecting value or desirability. Unless otherwise indicated in writing, neither brokers, agents nor Theo have verified, or will verify, such information. If any such information is important to buyer in determining whether to buy, the price to pay or intended use of the property, buyer is urged to conduct their own investigation with qualified professionals, satisfy themselves with respect to that information, and to rely solely on the results of that investigation.
School data provided by GreatSchools. School service boundaries are intended to be used as reference only. To verify enrollment eligibility for a property, contact the school directly.