

$1,195,000
1,281
SQ FT
$933
SQ/FT
2705 Walker St
@ Derby - Berkeley Bowl, Berkeley

- 3 Bed
- 2 Bath
- 0 Park
- 1,281 sqft
- Berkeley
-

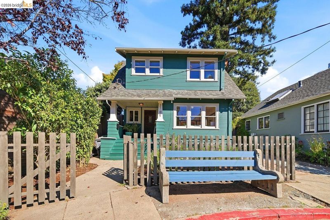
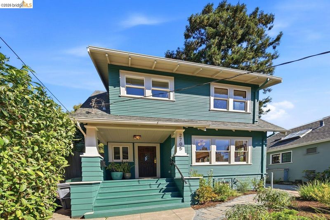
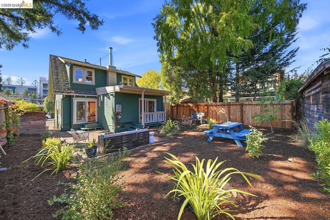
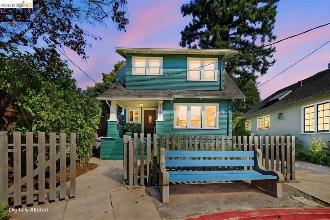
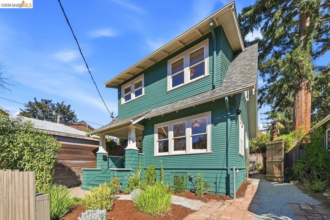
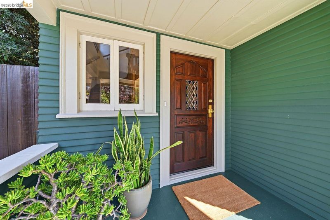
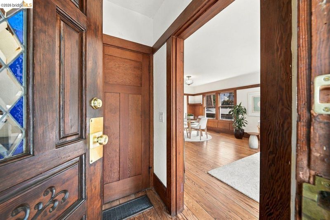
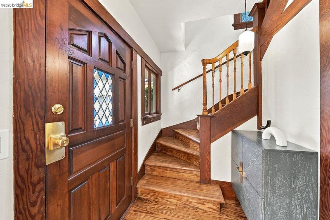
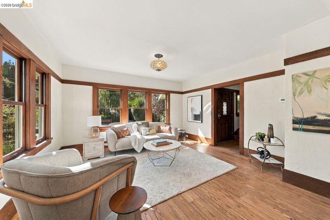
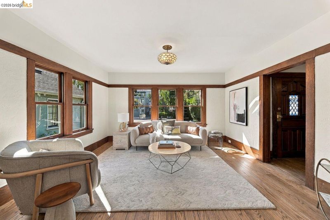
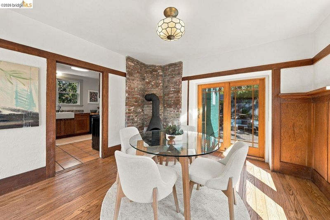
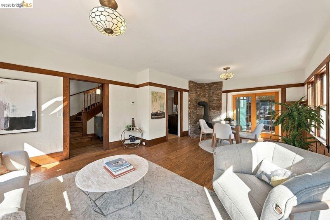
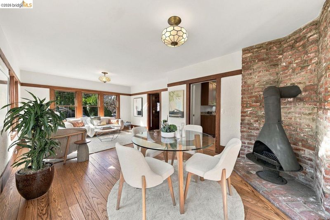
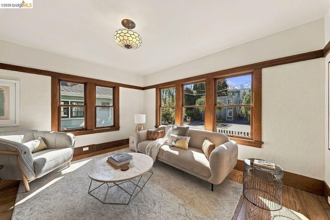
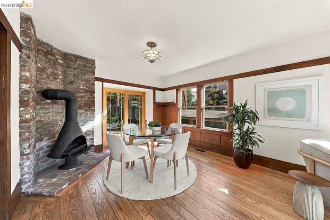
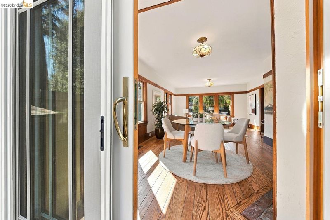
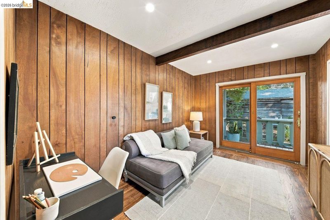
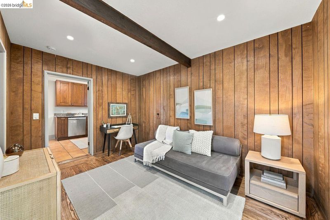
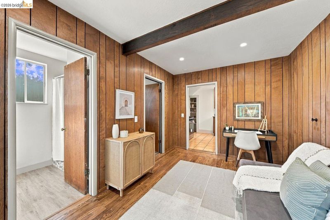
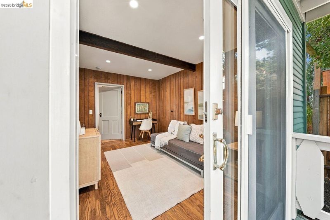
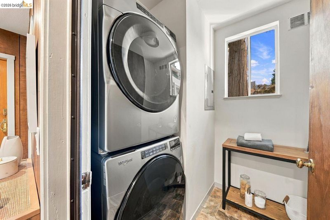
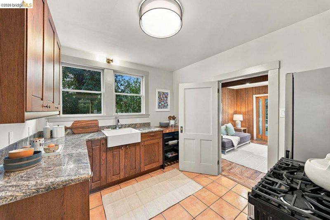
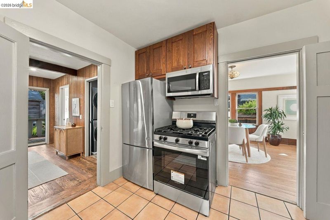
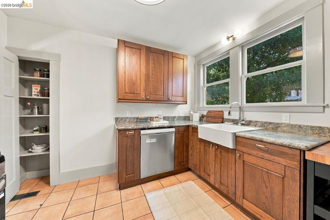
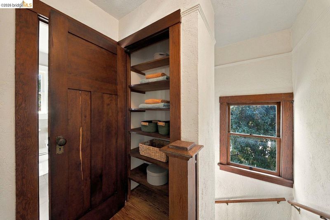
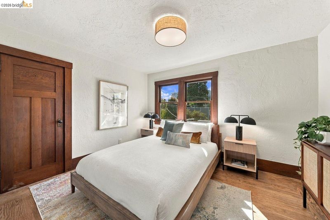
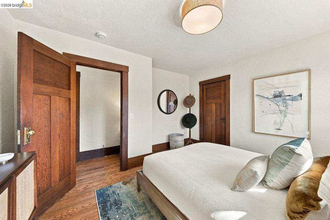
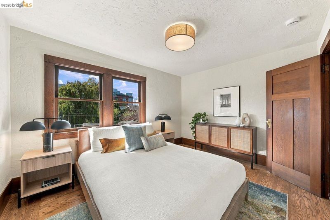
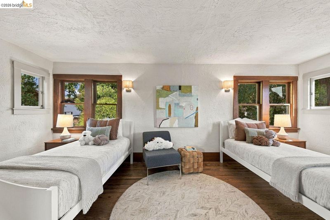
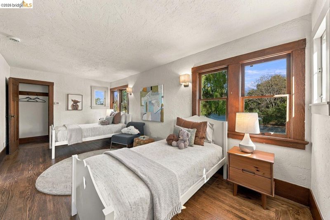
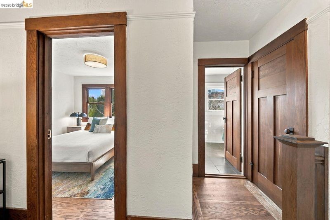
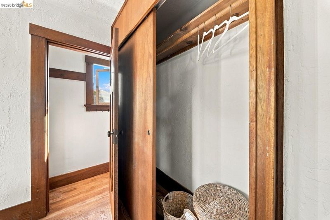
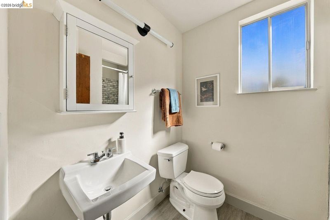
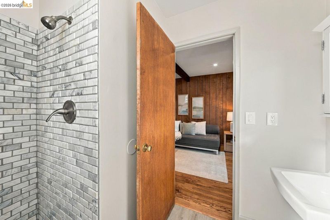
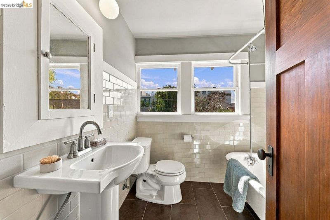
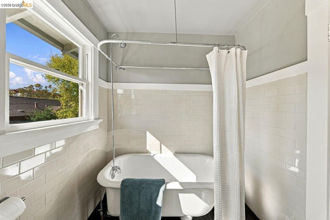
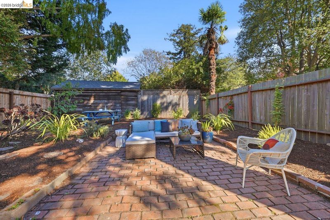
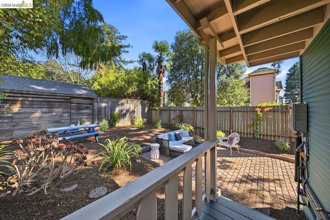
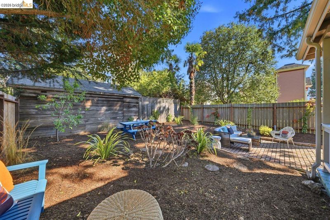
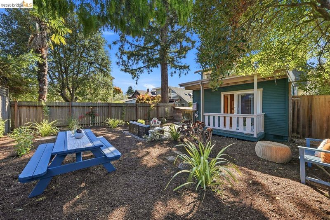
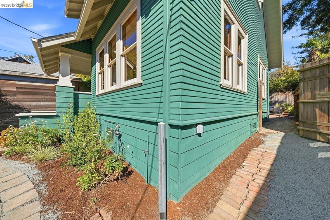
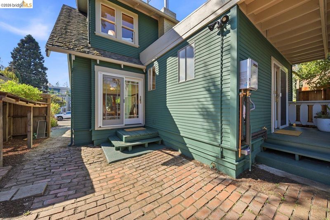
This classic Berkeley Craftsman, tucked away on a quiet cul-de-sac near the iconic Berkeley Bowl, has been substantially updated and remodeled while retaining its timeless charm. The light-filled living room features a free standing fireplace, while the adjacent dining room opens through a sliding door to a private patio and fenced backyard—perfect for indoor-outdoor living and entertaining. Refinished hardwood floors run throughout the home. The updated kitchen features granite countertops and stainless-steel appliances. A bedroom conveniently located off the kitchen includes a bathroom with a tiled shower, an adjoining laundry room, and sliding door leading directly to the backyard. This flexible space can also serve as a family room, home office, or guest suite. Upstairs, you’ll find two additional bedrooms, a full bathroom with a charming clawfoot tub, and a linen closet. Recently installed Hot Water On Demand will reduce energy bills. The driveway accommodates two cars in tandem. Ideally located less than a mile from Downtown Berkeley, Ashby BART Station, and UC Berkeley, the home is also a short walk to the restaurants, shops, and neighborhood amenities along Shattuck Avenue, Telegraph Avenue, and College Avenue. With a Walk Score of 93 and Bike Score of 95, this inviting Craftsman offers the best of Berkeley living—character, convenience, and easy access to the city’s vibrant destinations.

- Current Status
- New
- Original Price
- $1,195,000
- List Price
- $1,195,000
- On Market Date
- Oct 7, 2026
- Property Type
- Detached
- D/N/S
- Berkeley Bowl
- Zip Code
- 94705
- MLS ID
- 41150481
- APN
- 54171932
- Year Built
- 1911
- Stories in Building
- 2
- Possession
- Close Of Escrow
- Data Source
- MAXEBRDI
- Origin MLS System
- Bridge AOR
Leconte Elementary School
Public K-5 Elementary
Students: 398 Distance: 0.3mi
Leconte Elementary School
Public K-5 Elementary
Students: 320 Distance: 0.3mi
Berkeley Technology Academy
Public 10-12 Continuation
Students: 47 Distance: 0.3mi
Willard Middle School
Public 6-8 Middle
Students: 667 Distance: 0.4mi
Willard Middle School
Public 6-8 Middle
Students: 541 Distance: 0.4mi
Walden Center And School
Private K-6 Elementary, Coed
Students: 90 Distance: 0.5mi
- Bed
- 3
- Bath
- 2
- Parking
- 0
- Off Street
- SQ FT
- 1,281
- SQ FT Source
- Public Records
- Lot SQ FT
- 2,975.0
- Lot Acres
- 0.07 Acres
- Pool Info
- None
- Kitchen
- Dishwasher, Free-Standing Range, Refrigerator, Dryer, Washer, Gas Water Heater, Tankless Water Heater, Stone Counters, Range/Oven Free Standing, Updated Kitchen
- Cooling
- None
- Disclosures
- Nat Hazard Disclosure
- Entry Level
- Exterior Details
- Back Yard, Front Yard
- Flooring
- Hardwood, Tile
- Foundation
- Fire Place
- Free Standing
- Heating
- Forced Air
- Laundry
- Dryer, Laundry Room, Washer
- Upper Level
- 2 Bedrooms, 1 Bath
- Main Level
- 1 Bedroom, 1 Bath, Laundry Facility, Main Entry
- Possession
- Close Of Escrow
- Architectural Style
- Craftsman
- Construction Status
- Existing
- Additional Miscellaneous Features
- Back Yard, Front Yard
- Location
- Cul-De-Sac, Level, Rectangular Lot, Back Yard, Front Yard
- Roof
- Composition Shingles
- Water and Sewer
- Public
- Fee
- Unavailable
MLS and other Information regarding properties for sale as shown in Theo have been obtained from various sources such as sellers, public records, agents and other third parties. This information may relate to the condition of the property, permitted or unpermitted uses, zoning, square footage, lot size/acreage or other matters affecting value or desirability. Unless otherwise indicated in writing, neither brokers, agents nor Theo have verified, or will verify, such information. If any such information is important to buyer in determining whether to buy, the price to pay or intended use of the property, buyer is urged to conduct their own investigation with qualified professionals, satisfy themselves with respect to that information, and to rely solely on the results of that investigation.
School data provided by GreatSchools. School service boundaries are intended to be used as reference only. To verify enrollment eligibility for a property, contact the school directly.