

$1,298,000
1,689
SQ FT
$769
SQ/FT
44 South 16th Street
@ Santa Clara Avenue - 9 - Central San Jose, San Jose

- 3 Bed
- 3 (2/1) Bath
- 2 Park
- 1,689 sqft
- SAN JOSE
-

-
Sun Oct 18, 1:00 pm - 4:00 pm
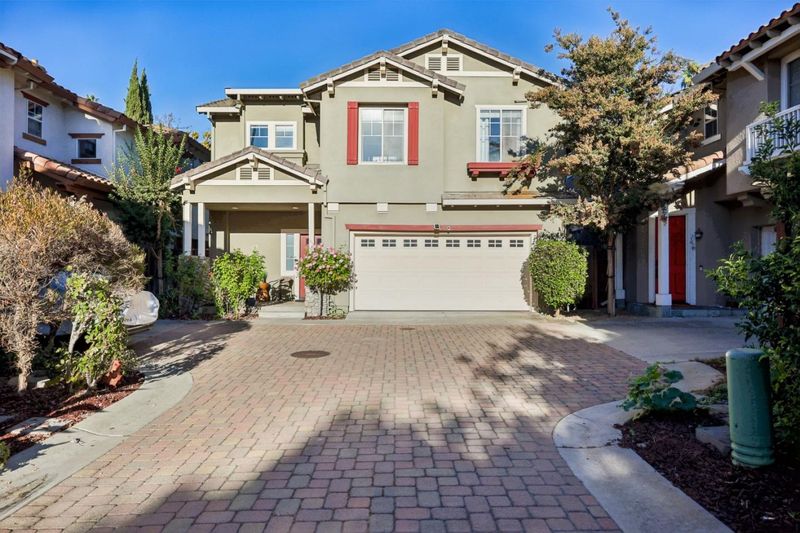
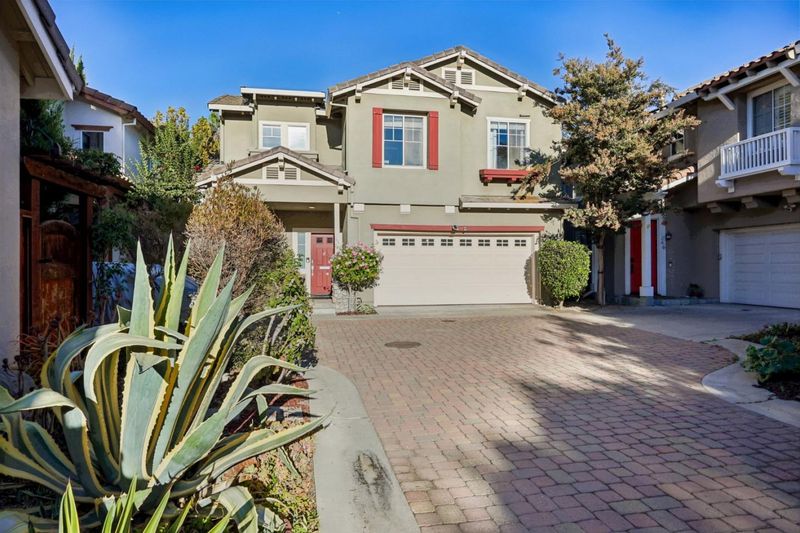
You are warmly invited to tour 44 S 16th Street, San Jose! This Naglee Park home is beautiful! Come see for yourself! Lets get you the keys to your new home! 1:00 to 4:00- Stop by and say 'Hello'!
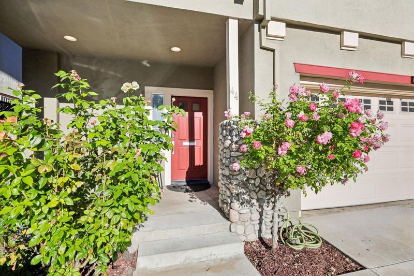
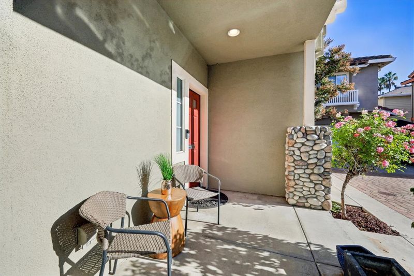
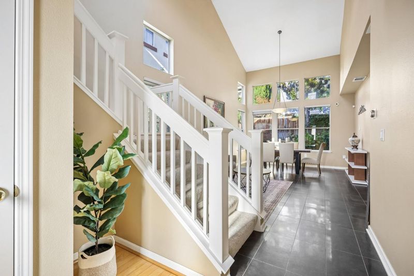
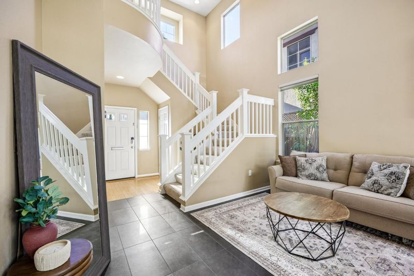
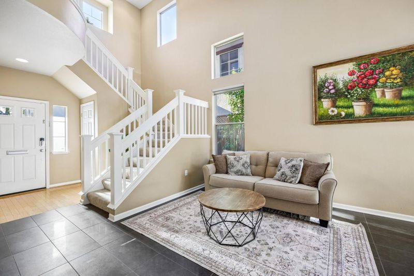
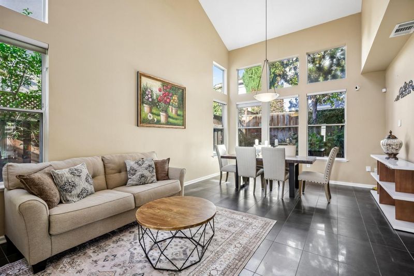
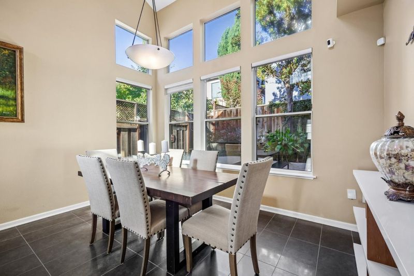
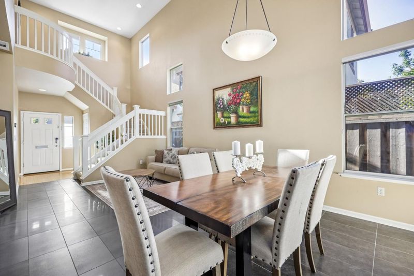
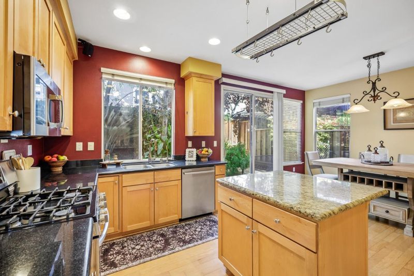
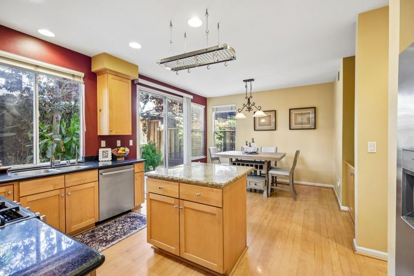
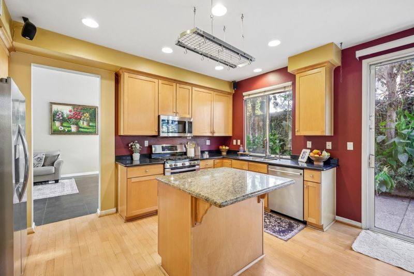
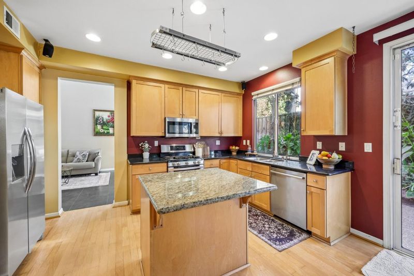
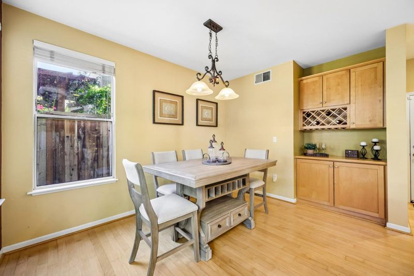
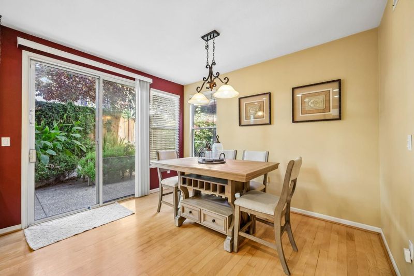
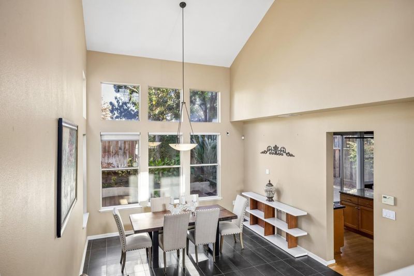
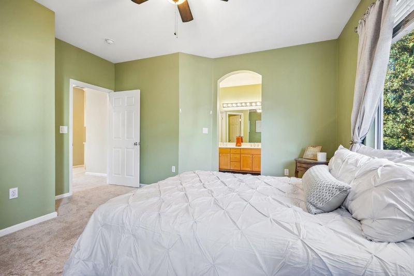
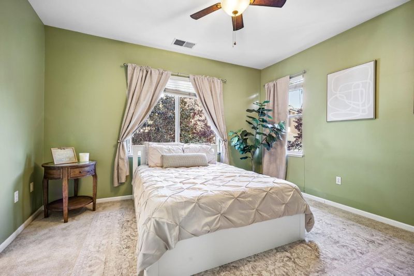
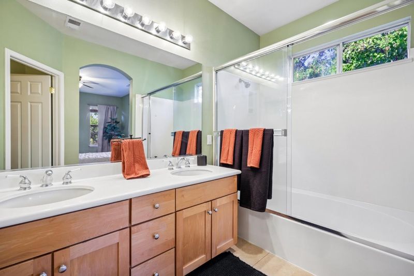
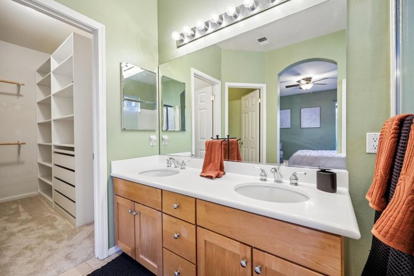
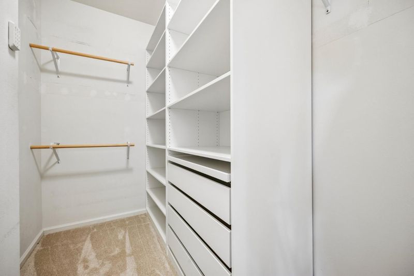
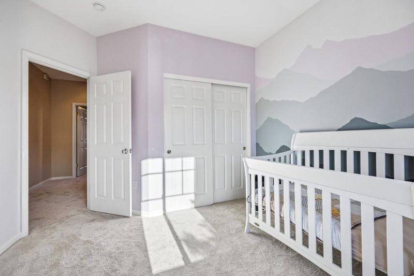
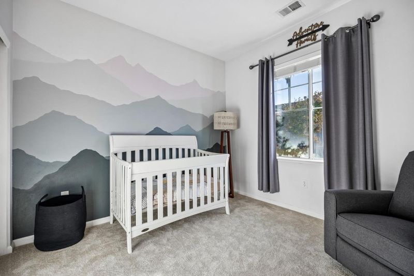
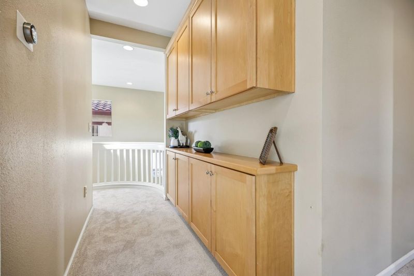
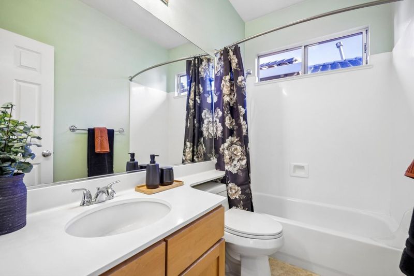
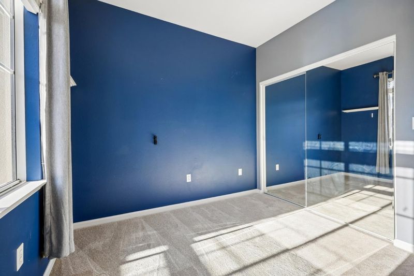
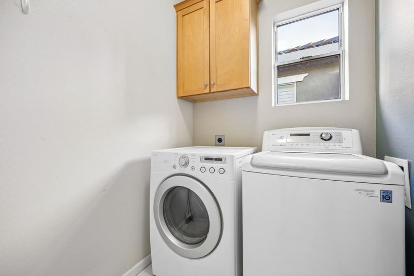
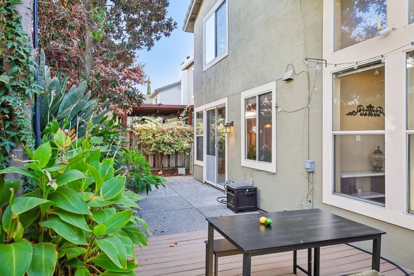
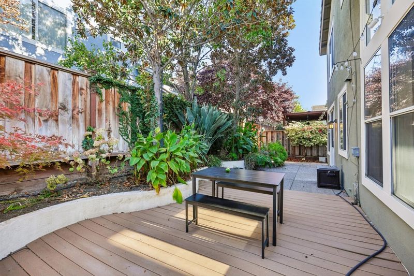
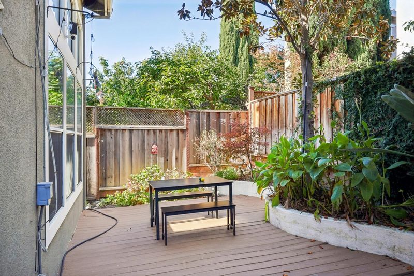
Stylish newer light filled home with a backyard paradise right in the middle of San Jose's most vibrant and highly desired areas. Naglee Park neighborhood setting with the historic charm to explore, this peaceful home offers modern architecture and Craftsman design. Tucked into a newer established community, this location is a dream for a short commute and situated for privacy. This impressive home offers it all from the soaring ceilings to the beautiful updated flooring! Chef's kitchen with granite counters, stainless steel appliances and gas stove. Very functional eat in kitchen/ dining area which flows into the backyard for that ultimate California lifestyle! BBQ right outside among the well established, beautifully designed yard. Relaxing bedroom sanctuary where you may soak in the tub, features a huge walk in closet and dual vanity. Upstairs laundry for ease and comfort. Beautifully appointed bedrooms and guest bathroom complete with a great floorplan. Two car garage which will be simple to add your EV car charger. Dual zone heating/cooling system for maximum comfort and energy efficiency. The location could not be better! Walk to downtown festivals and events, restaurants galore, and more!

- Days on Market
- 0 days
- Current Status
- Active
- Original Price
- $1,298,000
- List Price
- $1,298,000
- On Market Date
- Oct 17, 2026
- Property Type
- Single Family Home
- Area
- 9 - Central San Jose
- Zip Code
- 95112
- MLS ID
- ML82064976
- APN
- 467-28-160
- Year Built
- 1998
- Stories in Building
- 2
- Possession
- Unavailable
- Data Source
- MLSL
- Origin MLS System
- MLSListings, Inc.
Legacy Academy
Charter 6-8
Students: 13 Distance: 0.4mi
St. Patrick Elementary School
Private PK-12 Elementary, Religious, Coed
Students: 251 Distance: 0.5mi
Selma Olinder Elementary School
Public K-5 Elementary
Students: 353 Distance: 0.5mi
San Jose High School
Public 9-12 Secondary
Students: 1054 Distance: 0.6mi
Ace Inspire Academy
Charter 5-8
Students: 257 Distance: 0.6mi
Sunrise Middle
Charter 6-8
Students: 243 Distance: 0.6mi
- Bed
- 3
- Bath
- 3 (2/1)
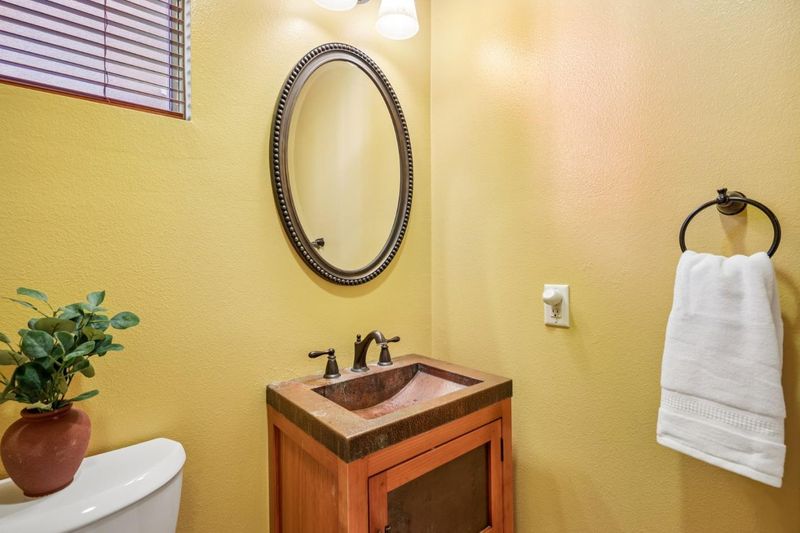
- Double Sinks, Half on Ground Floor, Oversized Tub, Primary - Oversized Tub, Showers over Tubs - 2+, Tub in Primary Bedroom
- Parking
- 2
- Attached Garage
- SQ FT
- 1,689
- SQ FT Source
- Unavailable
- Lot SQ FT
- 2,800.0
- Lot Acres
- 0.064279 Acres
- Kitchen
- Cooktop - Gas, Countertop - Granite, Dishwasher, Garbage Disposal, Microwave, Refrigerator
- Cooling
- Ceiling Fan, Central AC
- Dining Room
- Dining Area in Living Room
- Disclosures
- None
- Family Room
- Kitchen / Family Room Combo
- Flooring
- Carpet, Tile, Wood
- Foundation
- Concrete Slab
- Heating
- Central Forced Air - Gas, Heat Pump, Heating - 2+ Zones
- Laundry
- In Utility Room, Washer / Dryer
- * Fee
- $108
- Name
- Naglee Park Maintenance Association
- *Fee includes
- Landscaping / Gardening and Maintenance - Common Area
MLS and other Information regarding properties for sale as shown in Theo have been obtained from various sources such as sellers, public records, agents and other third parties. This information may relate to the condition of the property, permitted or unpermitted uses, zoning, square footage, lot size/acreage or other matters affecting value or desirability. Unless otherwise indicated in writing, neither brokers, agents nor Theo have verified, or will verify, such information. If any such information is important to buyer in determining whether to buy, the price to pay or intended use of the property, buyer is urged to conduct their own investigation with qualified professionals, satisfy themselves with respect to that information, and to rely solely on the results of that investigation.
School data provided by GreatSchools. School service boundaries are intended to be used as reference only. To verify enrollment eligibility for a property, contact the school directly.