

$585,000
1,880
SQ FT
$311
SQ/FT
915 Oxford Ln
@ Spruce St - Brentwood

- 4 Bed
- 2.5 (2/1) Bath
- 2 Park
- 1,880 sqft
- Brentwood
-

-
Sun Jul 12, 1:00 pm - 4:00 pm
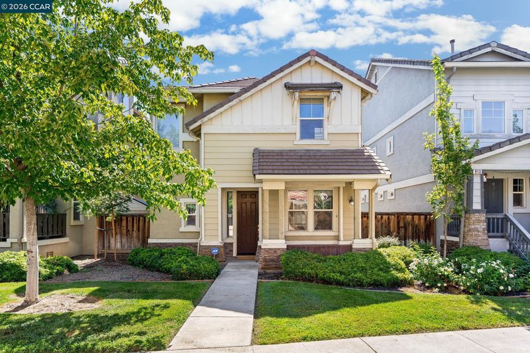
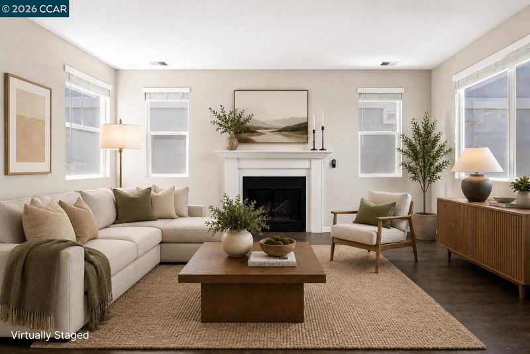
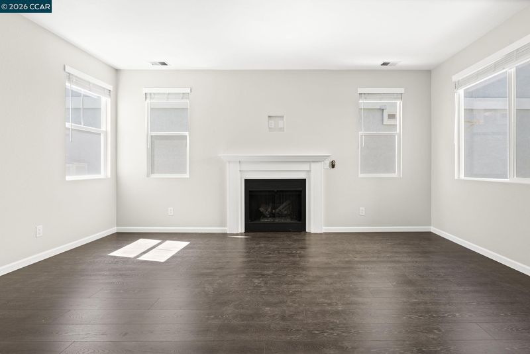
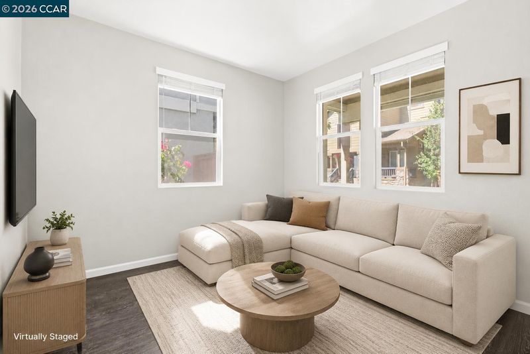
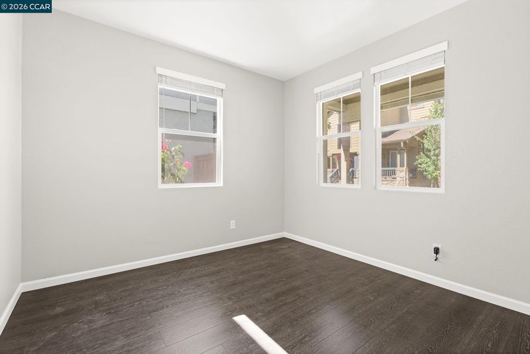
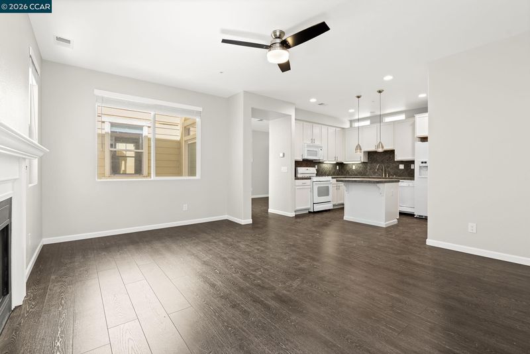
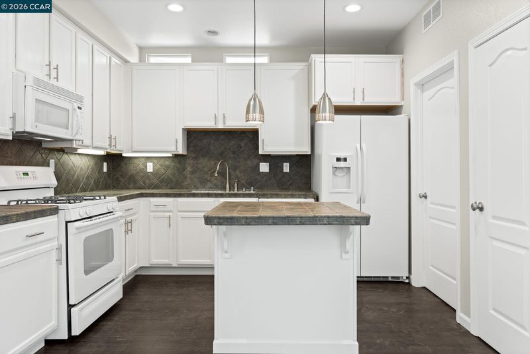
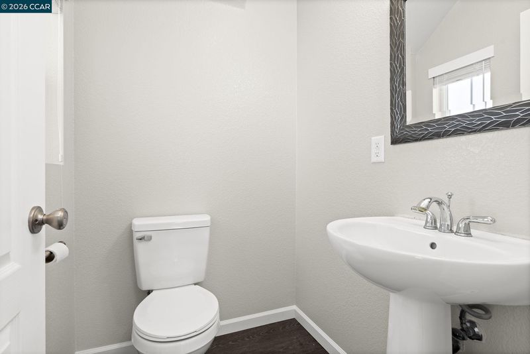
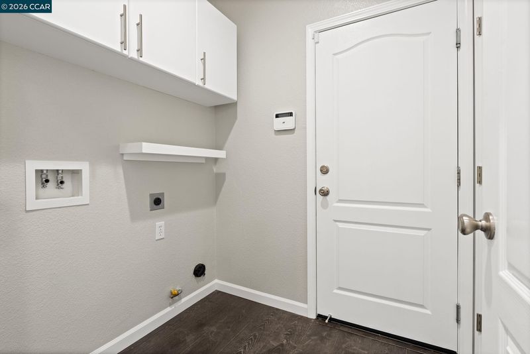
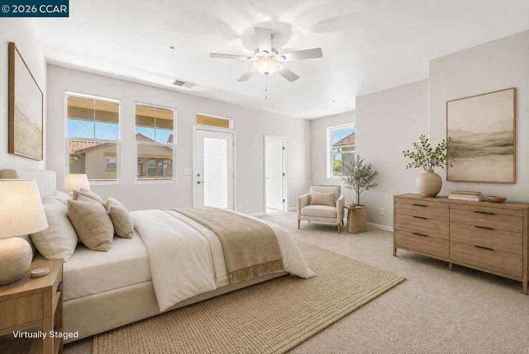
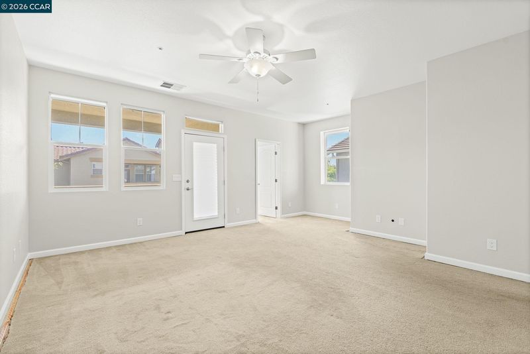
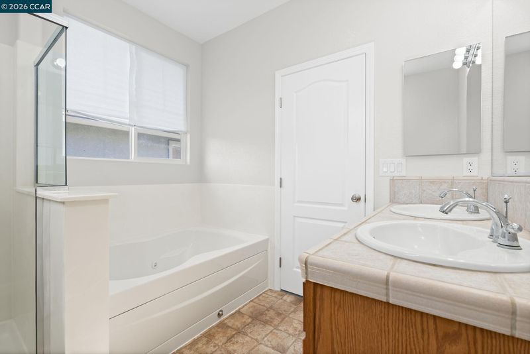
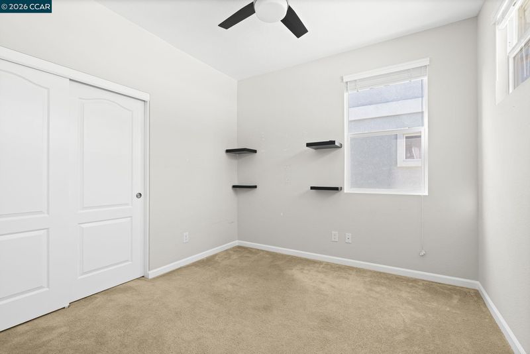
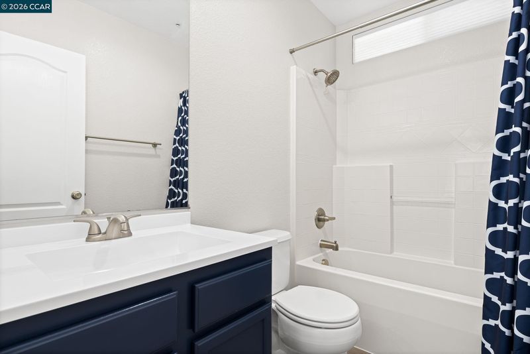
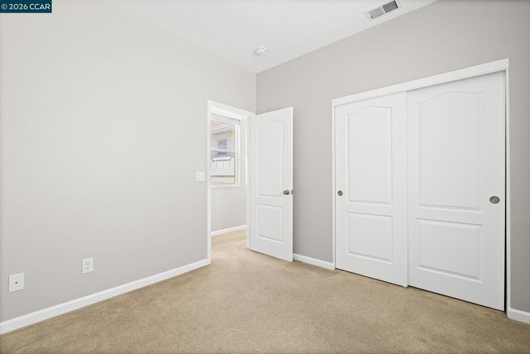
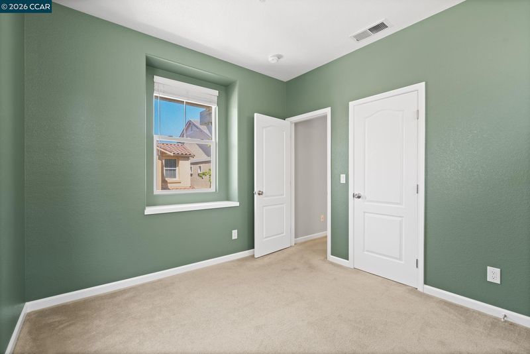
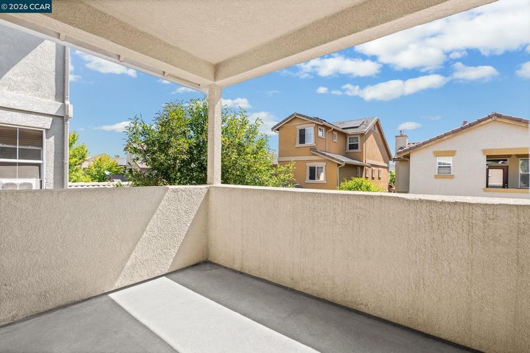
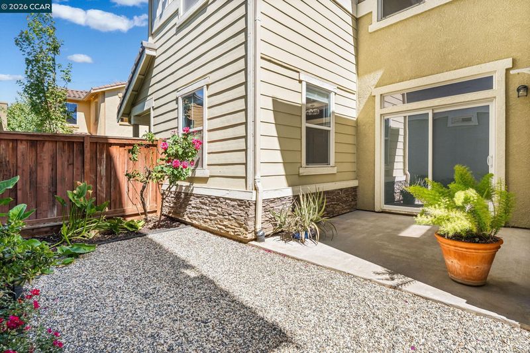
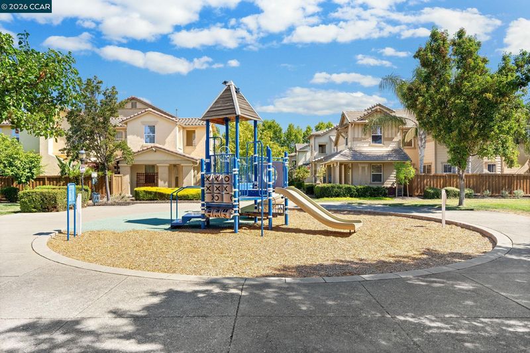
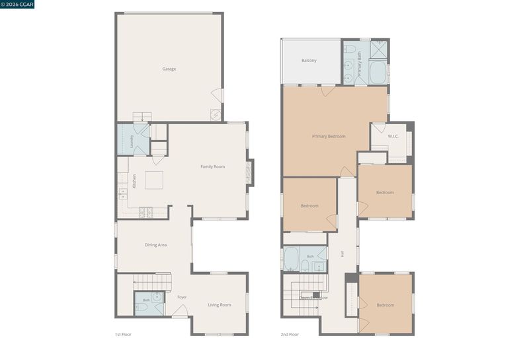
Welcome home to Sycamore Square in Brentwood. A welcoming foyer opens to a flexible front room ideal as a home office, formal living room, or playroom, with a nearby half bath for guests. The open kitchen, dining area, and family room create an easy flow for everyday living and entertaining. The kitchen features abundant cabinetry, tile countertops and backsplash, a center island, pantry, and gas range, opening to the family room with a fireplace. Sliding glass doors lead to a private side patio, extending the living space outdoors. A dedicated laundry room with extra storage connects to the attached 2 car garage. The primary suite offers a walk in closet, dual sink vanity, soaking tub with jets, separate shower, and private balcony. Three additional bedrooms share a full bath. Enjoy a nearby greenbelt, community playground, Liberty High School, Heron Park, Downtown Brentwood, and convenient Highway 4 access.
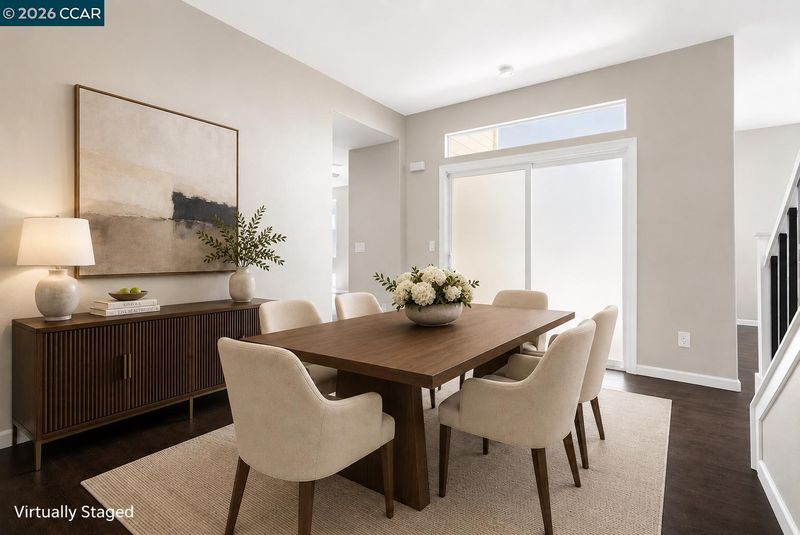
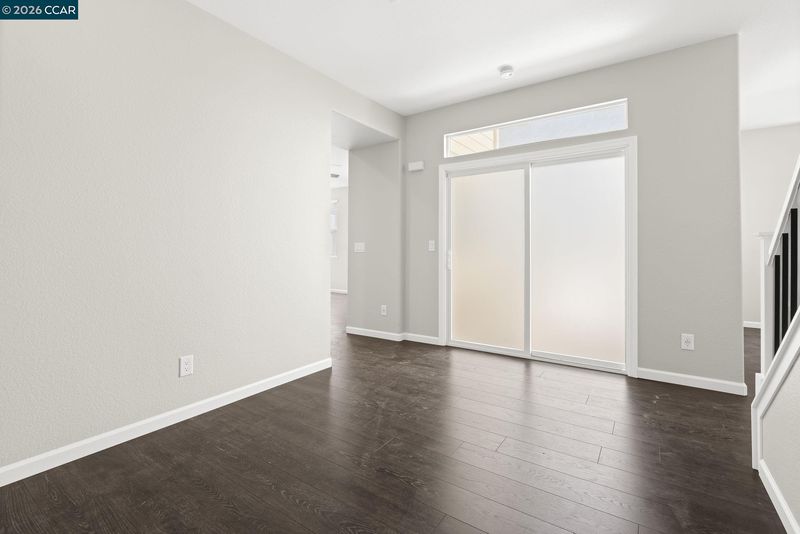
Welcome home to Sycamore Square in Brentwood. This flexible floor plan opens with a welcoming foyer and a versatile flex room, ready to serve as a home office, formal living room, or playroom, with a convenient half bath positioned nearby for guests. The open-concept living space flows into the dining area and kitchen, creating a natural rhythm for everyday living and entertaining. Sliding glass doors off the dining area lead to a private side patio, extending the home outdoors for meals, gatherings, or quiet mornings. The kitchen offers abundant cabinetry, tile countertops and backsplash, a center island, a pantry, and a gas range, opening directly to the family room and its fireplace. A dedicated laundry room with extra storage connects to the attached 2-car garage. The primary suite is privately situated with a walk-in closet, dual sink vanity, soaking tub with jets, a separate stall shower, and a private balcony for morning coffee or evening unwinding. Three additional bedrooms share a full bath with a shower/tub combination. Enjoy a well-maintained greenbelt and community playground close by, with Liberty High School and Heron Park within walking distance. Downtown Brentwood's shops, restaurants, and farmers market are minutes away, with easy access to Highway 4 and commuter routes.

- Current Status
- New
- Original Price
- $585,000
- List Price
- $585,000
- On Market Date
- Jul 10, 2026
- Property Type
- Detached
- D/N/S
- Brentwood
- Zip Code
- 94513
- MLS ID
- 41141131
- APN
- 0134100353
- Year Built
- 2004
- Stories in Building
- 2
- Possession
- Close Of Escrow
- Data Source
- MAXEBRDI
- Origin MLS System
- CONTRA COSTA
Far East County Programs School
Public K-12 Special Education, Yr Round
Students: 71 Distance: 0.4mi
Liberty High School
Public 9-12 Secondary, Yr Round
Students: 2708 Distance: 0.4mi
Independence High School
Public 9-12 Yr Round
Students: 250 Distance: 0.4mi
Love For Learning Prep K
Private K
Students: 11 Distance: 0.4mi
Liberty Adult Education
Public n/a Adult Education, Yr Round
Students: NA Distance: 0.4mi
Edna Hill Middle School
Public 6-8 Middle, Yr Round
Students: 976 Distance: 0.5mi
- Bed
- 4
- Bath
- 2.5 (2/1)
- Parking
- 2
- Attached, Int Access From Garage, Side Yard Access
- SQ FT
- 1,880
- SQ FT Source
- Public Records
- Lot SQ FT
- 2,765.0
- Lot Acres
- 0.06 Acres
- Pool Info
- None
- Kitchen
- Dishwasher, Gas Range, Microwave, Refrigerator, Gas Water Heater, Tile Counters, Disposal, Gas Range/Cooktop, Kitchen Island, Pantry
- Cooling
- Central Air
- Disclosures
- None
- Entry Level
- Exterior Details
- Front Yard, Side Yard
- Flooring
- Laminate, Carpet
- Foundation
- Fire Place
- Family Room
- Heating
- Forced Air
- Laundry
- Laundry Room
- Upper Level
- 4 Bedrooms, 2 Baths
- Main Level
- 0.5 Bath, No Steps to Entry, Main Entry
- Possession
- Close Of Escrow
- Architectural Style
- Contemporary
- Non-Master Bathroom Includes
- Shower Over Tub
- Construction Status
- Existing
- Additional Miscellaneous Features
- Front Yard, Side Yard
- Location
- Front Yard
- Roof
- Tile
- Water and Sewer
- Public
- Fee
- $128
MLS and other Information regarding properties for sale as shown in Theo have been obtained from various sources such as sellers, public records, agents and other third parties. This information may relate to the condition of the property, permitted or unpermitted uses, zoning, square footage, lot size/acreage or other matters affecting value or desirability. Unless otherwise indicated in writing, neither brokers, agents nor Theo have verified, or will verify, such information. If any such information is important to buyer in determining whether to buy, the price to pay or intended use of the property, buyer is urged to conduct their own investigation with qualified professionals, satisfy themselves with respect to that information, and to rely solely on the results of that investigation.
School data provided by GreatSchools. School service boundaries are intended to be used as reference only. To verify enrollment eligibility for a property, contact the school directly.