

$1,298,000
985
SQ FT
$1,318
SQ/FT
2035 Jackson Street
@ Reed St - 8 - Santa Clara, Santa Clara

- 3 Bed
- 1 Bath
- 1 Park
- 985 sqft
- SANTA CLARA
-

-
Sat Oct 10, 1:00 pm - 4:00 pm
-
Sun Oct 11, 1:00 pm - 4:00 pm
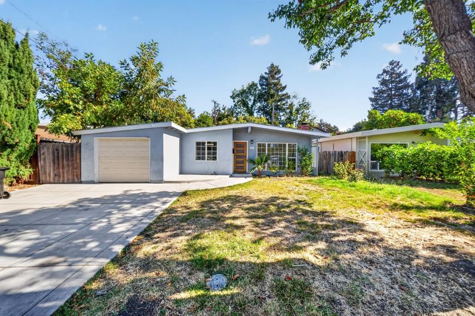
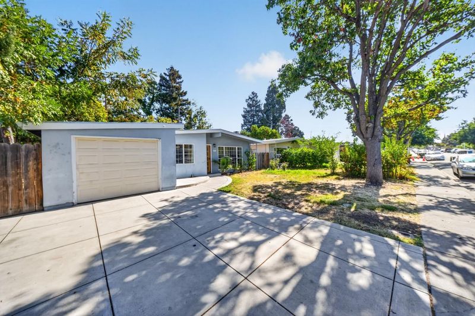
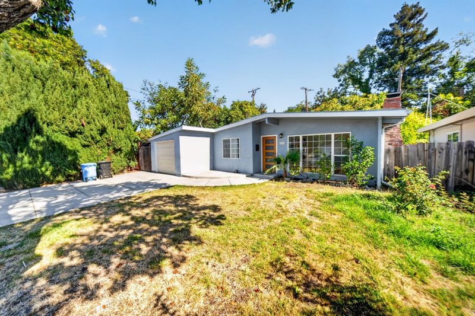
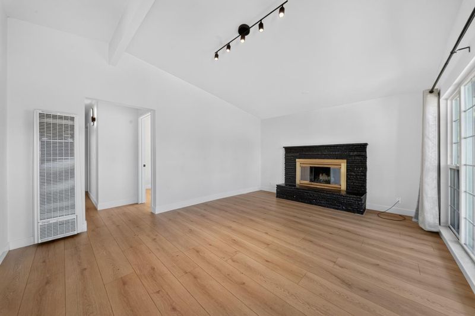
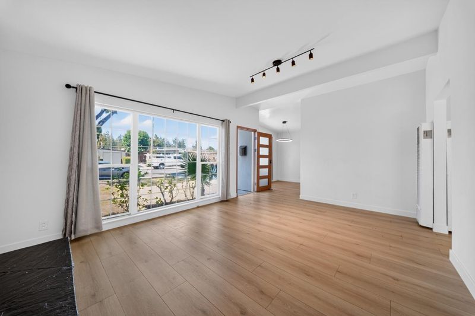
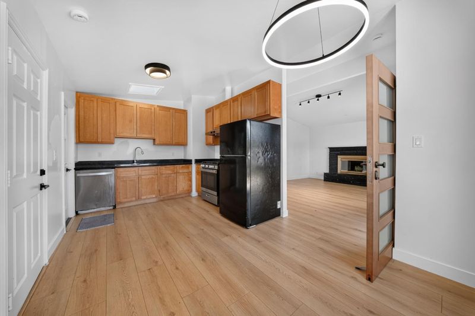
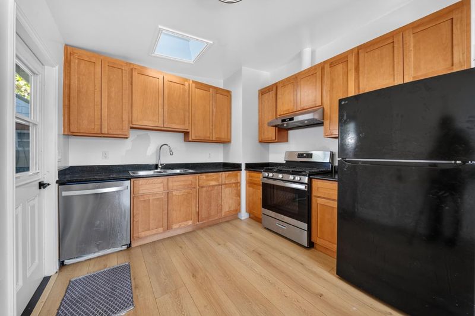
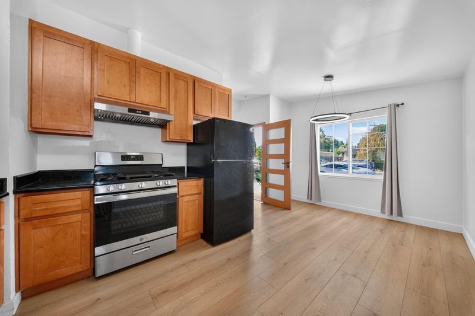
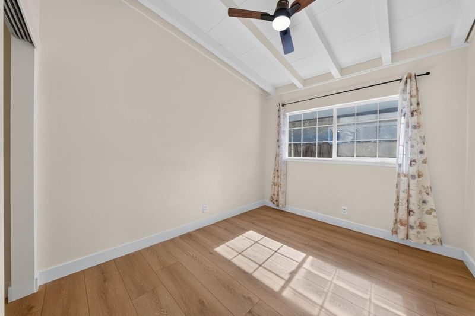
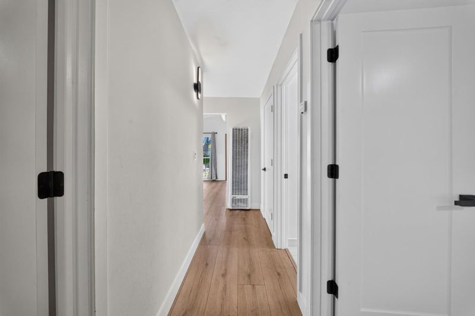
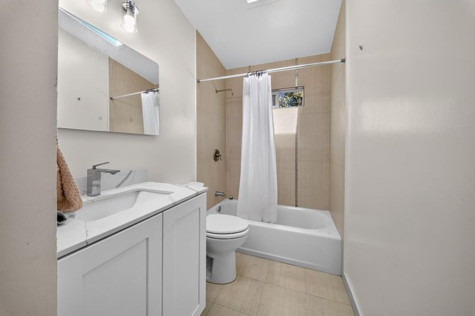
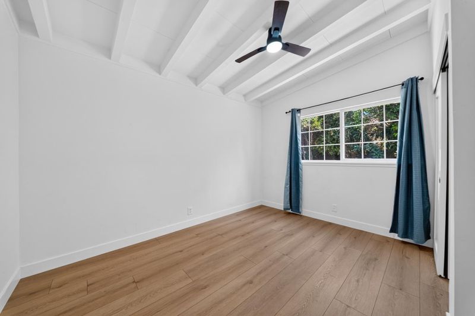
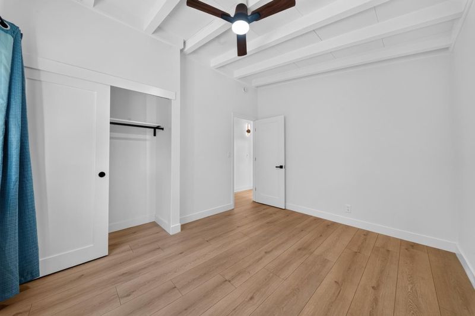
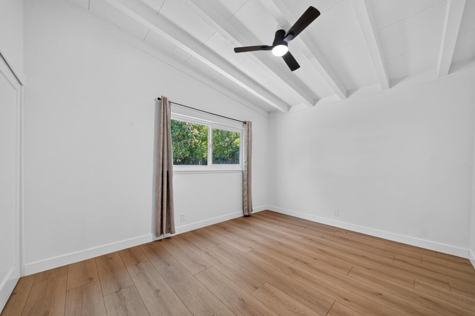
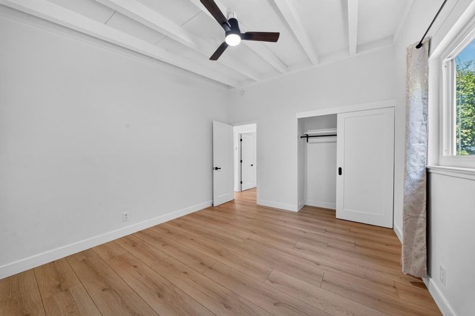
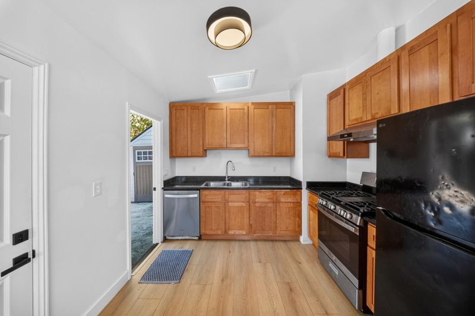
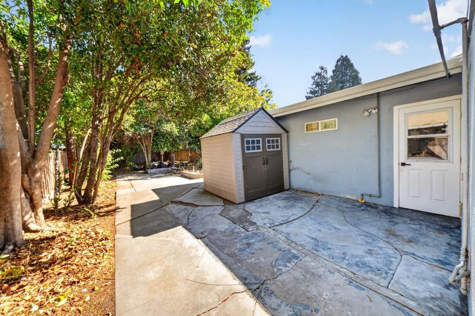
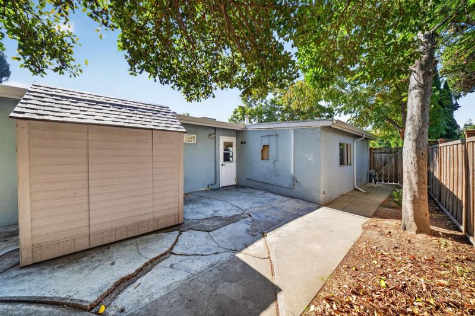
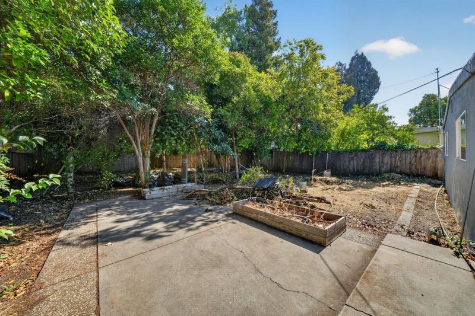
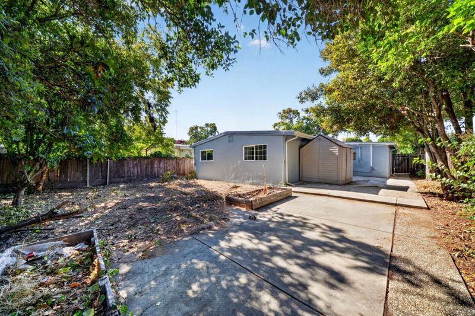
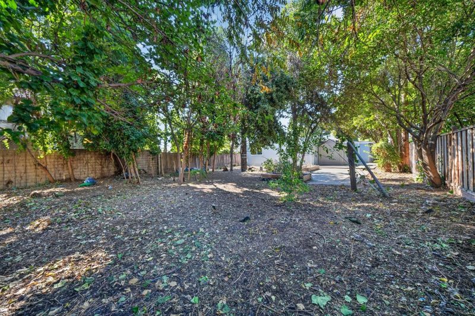
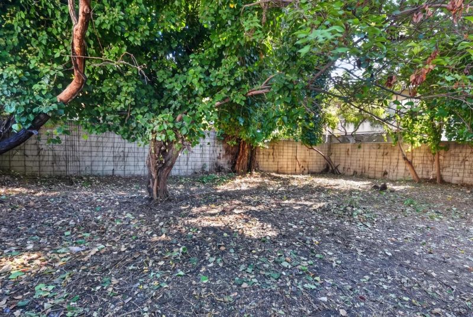
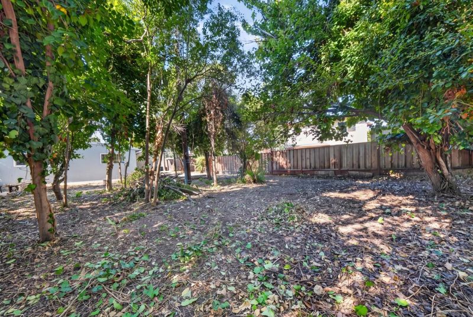
Excellent opportunity in a desirable Santa Clara neighborhood! The existing single-story home offers 3 bedrooms, 1 bathroom, approximately 977 sq ft of living space, and an attached garage on a spacious approximately 7,840 sq ft lot. The property includes professionally prepared expansion plans that are in the final stages of city approval. The proposed design transforms the home into an approximately 1,941 sq ft modern residence featuring 4 bedrooms, 3 bathrooms, a spacious primary suite with walk-in closet, an open-concept kitchen, dining and living area, vaulted ceiling, pantry, dedicated laundry area, and an expanded approximately 446 sq ft two-car garage. The thoughtfully designed floor plan includes generous bedrooms, improved functionality, and comfortable spaces for everyday living and entertaining. The large lot provides room for landscaping and outdoor enjoyment. Conveniently located near Santa Clara University, parks, schools, shopping, dining, major employers, and commuter routes. A wonderful opportunity to enjoy the existing home while completing the planned expansion and creating your dream residence in the heart of Santa Clara.

- Days on Market
- 1 day
- Current Status
- Active
- Original Price
- $1,298,000
- List Price
- $1,298,000
- On Market Date
- Oct 9, 2026
- Property Type
- Single Family Home
- Area
- 8 - Santa Clara
- Zip Code
- 95050
- MLS ID
- ML82064245
- APN
- 224-23-094
- Year Built
- 1954
- Stories in Building
- 1
- Possession
- Unavailable
- Data Source
- MLSL
- Origin MLS System
- MLSListings, Inc.
Scott Lane Elementary School
Public K-5 Elementary
Students: 368 Distance: 0.4mi
Wilson Alternative School
Public 6-12 Alternative
Students: 254 Distance: 0.8mi
St. Clare Elementary School
Private PK-8 Elementary, Religious, Nonprofit
Students: 281 Distance: 0.9mi
Santa Clara Adult
Public n/a Adult Education
Students: NA Distance: 1.0mi
Cabrillo Montessori School
Private K-3 Montessori, Elementary, Coed
Students: 94 Distance: 1.0mi
Juan Cabrillo Middle School
Public 6-8 Middle
Students: 908 Distance: 1.0mi
- Bed
- 3
- Bath
- 1
- Parking
- 1
- Attached Garage
- SQ FT
- 985
- SQ FT Source
- Unavailable
- Lot SQ FT
- 7,840.0
- Lot Acres
- 0.179982 Acres
- Cooling
- None
- Dining Room
- Dining Area
- Disclosures
- Natural Hazard Disclosure
- Family Room
- No Family Room
- Foundation
- Concrete Slab
- Fire Place
- Living Room
- Heating
- Forced Air, Wall Furnace
- Fee
- Unavailable
MLS and other Information regarding properties for sale as shown in Theo have been obtained from various sources such as sellers, public records, agents and other third parties. This information may relate to the condition of the property, permitted or unpermitted uses, zoning, square footage, lot size/acreage or other matters affecting value or desirability. Unless otherwise indicated in writing, neither brokers, agents nor Theo have verified, or will verify, such information. If any such information is important to buyer in determining whether to buy, the price to pay or intended use of the property, buyer is urged to conduct their own investigation with qualified professionals, satisfy themselves with respect to that information, and to rely solely on the results of that investigation.
School data provided by GreatSchools. School service boundaries are intended to be used as reference only. To verify enrollment eligibility for a property, contact the school directly.