
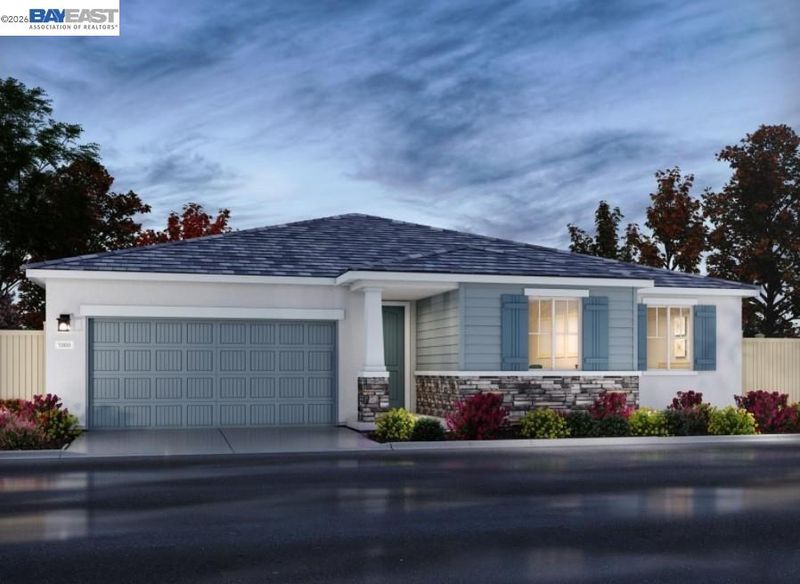

$796,900
2,520
SQ FT
$316
SQ/FT
5211 Kestrel Street
@ Ravin Way - Deer Valley, Antioch

- 4 Bed
- 3 Bath
- 2 Park
- 2,520 sqft
- Antioch
-

Brand new, energy-efficient home! Step into modern living with this thoughtfully designed 4-bedroom, 3-bath residence featuring a versatile flex space. The open layout creates an inviting atmosphere that flows into a spacious great room and a beautifully appointed kitchen. The kitchen offers abundant cabinetry, contemporary appliances, a walk-in pantry, and a large island with seating, making it ideal for everyday cooking and effortless entertaining. The primary suite provides a peaceful retreat with a generous walk-in closet and a spa-inspired bath featuring dual vanities, a soaking tub, and a separate shower for added comfort. This home is truly move-in ready with all appliances and window blinds included for a seamless transition. Built with energy efficiency in mind, it includes spray foam insulation, a high-performance HVAC system, low E windows, and smart thermostats designed to help reduce utility costs throughout the year. Conveniently located near schools, parks, and local amenities, this home blends style, comfort, and energy savings. Do not miss the opportunity to make this beautiful new home your own.

- Current Status
- New
- Original Price
- $796,900
- List Price
- $796,900
- On Market Date
- Jul 10, 2026
- Property Type
- Detached
- D/N/S
- Deer Valley
- Zip Code
- 94531
- MLS ID
- 41141195
- APN
- Year Built
- 2026
- Stories in Building
- 1
- Possession
- Close Of Escrow
- Data Source
- MAXEBRDI
- Origin MLS System
- BAY EAST
New Horizon Academy
Private K-12
Students: 9 Distance: 0.3mi
Lone Tree Elementary School
Public K-5 Elementary
Students: 588 Distance: 0.4mi
Dallas Ranch Middle School
Public 6-8 Middle
Students: 911 Distance: 0.5mi
Hilltop Christian
Private K-8 Combined Elementary And Secondary, Religious, Coed
Students: 102 Distance: 0.9mi
Deer Valley High School
Public 9-12 Secondary
Students: 1986 Distance: 1.0mi
Muir (John) Elementary School
Public K-5 Elementary
Students: 570 Distance: 1.1mi
- Bed
- 4
- Bath
- 3
- Parking
- 2
- Attached
- SQ FT
- 2,520
- SQ FT Source
- Builder
- Lot SQ FT
- 9,444.0
- Lot Acres
- 0.0217 Acres
- Pool Info
- None
- Kitchen
- Dishwasher, Electric Range, Microwave, Refrigerator, Dryer, Washer, Electric Water Heater, 220 Volt Outlet, Electric Range/Cooktop, Pantry
- Cooling
- Central Air, Multi Units
- Disclosures
- None
- Entry Level
- Exterior Details
- Sprinklers Front, Landscape Front
- Flooring
- Tile, Vinyl, Carpet
- Foundation
- Fire Place
- None
- Heating
- Electric, Zoned
- Laundry
- 220 Volt Outlet, Dryer, Laundry Room, Washer, Electric
- Main Level
- 4 Bedrooms, 3 Baths
- Possession
- Close Of Escrow
- Architectural Style
- Other
- Additional Miscellaneous Features
- Sprinklers Front, Landscape Front
- Location
- Rectangular Lot
- Roof
- Tile
- Water and Sewer
- Public
- Fee
- $202
MLS and other Information regarding properties for sale as shown in Theo have been obtained from various sources such as sellers, public records, agents and other third parties. This information may relate to the condition of the property, permitted or unpermitted uses, zoning, square footage, lot size/acreage or other matters affecting value or desirability. Unless otherwise indicated in writing, neither brokers, agents nor Theo have verified, or will verify, such information. If any such information is important to buyer in determining whether to buy, the price to pay or intended use of the property, buyer is urged to conduct their own investigation with qualified professionals, satisfy themselves with respect to that information, and to rely solely on the results of that investigation.
School data provided by GreatSchools. School service boundaries are intended to be used as reference only. To verify enrollment eligibility for a property, contact the school directly.