

$850,000
1,207
SQ FT
$704
SQ/FT
633 Clover Cir
@ piper - None, Milpitas

- 2 Bed
- 2 Bath
- 2 Park
- 1,207 sqft
- Milpitas
-

-
Sun Oct 11, 2:00 pm - 4:30 pm
open house
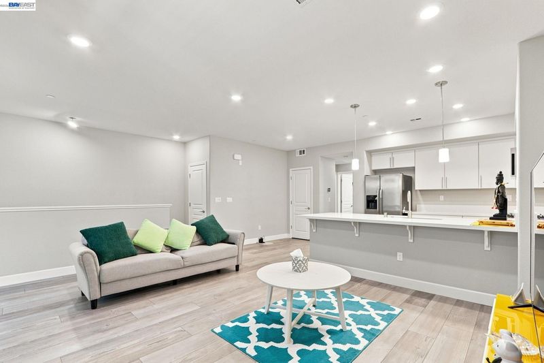
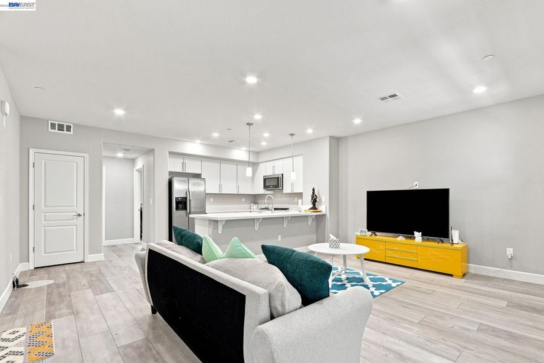
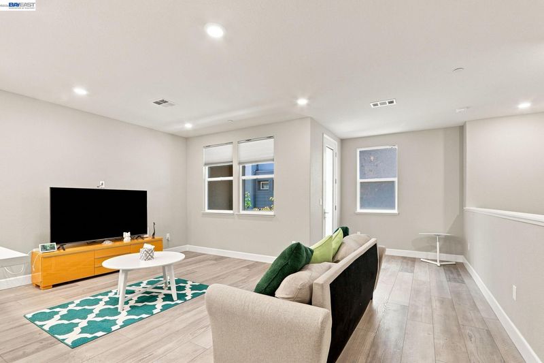
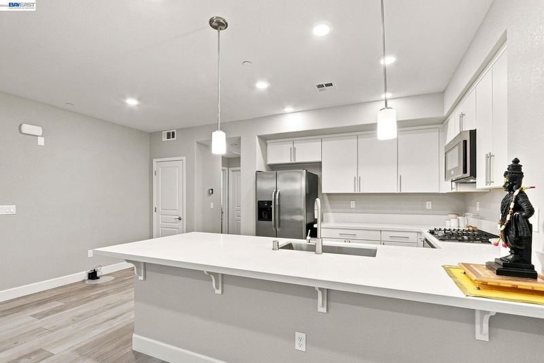
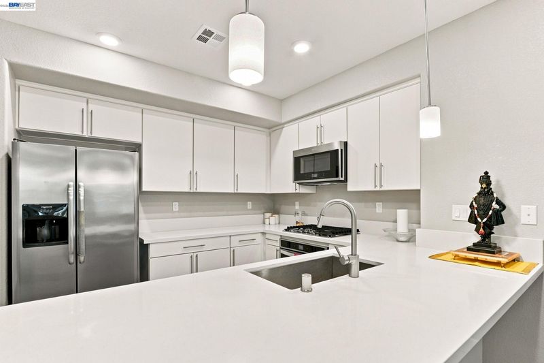
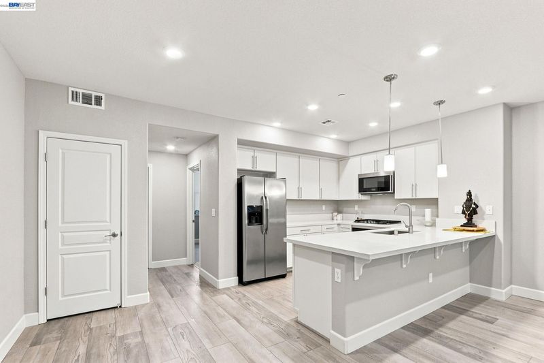
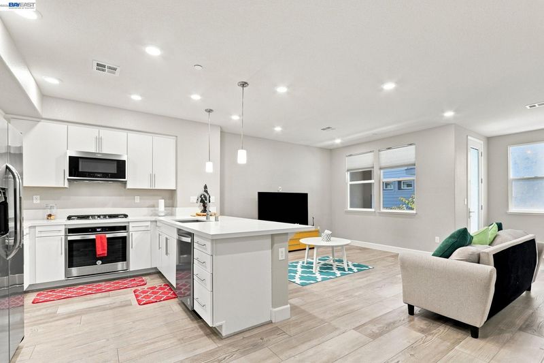
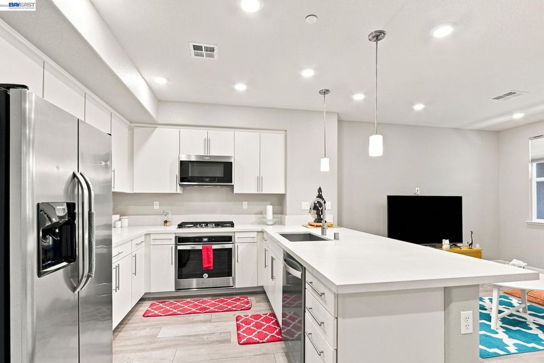
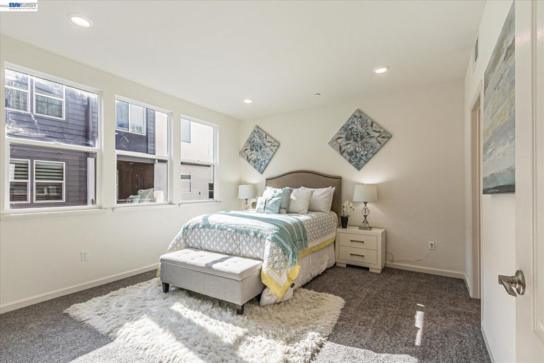
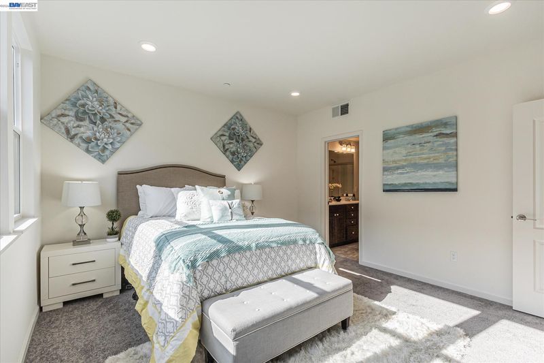
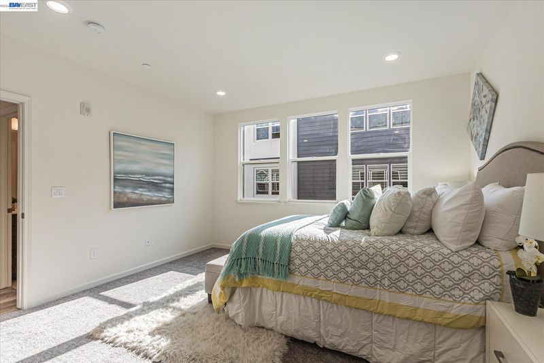
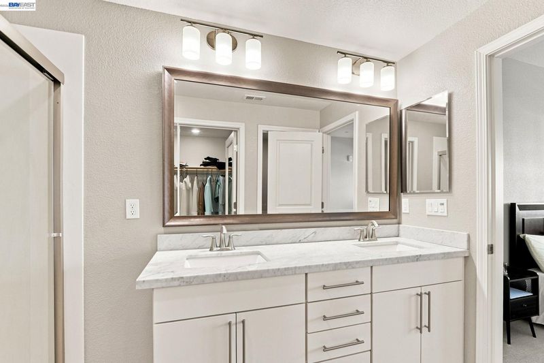
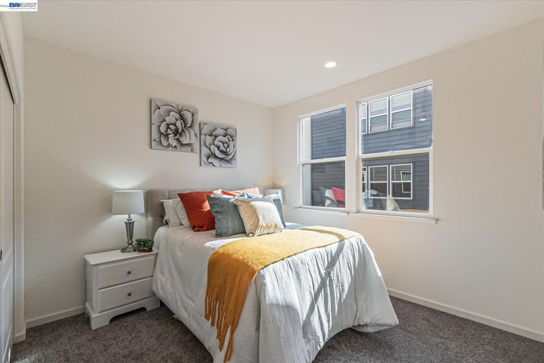
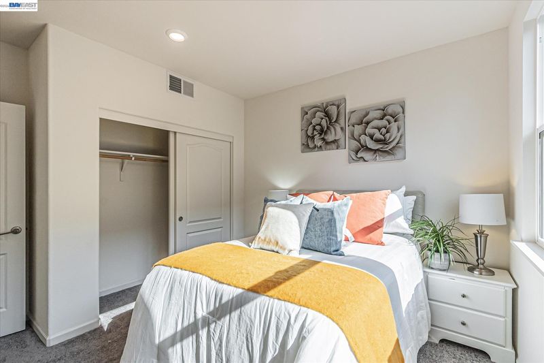
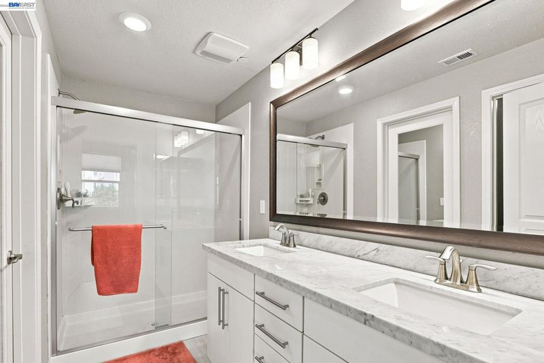
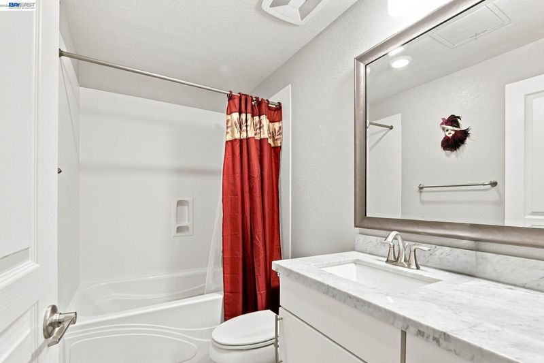
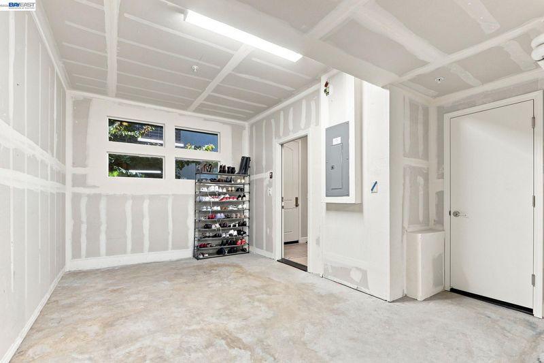
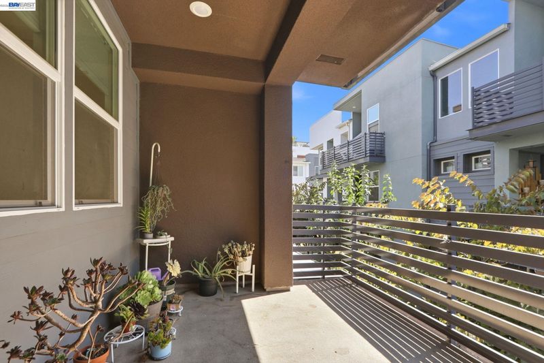
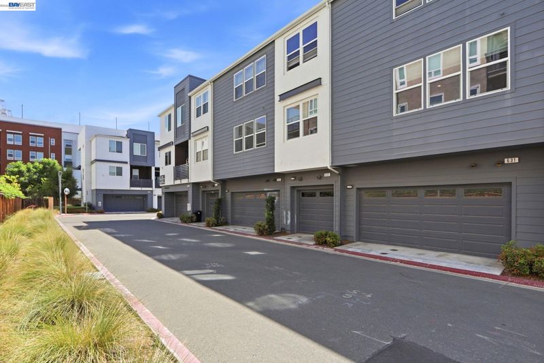
Exclusively quiet and desirable location in the Lucette community. No traffic noise and facing inside the community. Welcome to this charming 2-bedroom, 2-bathroom home located in the vibrant city of Milpitas. This home offers a seamless blend of comfort and style. The kitchen is a chef's delight, featuring a gas cooktop, dishwasher, exhaust fan, garbage disposal, and a convenient island with sink. Additional kitchen amenities include a microwave, gas oven, and a self-cleaning oven for easy maintenance. Enjoy meals in the dining room or huge island or relax in the kitchen/family room combo. The home boasts high ceilings and energy-efficient features such as double pane windows, energy star lighting, and a tankless water heater. Flooring includes a mix of carpet, laminate, and tile, adding to the home's appeal. enjoy the convenience of central air conditioning and central forced air heating. Great location close to Great Mall, Milpitas BART, VTA, fwy 880/680 for commuter ease. Top Rated School District- Mabel (10 of10), Ranch (9 of 10), and Milpitas High ( 9 of 10). No rental restriction. Buyers to verify all. Won't last long.

- Current Status
- New
- Original Price
- $850,000
- List Price
- $850,000
- On Market Date
- Oct 8, 2026
- Property Type
- Townhouse
- D/N/S
- None
- Zip Code
- 95035
- MLS ID
- 41150685
- APN
- 08603134
- Year Built
- 2018
- Stories in Building
- 2
- Possession
- Close Of Escrow
- Data Source
- MAXEBRDI
- Origin MLS System
- BAY EAST
Stratford School
Private PK-8
Students: 425 Distance: 0.2mi
Northwood Elementary School
Public K-5 Elementary
Students: 574 Distance: 0.6mi
Pearl Zanker Elementary School
Public K-6 Elementary
Students: 635 Distance: 0.9mi
Main Street Montessori
Private PK-3 Coed
Students: 50 Distance: 1.0mi
Morrill Middle School
Public 6-8 Middle
Students: 633 Distance: 1.1mi
Laneview Elementary School
Public PK-5 Elementary
Students: 373 Distance: 1.1mi
- Bed
- 2
- Bath
- 2
- Parking
- 2
- Attached
- SQ FT
- 1,207
- SQ FT Source
- Public Records
- Lot SQ FT
- 1,230.0
- Lot Acres
- 0.03 Acres
- Pool Info
- None
- Kitchen
- Dishwasher, Microwave, Free-Standing Range, Refrigerator, Dryer, Washer, Gas Water Heater, Counter - Solid Surface, Eat-in Kitchen, Kitchen Island, Range/Oven Free Standing, Updated Kitchen
- Cooling
- Central Air
- Disclosures
- Home Warranty Plan
- Entry Level
- 1
- Exterior Details
- No Yard
- Flooring
- Laminate, Tile, Carpet
- Foundation
- Fire Place
- None
- Heating
- Central
- Laundry
- Dryer, Washer
- Main Level
- Other
- Possession
- Close Of Escrow
- Architectural Style
- Contemporary
- Construction Status
- Existing
- Additional Miscellaneous Features
- No Yard
- Location
- Corner Lot
- Roof
- Other
- Water and Sewer
- Public
- Fee
- $336
MLS and other Information regarding properties for sale as shown in Theo have been obtained from various sources such as sellers, public records, agents and other third parties. This information may relate to the condition of the property, permitted or unpermitted uses, zoning, square footage, lot size/acreage or other matters affecting value or desirability. Unless otherwise indicated in writing, neither brokers, agents nor Theo have verified, or will verify, such information. If any such information is important to buyer in determining whether to buy, the price to pay or intended use of the property, buyer is urged to conduct their own investigation with qualified professionals, satisfy themselves with respect to that information, and to rely solely on the results of that investigation.
School data provided by GreatSchools. School service boundaries are intended to be used as reference only. To verify enrollment eligibility for a property, contact the school directly.