

$759,000
1,740
SQ FT
$436
SQ/FT
8460 Lancaster Drive
@ Livery Ct. - Cotati/Rohnert Park, Rohnert Park

- 4 Bed
- 3 (2/1) Bath
- 4 Park
- 1,740 sqft
- Rohnert Park
-

-
Sun Jul 12, 1:00 pm - 3:00 pm
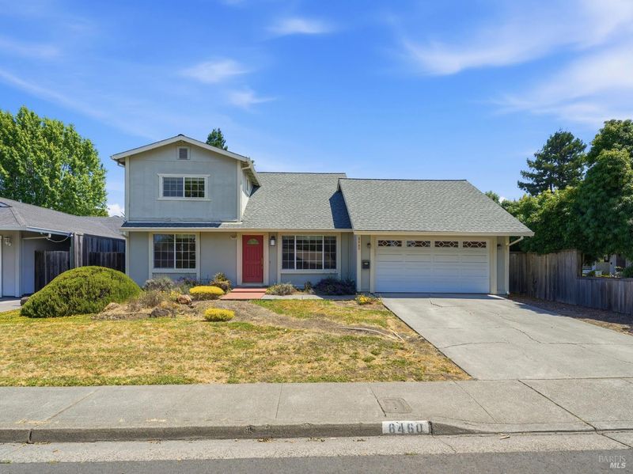
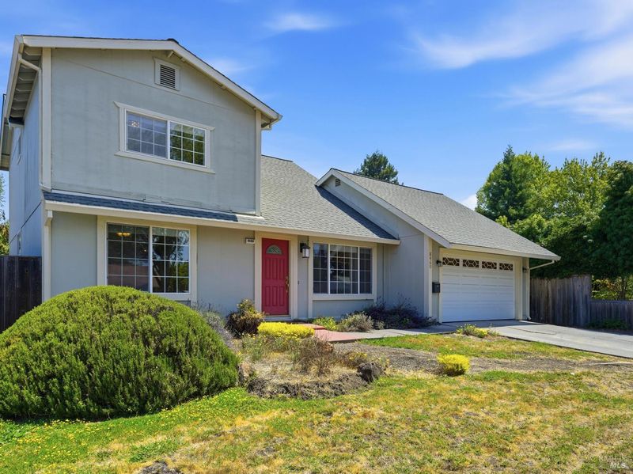
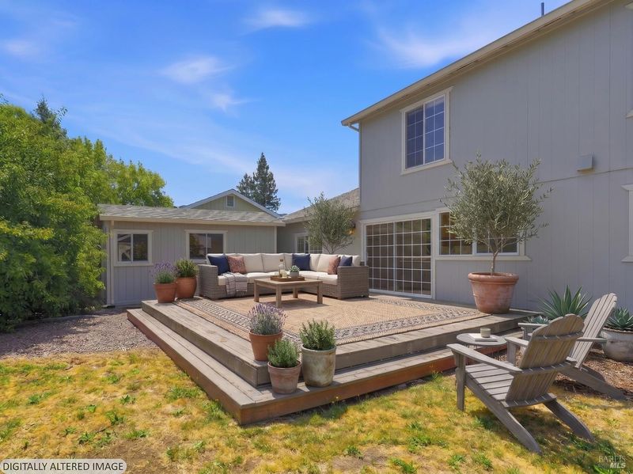
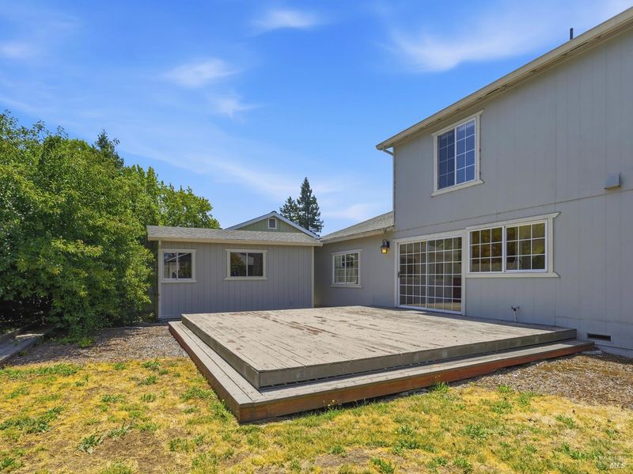
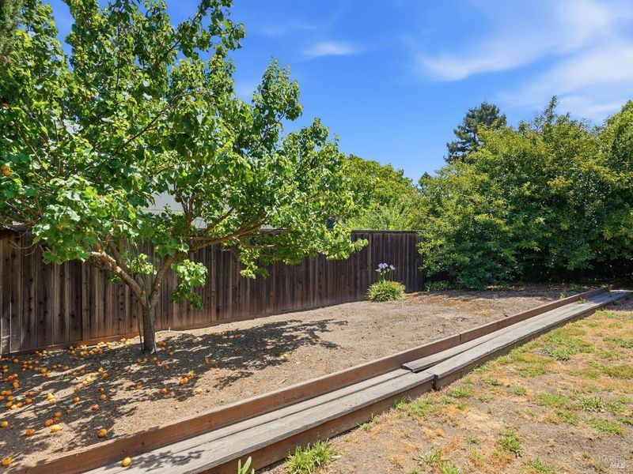
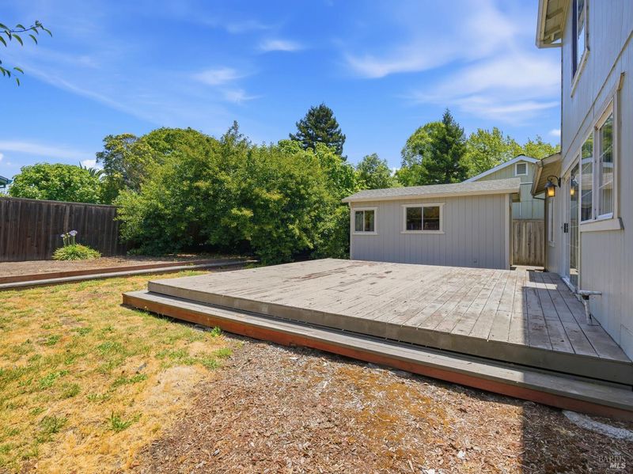
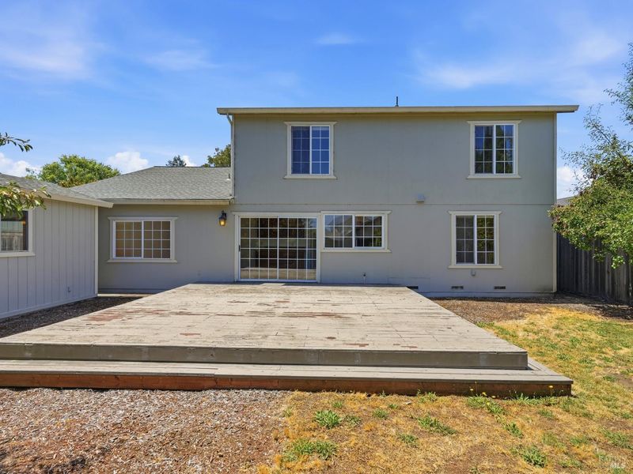
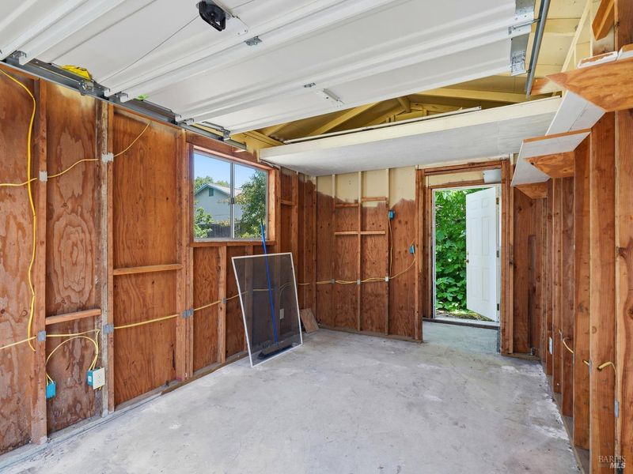
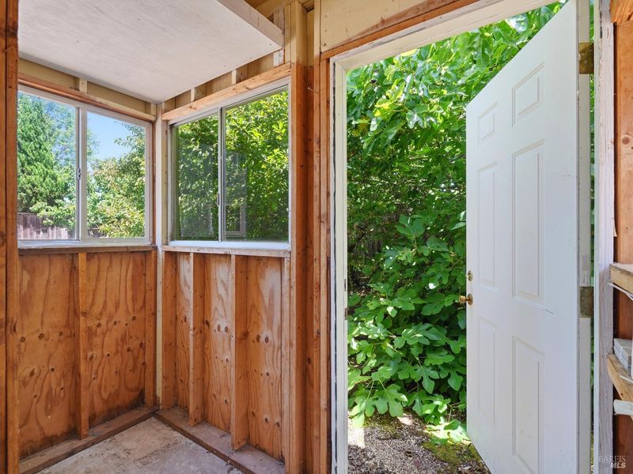
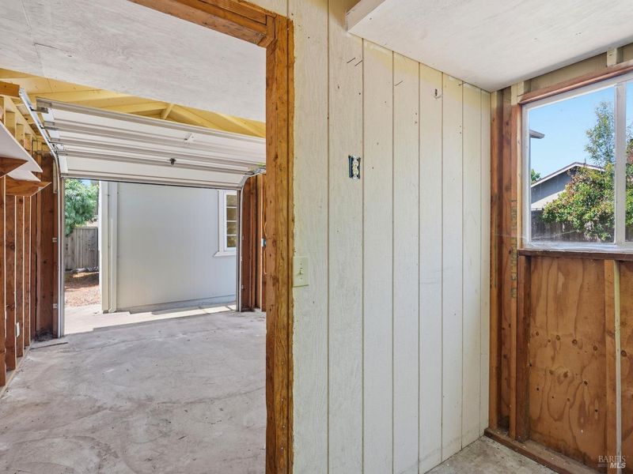
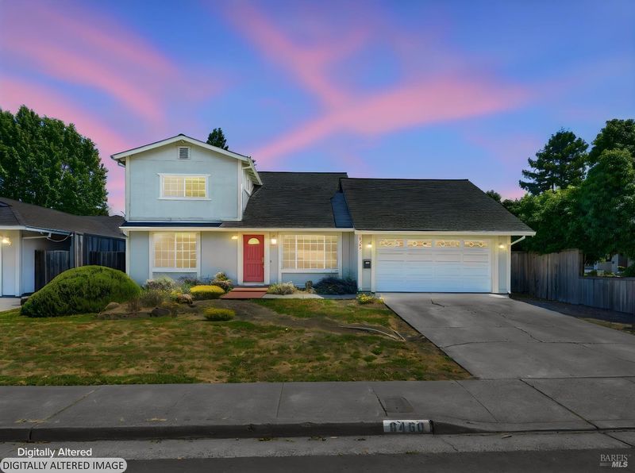
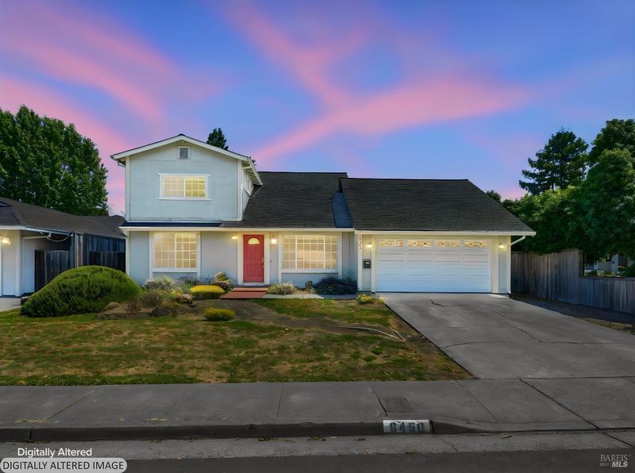
Welcome to 8460 Lancaster Drive, a charming and versatile Rohnert Park home ready for its next chapter. Ideally located just minutes from downtown Cotati, restaurants, Oliver's Market, Highway 101, and the SMART Train, this property offers the perfect blend of everyday convenience and functional flexibility. The home features a classic two-story exterior with lots of space for gardening, Incredible storage accessed by a pulldown set of stairs in the garage and a outbuild that can be used for a potting shed, art studio or equipment shed! Come take a look!
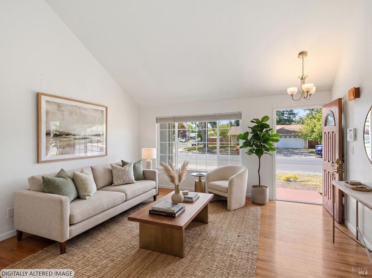
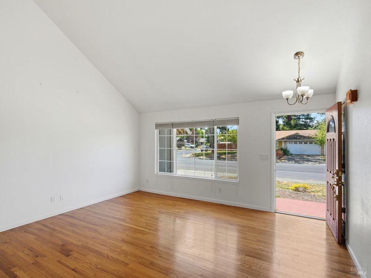
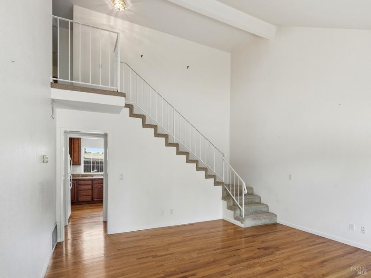
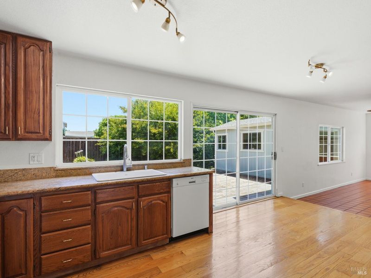
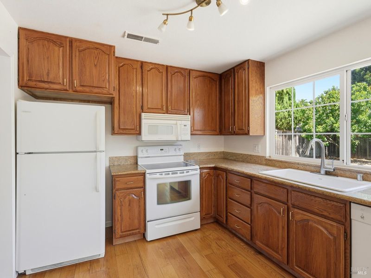
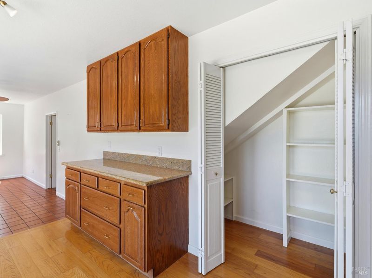
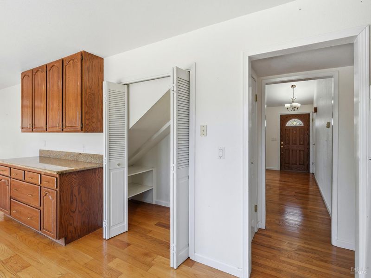
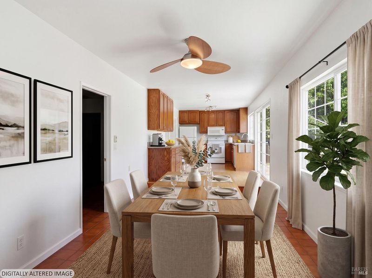
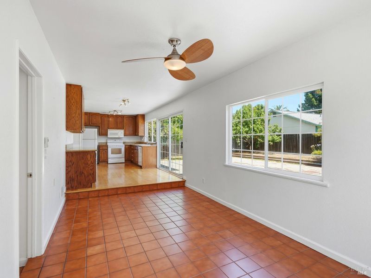
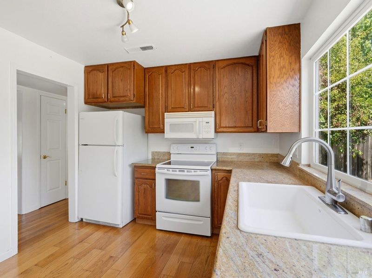
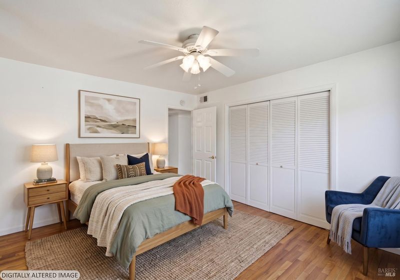
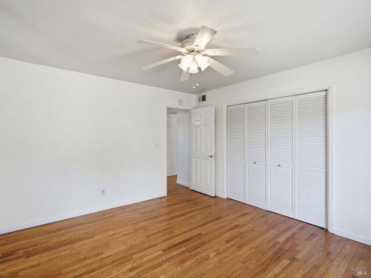
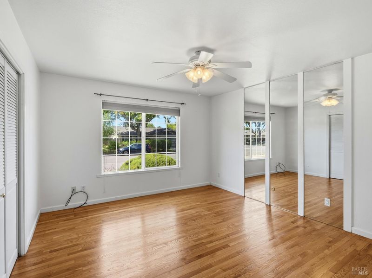
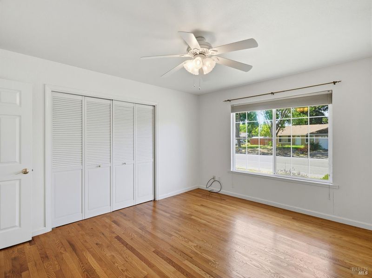
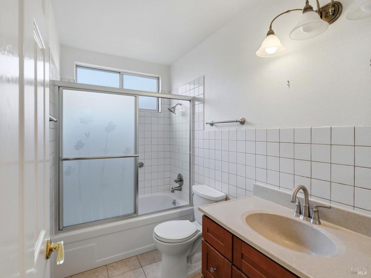
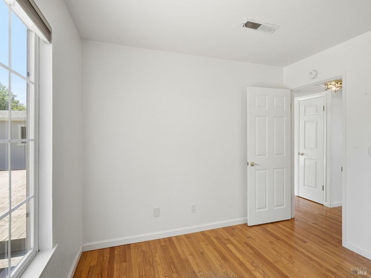
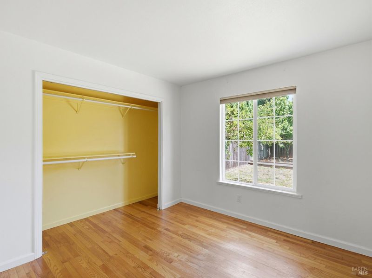
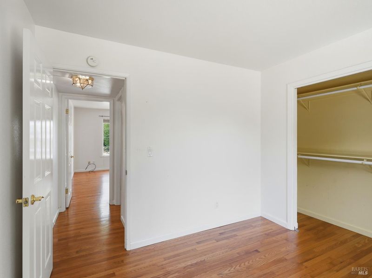
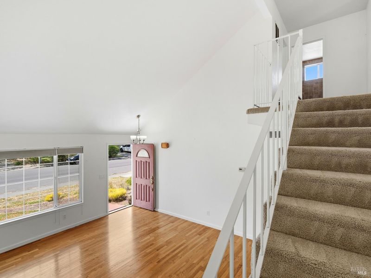
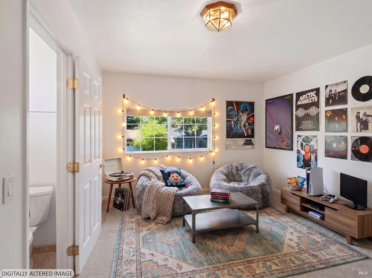
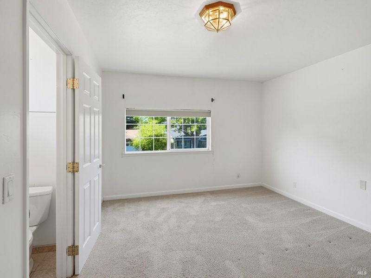
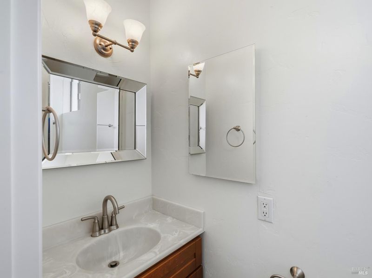
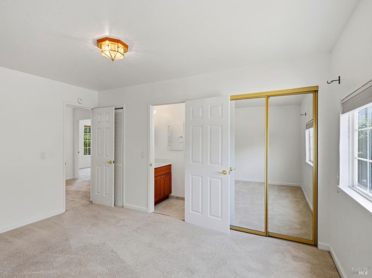
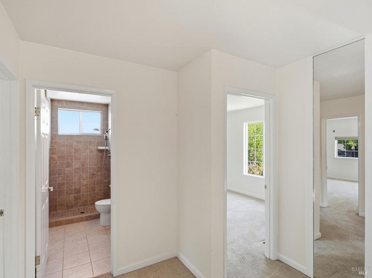
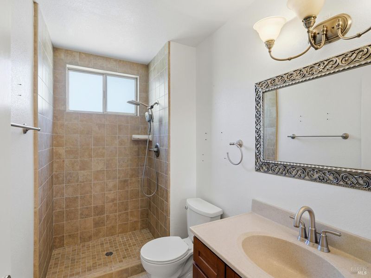
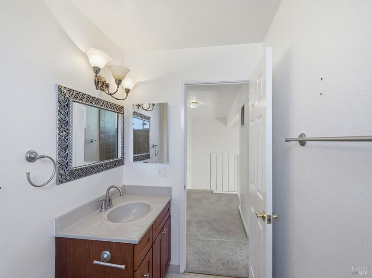
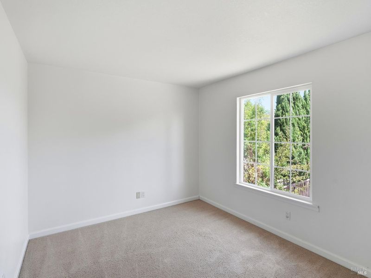
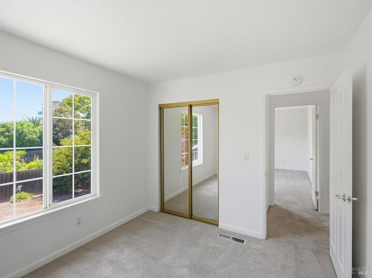
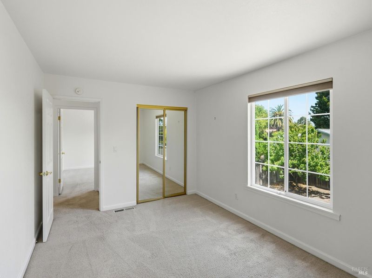
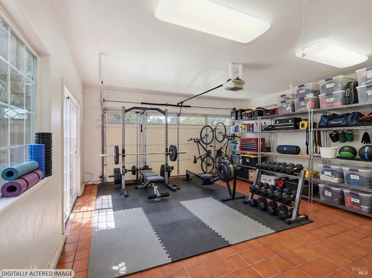
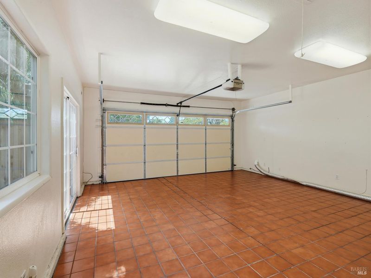
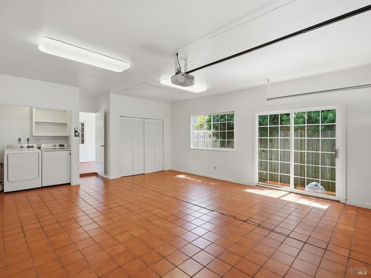
Welcome to 8460 Lancaster Drive, a charming and versatile Rohnert Park home ready for its next chapter. Ideally located just minutes from downtown Cotati, restaurants, Oliver's Market, Highway 101, and the SMART Train, this property offers the perfect blend of everyday convenience and functional flexibility. The home features a classic two-story exterior with lots of space for gardening. Step inside to a bright, open living room that boasts soaring vaulted ceilings, warm hardwood-style flooring, and a striking open staircase. The kitchen with warm wood cabinetry opens smoothly into the dining area, which is accented by distinctive tile flooring, a ceiling fan, and large sliding glass doors that flood the room with natural light. A well-designed layout creates a natural separation of living spaces: the main level features two bedrooms and a full bathroom, while the second floor offers two additional bedrooms and another full bathroom. This configuration is ideal for multigenerational living, extended guests, remote work, or adapting to changing household needs. Additionally, the upstairs includes a spacious additional room complete with a half bath, offering incredible potential for a home office, creative studio, or additional living space (buyer to verify). The two-car garage has been uniquely updated with full tile flooring and sliding glass doors leading to the backyard, creating a flexible environment perfectly suited for a home gym, hobby space, or workshop, and includes a pull-down door providing easy access to additional overhead storage. Outside, the backyard features a large, raised wooden deck that is perfect for summer barbecues or quiet morning coffee, alongside a generous-sized detached storage shed offering plenty of room for tools, equipment, or seasonal items. With much of its original character beautifully preserved, this home presents a fantastic opportunity to update, personalize, and build equity while blending timeless charm with endless potential.

- Days on Market
- 1 day
- Current Status
- Active
- Original Price
- $759,000
- List Price
- $759,000
- On Market Date
- Jul 10, 2026
- Property Type
- Single Family Residence
- Area
- Cotati/Rohnert Park
- Zip Code
- 94928
- MLS ID
- 326059738
- APN
- 046-044-002-000
- Year Built
- 1972
- Stories in Building
- Unavailable
- Possession
- Close Of Escrow
- Data Source
- BAREIS
- Origin MLS System
University Elementary At La Fiesta
Public K-5
Students: 210 Distance: 0.2mi
Bridge Haven School
Private K-5
Students: 19 Distance: 0.2mi
Waldo Rohnert Intermediate School
Public 3-5 Elementary
Students: 239 Distance: 0.6mi
Monte Vista Elementary School
Public K-5 Elementary
Students: 483 Distance: 0.6mi
Credo High School
Charter 9-12
Students: 400 Distance: 0.7mi
Rancho Bodega School
Private 9-12 Secondary, Coed
Students: 11 Distance: 0.7mi
- Bed
- 4
- Bath
- 3 (2/1)
- Tub w/Shower Over
- Parking
- 4
- Garage Door Opener, Garage Facing Front, Interior Access
- SQ FT
- 1,740
- SQ FT Source
- Not Verified
- Lot SQ FT
- 5,998.0
- Lot Acres
- 0.1377 Acres
- Kitchen
- Breakfast Area, Granite Counter, Pantry Closet
- Cooling
- Ceiling Fan(s)
- Dining Room
- Other
- Living Room
- Cathedral/Vaulted
- Flooring
- Carpet, Tile, Wood
- Foundation
- Concrete Perimeter, See Remarks
- Heating
- Central
- Laundry
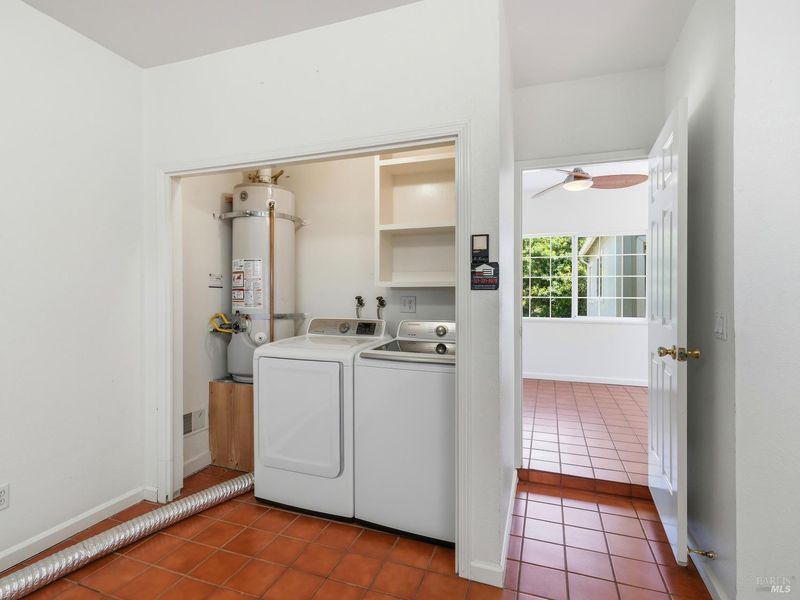
- Dryer Included, In Garage, Washer Included
- Upper Level
- Bedroom(s), Full Bath(s), Partial Bath(s), Retreat
- Main Level
- Bedroom(s), Dining Room, Full Bath(s), Garage, Kitchen, Living Room, Primary Bedroom, Street Entrance
- Possession
- Close Of Escrow
- Basement
- None
- Architectural Style
- Traditional
- Fee
- $0
MLS and other Information regarding properties for sale as shown in Theo have been obtained from various sources such as sellers, public records, agents and other third parties. This information may relate to the condition of the property, permitted or unpermitted uses, zoning, square footage, lot size/acreage or other matters affecting value or desirability. Unless otherwise indicated in writing, neither brokers, agents nor Theo have verified, or will verify, such information. If any such information is important to buyer in determining whether to buy, the price to pay or intended use of the property, buyer is urged to conduct their own investigation with qualified professionals, satisfy themselves with respect to that information, and to rely solely on the results of that investigation.
School data provided by GreatSchools. School service boundaries are intended to be used as reference only. To verify enrollment eligibility for a property, contact the school directly.