

$649,000
1,124
SQ FT
$577
SQ/FT
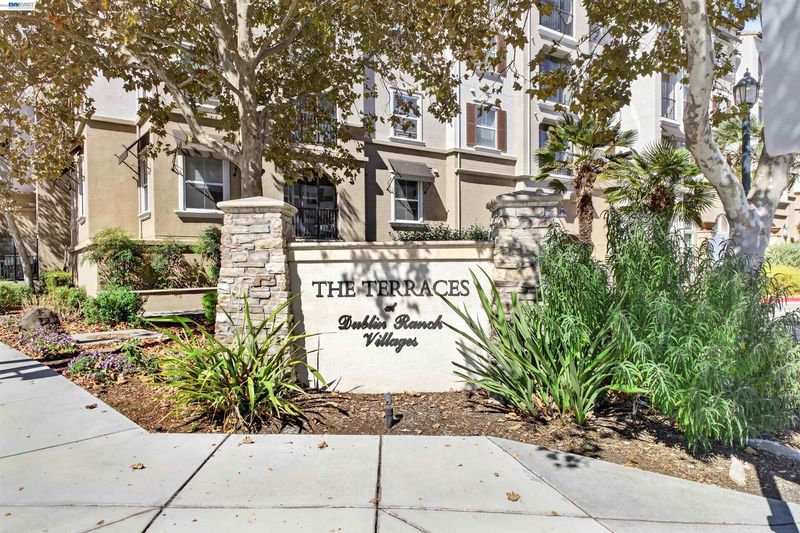
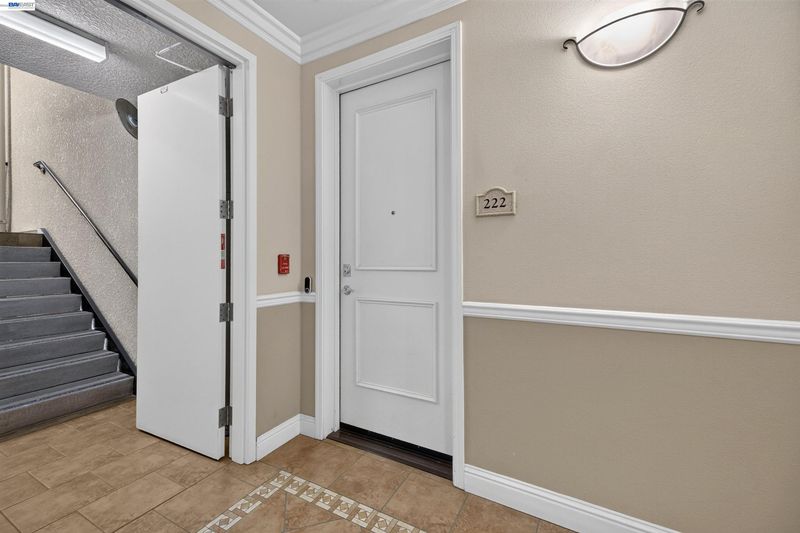
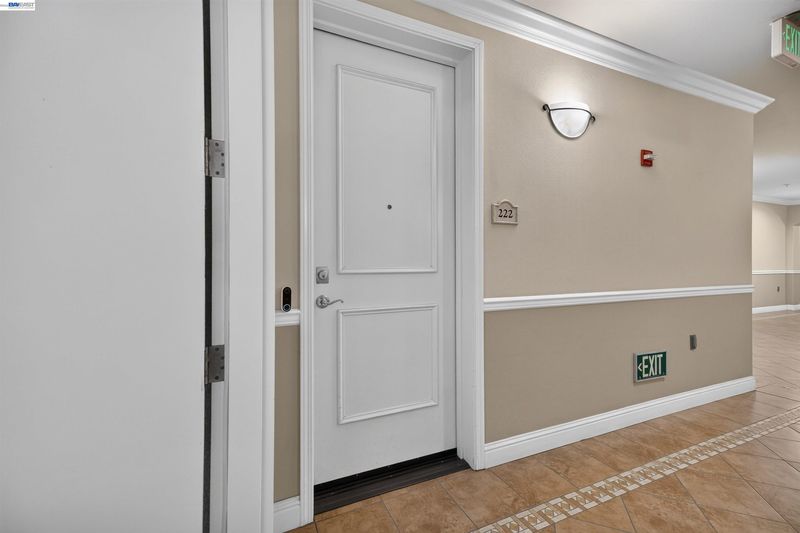
3465 Dublin Blvd, #222
@ KEAGAN - Terraces, Dublin

- 2 Bed
- 2 Bath
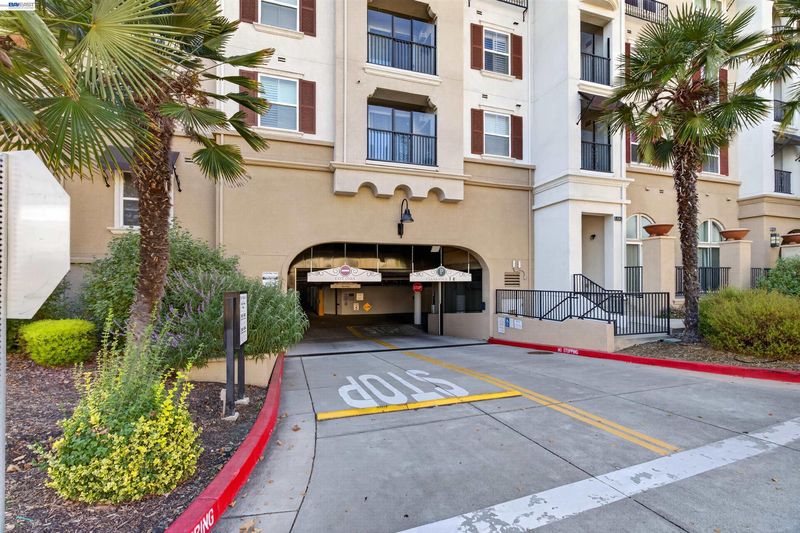
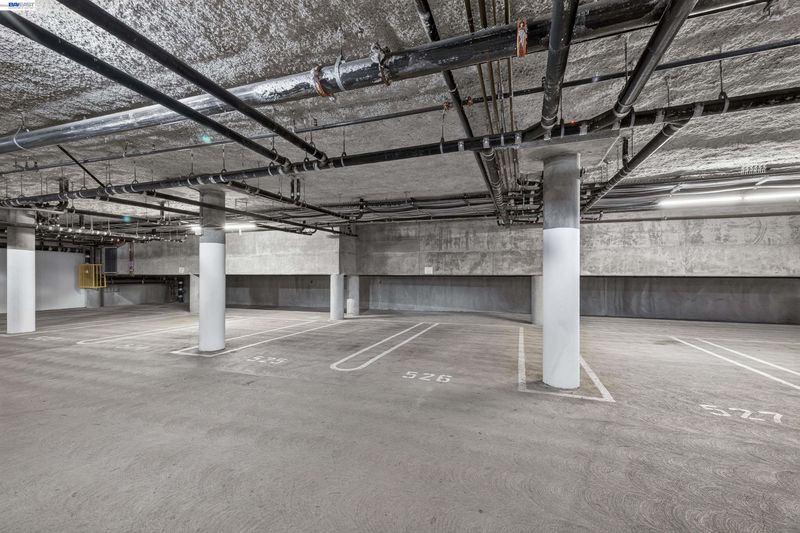
- 2 Park
- 1,124 sqft
- Dublin
-

-
Sun Oct 11, 1:00 pm - 4:00 pm
Resort Living at its best!
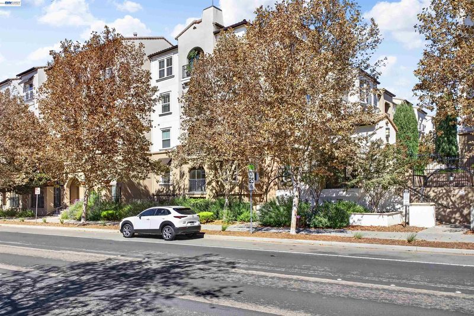
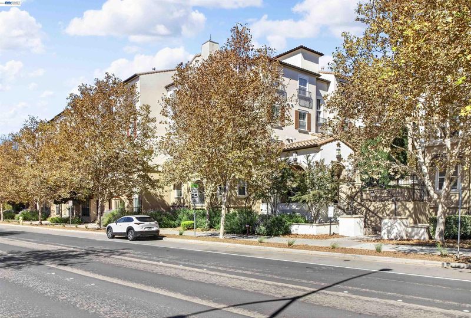
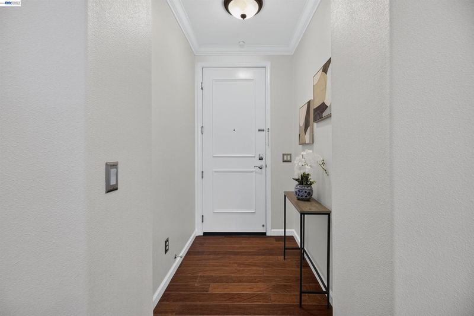
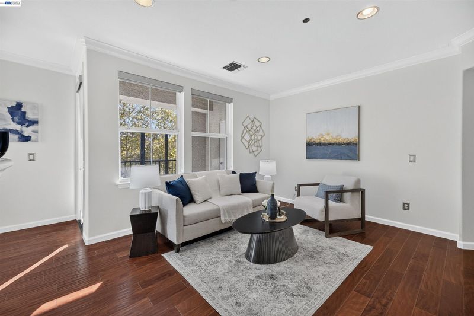
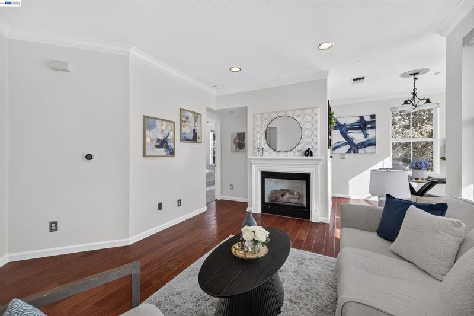
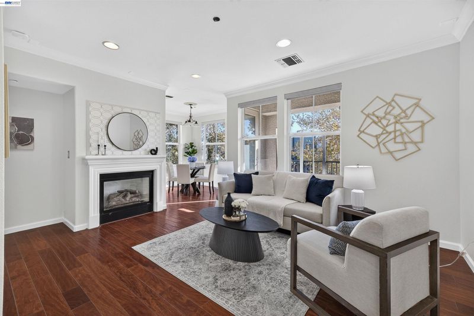
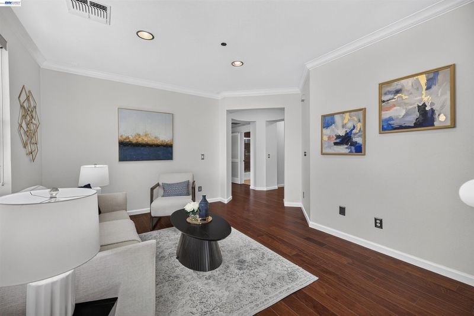
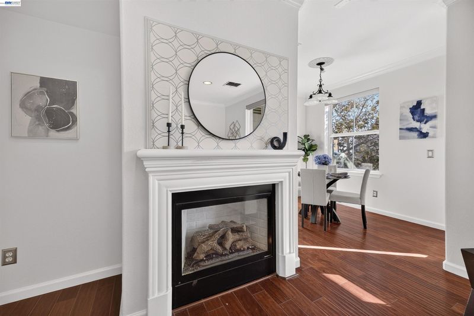
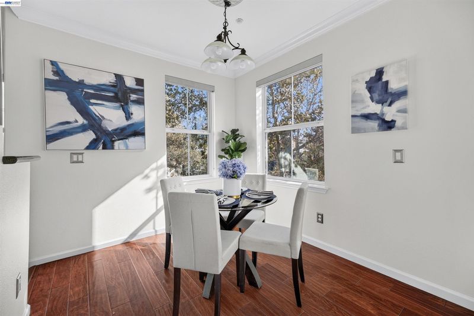
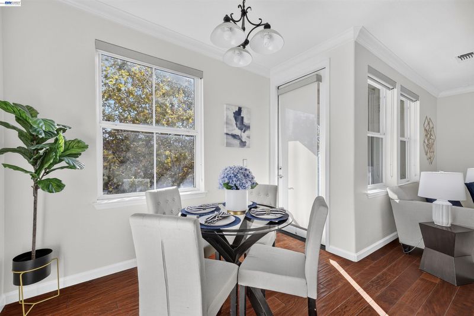
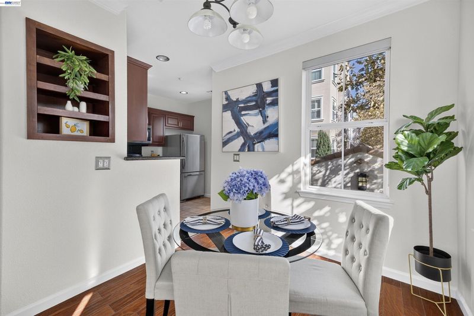
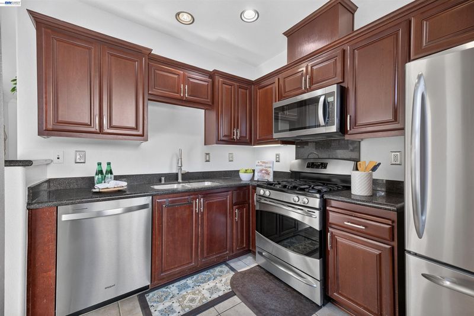
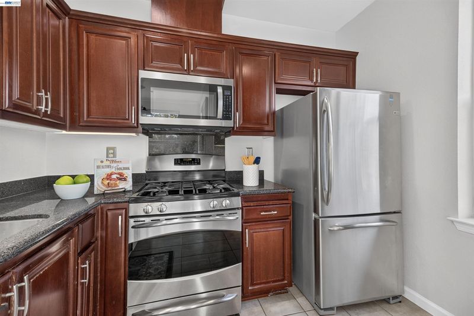
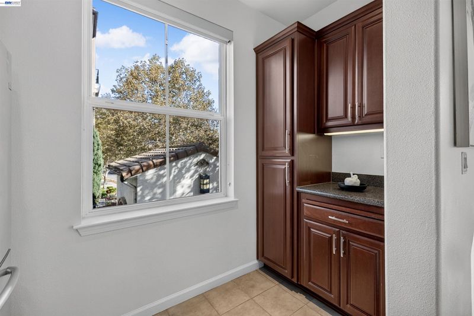
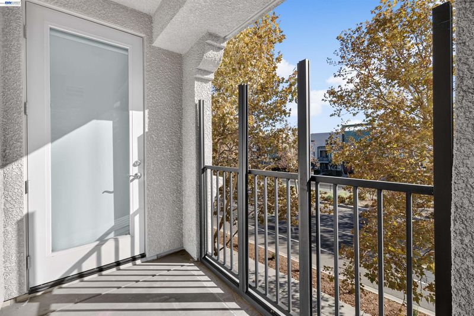
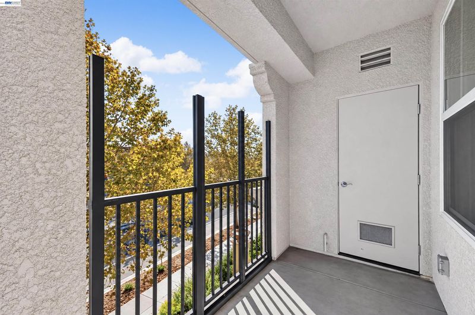
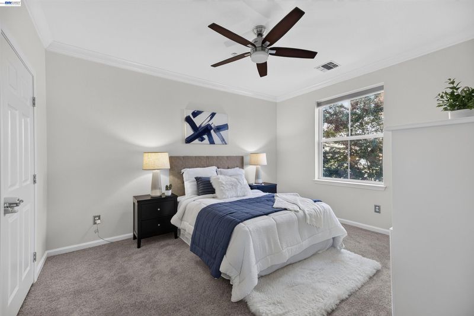
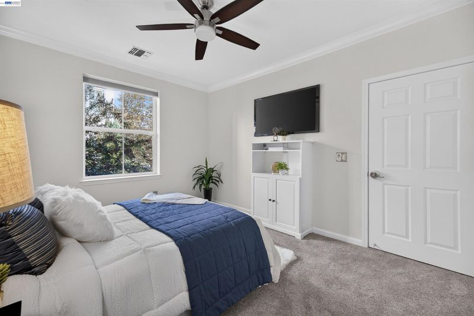
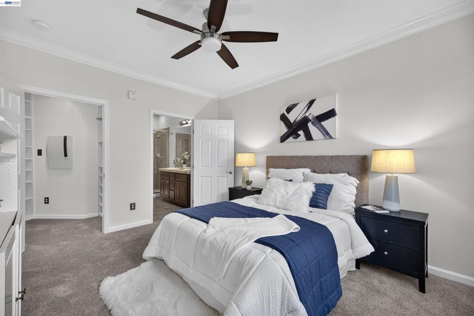
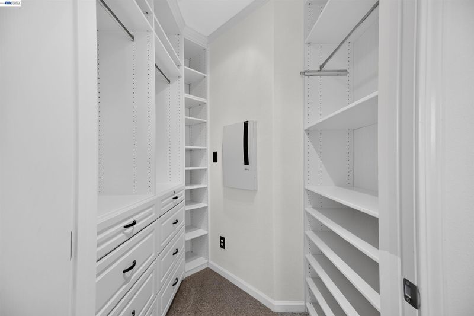
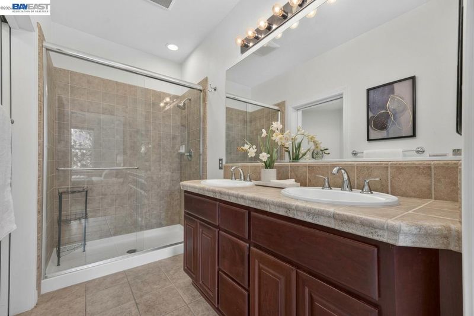
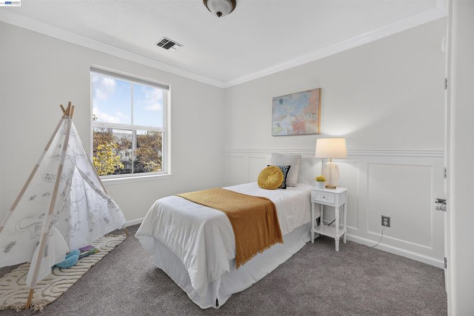
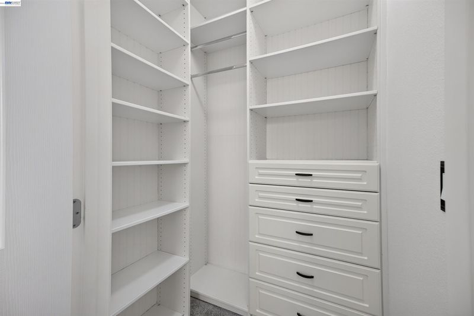
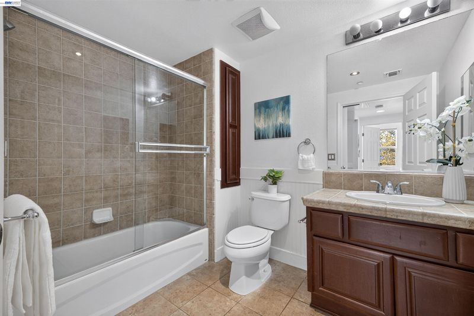
Priced to Sell! Welcome home to this beautifully remodeled 2-bedroom, 2-bathroom townhome in the highly desirable Dublin Ranch Terraces! Freshly painted with new carpet, this move-in-ready home has been upgraded throughout and showcases true pride of ownership. The inviting interior features hardwood floors, crown molding throughout, custom closets in both bedrooms, and pre-wiring for surround sound. Thoughtfully designed and well maintained, this home is ready for its new owner. Enjoy resort-style living with world-class community amenities, including secured entry, a clubhouse, pool, hot tub, fitness center. Ideally located near top-rated Dublin schools, shopping, dining, parks, and major commute routes, this home offers comfort, convenience, and an exceptional lifestyle. Love where you live, your next chapter starts here as this Dublin gem won't stay longer on market.

- Current Status
- New
- Original Price
- $649,000
- List Price
- $649,000
- On Market Date
- Oct 8, 2026
- Property Type
- Condominium
- D/N/S
- Terraces
- Zip Code
- 94568
- MLS ID
- 41150642
- APN
- 9856417
- Year Built
- 2007
- Stories in Building
- 1
- Possession
- Close Of Escrow, Immediate
- Data Source
- MAXEBRDI
- Origin MLS System
- BAY EAST
Harold William Kolb
Public K-5
Students: 735 Distance: 0.5mi
Eleanor Murray Fallon School
Public 6-8 Elementary
Students: 1557 Distance: 0.7mi
John Green Elementary School
Public K-5 Elementary, Core Knowledge
Students: 859 Distance: 0.9mi
Henry P. Mohr Elementary School
Public K-5 Elementary
Students: 683 Distance: 0.9mi
Cottonwood Creek
Public K-8
Students: 813 Distance: 0.9mi
Hacienda School
Private 1-8 Montessori, Elementary, Coed
Students: 64 Distance: 1.0mi
- Bed
- 2
- Bath
- 2
- Parking
- 2
- Assigned, Space Per Unit - 2, Underground
- SQ FT
- 1,124
- SQ FT Source
- Public Records
- Pool Info
- Pool Cover, Other, Fenced, Community
- Kitchen
- Dishwasher, Gas Range, Microwave, Oven, Refrigerator, Dryer, Washer, Gas Water Heater, Counter - Solid Surface, Gas Range/Cooktop, Oven Built-in, Updated Kitchen
- Cooling
- Ceiling Fan(s), Central Air
- Disclosures
- Nat Hazard Disclosure
- Entry Level
- 2
- Exterior Details
- No Yard
- Flooring
- Tile, Carpet, Wood
- Foundation
- Fire Place
- Family Room, Gas
- Heating
- Forced Air
- Laundry
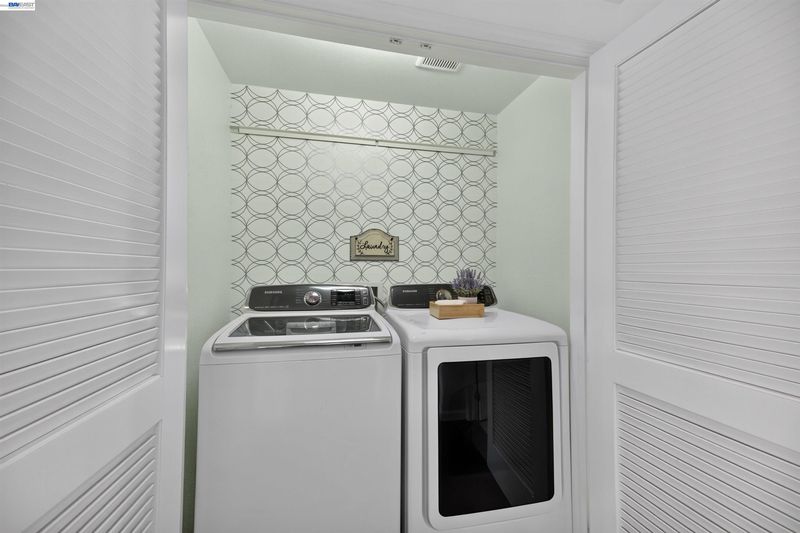
- In Unit
- Main Level
- 2 Bedrooms, 2 Baths, Primary Bedrm Suite - 1, Laundry Facility, Other, Main Entry
- Possession
- Close Of Escrow, Immediate
- Architectural Style
- Contemporary
- Construction Status
- Existing
- Additional Miscellaneous Features
- No Yard
- Location
- Other
- Roof
- Other
- Water and Sewer
- Public
- Fee
- $465
MLS and other Information regarding properties for sale as shown in Theo have been obtained from various sources such as sellers, public records, agents and other third parties. This information may relate to the condition of the property, permitted or unpermitted uses, zoning, square footage, lot size/acreage or other matters affecting value or desirability. Unless otherwise indicated in writing, neither brokers, agents nor Theo have verified, or will verify, such information. If any such information is important to buyer in determining whether to buy, the price to pay or intended use of the property, buyer is urged to conduct their own investigation with qualified professionals, satisfy themselves with respect to that information, and to rely solely on the results of that investigation.
School data provided by GreatSchools. School service boundaries are intended to be used as reference only. To verify enrollment eligibility for a property, contact the school directly.