

$749,500
1,287
SQ FT
$582
SQ/FT
193 Linden Avenue, #3
@ San Felipe - 501 - Capuchino Village, San Bruno

- 2 Bed
- 2 (1/1) Bath
- 2 Park
- 1,287 sqft
- SAN BRUNO
-

-
Sat Jul 11, 1:30 pm - 4:00 pm
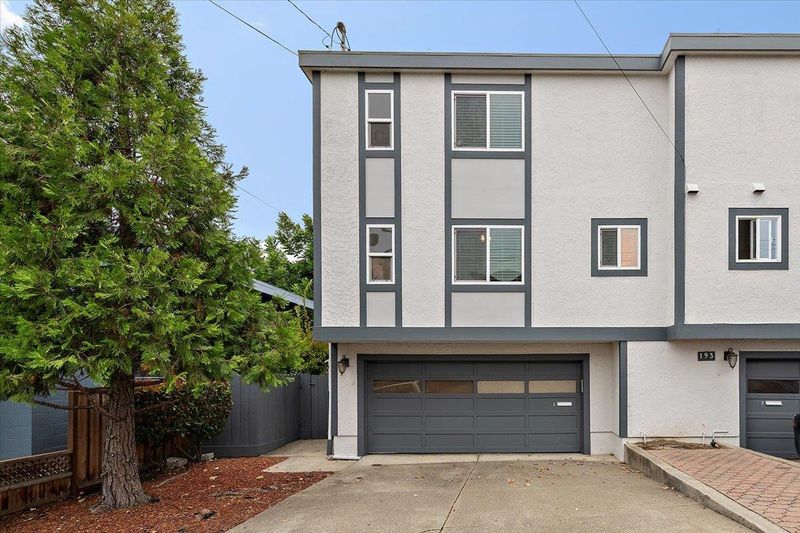
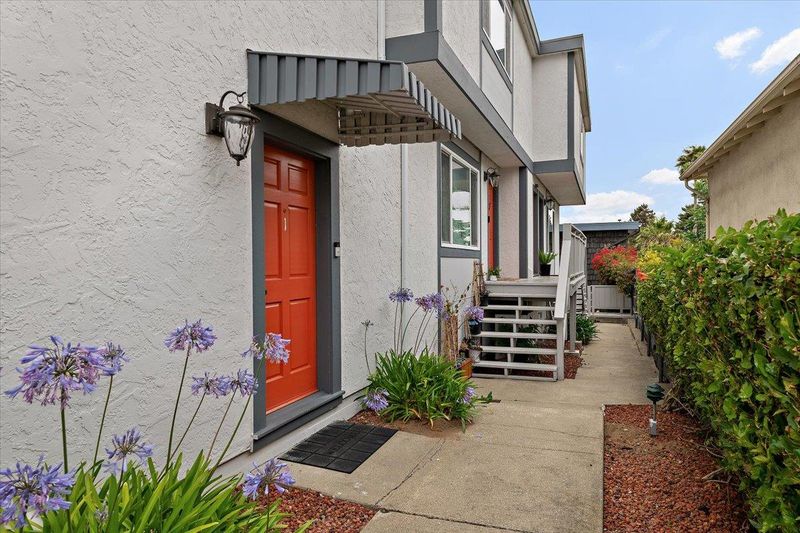
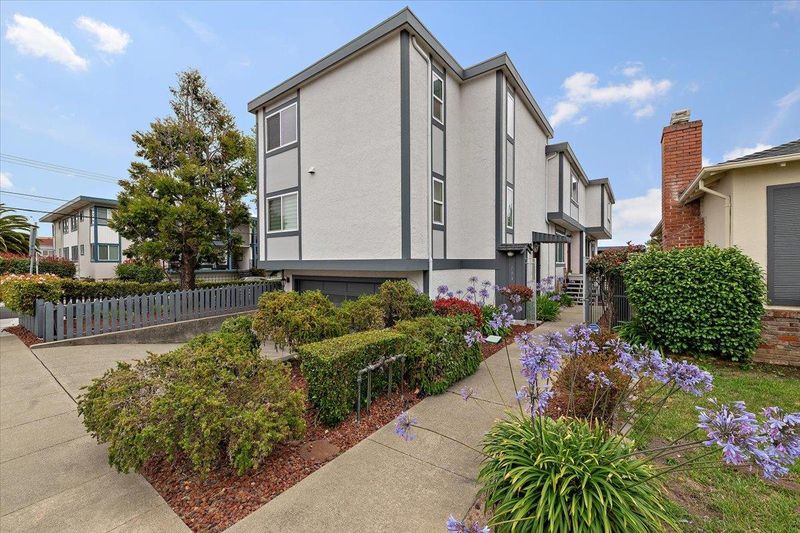
Rarely available end-unit townhome in a charming three-unit community! Bright, functional floor plan featuring 2 bedrooms, 1.5 baths, a spacious two-car garage, oversized driveway, and convenient San Bruno location. Come see everything this wonderful home has to offer!
-
Sun Jul 12, 1:30 pm - 4:00 pm
Rarely available end-unit townhome in a charming three-unit community! Bright, functional floor plan featuring 2 bedrooms, 1.5 baths, a spacious two-car garage, oversized driveway, and convenient San Bruno location. Come see everything this wonderful home has to offer!
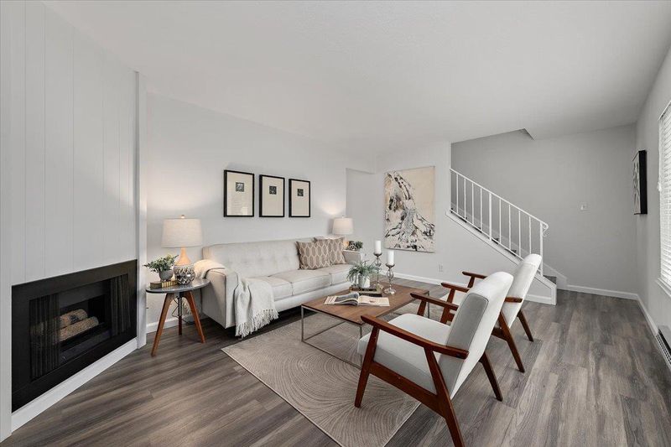
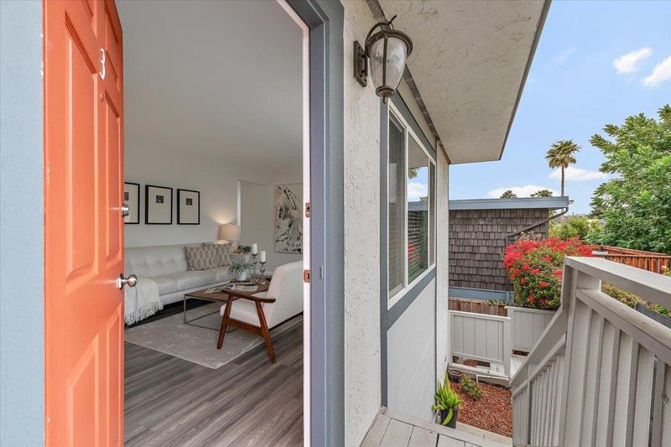
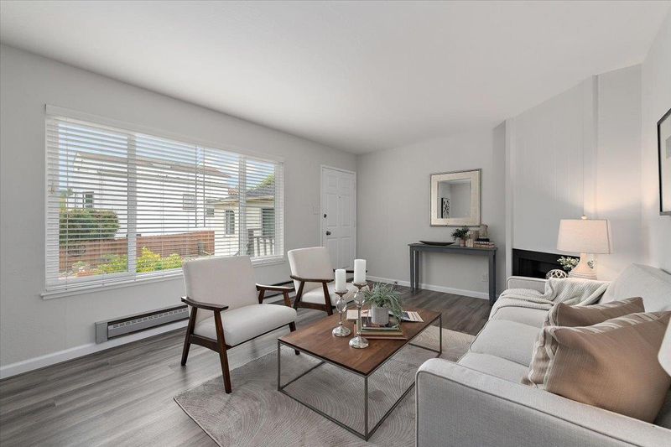
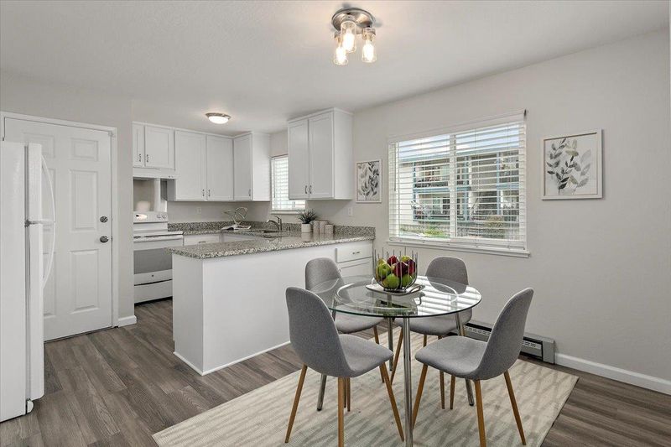
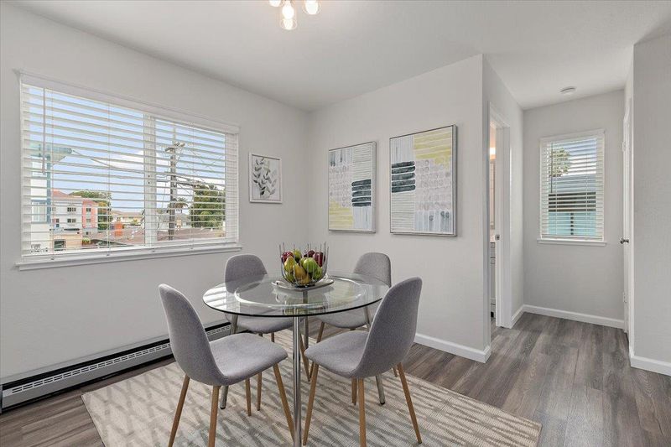
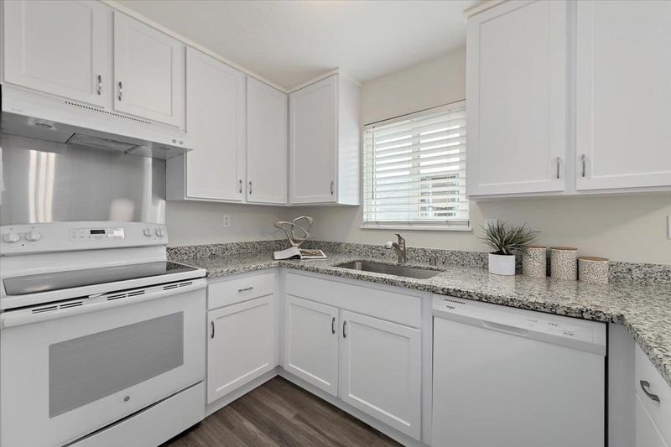
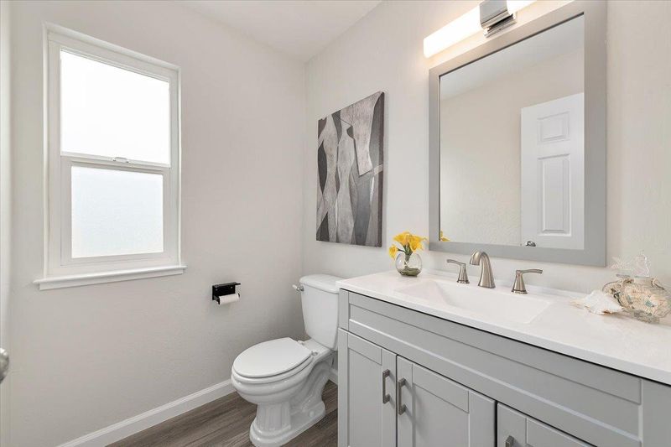
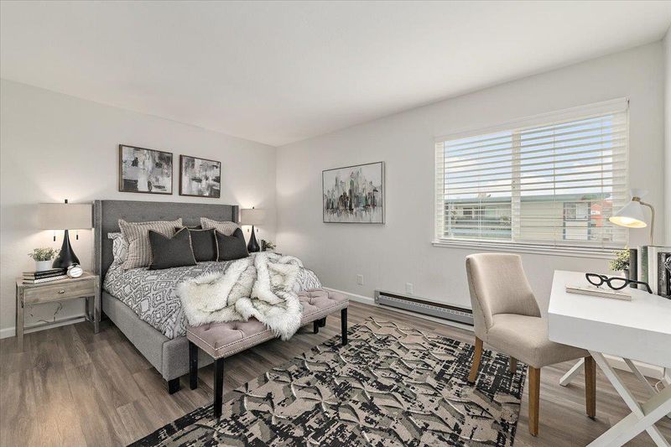
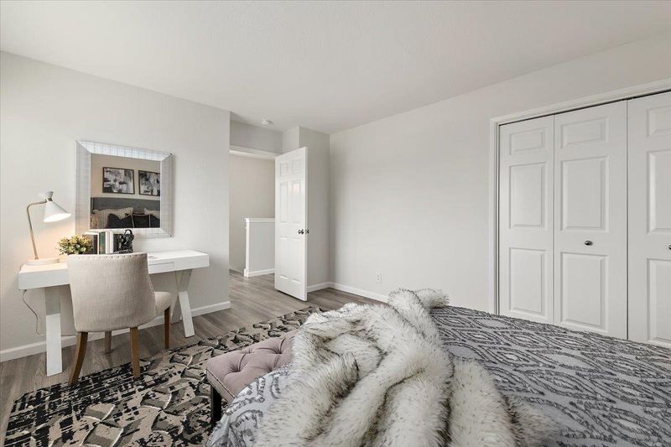
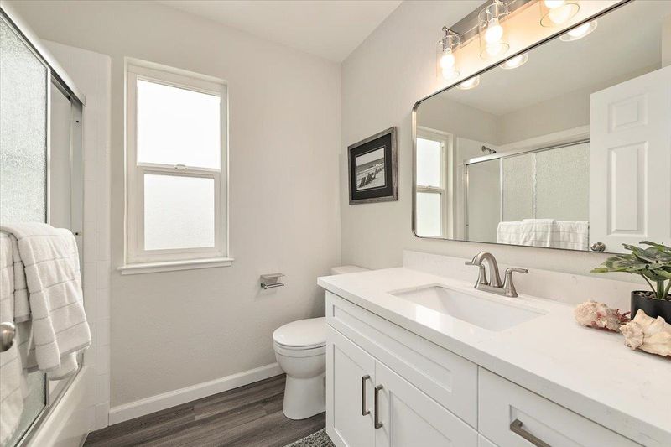
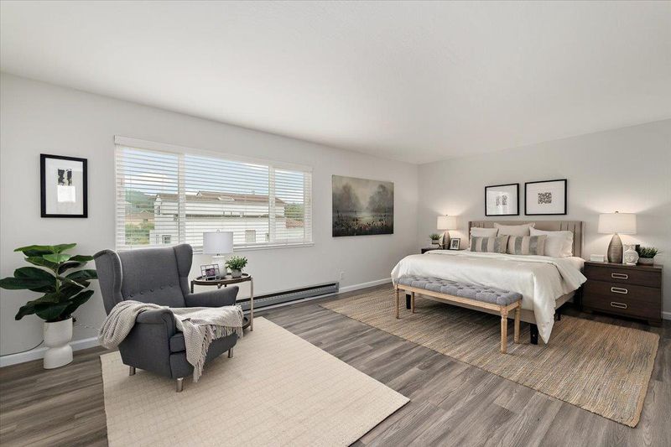
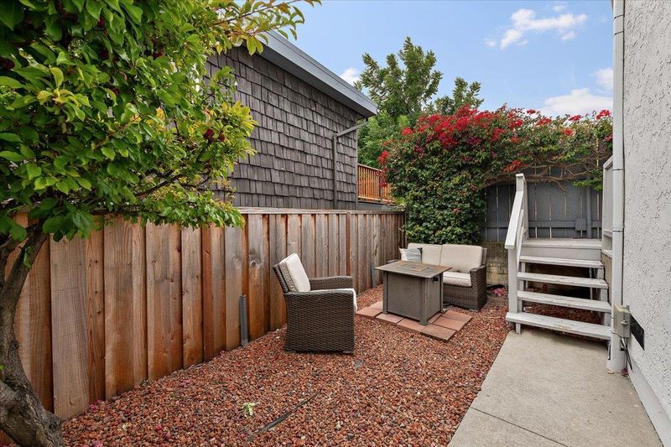
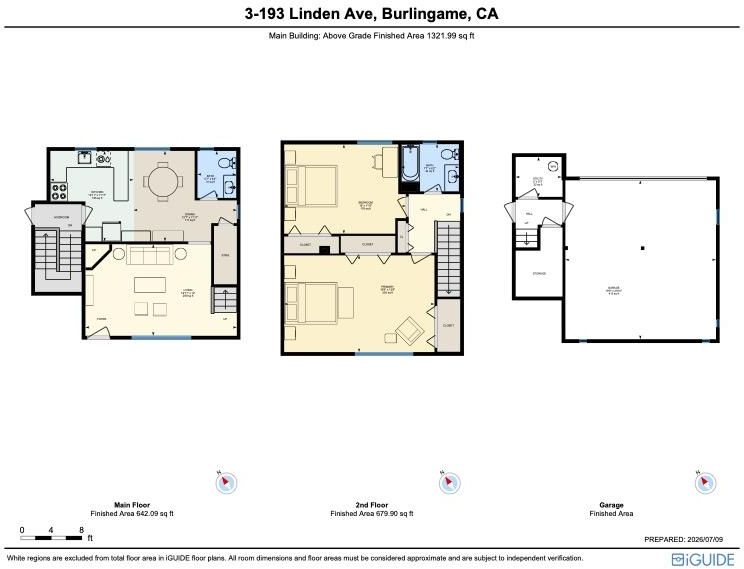
Welcome to this rarely available 2-bedroom, 1.5-bath end-unit townhome. Thoughtfully designed and filled with natural light, this home offers a functional floor plan in a peaceful neighborhood setting. Step inside to the light-filled living room with expansive windows, laminate flooring, and a cozy gas fireplace. The dining area flows into the spacious eat-in kitchen with stone countertops, white soft-close cabinetry, generous pantry storage, and an electric range. A half bath and storage closet complete the main level. The upper level offers two generously sized bedrooms, including a spacious primary bedroom with two closets, a full bathroom, and additional storage. Additional highlights include a spacious two-car garage and an oversized driveway with ample off-street parking. Enjoy the comfort and convenience of townhome-style condominium living within this charming three-unit community. A shared outdoor area with a mature plum tree offers additional outdoor space. Ideally located just minutes from San Bruno Park, restaurants, shopping, BART, SFO, El Camino Real & Highways 101, 280 & 380, this home offers exceptional convenience in a peaceful setting. Whether commuting, traveling, or enjoying nearby amenities, this home offers comfort, convenience, and an exceptional location.

- Days on Market
- 0 days
- Current Status
- Active
- Original Price
- $749,500
- List Price
- $749,500
- On Market Date
- Jul 10, 2026
- Property Type
- Condominium
- Area
- 501 - Capuchino Village
- Zip Code
- 94066
- MLS ID
- ML82053828
- APN
- 101-380-030
- Year Built
- 1977
- Stories in Building
- 3
- Possession
- Unavailable
- Data Source
- MLSL
- Origin MLS System
- MLSListings, Inc.
El Crystal Elementary School
Public K-5 Elementary, Coed
Students: 262 Distance: 0.3mi
St. Robert
Private K-8 Elementary, Religious, Coed
Students: 314 Distance: 0.3mi
Belle Air Elementary School
Public K-5 Elementary
Students: 264 Distance: 0.5mi
Capuchino High School
Public 9-12 Secondary
Students: 1187 Distance: 0.5mi
Parkside Intermediate School
Public 6-8 Middle
Students: 789 Distance: 0.5mi
Lomita Park Elementary School
Public K-5 Elementary
Students: 309 Distance: 0.6mi
- Bed
- 2
- Bath
- 2 (1/1)
- Shower over Tub - 1
- Parking
- 2
- Attached Garage, Gate / Door Opener, Off-Street Parking
- SQ FT
- 1,287
- SQ FT Source
- Unavailable
- Kitchen
- Dishwasher, Oven Range - Electric, Pantry, Refrigerator
- Cooling
- None
- Dining Room
- Eat in Kitchen
- Disclosures
- NHDS Report
- Family Room
- No Family Room
- Foundation
- Concrete Perimeter
- Fire Place
- Living Room
- Heating
- Baseboard, Electric
- Laundry
- Community Facility, Washer / Dryer
- Architectural Style
- Contemporary
- * Fee
- $329
- Name
- Linden Avenue Condo
- *Fee includes
- Exterior Painting, Insurance - Common Area, Landscaping / Gardening, and Roof
MLS and other Information regarding properties for sale as shown in Theo have been obtained from various sources such as sellers, public records, agents and other third parties. This information may relate to the condition of the property, permitted or unpermitted uses, zoning, square footage, lot size/acreage or other matters affecting value or desirability. Unless otherwise indicated in writing, neither brokers, agents nor Theo have verified, or will verify, such information. If any such information is important to buyer in determining whether to buy, the price to pay or intended use of the property, buyer is urged to conduct their own investigation with qualified professionals, satisfy themselves with respect to that information, and to rely solely on the results of that investigation.
School data provided by GreatSchools. School service boundaries are intended to be used as reference only. To verify enrollment eligibility for a property, contact the school directly.