

$1,028,000
1,812
SQ FT
$567
SQ/FT
31067 Hershey Way
@ Rousseau St - 3400 - Hayward, Hayward

- 3 Bed
- 2 Bath
- 2 Park
- 1,812 sqft
- HAYWARD
-

-
Sat Oct 10, 1:00 pm - 4:00 pm
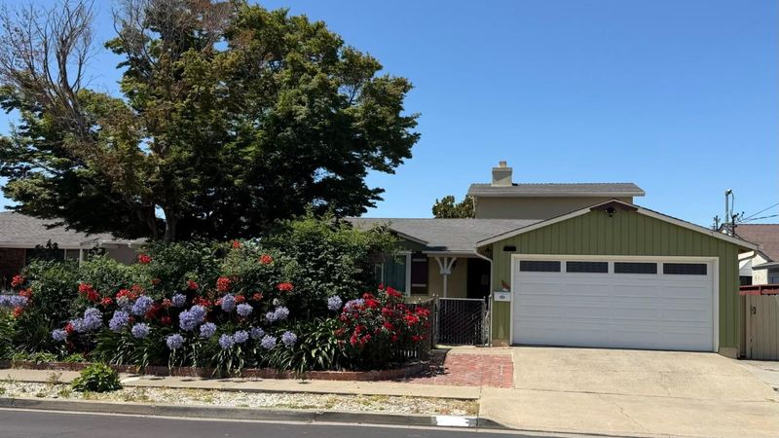
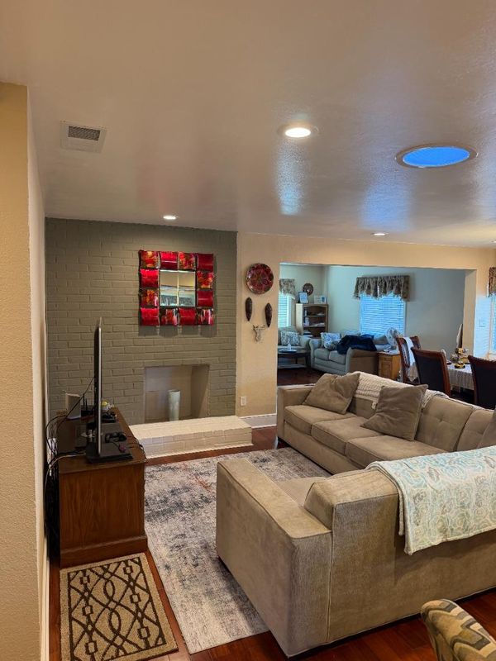
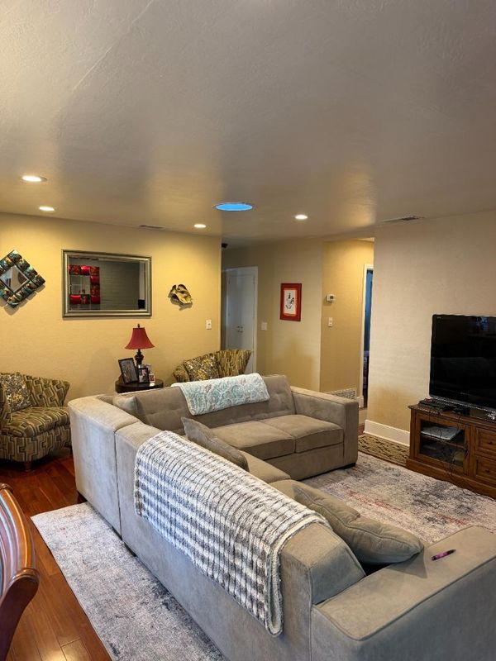
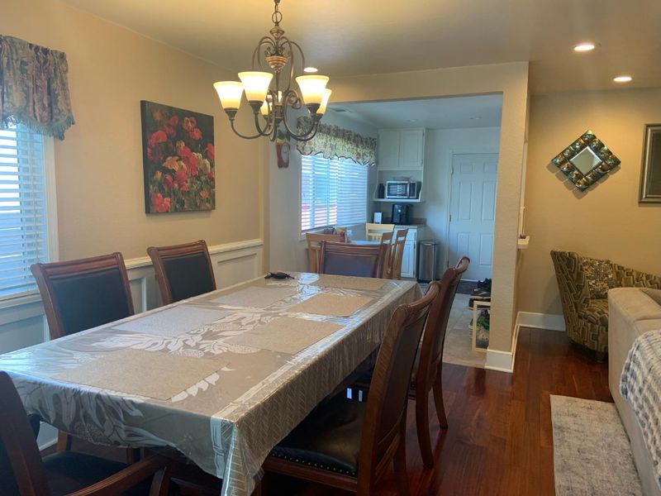
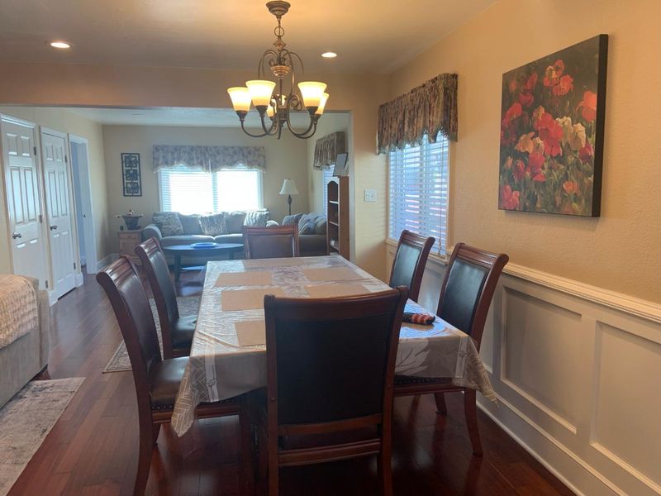
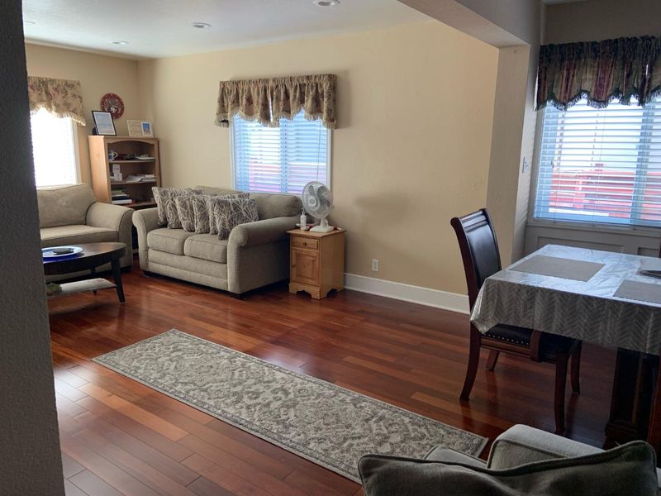
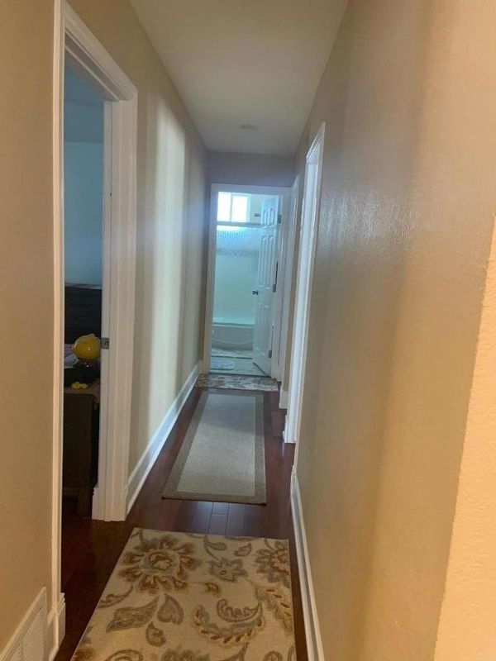
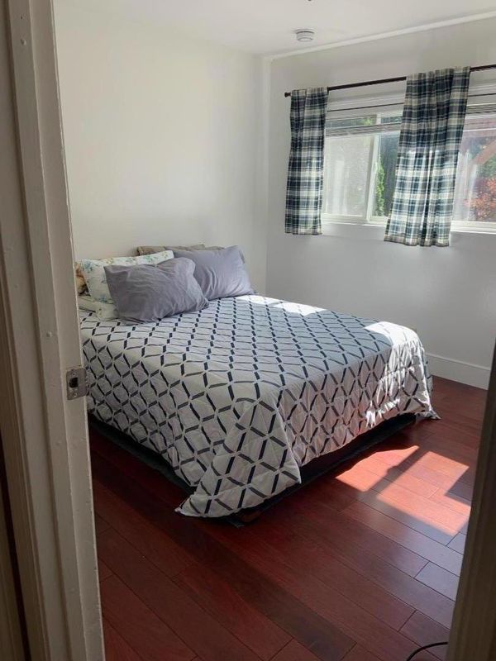
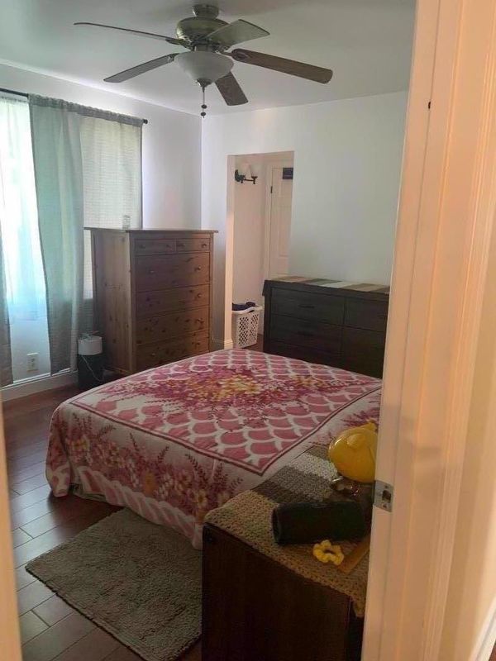
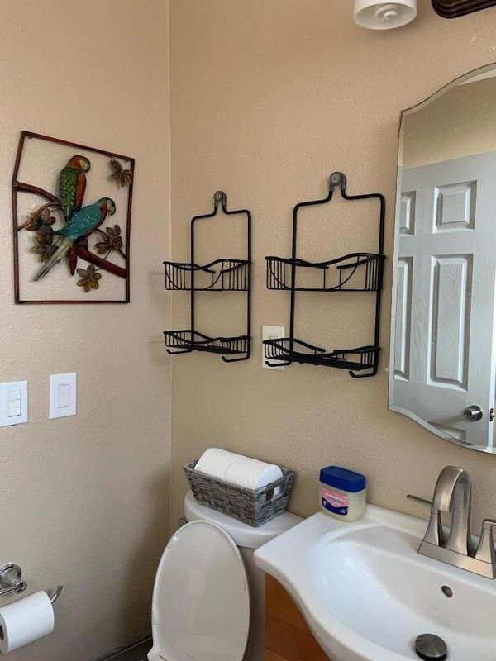
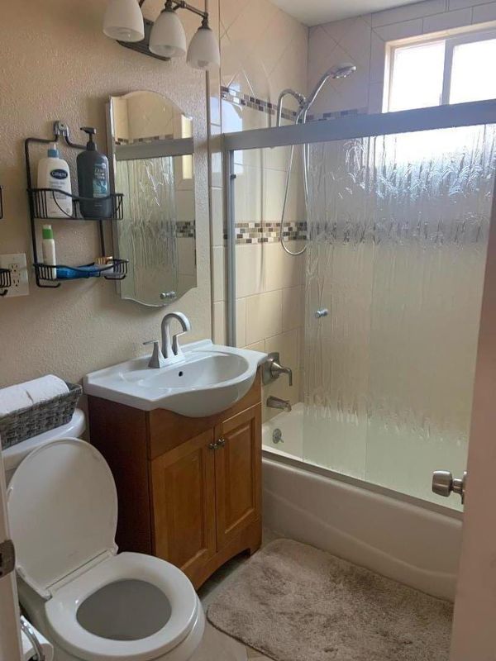
Tour 31067 Hershey Way! This well-maintained 3-bedroom, 2-bath home offers 1,812 sq. ft., hardwood floors, custom updates, and a flowing layout. An upstairs loft provides space for a game room or den. Enjoy double-pane windows, an attached 2-car garage, and a low-maintenance backyard with a gazebo. Pride of ownership throughout!
Pride of ownership shines throughout this lovingly maintained Hayward home! Offering 3 bedrooms, 2 baths, and approximately 1,812 sq. ft. of living space, this inviting residence blends classic charm with thoughtful homeowner updates and custom touches. Quality hardwood floors, double-pane windows, and a flowing floor plan create a warm, welcoming setting for everyday living and entertaining. A versatile upstairs loft offers possibilities for an optional fourth bedroom, game room, or den. Enjoy easy-care landscaping and a low-maintenance backyard featuring a gazebo, an inviting spot to relax or gather with guests. Built in 1955 on an approximately 5,005 sq. ft. lot, this single-family home also features an attached two-car garage. A wonderful opportunity to make this well-cared-for home your own!

- Days on Market
- 1 day
- Current Status
- Active
- Original Price
- $1,028,000
- List Price
- $1,028,000
- On Market Date
- Oct 9, 2026
- Property Type
- Single Family Home
- Area
- 3400 - Hayward
- Zip Code
- 94544
- MLS ID
- ML82064085
- APN
- 078G-2728-006
- Year Built
- 1955
- Stories in Building
- 2
- Possession
- Unavailable
- Data Source
- MLSL
- Origin MLS System
- MLSListings, Inc.
Hillview Crest Elementary School
Public K-5 Elementary
Students: 513 Distance: 0.3mi
Treeview Elementary
Public K-6 Elementary
Students: 461 Distance: 0.5mi
Core Learning Academy At Conley-Caraballo High
Public 9-12 Continuation
Students: 127 Distance: 0.6mi
Alternative Learning Academy At Conley-Caraballo High
Public 9-12 Alternative
Students: 10 Distance: 0.6mi
Mission Hills Middle School
Private PK-8 Preschool Early Childhood Center, Elementary, Middle, Coed
Students: 350 Distance: 1.0mi
Northstar School
Private K-8
Students: 126 Distance: 1.0mi
- Bed
- 3
- Bath
- 2
- Parking
- 2
- Attached Garage
- SQ FT
- 1,812
- SQ FT Source
- Unavailable
- Lot SQ FT
- 5,005.0
- Lot Acres
- 0.114899 Acres
- Cooling
- Ceiling Fan
- Dining Room
- Dining Area in Living Room
- Disclosures
- Natural Hazard Disclosure
- Family Room
- Separate Family Room
- Foundation
- Concrete Slab
- Fire Place
- Living Room, Wood Stove
- Heating
- Central Forced Air
- Laundry
- In Garage
- Fee
- Unavailable
MLS and other Information regarding properties for sale as shown in Theo have been obtained from various sources such as sellers, public records, agents and other third parties. This information may relate to the condition of the property, permitted or unpermitted uses, zoning, square footage, lot size/acreage or other matters affecting value or desirability. Unless otherwise indicated in writing, neither brokers, agents nor Theo have verified, or will verify, such information. If any such information is important to buyer in determining whether to buy, the price to pay or intended use of the property, buyer is urged to conduct their own investigation with qualified professionals, satisfy themselves with respect to that information, and to rely solely on the results of that investigation.
School data provided by GreatSchools. School service boundaries are intended to be used as reference only. To verify enrollment eligibility for a property, contact the school directly.