


$3,100,000
3,647
SQ FT
$850
SQ/FT
415 Fillmore St
@ Oak St - Hayes Valley, San Francisco

- 4 Bed
- 2.5 (2/1) Bath
- 0 Park
- 3,647 sqft
- San Francisco
-

-
Tue Aug 25, 12:00 pm - 2:00 pm
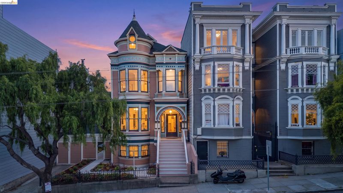
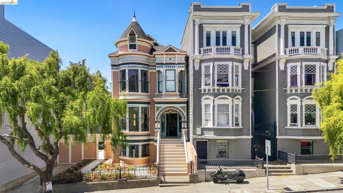
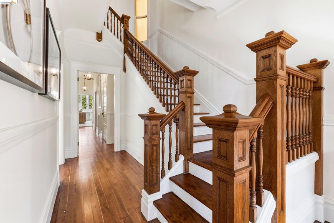
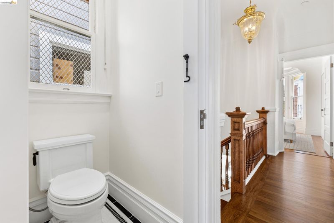
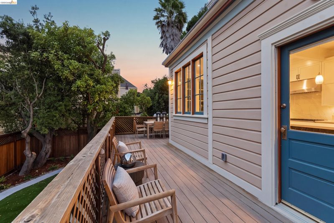
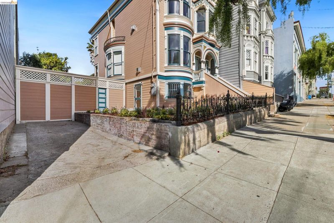
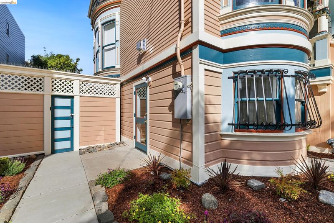
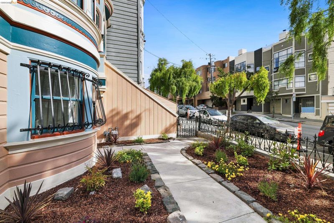
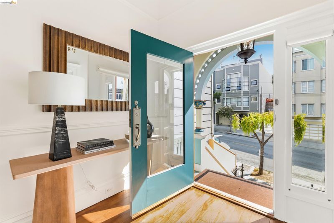
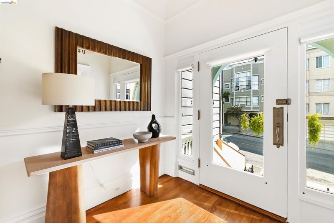
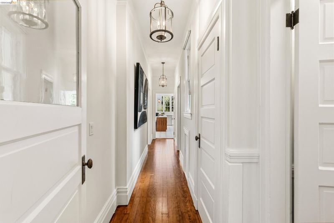
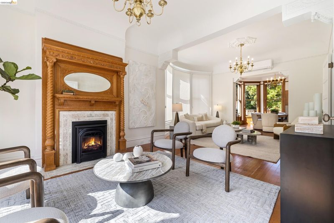
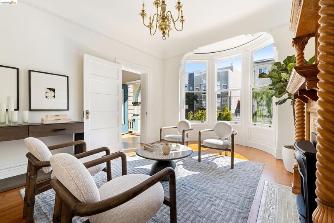
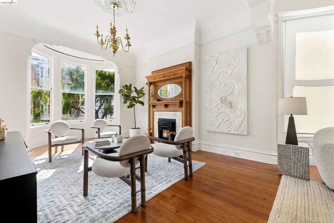
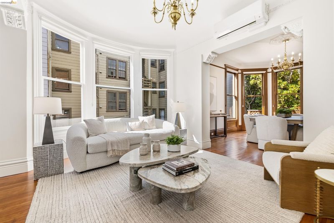
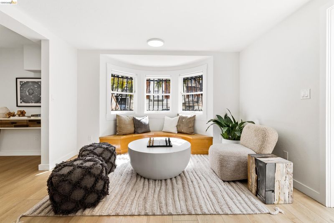
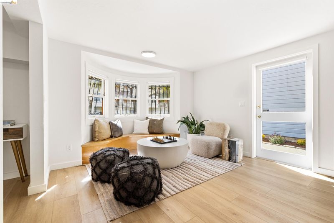
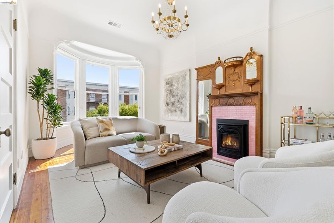
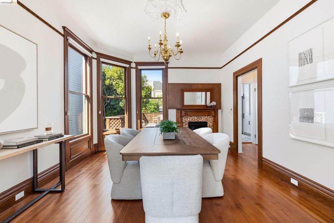
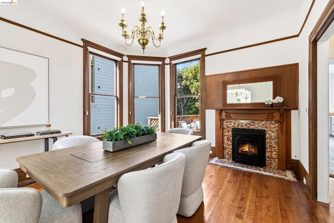
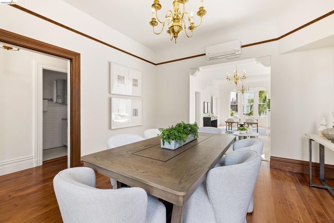
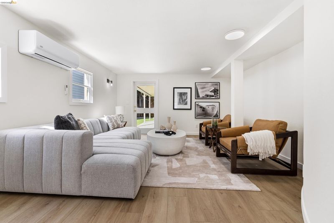
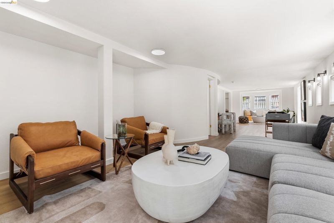
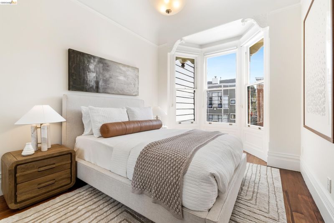
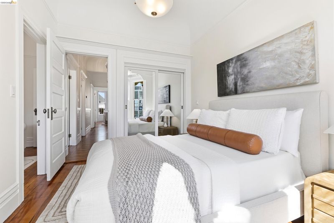
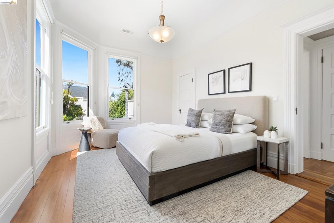
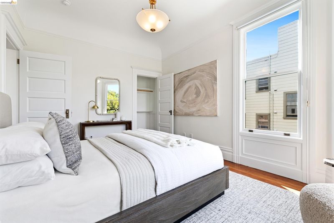
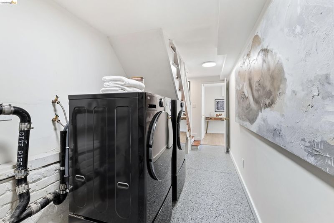
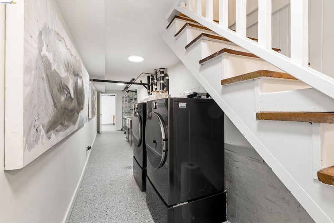
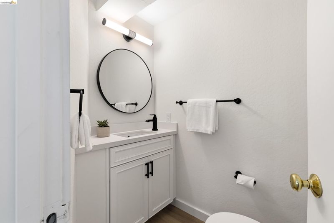
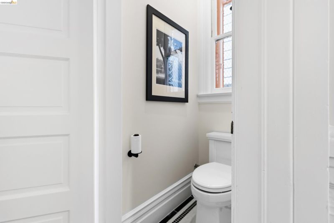
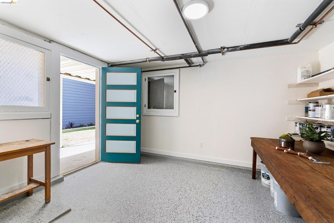
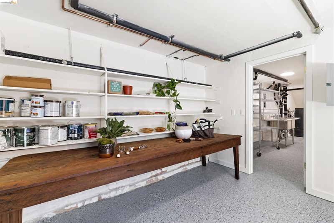
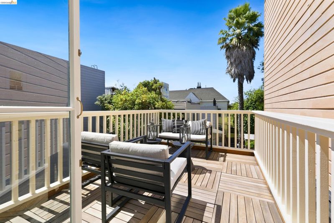
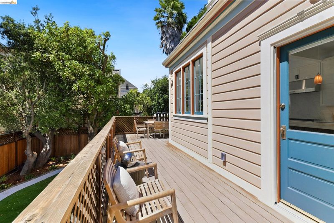
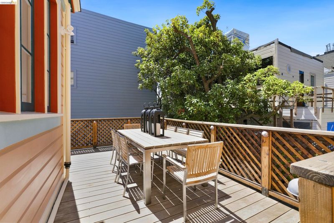
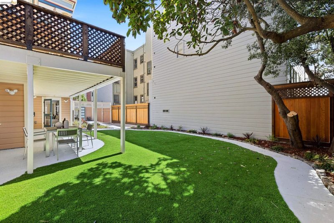
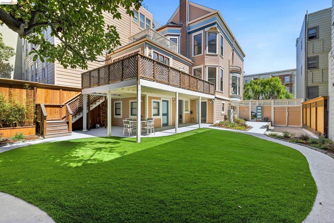
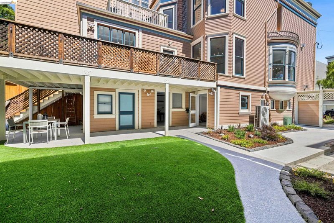
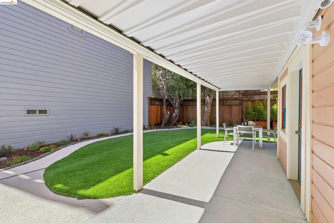
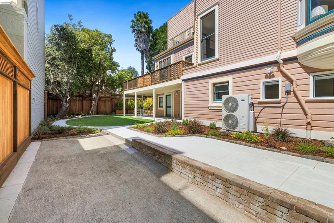
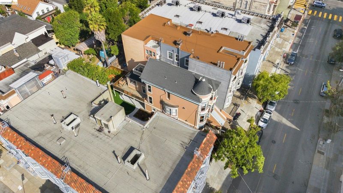
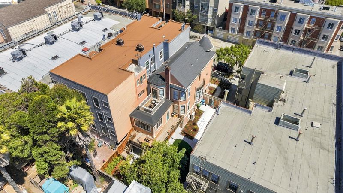
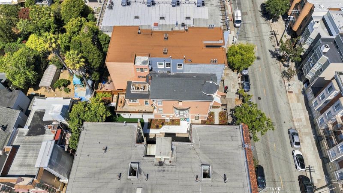
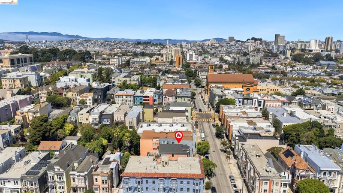
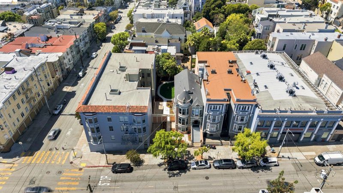
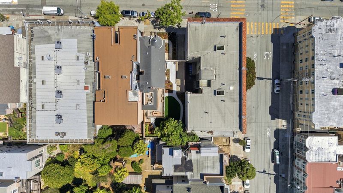
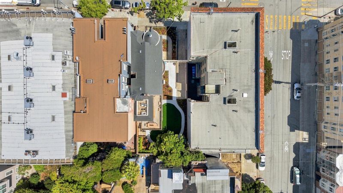
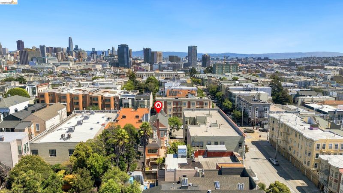
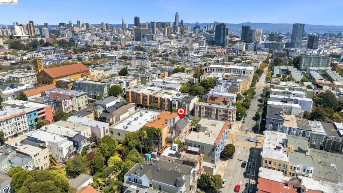
Welcome to 415 Fillmore Street, a beautifully restored Victorian on the edge of Hayes Valley and the Lower Haight, just blocks from Alamo Square Park and San Francisco’s iconic Painted Ladies. This 4-bedroom, 2.5-bath home just completed a $1,000,000+/-, permit-approved renovation that incorporates modern amenities while preserving the quintessential Victorian architectural details. Original hardwood floors, the main staircase, and ornamental plaster were carefully restored, with hand-selected ceiling medallions and Ukrainian acanthus wood trim added to match. The ground floor offers a finished recreation room, laundry, and half bath. The oversized lot includes a landscaped rear yard, expanded driveway, off-street parking for up to four cars, and an EV charger. Move-in ready and rich with history, this modernized Victorian is located witnin easy reach of the Mission, Civic Center, the Castro, Haight-Ashbury, Golden Gate Park, and Japantown, earning it a 98 Walkscore, 94 TransitScore, and an 87 BikeScore.
-
Sun Aug 30, 2:00 pm - 4:00 pm
Welcome to 415 Fillmore Street, a beautifully restored Victorian on the edge of Hayes Valley and the Lower Haight, just blocks from Alamo Square Park and San Francisco’s iconic Painted Ladies. This 4-bedroom, 2.5-bath home just completed a $1,000,000+/-, permit-approved renovation that incorporates modern amenities while preserving the quintessential Victorian architectural details. Original hardwood floors, the main staircase, and ornamental plaster were carefully restored, with hand-selected ceiling medallions and Ukrainian acanthus wood trim added to match. The ground floor offers a finished recreation room, laundry, and half bath. The oversized lot includes a landscaped rear yard, expanded driveway, off-street parking for up to four cars, and an EV charger. Move-in ready and rich with history, this modernized Victorian is located within easy reach of the Mission, Civic Center, the Castro, Haight-Ashbury, Golden Gate Park, and Japantown, earning it a 98 Walkscore, 94 TransitScore, and an 87 BikeScore.
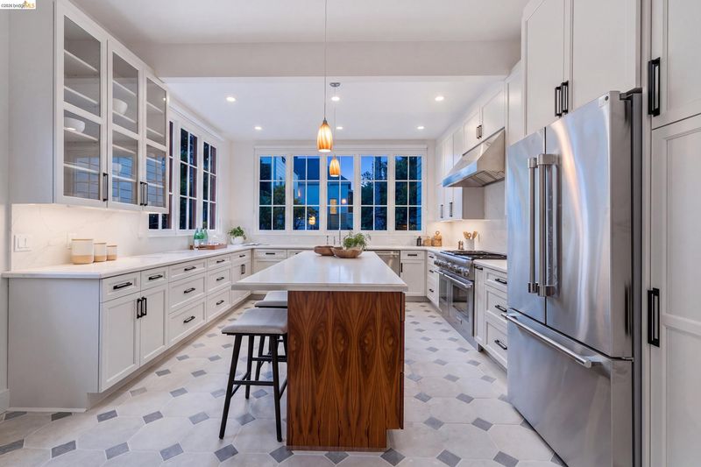
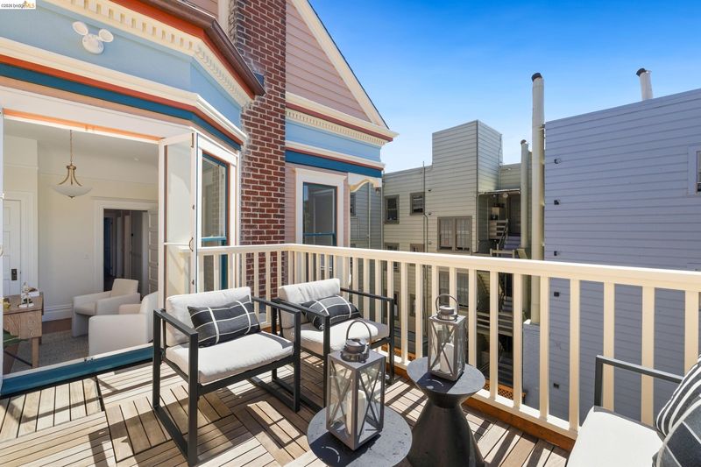
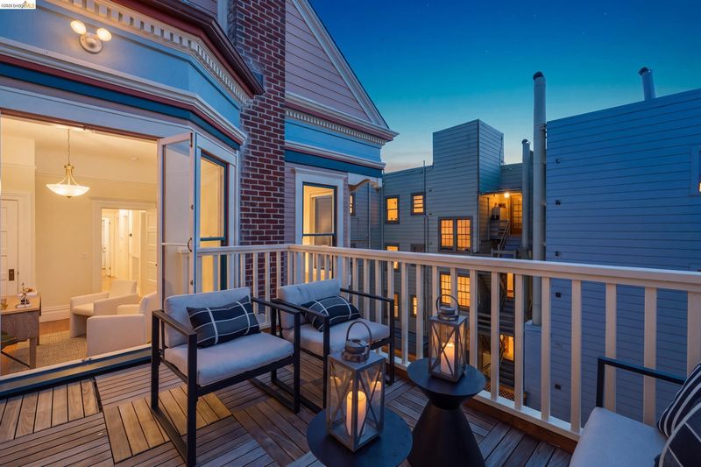
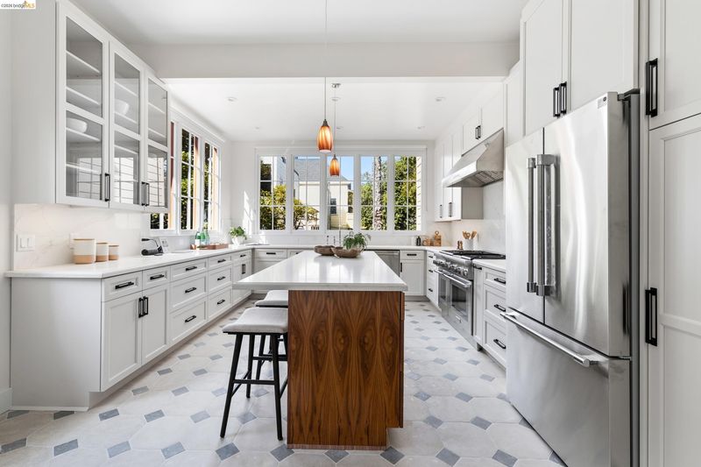
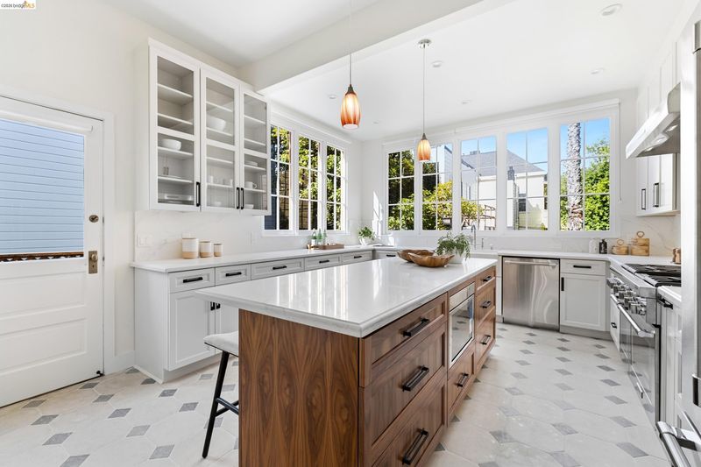
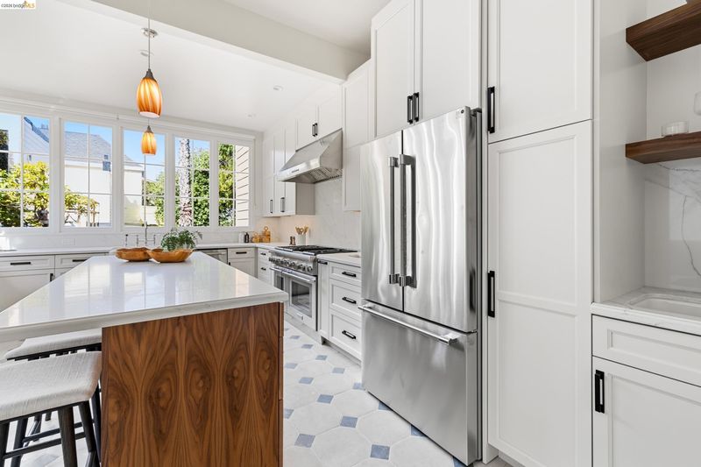
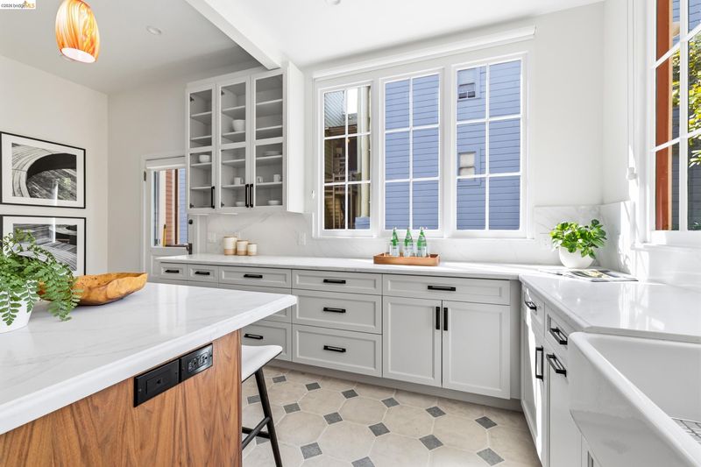
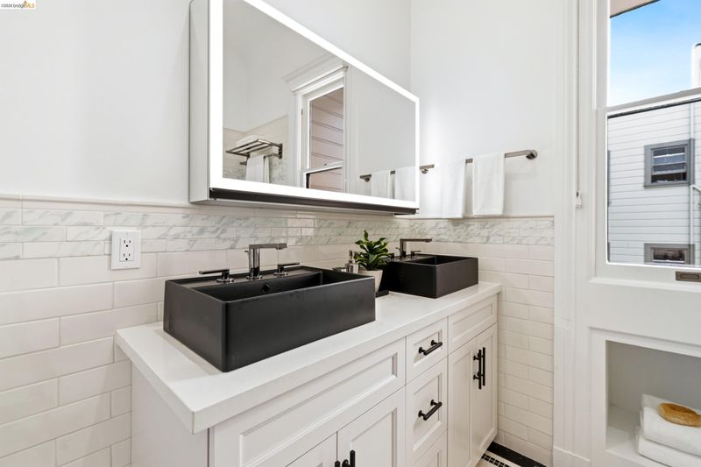
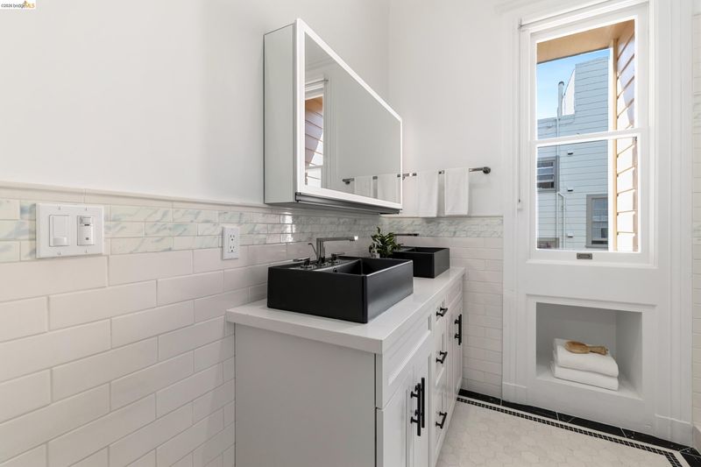
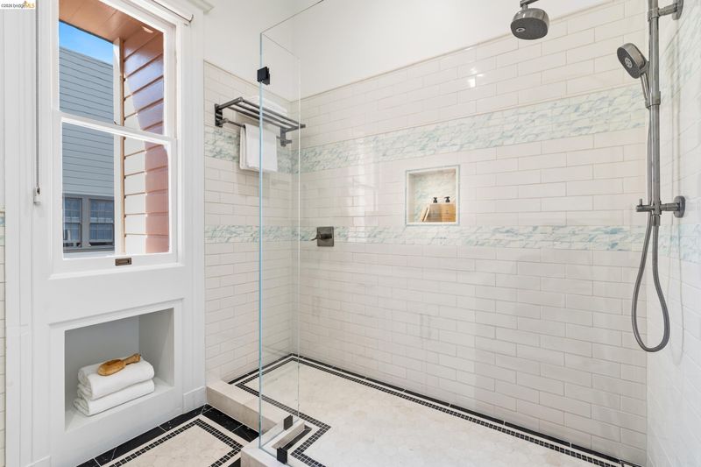
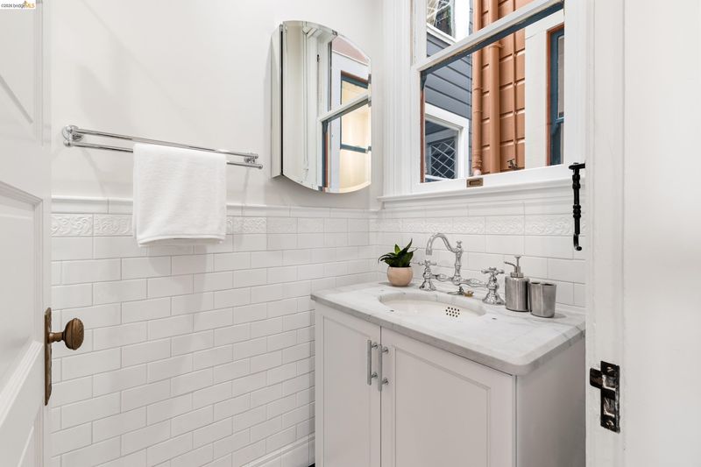
Welcome to 415 Fillmore Street, a beautifully restored Victorian on the edge of Hayes Valley and the Lower Haight, just blocks from Alamo Square Park and San Francisco’s iconic Painted Ladies. This 4-bedroom, 2.5-bath home just completed a $1,000,000+/-, permit-approved renovation that incorporates modern amenities while preserving the quintessential Victorian architectural details. Enjoy modernized living with 200-amp electrical service; updated plumbing and a tankless water heater; and zoned heating and air conditioning (mini-splits downstairs, forced air upstairs). The redesigned chef’s kitchen opens to a large island and features a Thermador range and hood, a 36-inch refrigerator, a Zephyr 45-bottle wine cooler, Rohl farmhouse and bar sinks, and imported Tunisian stone tile. Bathrooms mix old and new: the middle floor bath keeps its original marble vanity and sink with imported British tile, while the upstairs bathroom pairs dual vanities and a large shower with incorporated original tilework. All three fireplaces retain their period tile and now run on remote-controlled gas inserts. Original hardwood floors, the main staircase, and ornamental plaster were carefully restored, with hand-selected ceiling medallions and Ukrainian acanthus wood trim added to match. The ground floor offers a finished recreation room, laundry, and half bath. The oversized lot includes a landscaped rear yard, expanded driveway, off-street parking for up to four cars, and an EV charger. Move-in ready and rich with history, this modernized Victorian is located witnin easy reach of the Mission, Civic Center, the Castro, Haight-Ashbury, Golden Gate Park, and Japantown, earning it a 98 Walkscore, 94 TransitScore, and an 87 BikeScore.

- Current Status
- New
- Original Price
- $3,100,000
- List Price
- $3,100,000
- On Market Date
- Aug 24, 2026
- Property Type
- Detached
- D/N/S
- Hayes Valley
- Zip Code
- 94117
- MLS ID
- 41146012
- APN
- 0843 007
- Year Built
- 1900
- Stories in Building
- 3
- Possession
- Close Of Escrow
- Data Source
- MAXEBRDI
- Origin MLS System
- Bridge AOR
AltSchool Alamo Square
Private PK-5 Coed
Students: 50 Distance: 0.1mi
Muir (John) Elementary School
Public K-5 Elementary
Students: 225 Distance: 0.1mi
Wells (Ida B.) High School
Public 9-12 Continuation
Students: 165 Distance: 0.2mi
Burt Children's Center
Private 1, 3-7 Special Education, Elementary, Coed
Students: NA Distance: 0.3mi
Walden Academy
Private 8-12 Special Education Program, Secondary, Boarding And Day, Nonprofit
Students: NA Distance: 0.3mi
Spectrum Center, Inc
Private 7-12 Coed
Students: 54 Distance: 0.5mi
- Bed
- 4
- Bath
- 2.5 (2/1)
- Parking
- 0
- Off Street
- SQ FT
- 3,647
- SQ FT Source
- Measured
- Lot SQ FT
- 4,839.0
- Lot Acres
- 0.11 Acres
- Pool Info
- None
- Kitchen
- Dishwasher, Gas Range, Microwave, Free-Standing Range, Refrigerator, Dryer, Washer, Tankless Water Heater, 220 Volt Outlet, Disposal, Gas Range/Cooktop, Kitchen Island, Range/Oven Free Standing, Updated Kitchen
- Cooling
- Multi Units
- Disclosures
- Disclosure Package Avail
- Entry Level
- Exterior Details
- Balcony, Back Yard
- Flooring
- Concrete, Hardwood, Tile, Vinyl
- Foundation
- Fire Place
- Dining Room, Gas, Living Room, Gas Piped, See Remarks
- Heating
- Forced Air, Natural Gas, Individual Rm Controls, MultiUnits, See Remarks
- Laundry
- 220 Volt Outlet, Dryer, Laundry Room, Washer
- Upper Level
- 4 Bedrooms, 1 Bath
- Main Level
- 1 Bath, Main Entry
- Views
- City Lights, City
- Possession
- Close Of Escrow
- Architectural Style
- Victorian
- Construction Status
- Existing
- Additional Miscellaneous Features
- Balcony, Back Yard
- Location
- Back Yard, Front Yard, See Remarks
- Roof
- Composition Shingles
- Water and Sewer
- Public
- Fee
- Unavailable
MLS and other Information regarding properties for sale as shown in Theo have been obtained from various sources such as sellers, public records, agents and other third parties. This information may relate to the condition of the property, permitted or unpermitted uses, zoning, square footage, lot size/acreage or other matters affecting value or desirability. Unless otherwise indicated in writing, neither brokers, agents nor Theo have verified, or will verify, such information. If any such information is important to buyer in determining whether to buy, the price to pay or intended use of the property, buyer is urged to conduct their own investigation with qualified professionals, satisfy themselves with respect to that information, and to rely solely on the results of that investigation.
School data provided by GreatSchools. School service boundaries are intended to be used as reference only. To verify enrollment eligibility for a property, contact the school directly.