

$639,950
1,723
SQ FT
$371
SQ/FT
1860 Italia Way
@ Diamond Way - None, Tracy

- 3 Bed
- 2.5 (2/1) Bath
- 2 Park
- 1,723 sqft
- Tracy
-

-
Sun Oct 11, 1:00 pm - 4:00 pm
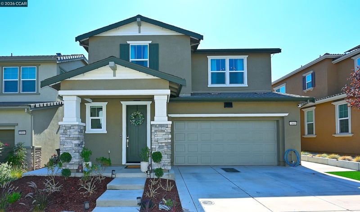
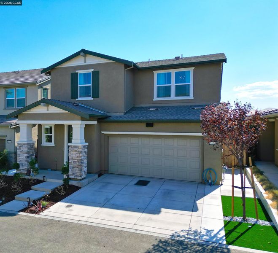
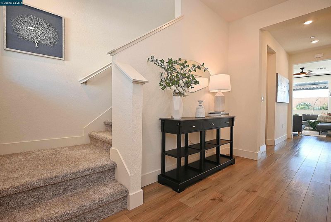
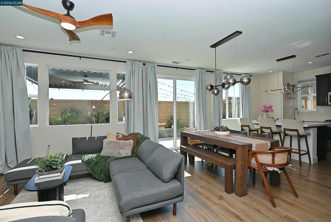
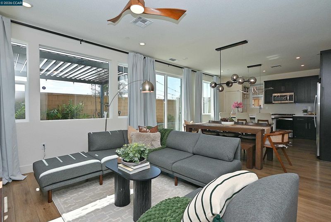
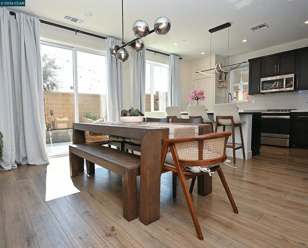
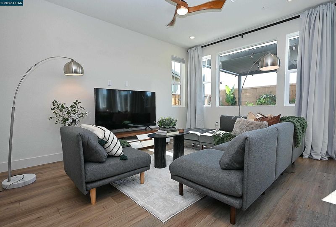
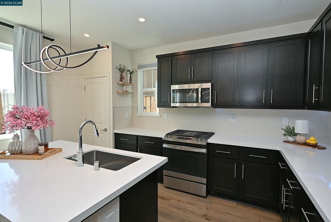
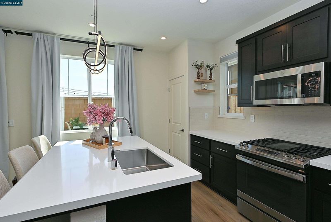
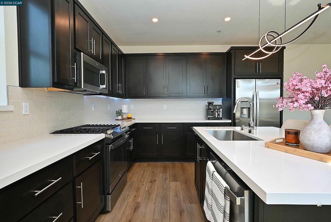
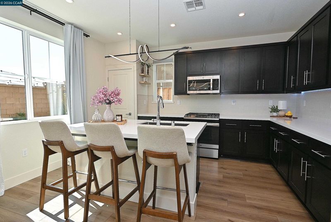
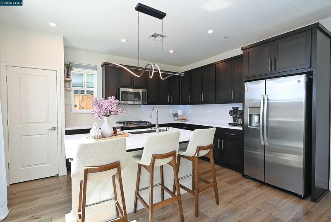
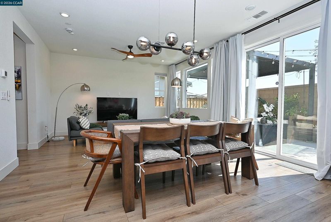
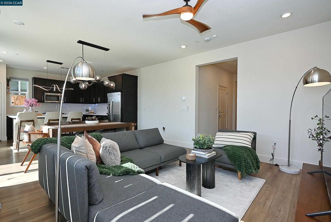
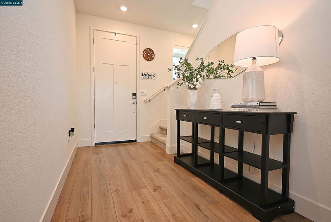
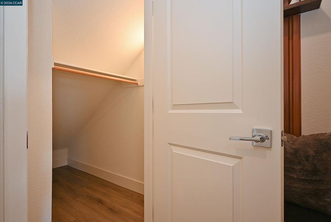
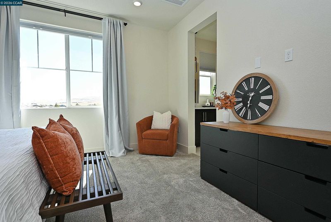
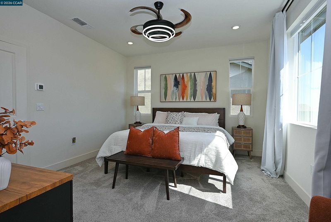
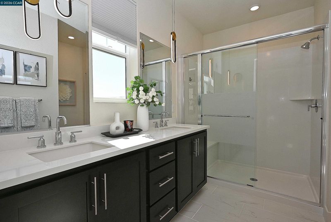
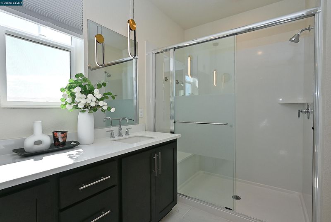
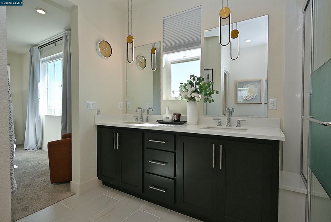
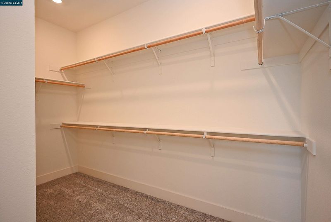
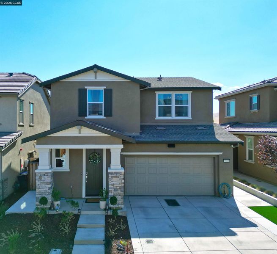
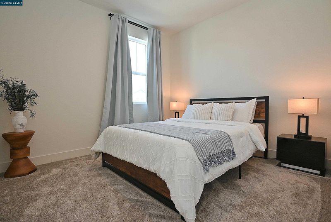
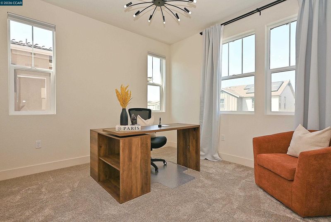
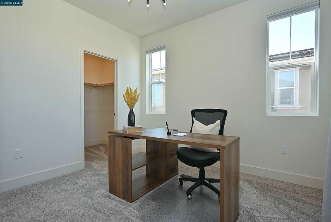
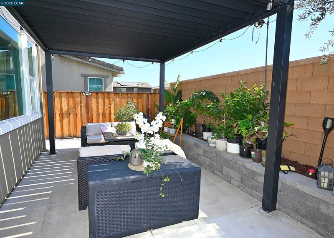
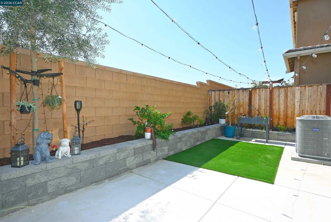
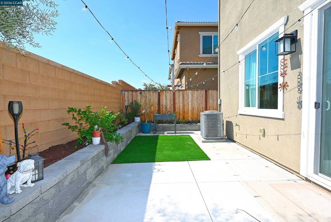
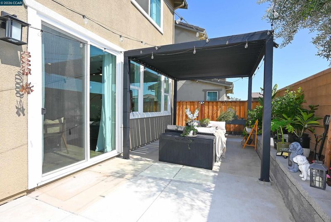
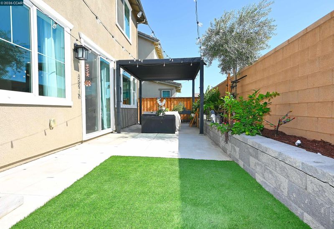
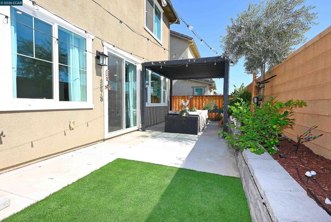
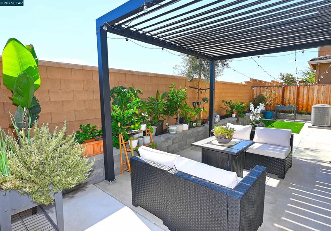
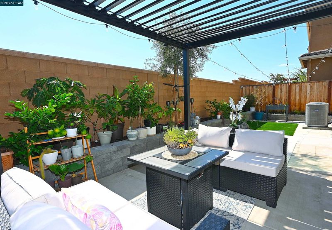
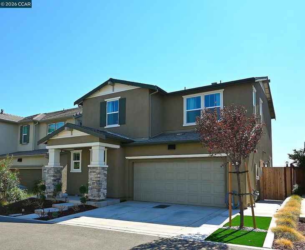
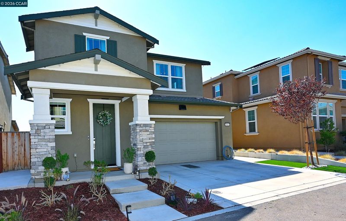
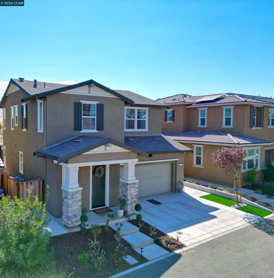
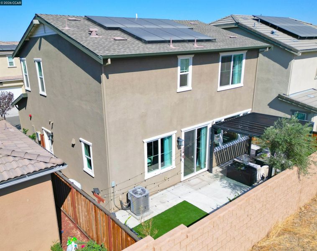
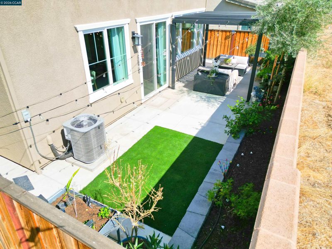
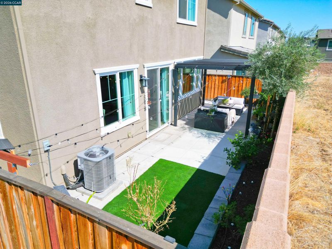
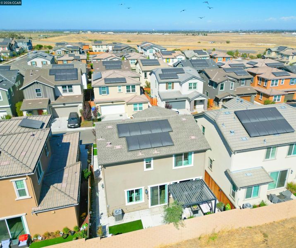
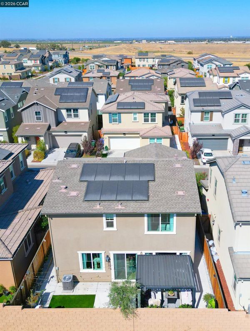
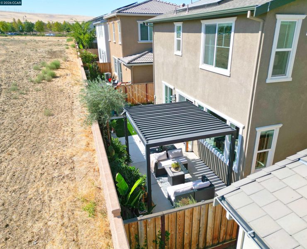
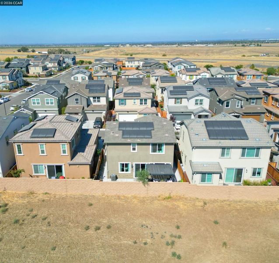
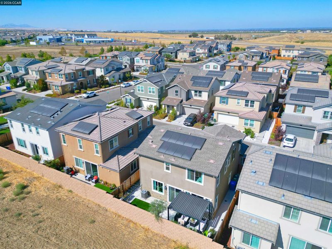
Opportunity knocks… don’t miss this one! Welcome to this beautifully maintained single-family home in the desirable Tracy Hills community, built by Lennar just three years ago. Enjoy the feel of new construction with upgrades already completed—just move in and enjoy! High ceilings and abundant windows create a bright, open feel. Features include paneled doors, stainless steel appliances, gas range, quartz countertops, tile backsplash, recessed lighting, tankless water heater, Govee outdoor lighting, and a Ring doorbell, alarm and cameras. The spacious primary suite includes a convenient stall shower. The backyard has been thoughtfully upgraded with artificial turf, gazebo, expanded concrete, landscaping, and automatic watering systems. Front landscaping adds curb appeal. Enjoy community amenities including a sparkling pool and nearby park. Convenient freeway access makes commuting easy. Better than new construction!
Opportunity knocks… don’t miss this one! Welcome to this beautifully maintained single-family home in the highly desirable Tracy Hills community, built by Lennar just three years ago. Located in a quiet neighborhood, this home offers the feel of new construction with numerous upgrades already completed—just move in and enjoy! The high ceilings upstairs and downstairs create an open, spacious feeling, while the abundance of windows fills the home with natural light. The interior features paneled doors, stainless steel appliances, a gas range, quartz countertops, a tile backsplash, and recessed kitchen lighting. Additional upgrades include a tankless water heater, Govee outdoor lighting controllable from your phone app. and a Ring doorbell, alarm, and cameras that can be monitored from your phone through a subscription-based system. The spacious primary bedroom features a convenient stall shower. Outside, the backyard has been thoughtfully improved with artificial turf, a gazebo, expanded concrete, landscaping, and automatic watering systems for the plants. The front yard landscaping has also been enhanced for added curb appeal. Enjoy the community amenities, including a sparkling pool for those warm summer days and a nearby park perfect for family and friends. This home truly offers the best of both worlds—a nearly new home with the upgrades and improvements already completed for you. Convenient freeway access makes commuting and getting around easy. Better than new construction.

- Current Status
- New
- Original Price
- $639,950
- List Price
- $639,950
- On Market Date
- Oct 7, 2026
- Property Type
- Detached
- D/N/S
- None
- Zip Code
- 95377
- MLS ID
- 41150463
- APN
- 253640280000
- Year Built
- 2023
- Stories in Building
- 2
- Possession
- Close Of Escrow
- Data Source
- MAXEBRDI
- Origin MLS System
- CONTRA COSTA
Anthony C. Traina Elementary School
Public K-8 Elementary
Students: 764 Distance: 1.7mi
Monticello Elementary School
Public K-4 Elementary
Students: 460 Distance: 2.2mi
New Horizon Academy
Private 1-12 Religious, Coed
Students: NA Distance: 2.4mi
Jecoi Adventure Academy
Private PK-7 Coed
Students: 7 Distance: 2.5mi
Tom Hawkins Elementary School
Public K-8 Elementary
Students: 734 Distance: 2.6mi
Wanda Hirsch Elementary School
Public PK-5 Elementary, Yr Round
Students: 510 Distance: 2.7mi
- Bed
- 3
- Bath
- 2.5 (2/1)
- Parking
- 2
- Attached, Garage, Parking Spaces, Guest, Garage Faces Front, On Street, Garage Door Opener
- SQ FT
- 1,723
- SQ FT Source
- Public Records
- Lot SQ FT
- 2,788.0
- Lot Acres
- 0.06 Acres
- Pool Info
- In Ground, Fenced
- Kitchen
- Gas Range, Plumbed For Ice Maker, Microwave, Free-Standing Range, Self Cleaning Oven, Tankless Water Heater, Breakfast Bar, Counter - Solid Surface, Stone Counters, Disposal, Gas Range/Cooktop, Ice Maker Hookup, Kitchen Island, Pantry, Range/Oven Free Standing, Self-Cleaning Oven, Updated Kitchen
- Cooling
- Ceiling Fan(s), Central Air
- Disclosures
- Nat Hazard Disclosure, Special Assmt/Bonds
- Entry Level
- Exterior Details
- Unit Faces Street, Lighting, Back Yard, Front Yard, Sprinklers Automatic, Sprinklers Front, Sprinklers Side, Landscape Back, Landscape Front, Low Maintenance
- Flooring
- Tile, Vinyl, Carpet
- Foundation
- Fire Place
- None
- Heating
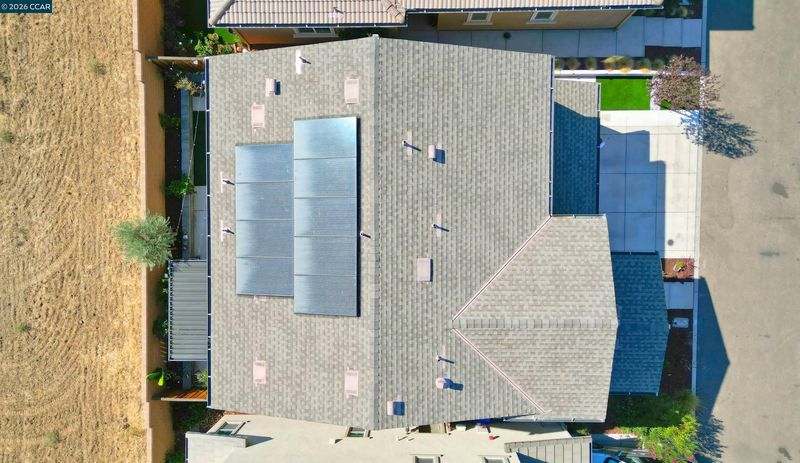
- Zoned, Solar
- Laundry
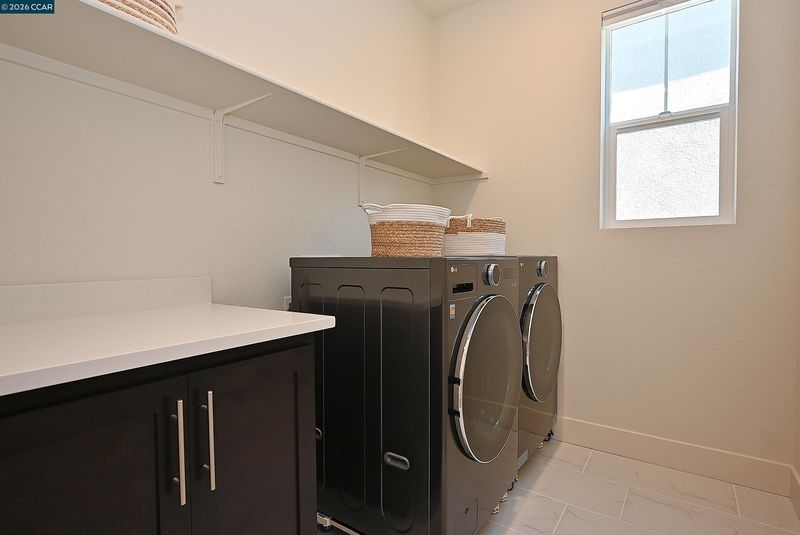
- 220 Volt Outlet, Hookups Only, Laundry Room
- Upper Level
- 3 Bedrooms, Primary Bedrm Suite - 1, Laundry Facility
- Main Level
- 0.5 Bath, Main Entry
- Views
- None
- Possession
- Close Of Escrow
- Architectural Style
- Contemporary
- Non-Master Bathroom Includes
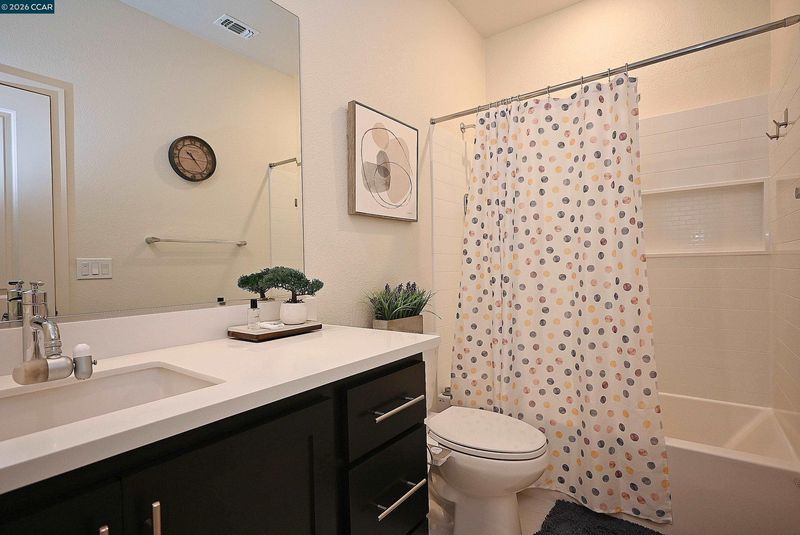
- Bidet, Shower Over Tub, Solid Surface, Tile, Updated Baths
- Construction Status
- Existing
- Additional Miscellaneous Features
- Unit Faces Street, Lighting, Back Yard, Front Yard, Sprinklers Automatic, Sprinklers Front, Sprinklers Side, Landscape Back, Landscape Front, Low Maintenance
- Location
- Rectangular Lot, Back Yard, Front Yard, Landscaped, Sprinklers In Rear
- Pets
- Yes
- Roof
- Tile
- Water and Sewer
- Public
- Fee
- $98
MLS and other Information regarding properties for sale as shown in Theo have been obtained from various sources such as sellers, public records, agents and other third parties. This information may relate to the condition of the property, permitted or unpermitted uses, zoning, square footage, lot size/acreage or other matters affecting value or desirability. Unless otherwise indicated in writing, neither brokers, agents nor Theo have verified, or will verify, such information. If any such information is important to buyer in determining whether to buy, the price to pay or intended use of the property, buyer is urged to conduct their own investigation with qualified professionals, satisfy themselves with respect to that information, and to rely solely on the results of that investigation.
School data provided by GreatSchools. School service boundaries are intended to be used as reference only. To verify enrollment eligibility for a property, contact the school directly.