

$635,000
1,535
SQ FT
$414
SQ/FT
2802 Marlow Road
@ W Steel lane - Santa Rosa-Northwest, Santa Rosa

- 3 Bed
- 2 Bath
- 5 Park
- 1,535 sqft
- Santa Rosa
-

-
Sat Aug 8, 11:00 am - 1:00 pm
-
Sun Aug 9, 11:00 am - 1:00 pm
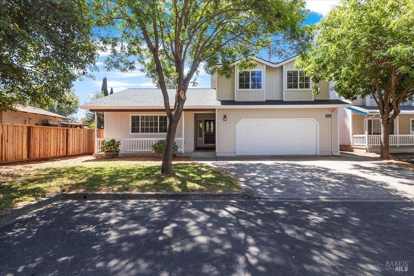
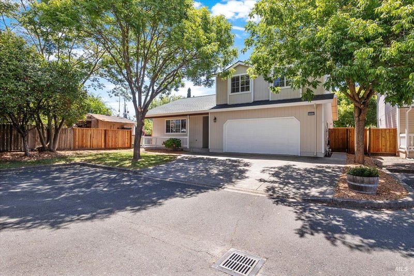
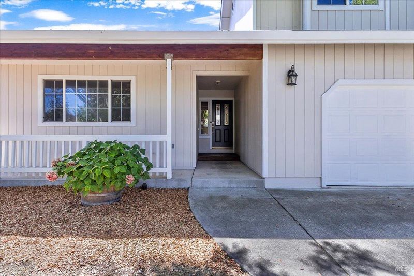
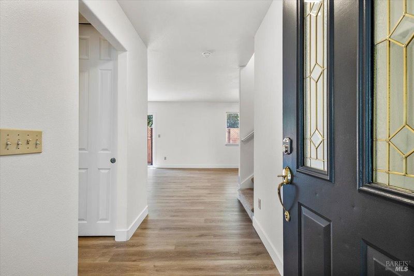
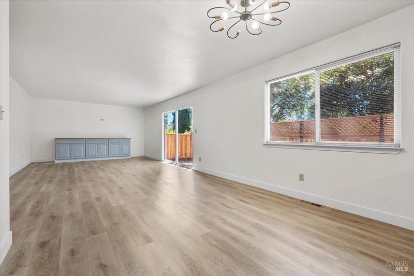
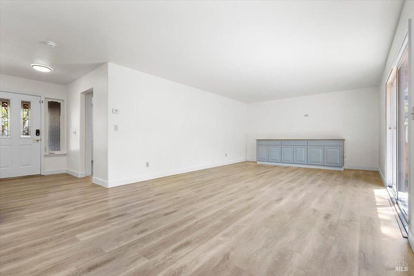
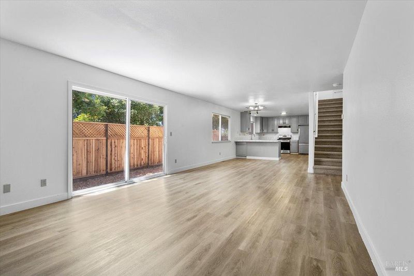
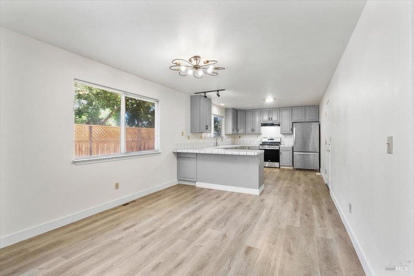
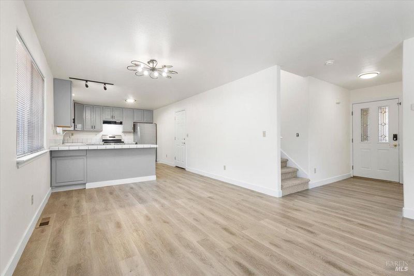
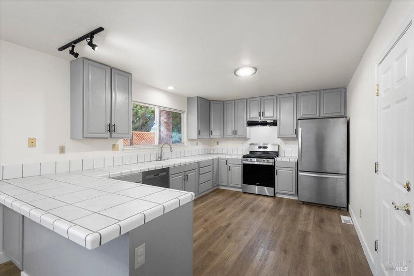
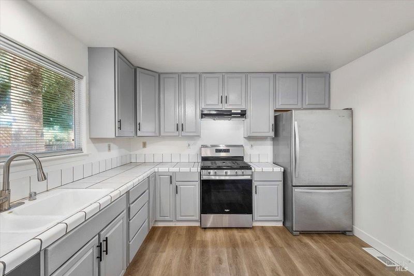
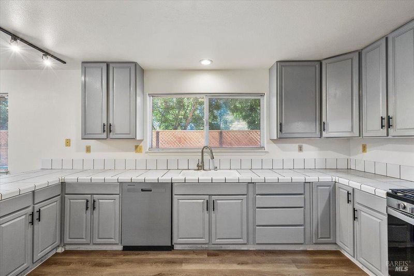
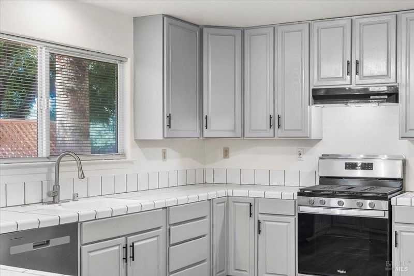
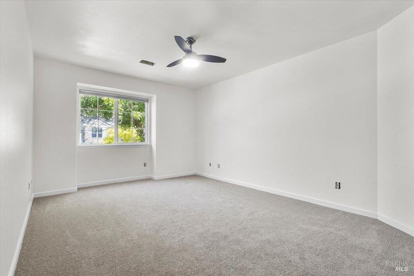
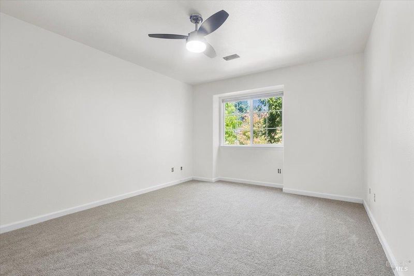
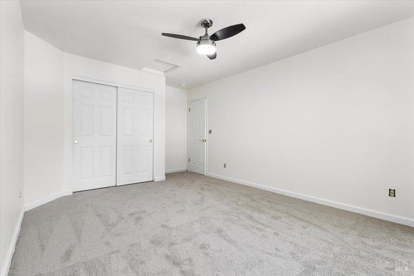
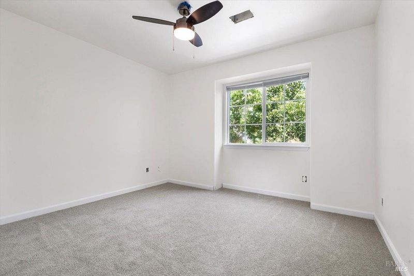
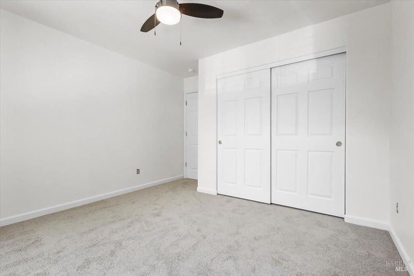
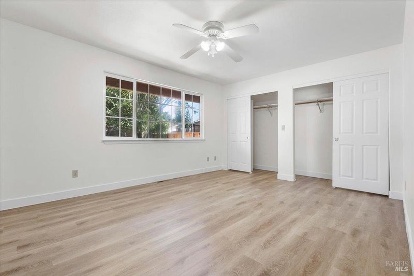
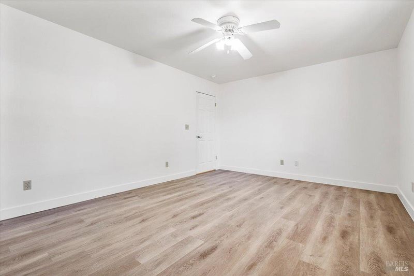
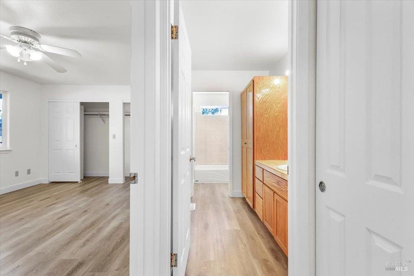
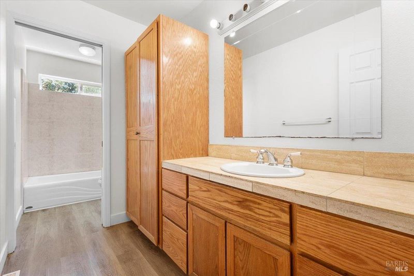
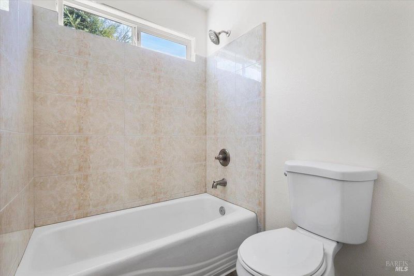
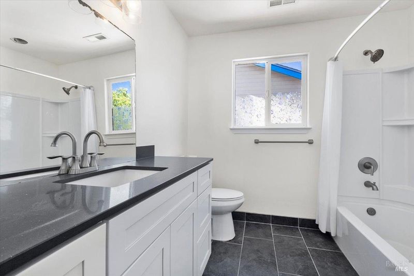
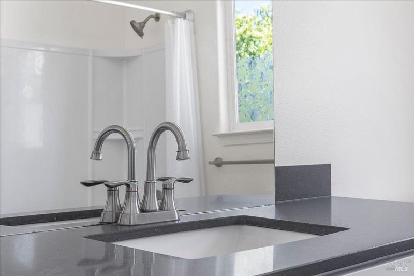
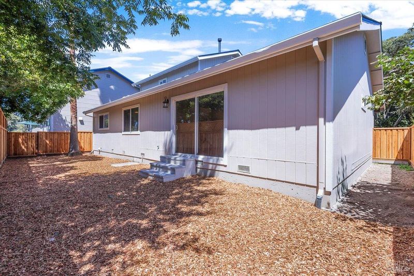
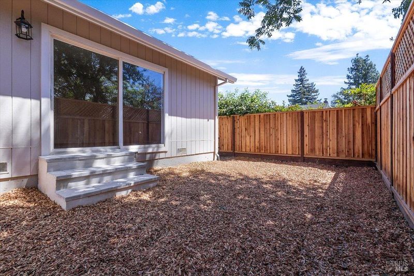
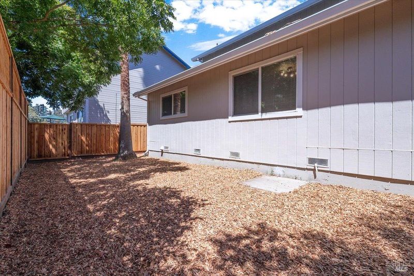
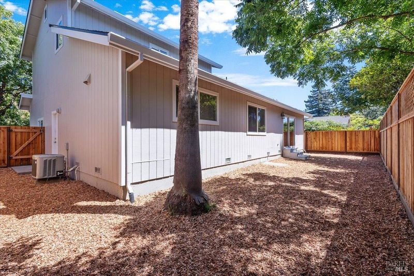
3 bedrooms, 2 full baths with a highly functional floor plan featuring one bedroom and a full bath on the main level ideal for guests, roommates, or multigenerational living. Spacious bedrooms, an open-concept living area, and fresh interior and exterior paint create a bright, move-in-ready home. Recent improvements include a new roof and a new perimeter fence. The attached 2-car garage is complemented by an extended driveway with parking for up to three additional vehicles. Privately situated at the end of the road. Clear section 1, move right in! Walk to schools, shopping, restaurants, and public transportation from this conveniently located home. No HOA!

- Days on Market
- 0 days
- Current Status
- Active
- Original Price
- $635,000
- List Price
- $635,000
- On Market Date
- Aug 5, 2026
- Property Type
- Single Family Residence
- Area
- Santa Rosa-Northwest
- Zip Code
- 95403
- MLS ID
- 326056084
- APN
- 152-060-048-000
- Year Built
- 2001
- Stories in Building
- Unavailable
- Possession
- Close Of Escrow
- Data Source
- BAREIS
- Origin MLS System
James Monroe Elementary School
Public K-6 Elementary
Students: 408 Distance: 0.2mi
Hilliard Comstock Middle School
Public 7-8 Middle
Students: 440 Distance: 0.3mi
Cesar Chavez Language Academy
Charter K-8
Students: 369 Distance: 0.3mi
Albert F. Biella Elementary School
Public K-6 Elementary
Students: 334 Distance: 0.7mi
North Valley School-Santa Rosa
Private 1-12 Special Education, Combined Elementary And Secondary, Coed
Students: 49 Distance: 0.8mi
Helen M. Lehman Elementary School
Public K-6 Elementary
Students: 512 Distance: 0.8mi
- Bed
- 3
- Bath
- 2
- Parking
- 5
- Attached, Garage Facing Front, Unassigned, Uncovered Parking Space
- SQ FT
- 1,535
- SQ FT Source
- Assessor Auto-Fill
- Lot SQ FT
- 4,356.0
- Lot Acres
- 0.1 Acres
- Kitchen
- Tile Counter
- Cooling
- Ceiling Fan(s), Central
- Dining Room
- Dining/Family Combo
- Flooring
- Laminate
- Heating
- Central
- Laundry
- Hookups Only
- Upper Level
- Bedroom(s), Full Bath(s)
- Main Level
- Bedroom(s), Dining Room, Full Bath(s), Garage, Kitchen, Living Room, Street Entrance
- Possession
- Close Of Escrow
- Basement
- None
- Architectural Style
- Contemporary
- Fee
- $0
MLS and other Information regarding properties for sale as shown in Theo have been obtained from various sources such as sellers, public records, agents and other third parties. This information may relate to the condition of the property, permitted or unpermitted uses, zoning, square footage, lot size/acreage or other matters affecting value or desirability. Unless otherwise indicated in writing, neither brokers, agents nor Theo have verified, or will verify, such information. If any such information is important to buyer in determining whether to buy, the price to pay or intended use of the property, buyer is urged to conduct their own investigation with qualified professionals, satisfy themselves with respect to that information, and to rely solely on the results of that investigation.
School data provided by GreatSchools. School service boundaries are intended to be used as reference only. To verify enrollment eligibility for a property, contact the school directly.