
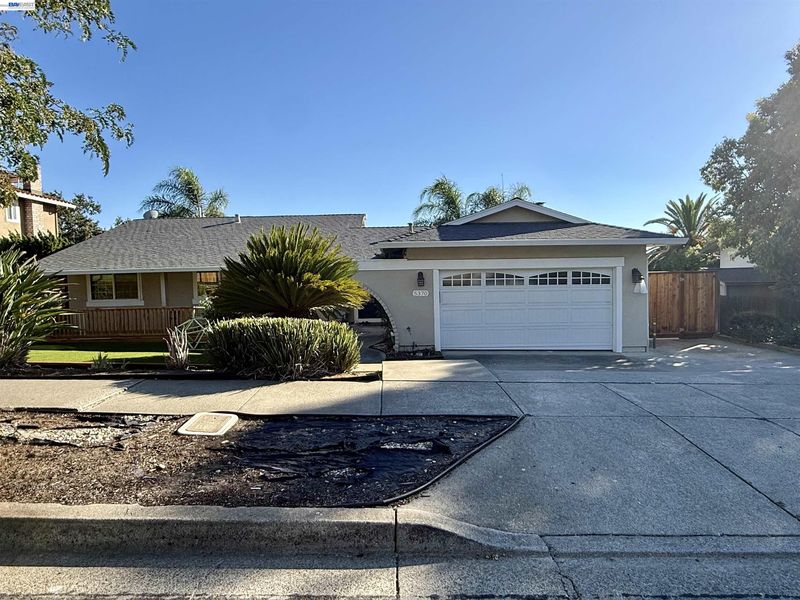

$875,000
1,748
SQ FT
$501
SQ/FT
5370 Myrtle Dr
@ Ygnacio Valley - Concord

- 3 Bed
- 2 Bath
- 2 Park
- 1,748 sqft
- Concord
-

Welcome home to this beautifully appointed 3-bedroom, 2-bathroom gem in the sought-after Ayers Ranch neighborhood, right on the Clayton border! A custom, all-steel front door welcomes you inside to cherry wood floors flowing throughout, except for two bedrooms and two bathrooms. The spacious gourmet eat-in kitchen shines with stainless steel appliances and brand-new quartz countertops, opening to a great room/family room combo perfect for everyday living and entertaining. A formal dining room and separate living room with a cozy fireplace round out the versatile layout. Both bathrooms have been refreshed with new vanities, quartz counters, and undermount sinks. Additional highlights include central heat and air, updated ducts, attic insulation, and gutters (2016), ceiling fans in two bedrooms, dual-pane windows throughout, and a 2-car attached garage with insulated door and opener. Fresh interior paint and neutral tones throughout create a bright, move-in-ready feel. Step out to your own private backyard retreat featuring a sparkling, solar-heated pool and spa with exposed aggregate decking — ideal for summer gatherings, with lower energy costs to boot. Close to shopping and restaurants. Don't miss this one!

- Current Status
- Active - Coming Soon
- Original Price
- $875,000
- List Price
- $875,000
- On Market Date
- Sep 1, 2026
- Property Type
- Detached
- D/N/S
- Concord
- Zip Code
- 94521
- MLS ID
- 41146793
- APN
- Year Built
- 1975
- Stories in Building
- 1
- Possession
- Close Of Escrow
- Data Source
- MAXEBRDI
- Origin MLS System
- BAY EAST
Hope Academy For Dyslexics
Private 1-8
Students: 22 Distance: 0.3mi
Ayers Elementary School
Public K-5 Elementary
Students: 422 Distance: 0.8mi
Rocketship Futuro Academy
Charter K-5
Students: 424 Distance: 0.8mi
Ygnacio Valley Christian School
Private PK-8 Elementary, Religious, Coed
Students: 120 Distance: 1.1mi
Silverwood Elementary School
Public K-5 Elementary
Students: 505 Distance: 1.3mi
Mt. Diablo Elementary School
Public K-5 Elementary
Students: 798 Distance: 1.3mi
- Bed
- 3
- Bath
- 2
- Parking
- 2
- Attached, Garage Door Opener
- SQ FT
- 1,748
- SQ FT Source
- Public Records
- Lot SQ FT
- 8,001.0
- Lot Acres
- 0.01 Acres
- Pool Info
- In Ground, Solar Heat, Community, Outdoor Pool
- Kitchen
- Dishwasher, Gas Range, Refrigerator, Gas Water Heater, Breakfast Bar, Counter - Solid Surface, Stone Counters, Eat-in Kitchen, Disposal, Gas Range/Cooktop, Updated Kitchen
- Cooling
- Ceiling Fan(s), Central Air
- Disclosures
- Nat Hazard Disclosure
- Entry Level
- Exterior Details
- Back Yard, Front Yard, Side Yard
- Flooring
- Wood
- Foundation
- Fire Place
- Family Room
- Heating
- Natural Gas
- Laundry
- In Garage
- Main Level
- 3 Bedrooms, 2 Baths, Primary Bedrm Suite - 1, Laundry Facility, Main Entry
- Possession
- Close Of Escrow
- Architectural Style
- Ranch
- Construction Status
- Existing
- Additional Miscellaneous Features
- Back Yard, Front Yard, Side Yard
- Location
- Rectangular Lot
- Roof
- Composition
- Water and Sewer
- Public
- Fee
- Unavailable
MLS and other Information regarding properties for sale as shown in Theo have been obtained from various sources such as sellers, public records, agents and other third parties. This information may relate to the condition of the property, permitted or unpermitted uses, zoning, square footage, lot size/acreage or other matters affecting value or desirability. Unless otherwise indicated in writing, neither brokers, agents nor Theo have verified, or will verify, such information. If any such information is important to buyer in determining whether to buy, the price to pay or intended use of the property, buyer is urged to conduct their own investigation with qualified professionals, satisfy themselves with respect to that information, and to rely solely on the results of that investigation.
School data provided by GreatSchools. School service boundaries are intended to be used as reference only. To verify enrollment eligibility for a property, contact the school directly.