

$550,000
1,608
SQ FT
$342
SQ/FT
1032 Burnham Dr
@ Jorgensen - River Run, Pittsburg

- 3 Bed
- 2.5 (2/1) Bath
- 2 Park
- 1,608 sqft
- Pittsburg
-

-
Sun Jul 12, 12:00 pm - 2:00 pm
Frist open house, nice gated community code is #1974 or call Tina at 925-640-2355 for code number is having a problem
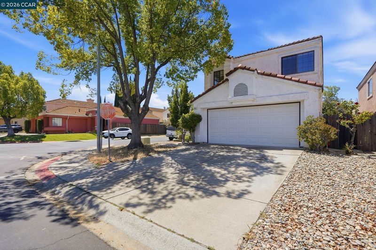
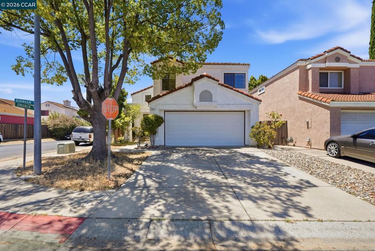
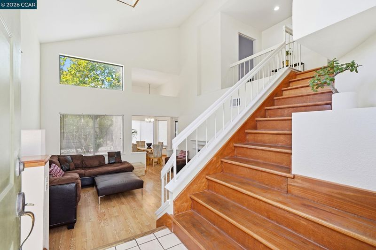
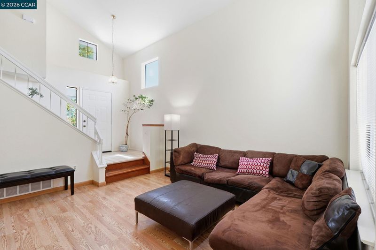
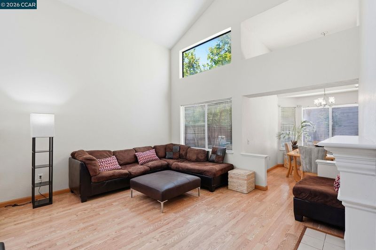
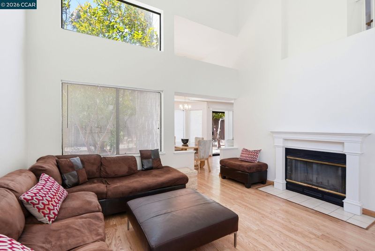
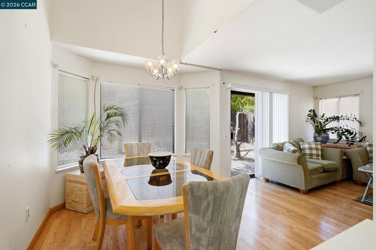
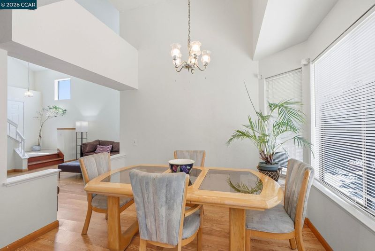
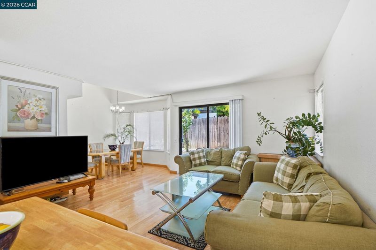
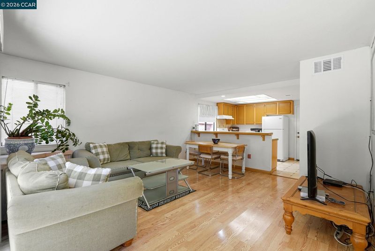
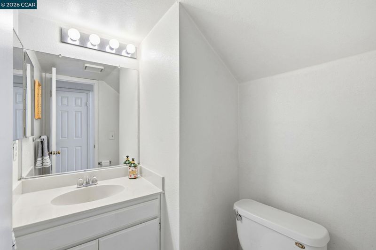
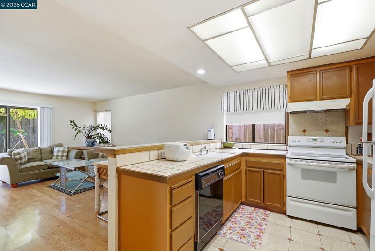
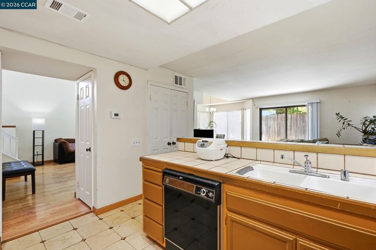
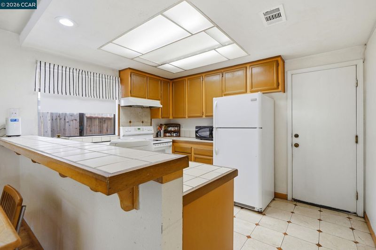
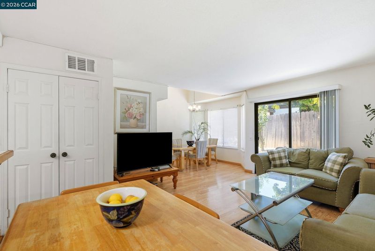
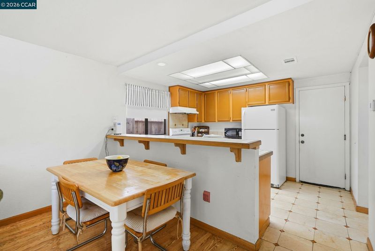
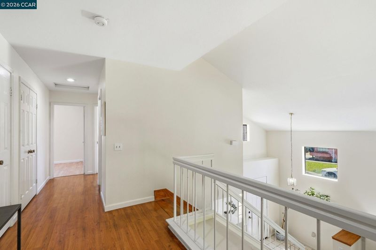
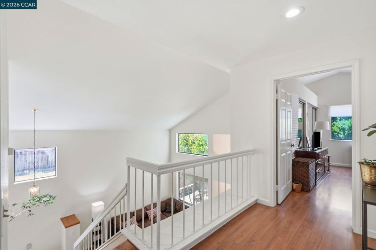
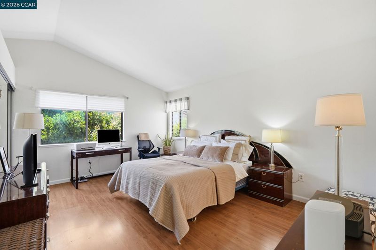
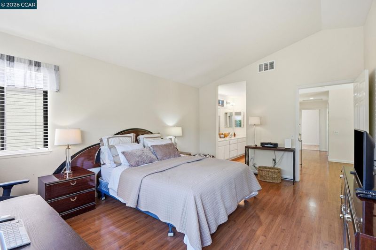
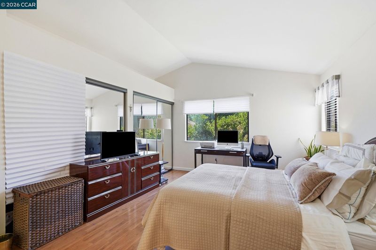
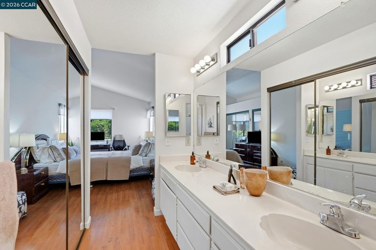
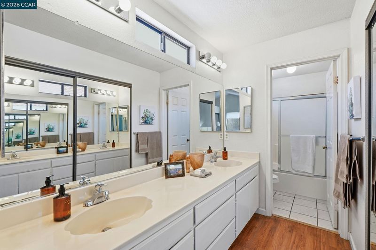
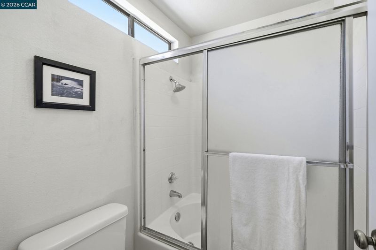
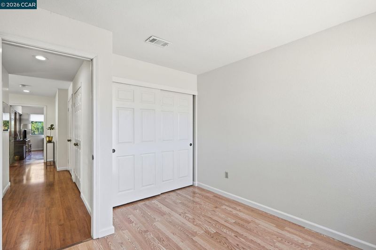
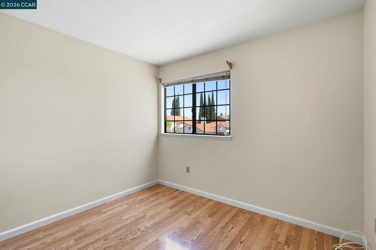
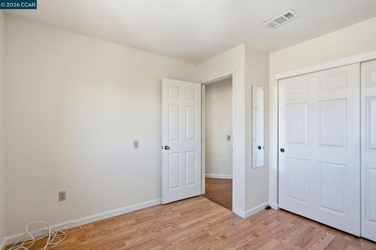
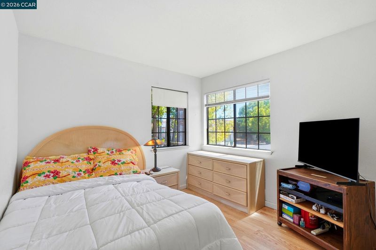
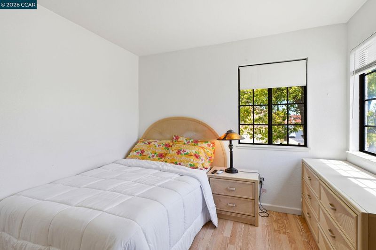
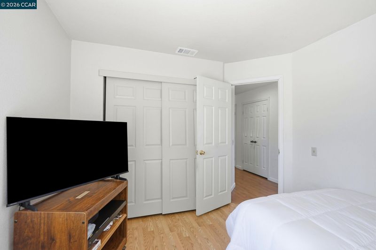
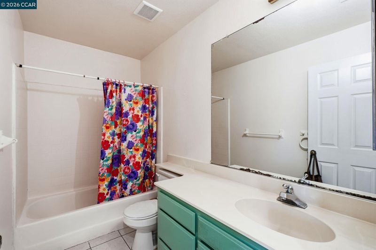
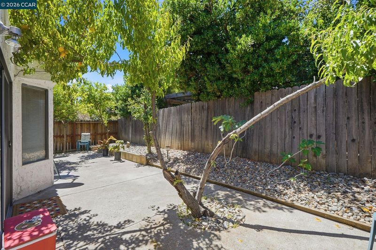
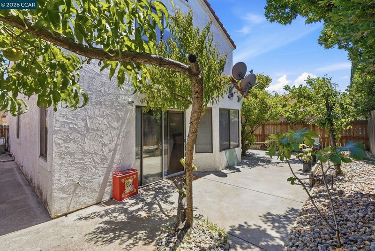
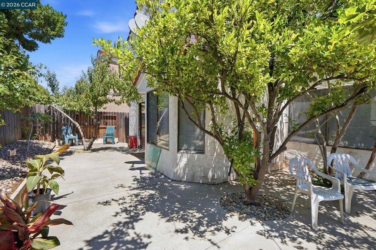
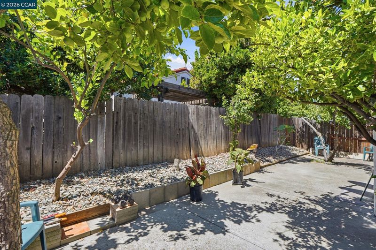
Welcome to this light and bright home, step down to the living room with fireplace, vaulted ceilings, and laminated flooring. The dining room has a nice size bay window with a view of the backyard. The family room is spacious with a sliding door out to the backyard. The kitchen has a large pantry, breakfast bar, tiled counters, pretty tiled floors and a fair amount of cabinets. Convient 1/2 bath downstairs. The garage has a washer/dryer, finished walls, and shelving. Head upstairs using the pretty wooden staircase, Large primary suite with mirrored closet doors, and a high ceiling and lots of closet space. The primary bathroom has an abundance of counter space, 2 sinks and huge mirror along with another closet, enjoy the shower over the tub. More closets in the hallway. the full bathroom in the hallway has a shower over the tub. The other two bedrooms are nice size. Brand new HVAC system, some interior painting complete, the home has laminate floors in the living areas and bedrooms. Do you enjoy fruit trees? well you will love all the trees in the backyard. There are lemon, peach, fig, guava, calamansi, persimmons. Enjoy the patio along with 2 side yards. Quiet area, corner lot, gated community!

- Current Status
- New
- Original Price
- $550,000
- List Price
- $550,000
- On Market Date
- Jul 11, 2026
- Property Type
- Detached
- D/N/S
- River Run
- Zip Code
- 94565
- MLS ID
- 41141328
- APN
- 0862400678
- Year Built
- 1988
- Stories in Building
- 2
- Possession
- Negotiable
- Data Source
- MAXEBRDI
- Origin MLS System
- CONTRA COSTA
Parkside Elementary School
Public K-5 Elementary
Students: 646 Distance: 0.2mi
Los Medanos Elementary School
Public K-5 Elementary
Students: 711 Distance: 0.4mi
Rancho Medanos Junior High School
Public 6-8 Middle
Students: 902 Distance: 0.7mi
Pittsburg Adult Education Center
Public n/a Adult Education
Students: NA Distance: 1.0mi
Royal Oaks Academy
Private 1-12
Students: NA Distance: 1.0mi
Spectrum Center - Delta
Private 11-12 Special Education, Combined Elementary And Secondary, Coed
Students: 70 Distance: 1.0mi
- Bed
- 3
- Bath
- 2.5 (2/1)
- Parking
- 2
- Attached, Int Access From Garage, Garage Door Opener
- SQ FT
- 1,608
- SQ FT Source
- Public Records
- Lot SQ FT
- 3,720.0
- Lot Acres
- 0.09 Acres
- Pool Info
- None
- Kitchen
- Dishwasher, Electric Range, Free-Standing Range, Refrigerator, Dryer, Washer, Gas Water Heater, 220 Volt Outlet, Breakfast Bar, Tile Counters, Electric Range/Cooktop, Disposal, Pantry, Range/Oven Free Standing
- Cooling
- Central Air
- Disclosures
- None
- Entry Level
- Exterior Details
- Back Yard, Front Yard, Garden/Play, Side Yard
- Flooring
- Laminate, Tile
- Foundation
- Fire Place
- Gas, Living Room, Wood Burning
- Heating
- Forced Air
- Laundry
- Dryer, In Garage, Washer
- Upper Level
- 3 Bedrooms, 2 Baths, Primary Bedrm Suite - 1
- Main Level
- 0.5 Bath, Laundry Facility, No Steps to Entry, Main Entry
- Views
- None
- Possession
- Negotiable
- Architectural Style
- Contemporary
- Non-Master Bathroom Includes
- Shower Over Tub, Solid Surface, Tile
- Construction Status
- Existing
- Additional Miscellaneous Features
- Back Yard, Front Yard, Garden/Play, Side Yard
- Location
- Corner Lot, Level
- Roof
- Tile
- Water and Sewer
- Public District (Irrigat)
- Fee
- $117
MLS and other Information regarding properties for sale as shown in Theo have been obtained from various sources such as sellers, public records, agents and other third parties. This information may relate to the condition of the property, permitted or unpermitted uses, zoning, square footage, lot size/acreage or other matters affecting value or desirability. Unless otherwise indicated in writing, neither brokers, agents nor Theo have verified, or will verify, such information. If any such information is important to buyer in determining whether to buy, the price to pay or intended use of the property, buyer is urged to conduct their own investigation with qualified professionals, satisfy themselves with respect to that information, and to rely solely on the results of that investigation.
School data provided by GreatSchools. School service boundaries are intended to be used as reference only. To verify enrollment eligibility for a property, contact the school directly.