
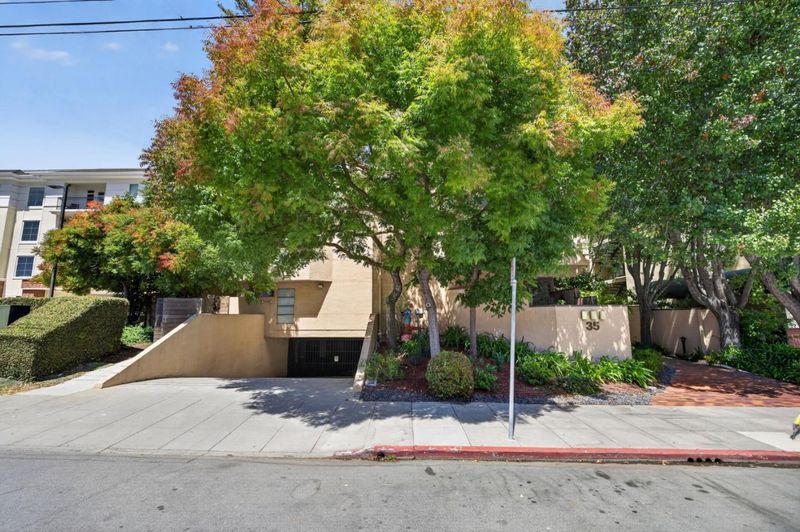

$1,298,000
1,680
SQ FT
$773
SQ/FT
35 9th Avenue, #5
@ Palm Avenue - 419 - Hayward Park, San Mateo

- 2 Bed
- 2 Bath
- 2 Park
- 1,680 sqft
- SAN MATEO
-

-
Tue Aug 25, 10:00 am - 1:00 pm
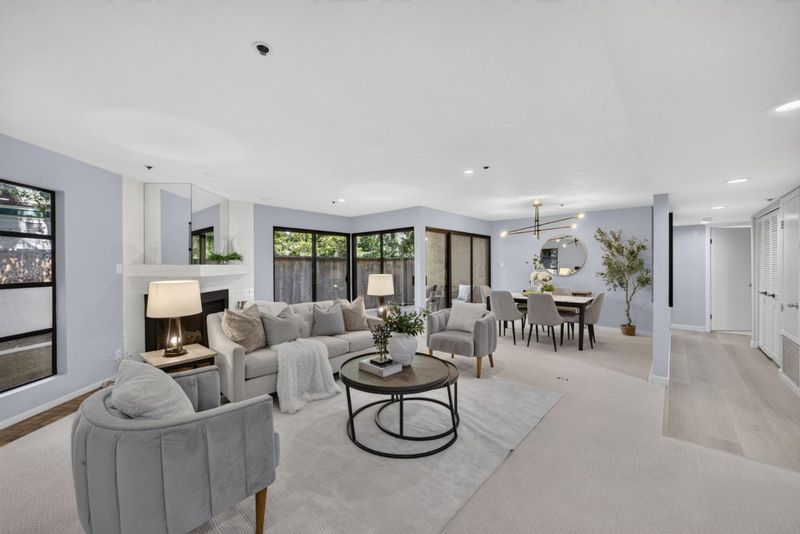
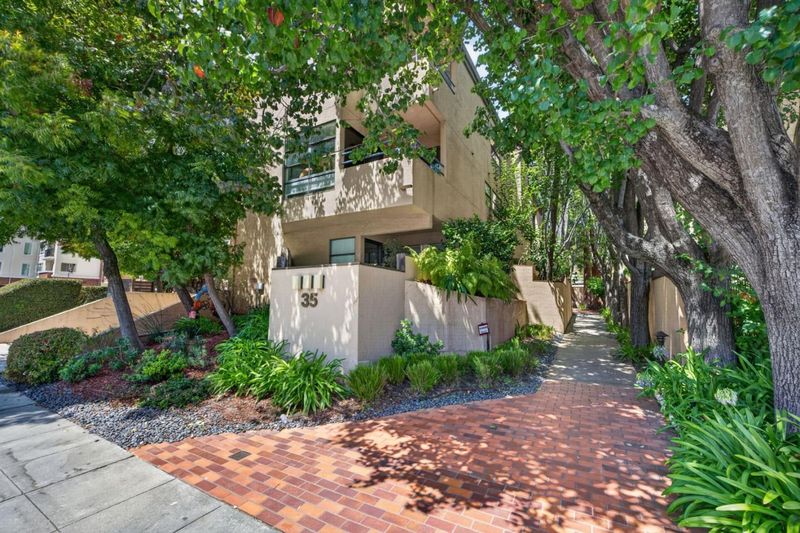
Situated right next to San Mateo's Central Park, is a very spacious 2 bedroom, 2 full bathroom, first floor unit, with just as much space as a single family home!
-
Sat Aug 29, 2:00 pm - 5:00 pm
Situated right next to San Mateo's Central Park, is a very spacious 2 bedroom, 2 full bathroom, first floor unit, with just as much space as a single family home!
-
Sun Aug 30, 1:00 pm - 4:00 pm
Situated right next to San Mateo's Central Park, is a very spacious 2 bedroom, 2 full bathroom, first floor unit, with just as much space as a single family home!
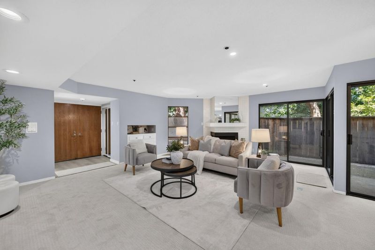
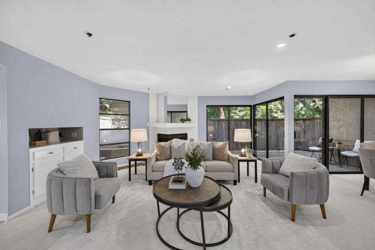
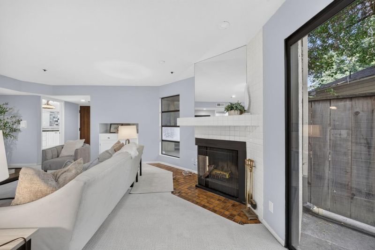
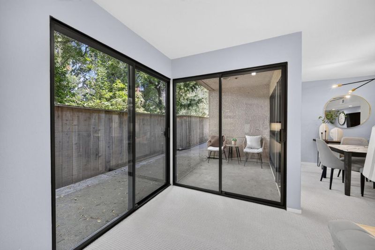
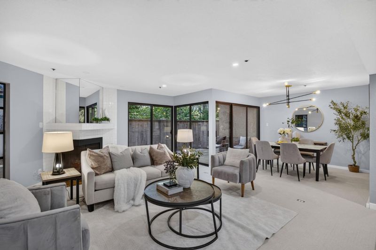
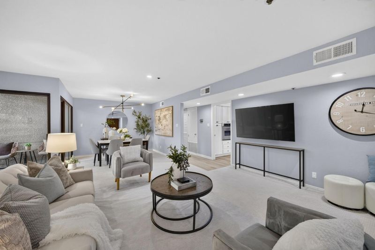
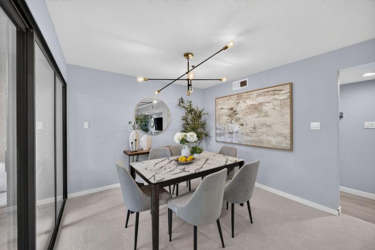
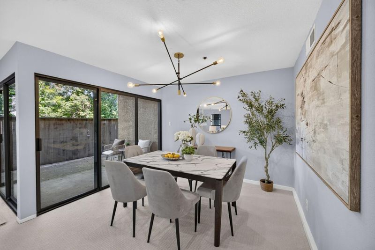
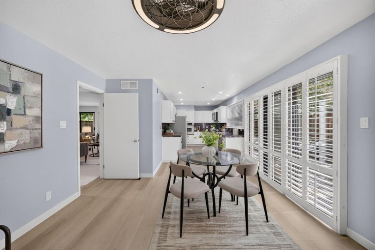
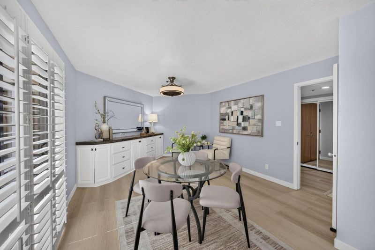
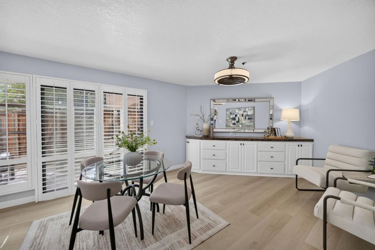
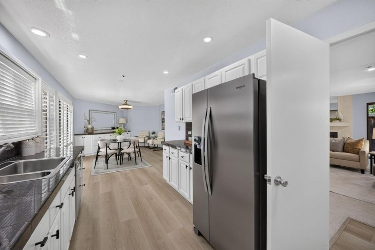
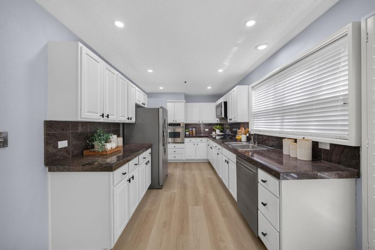
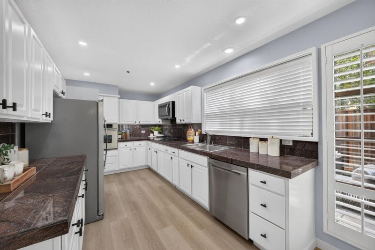
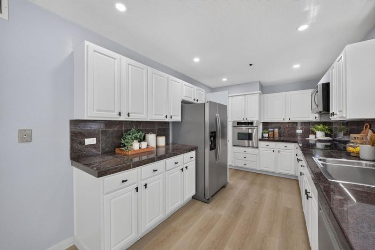
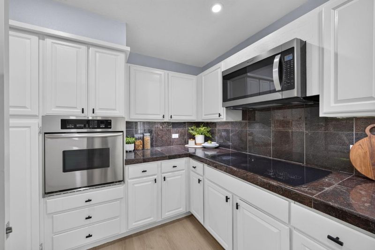
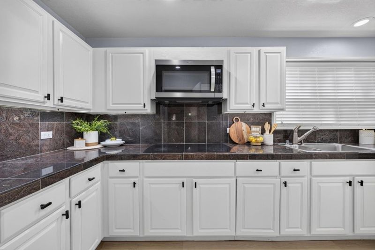
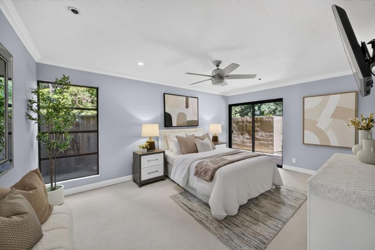
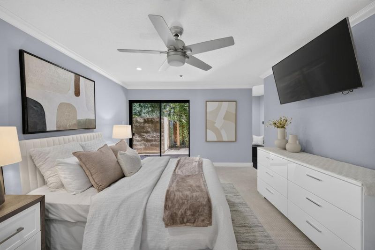
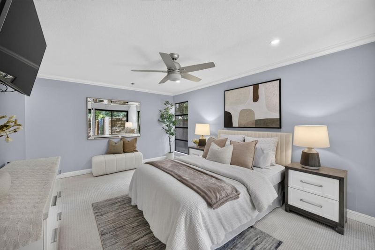
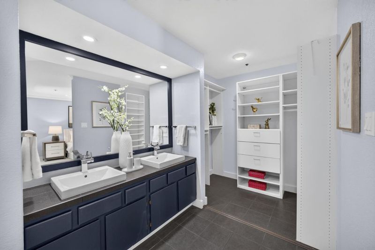
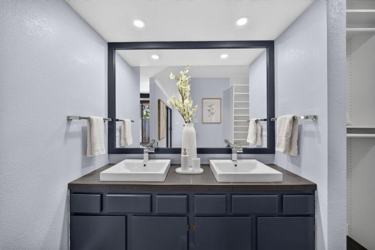
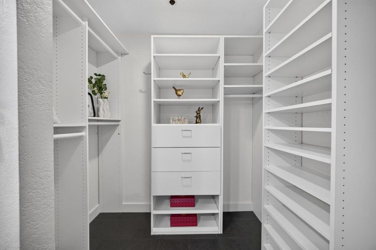
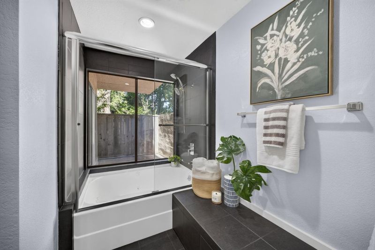
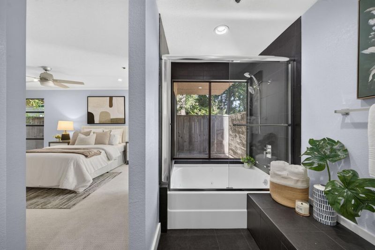
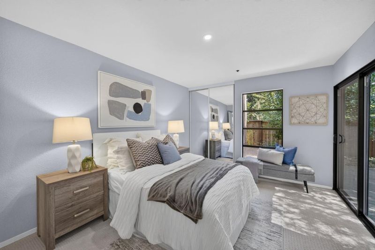
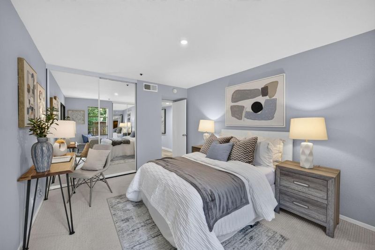
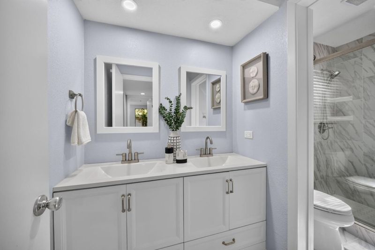
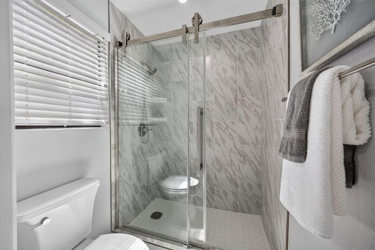
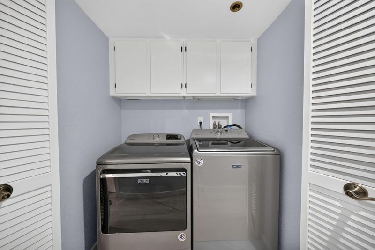
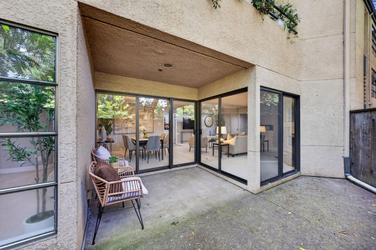
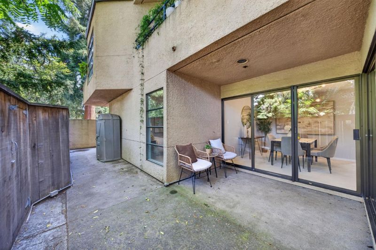
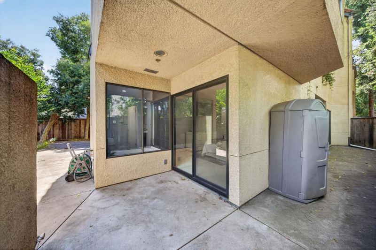
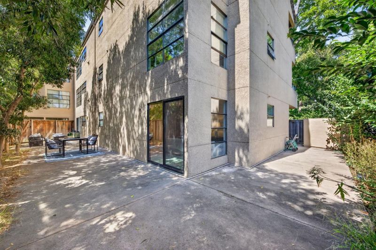
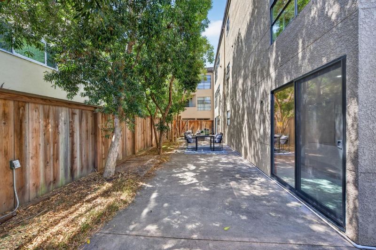
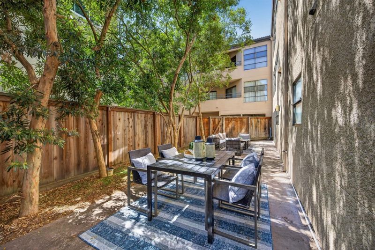
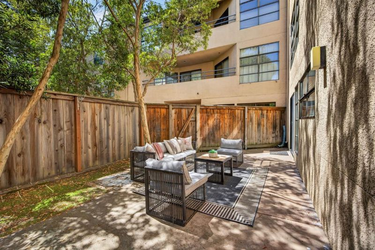
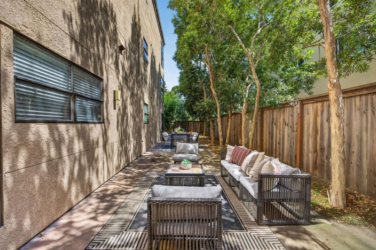
Situated right next to San Mateo's Central Park, is a very spacious 2 bedroom, 2 full bathroom, first floor unit, with just as much space as a single family home. An open living room/dining area with a mantled wood burning fireplace welcomes you, complete w/ newer berber carpet & vinyl flooring. Adjacent, is an updated kitchen w/ quartz countertops, stainless steel appliances, louvered shutters, & additional family room. A sumptuous primary bedroom suite awaits with multiple closets including a walk-in closet, an updated bathroom w/ jetted tub, & access to the enormous patio that nearly wraps around the perimeter of the entire unit. Additional features include an in-unit washer/dryer, ample storage space, 2 gated parking spaces, & additional external storage. Conveniently located just a stroll across Central Park to San Mateo's vibrant downtown, a desirable school district, Caltrain, & Highway 101 & 92. This one offers a lot, especially for the location.

- Days on Market
- 0 days
- Current Status
- Active
- Original Price
- $1,298,000
- List Price
- $1,298,000
- On Market Date
- Aug 24, 2026
- Property Type
- Condominium
- Area
- 419 - Hayward Park
- Zip Code
- 94401
- MLS ID
- ML82058772
- APN
- 108-170-050
- Year Built
- 1982
- Stories in Building
- 1
- Possession
- Unavailable
- Data Source
- MLSL
- Origin MLS System
- MLSListings, Inc.
St. Matthew Catholic School
Private K-8 Elementary, Religious, Coed
Students: 608 Distance: 0.1mi
Sunnybrae Elementary School
Public K-5 Elementary
Students: 400 Distance: 0.4mi
Martha Williams School
Private 8-12 Special Education Program, Coed
Students: NA Distance: 0.5mi
St. Matthew's Episcopal Day School
Private K-8 Elementary, Religious, Coed
Students: 300 Distance: 0.5mi
Borel Middle School
Public 6-8 Middle
Students: 1062 Distance: 0.7mi
Aragon High School
Public 9-12 Secondary
Students: 1675 Distance: 0.7mi
- Bed
- 2
- Bath
- 2
- Parking
- 2
- Underground Parking
- SQ FT
- 1,680
- SQ FT Source
- Unavailable
- Kitchen
- Dishwasher, Oven Range - Electric, Refrigerator
- Cooling
- Ceiling Fan, Central AC
- Dining Room
- Dining Area in Living Room
- Disclosures
- Flood Zone - See Report
- Family Room
- Kitchen / Family Room Combo
- Foundation
- Concrete Slab
- Fire Place
- Wood Burning
- Heating
- Central Forced Air
- Laundry
- Washer / Dryer, Inside
- * Fee
- $879
- Name
- The Manor Association
- *Fee includes
- Common Area Electricity, Exterior Painting, Garbage, Insurance - Liability, Maintenance - Common Area, Reserves, and Water
MLS and other Information regarding properties for sale as shown in Theo have been obtained from various sources such as sellers, public records, agents and other third parties. This information may relate to the condition of the property, permitted or unpermitted uses, zoning, square footage, lot size/acreage or other matters affecting value or desirability. Unless otherwise indicated in writing, neither brokers, agents nor Theo have verified, or will verify, such information. If any such information is important to buyer in determining whether to buy, the price to pay or intended use of the property, buyer is urged to conduct their own investigation with qualified professionals, satisfy themselves with respect to that information, and to rely solely on the results of that investigation.
School data provided by GreatSchools. School service boundaries are intended to be used as reference only. To verify enrollment eligibility for a property, contact the school directly.