

$1,799,000
1,580
SQ FT
$1,139
SQ/FT
1545 Alameda de las Pulgas
@ Hilltop - 352 - El Sereno Corte Etc., San Carlos

- 3 Bed
- 2 Bath
- 1 Park
- 1,580 sqft
- SAN CARLOS
-

-
Sat Jul 11, 1:30 pm - 4:00 pm
Classic Charm meets Opportunity! Come and take a peek and this sweet home, owned by the same family for over 30 years!
-
Sun Jul 12, 1:30 pm - 4:00 pm
Classic Charm meets Opportunity! Come and take a peek and this sweet home, owned by the same family for over 30 years!
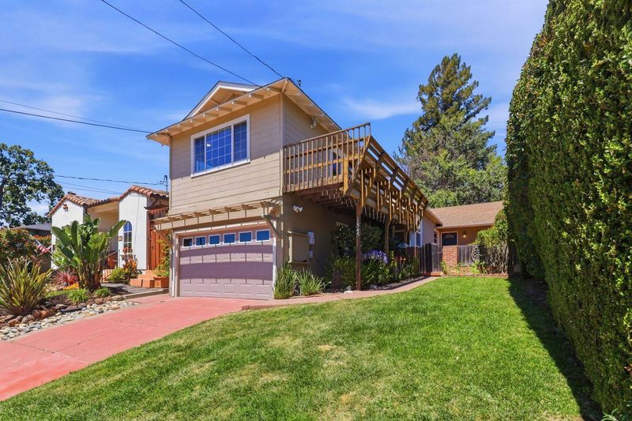
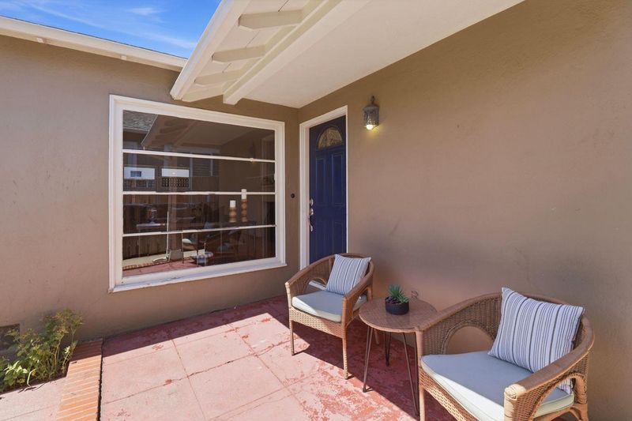
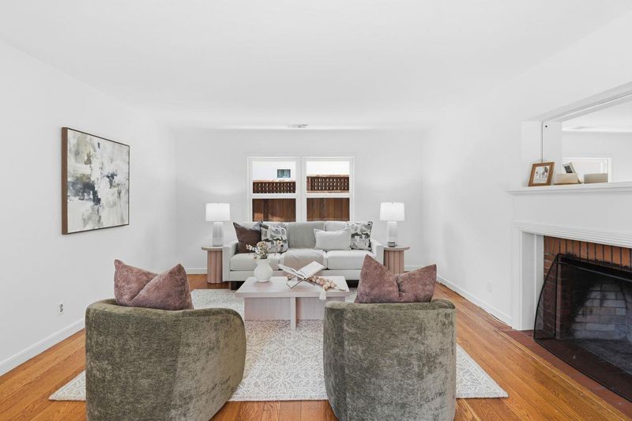
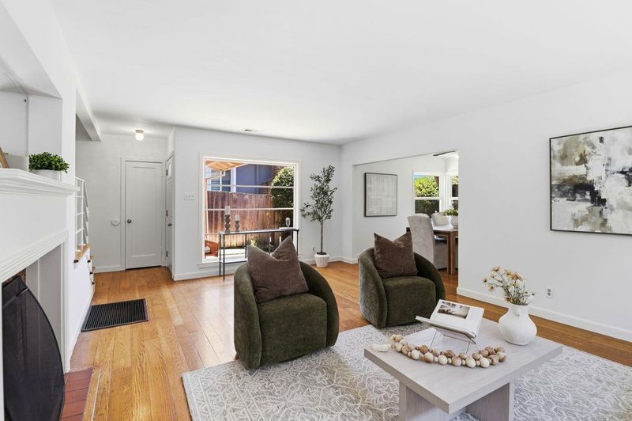
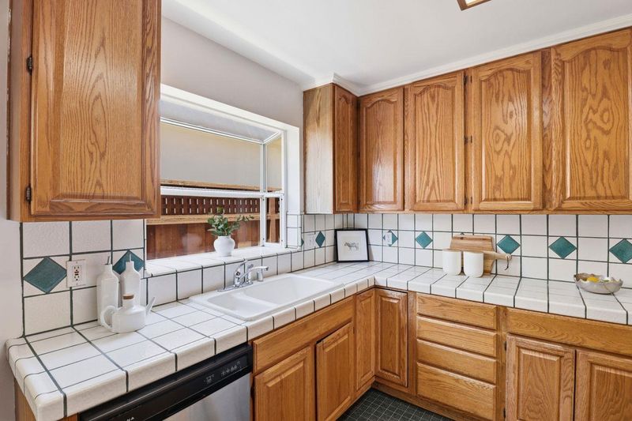
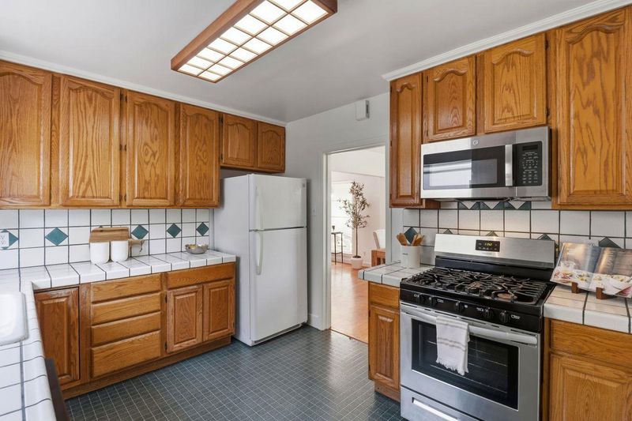
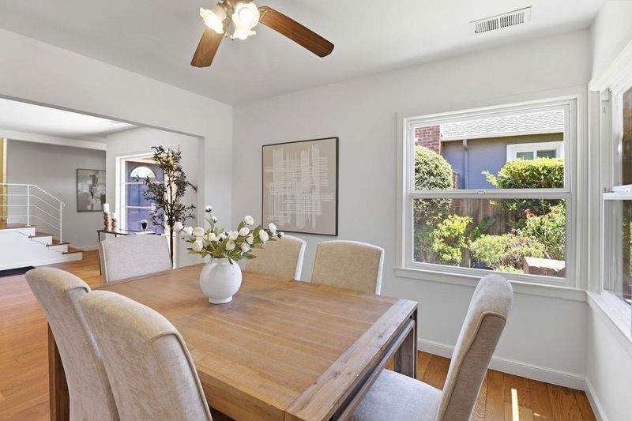
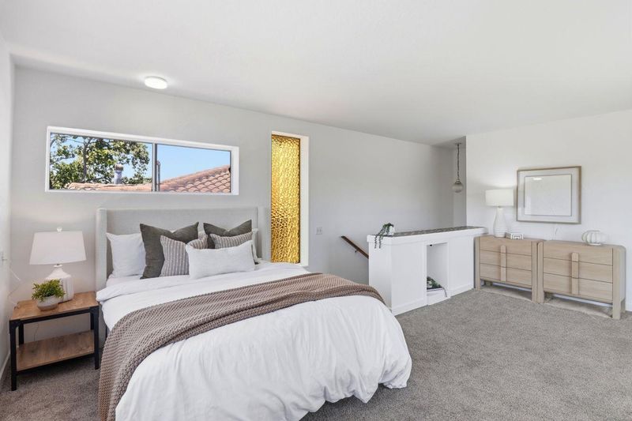
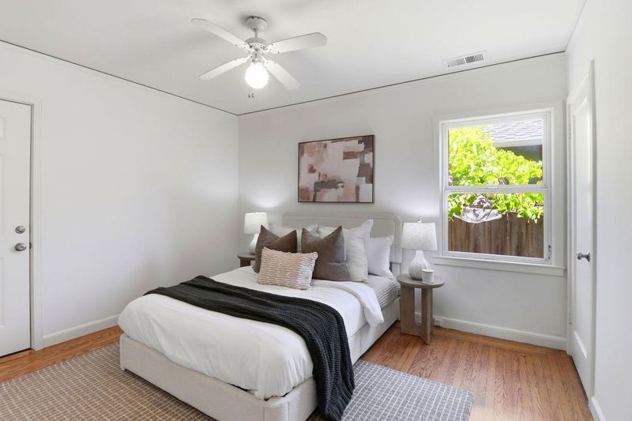
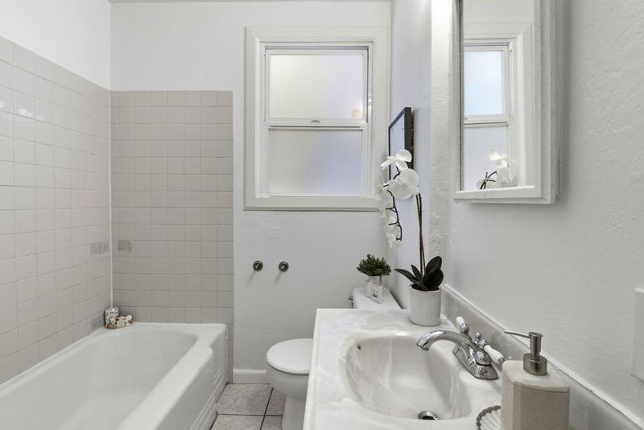
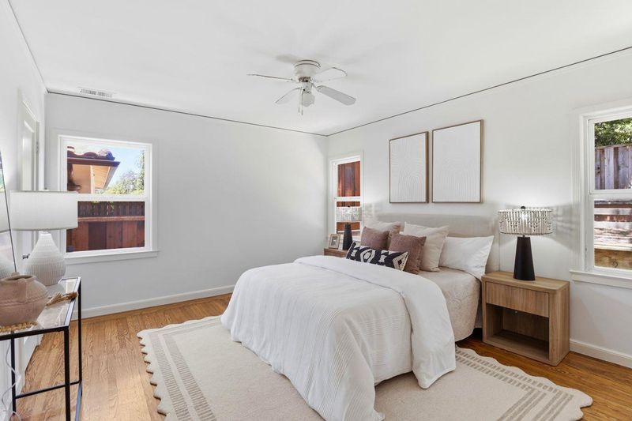
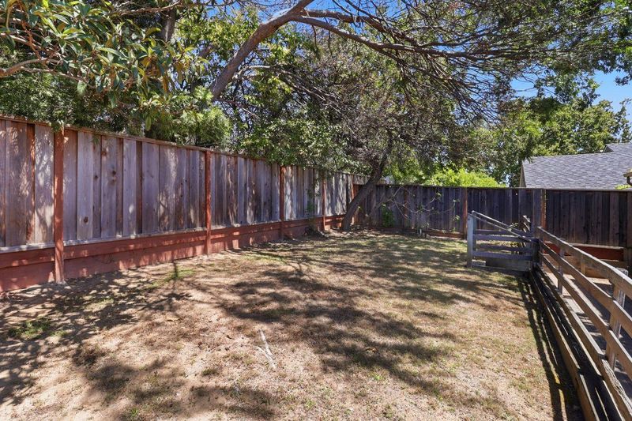
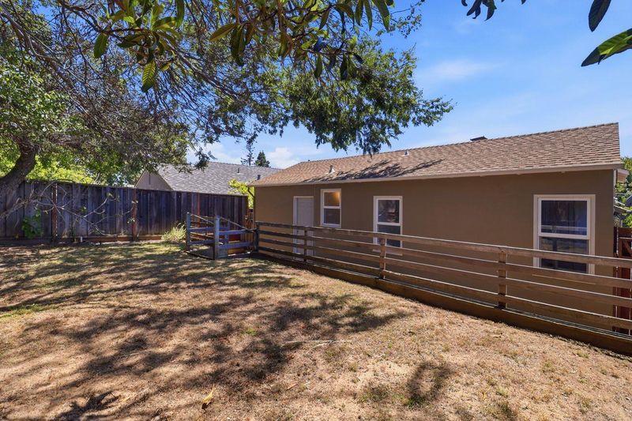
Welcome to this charming 3-bedroom, 2-bath home in the heart of San Carlos. The light-filled living room features hardwood floors and a cozy fireplace, flowing seamlessly into the dining area to create an inviting space for everyday living and entertaining. The kitchen offers tiled countertops, a gas stove, and garden window. The split level off the living room offers two bedrooms with large closets and a full bath, with one bedroom having direct access to the backyard- a blank canvas to create your own outdoor retreat. Upstairs, just off the kitchen, is an additional bedroom and bath (permits unknown), providing flexible space for guests or a home office. Additional features include some dual-pane windows, fresh interior paint, and a one-car garage. Proposed plans for a remodel are drawn for those looking to expand or reimagine the home. This is a great opportunity to update and make this home your own while enjoying its prime location close to parks, schools, shopping, dining, and convenient commuter routes.

- Days on Market
- 0 days
- Current Status
- Active
- Original Price
- $1,799,000
- List Price
- $1,799,000
- On Market Date
- Jul 10, 2026
- Property Type
- Single Family Home
- Area
- 352 - El Sereno Corte Etc.
- Zip Code
- 94070
- MLS ID
- ML82053891
- APN
- 051-226-270
- Year Built
- 1948
- Stories in Building
- 1
- Possession
- Unavailable
- Data Source
- MLSL
- Origin MLS System
- MLSListings, Inc.
Clifford Elementary School
Public K-8 Elementary
Students: 742 Distance: 0.4mi
White Oaks Elementary School
Charter K-3 Elementary
Students: 306 Distance: 0.5mi
Brittan Acres Elementary School
Charter K-3 Elementary
Students: 395 Distance: 0.6mi
Arbor Bay School
Private K-8 Special Education, Special Education Program, Elementary, Nonprofit
Students: 45 Distance: 0.7mi
St. Charles Elementary School
Private K-8 Elementary, Religious, Coed
Students: 300 Distance: 0.8mi
Arroyo
Public 4-5
Students: 288 Distance: 0.9mi
- Bed
- 3
- Bath
- 2
- Parking
- 1
- Attached Garage
- SQ FT
- 1,580
- SQ FT Source
- Unavailable
- Lot SQ FT
- 4,400.0
- Lot Acres
- 0.10101 Acres
- Kitchen
- Oven Range - Gas, Refrigerator
- Cooling
- None
- Dining Room
- Dining Area
- Disclosures
- NHDS Report
- Family Room
- No Family Room
- Flooring
- Carpet, Hardwood, Vinyl / Linoleum
- Foundation
- Concrete Perimeter and Slab
- Fire Place
- Living Room
- Heating
- Forced Air
- Laundry
- In Garage
- Fee
- Unavailable
MLS and other Information regarding properties for sale as shown in Theo have been obtained from various sources such as sellers, public records, agents and other third parties. This information may relate to the condition of the property, permitted or unpermitted uses, zoning, square footage, lot size/acreage or other matters affecting value or desirability. Unless otherwise indicated in writing, neither brokers, agents nor Theo have verified, or will verify, such information. If any such information is important to buyer in determining whether to buy, the price to pay or intended use of the property, buyer is urged to conduct their own investigation with qualified professionals, satisfy themselves with respect to that information, and to rely solely on the results of that investigation.
School data provided by GreatSchools. School service boundaries are intended to be used as reference only. To verify enrollment eligibility for a property, contact the school directly.