
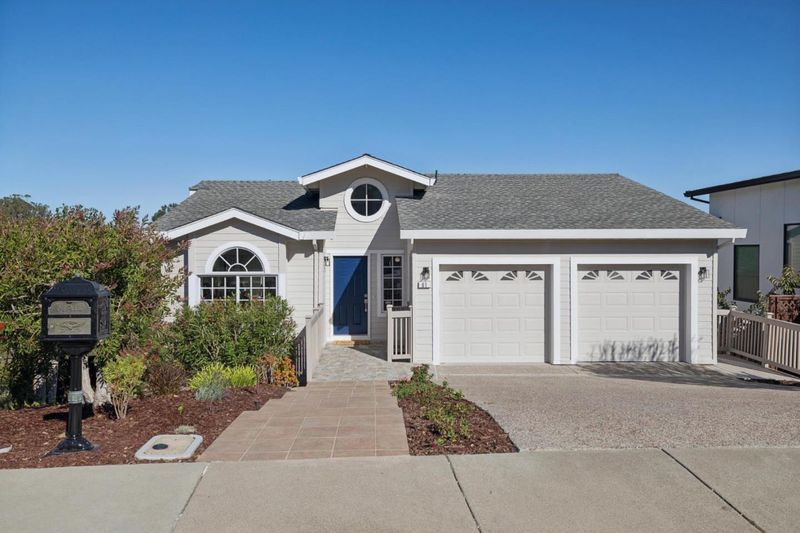

$2,348,000
1,520
SQ FT
$1,545
SQ/FT
61 Ralston Ranch Road
@ Ralston - 361 - Haskins Estates Etc., Belmont

- 3 Bed
- 3 Bath
- 2 Park
- 1,520 sqft
- BELMONT
-

-
Sun Oct 11, 1:30 pm - 4:00 pm
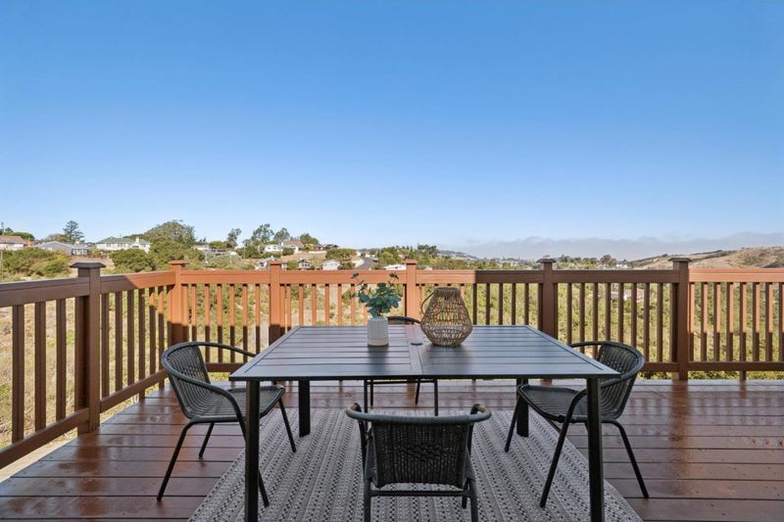
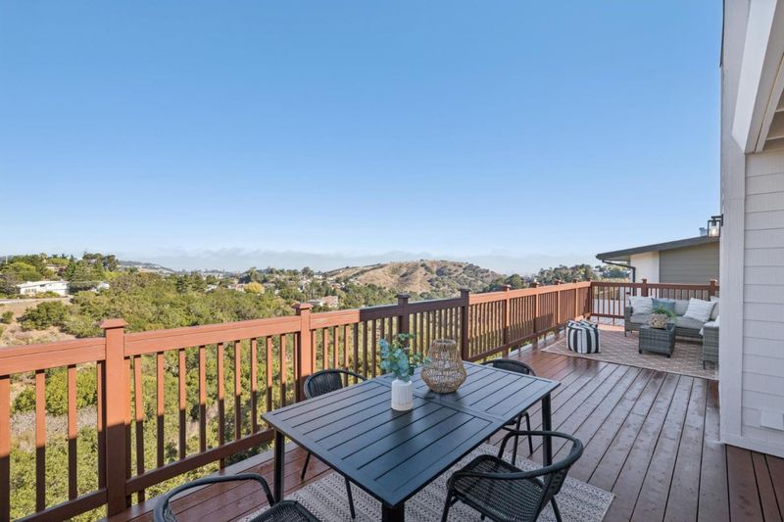
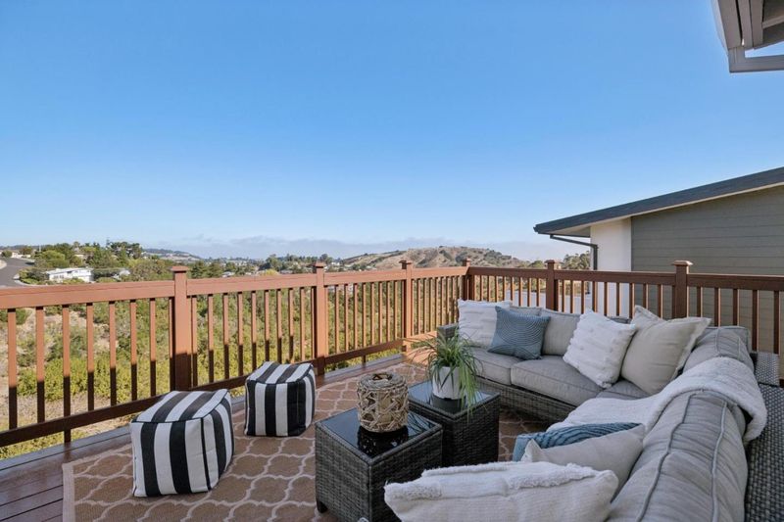
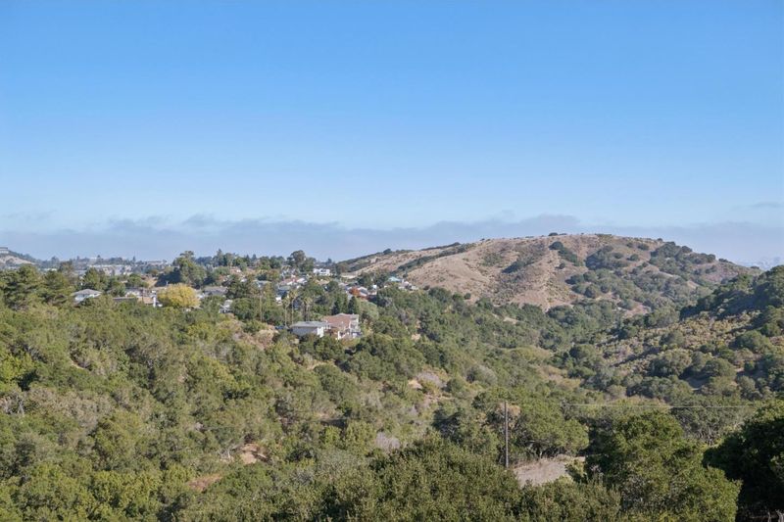
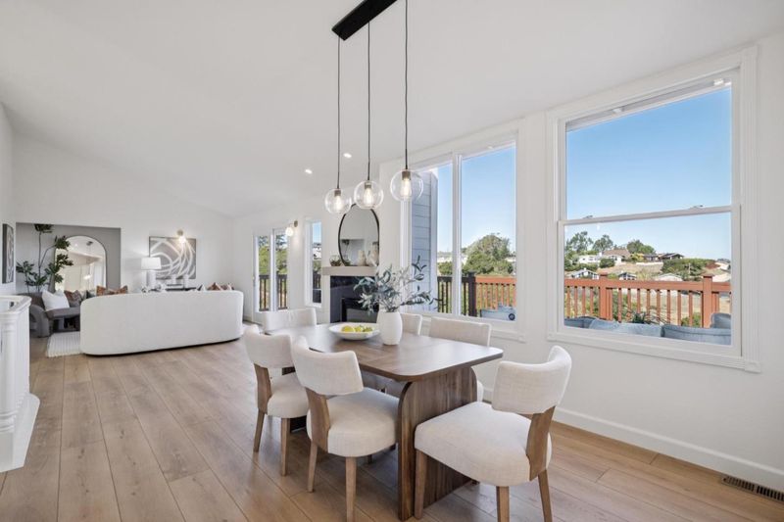
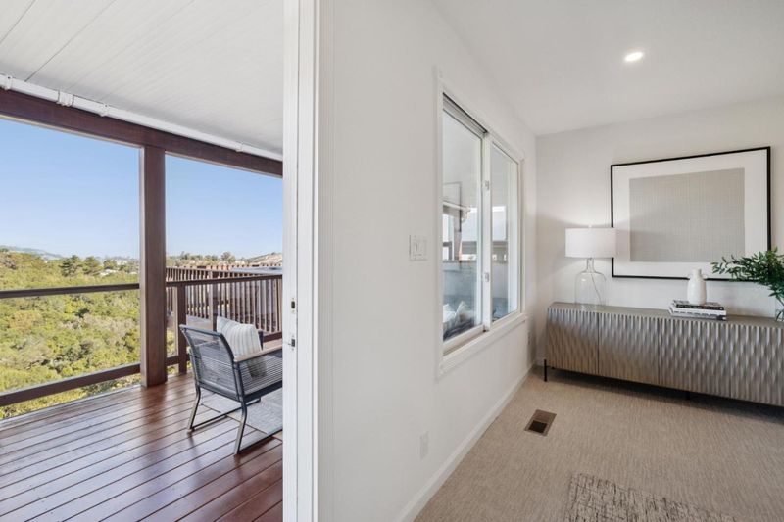
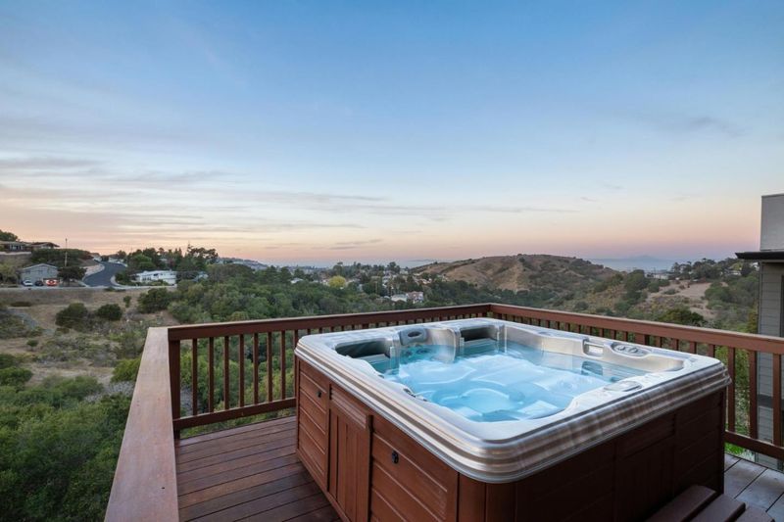
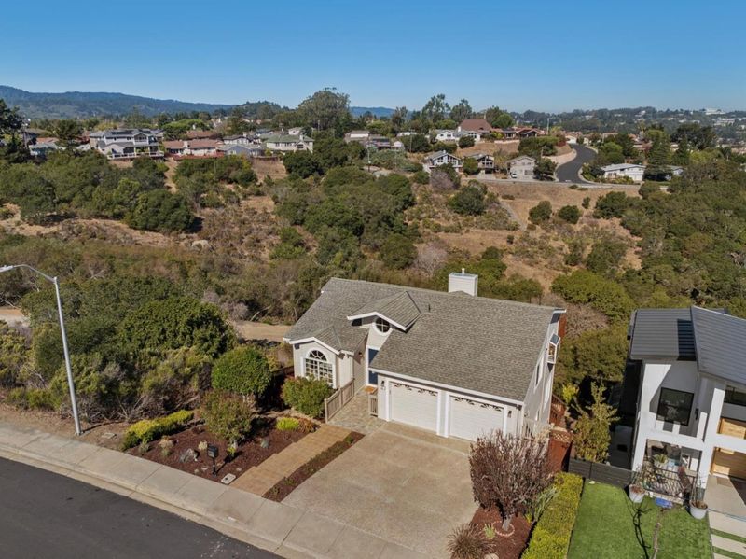
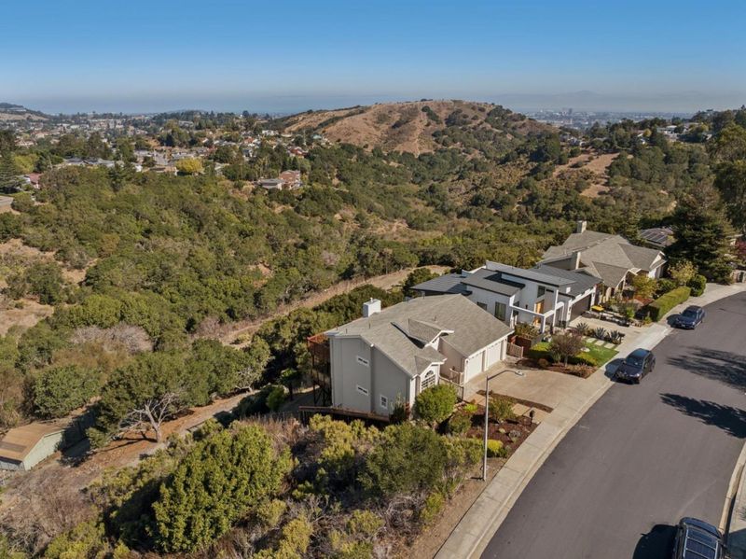
Enjoy sweeping Bay views and beautifully updated living spaces in a prime location near top-rated Belmont schools, with easy access throughout the Peninsula.
-
Tue Oct 13, 10:00 am - 1:00 pm
Enjoy sweeping Bay views and beautifully updated living spaces in a prime location near top-rated Belmont schools, with easy access throughout the Peninsula.
-
Sat Oct 17, 1:30 pm - 4:00 pm
Enjoy sweeping Bay views and beautifully updated living spaces in a prime location near top-rated Belmont schools, with easy access throughout the Peninsula.
-
Sun Oct 18, 1:30 pm - 4:00 pm
Enjoy sweeping Bay views and beautifully updated living spaces in a prime location near top-rated Belmont schools, with easy access throughout the Peninsula.
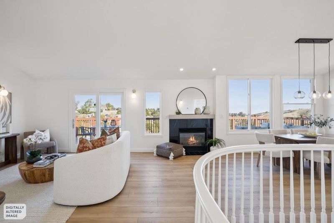
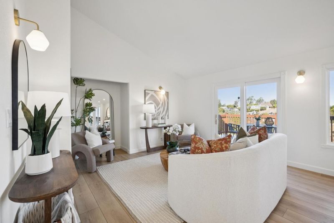
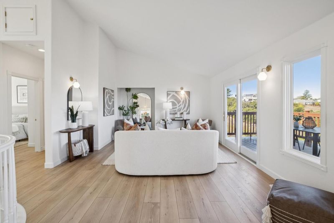
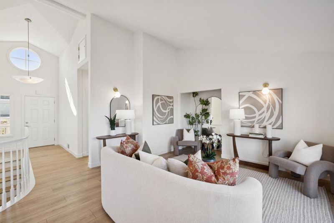
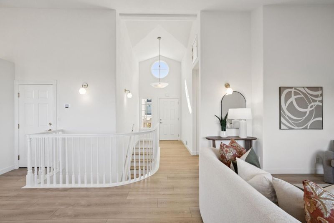
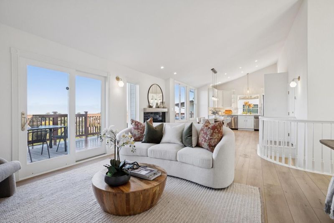
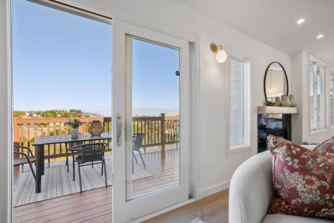
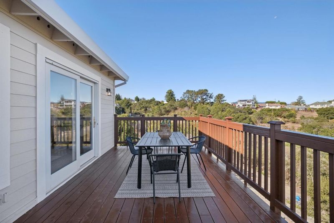
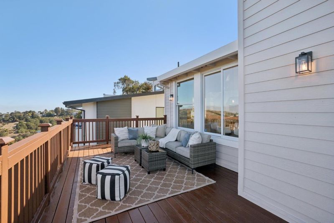
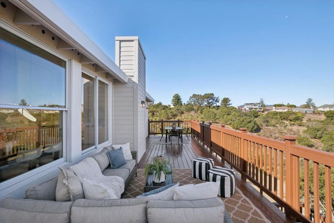
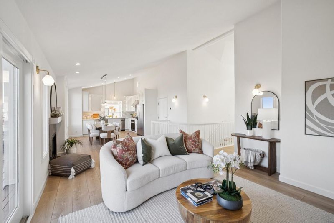
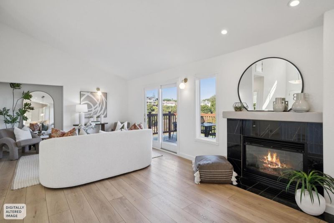
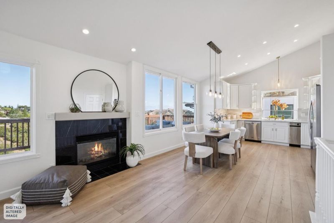
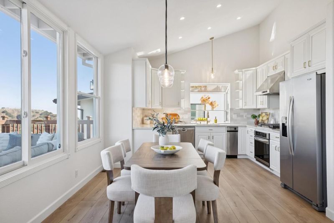
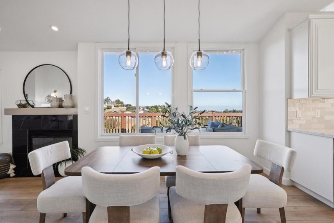
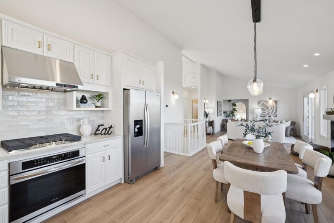
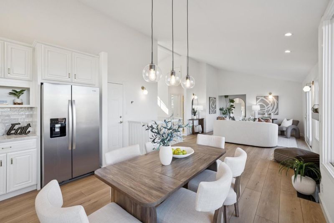
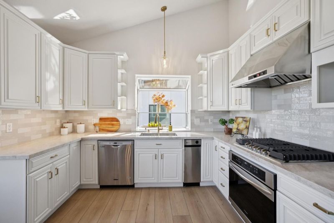
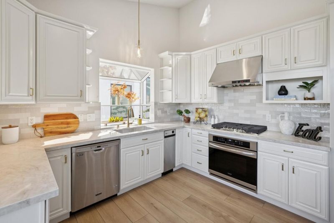
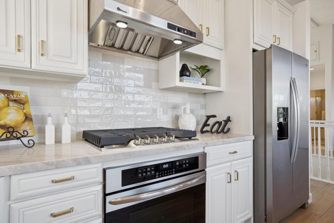
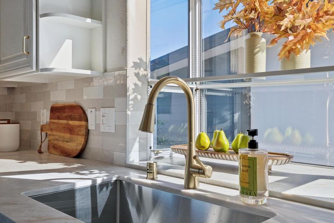
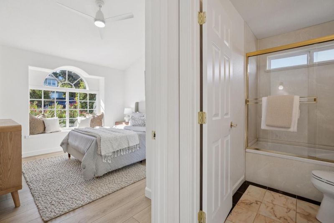
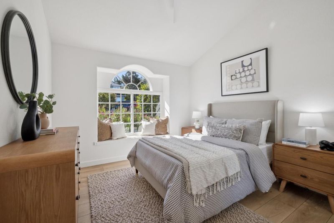
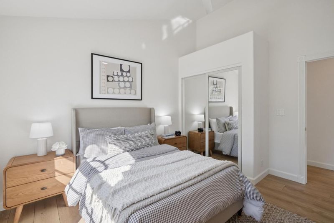
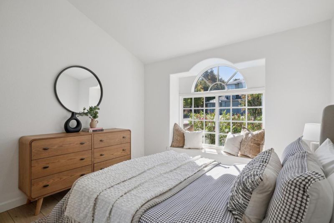
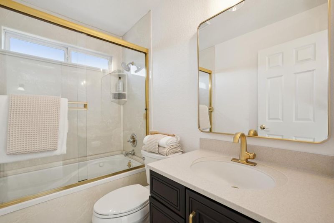
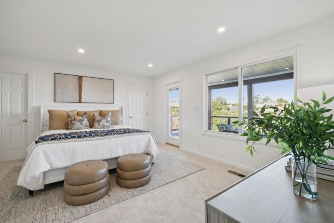
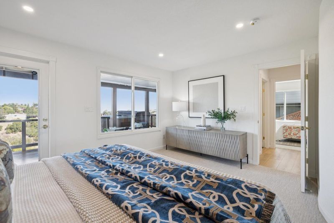
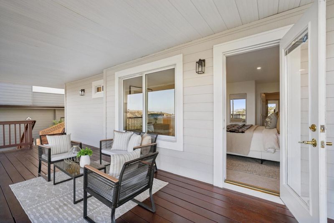
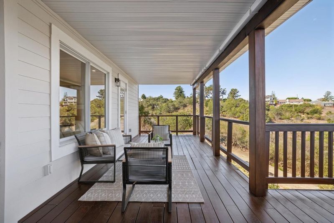
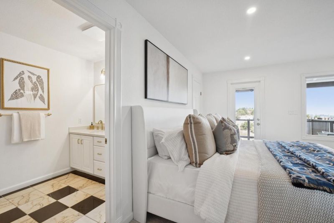
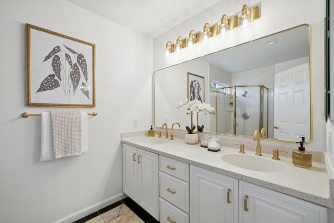
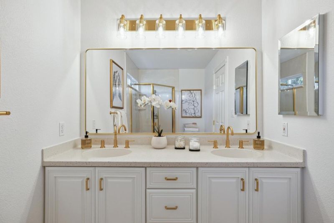
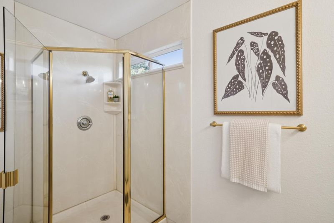
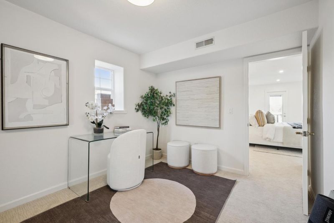
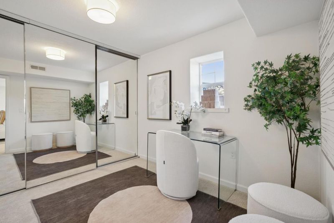
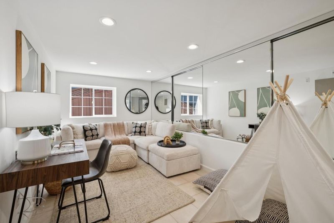
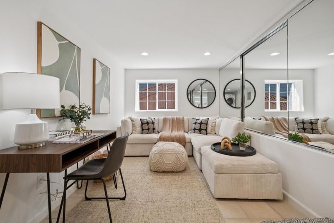
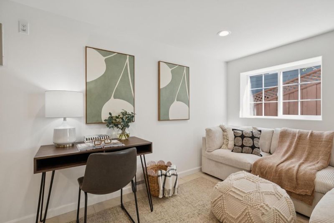
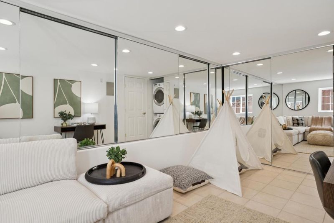
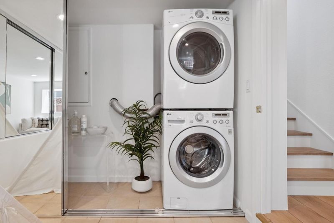
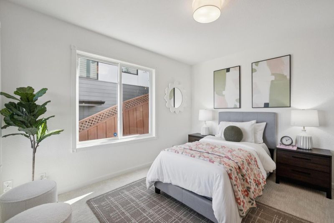
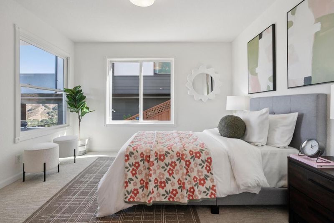
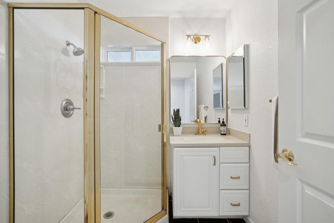
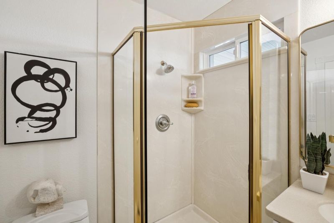
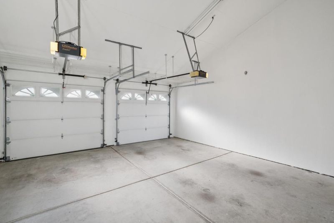
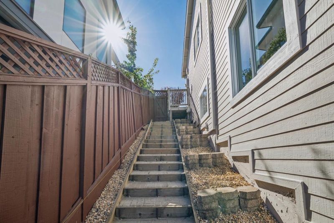
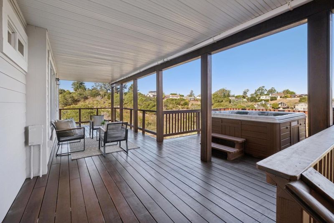
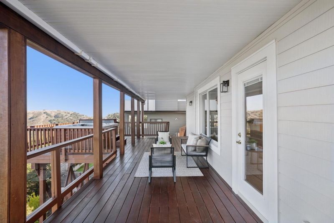
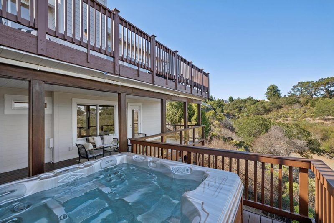
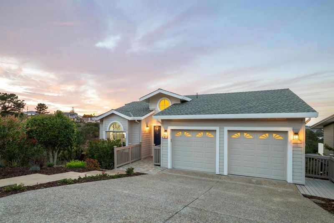
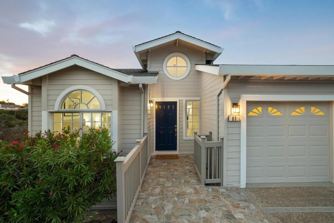
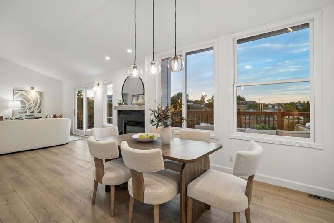
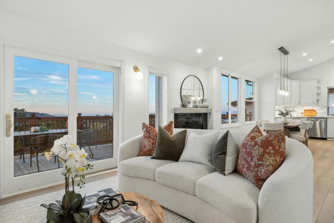
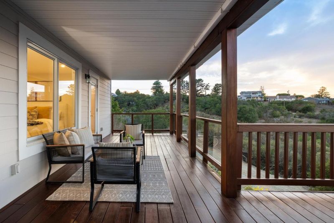
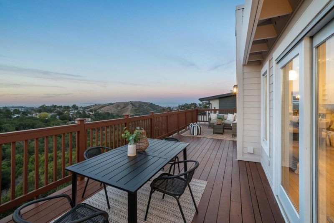
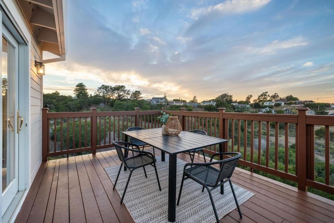
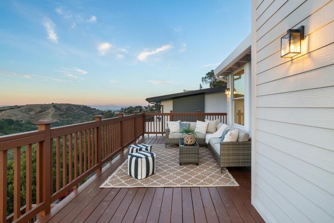
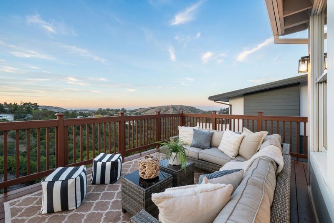
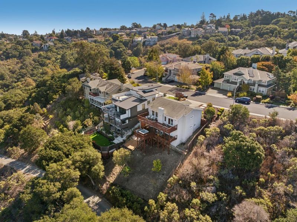
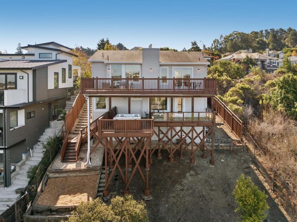
Location, Bay views, top Belmont schools and easy Peninsula access come together in this beautifully updated home in an upscale Belmont neighborhood. A wall of windows frames sweeping views, while cathedral ceilings fill the open living and dining areas with light and space. Two expansive decks extend the living area outdoorsperfect for relaxing, entertaining, enjoying the views or unwinding in the Jacuzzi. The updated kitchen features quartz countertops and a tiled backsplash. New luxury vinyl plank flooring, new downstairs carpet and fresh paint create a bright, refreshed interior. Three bedrooms and three bathrooms include a main-level bedroom and bath. Downstairs, the primary suite offers two closets, a dual-sink vanity and an adjoining office, dressing room or retreat. A separate flex room offers space for a family room, office or workout area, plus laundry and storage. Approximately 1,840 square feet and a two-car garage. Set on a wide, peaceful street, the property enjoys some privacy. Belmonts scenic hills, top Belmont schools are within walking distance, with open space and hiking trails nearby. Crystal Springs, Carlmont, Laurelwood and Hillsdale shopping & dining are minutes away. Easy access to Highways 280 and 92 makes commuting throughout the Peninsula convenient.

- Days on Market
- 4 days
- Current Status
- Active
- Original Price
- $2,348,000
- List Price
- $2,348,000
- On Market Date
- Oct 7, 2026
- Property Type
- Single Family Home
- Area
- 361 - Haskins Estates Etc.
- Zip Code
- 94002
- MLS ID
- ML82063820
- APN
- 043-072-460
- Year Built
- 2001
- Stories in Building
- 2
- Possession
- Unavailable
- Data Source
- MLSL
- Origin MLS System
- MLSListings, Inc.
Fox Elementary School
Public K-5 Elementary
Students: 491 Distance: 0.3mi
Gateway Center
Public 9-12 Opportunity Community
Students: 12 Distance: 0.6mi
Walden School
Private 8-12 Nonprofit
Students: NA Distance: 0.6mi
Ralston Intermediate School
Public 6-8 Middle
Students: 1150 Distance: 0.7mi
Gloria Dei Lutheran School
Private PK-8 Elementary, Religious, Coed
Students: 15 Distance: 0.8mi
Margaret J. Kemp
Public 7-12
Students: 9 Distance: 0.8mi
- Bed
- 3
- Bath
- 3
- Double Sinks, Full on Ground Floor, Marble, Primary - Stall Shower(s), Shower over Tub - 1, Stall Shower - 2+
- Parking
- 2
- Attached Garage
- SQ FT
- 1,520
- SQ FT Source
- Unavailable
- Lot SQ FT
- 5,866.0
- Lot Acres
- 0.134665 Acres
- Pool Info
- Spa - Above Ground
- Kitchen
- Cooktop - Gas, Countertop - Quartz, Dishwasher, Exhaust Fan, Garbage Disposal, Hood Over Range, Oven - Built-In, Refrigerator, Trash Compactor
- Cooling
- None
- Dining Room
- Dining Area, No Formal Dining Room
- Disclosures
- Natural Hazard Disclosure
- Family Room
- Separate Family Room
- Flooring
- Carpet, Marble, Vinyl / Linoleum
- Foundation
- Concrete Perimeter and Slab
- Fire Place
- Gas Burning
- Heating
- Central Forced Air
- Laundry
- Electricity Hookup (220V), Gas Hookup, Inside, Washer / Dryer
- Views
- Bay, Greenbelt, Neighborhood
- Fee
- Unavailable
MLS and other Information regarding properties for sale as shown in Theo have been obtained from various sources such as sellers, public records, agents and other third parties. This information may relate to the condition of the property, permitted or unpermitted uses, zoning, square footage, lot size/acreage or other matters affecting value or desirability. Unless otherwise indicated in writing, neither brokers, agents nor Theo have verified, or will verify, such information. If any such information is important to buyer in determining whether to buy, the price to pay or intended use of the property, buyer is urged to conduct their own investigation with qualified professionals, satisfy themselves with respect to that information, and to rely solely on the results of that investigation.
School data provided by GreatSchools. School service boundaries are intended to be used as reference only. To verify enrollment eligibility for a property, contact the school directly.