 Price Reduced

$2,298,000
4,435
SQ FT
$518
SQ/FT
303 Sanborn Lane
@ El Solyo Heights - 37 - Felton, Felton

- 4 Bed
- 5 (4/1) Bath
- 8 Park
- 4,435 sqft
- FELTON
-

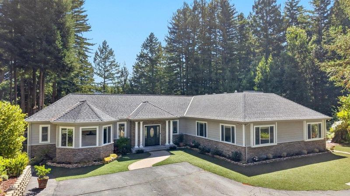
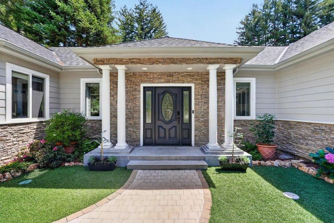
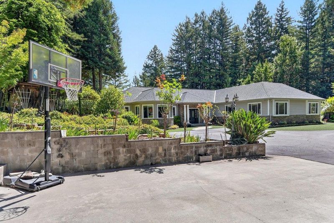
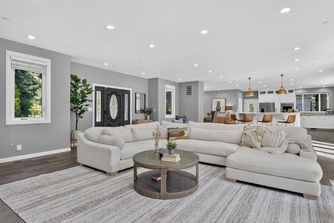
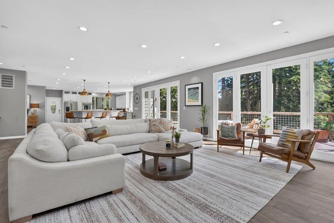
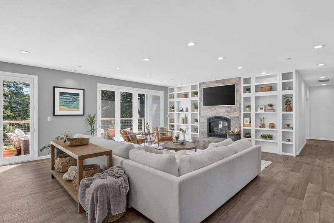
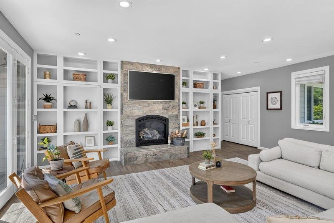
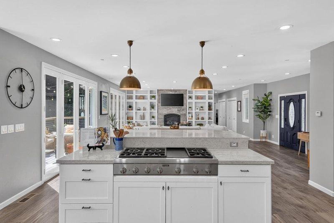
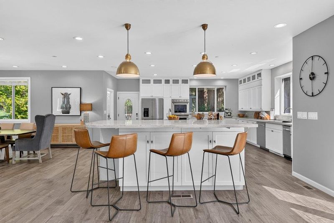
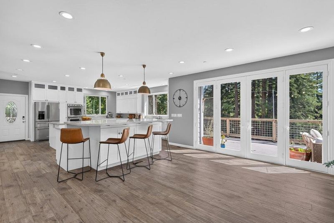
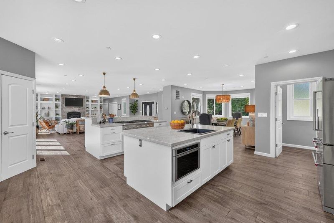
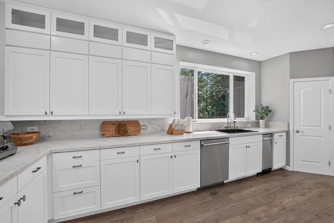
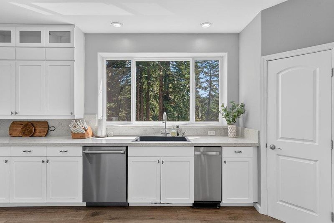
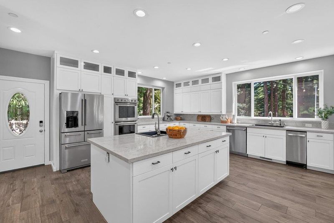
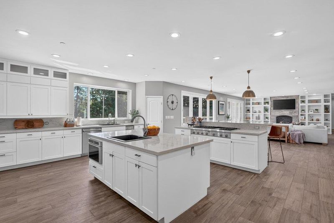
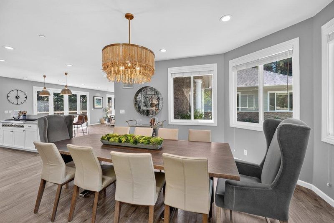
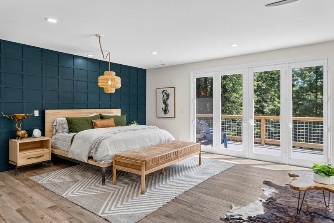
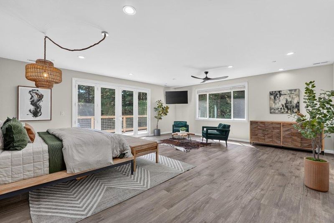
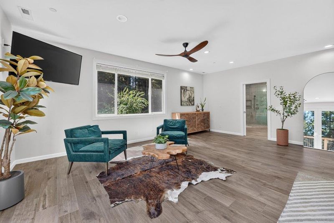
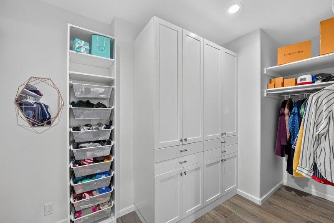
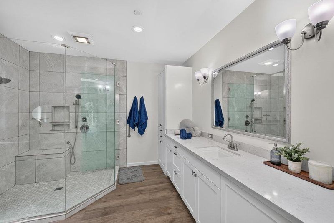
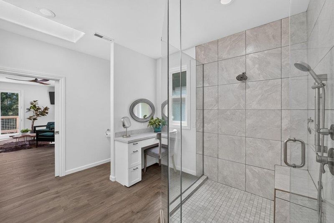
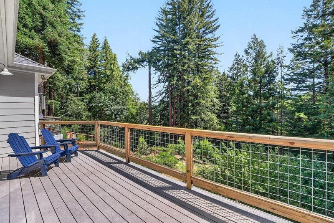
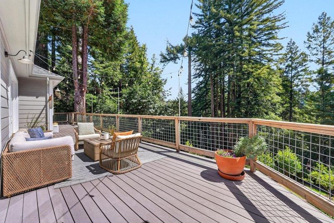
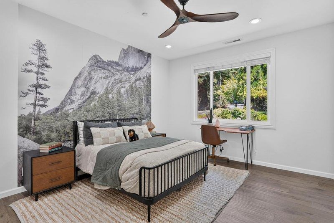
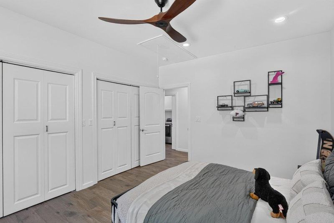
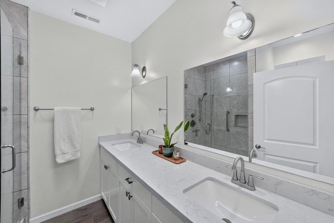
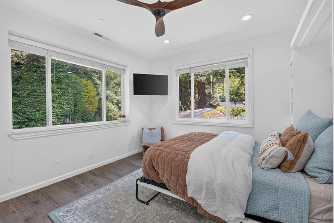
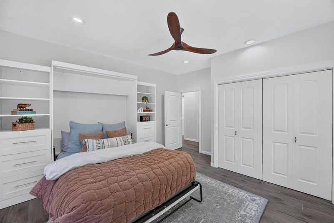
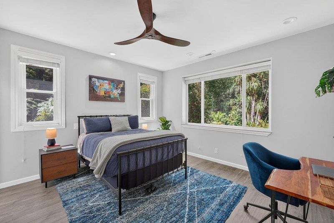
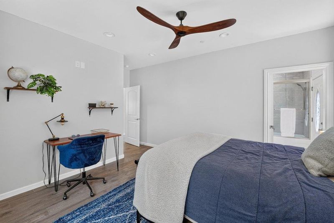
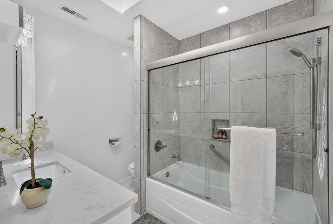
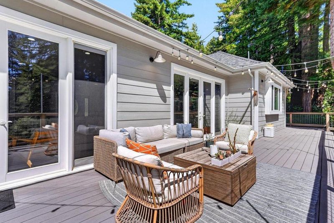
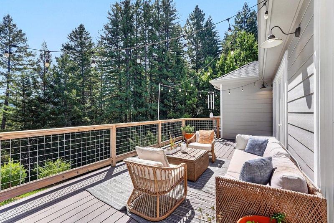
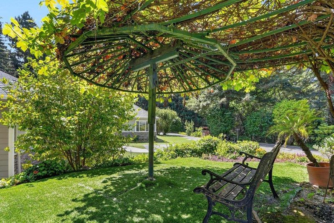
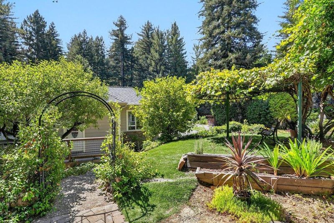
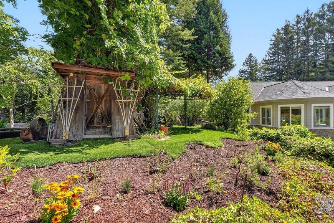
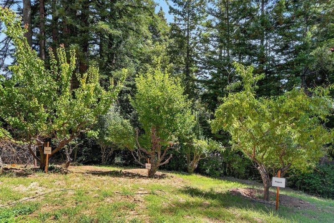
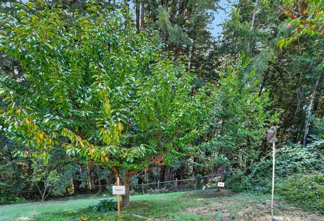
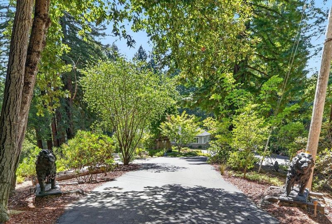
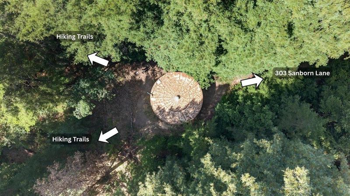
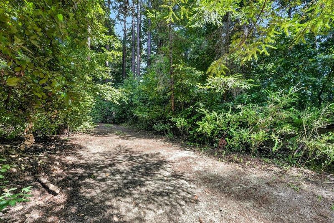
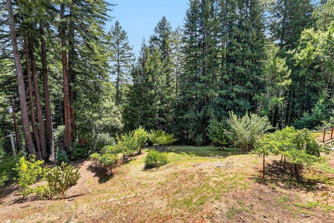
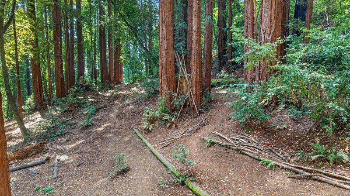
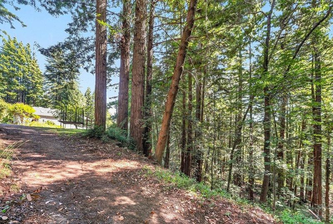
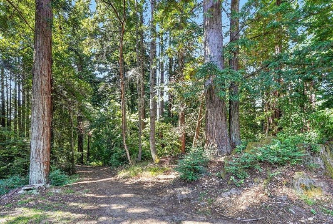
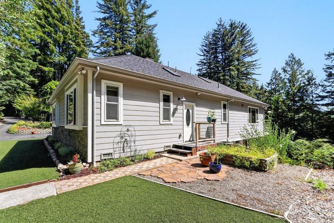
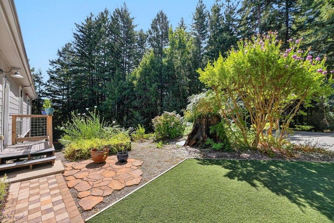
Bordering Fall Creek State Park, this sunny, private custom home offers exceptional single-level living surrounded by enchanting garden and forest views. The expansive chefs kitchen is designed for entertaining with stone counters, 2 islands, 2 sinks, 2 ovens and a 6+ burner range. The inviting great room features a cozy fireplace, built-in bookcases and a little mysterya secret, sunlit interior stairway leads to a private getaway bedroom/office, full bath and garage. Three ensuite bedrooms include an impressive primary suite with French doors opening to a private deck, heated bathroom floors, dual shower and generous walk-in closet. Outside large spaces, enjoy beautiful gardens, mature fruit trees producing lemons, peaches, plums, and grapes. Plenty of room relax or entertain. Nearby from property access points lead into Fall Creek trails, offering an incredible connection to nature. Private, peaceful and truly special, with generator and A/C.

- Days on Market
- 0 days
- Current Status
- Active
- Original Price
- $2,298,000
- List Price
- $2,298,000
- On Market Date
- Aug 24, 2026
- Property Type
- Single Family Home
- Area
- 37 - Felton
- Zip Code
- 95018
- MLS ID
- ML82058765
- APN
- 071-031-51-000
- Year Built
- 2018
- Stories in Building
- Unavailable
- Possession
- COE
- Data Source
- MLSL
- Origin MLS System
- MLSListings, Inc.
San Lorenzo Valley Middle School
Public 6-8 Middle, Coed
Students: 519 Distance: 0.3mi
San Lorenzo Valley Elementary School
Public K-5 Elementary
Students: 561 Distance: 0.4mi
San Lorenzo Valley High School
Public 9-12 Secondary
Students: 737 Distance: 0.4mi
Slvusd Charter School
Charter K-12 Combined Elementary And Secondary
Students: 297 Distance: 0.4mi
St. Lawrence Academy
Private K-8 Combined Elementary And Secondary, Religious, Nonprofit
Students: 43 Distance: 1.2mi
Bonny Doon Elementary School
Public K-6 Elementary
Students: 165 Distance: 3.4mi
- Bed
- 4
- Bath
- 5 (4/1)
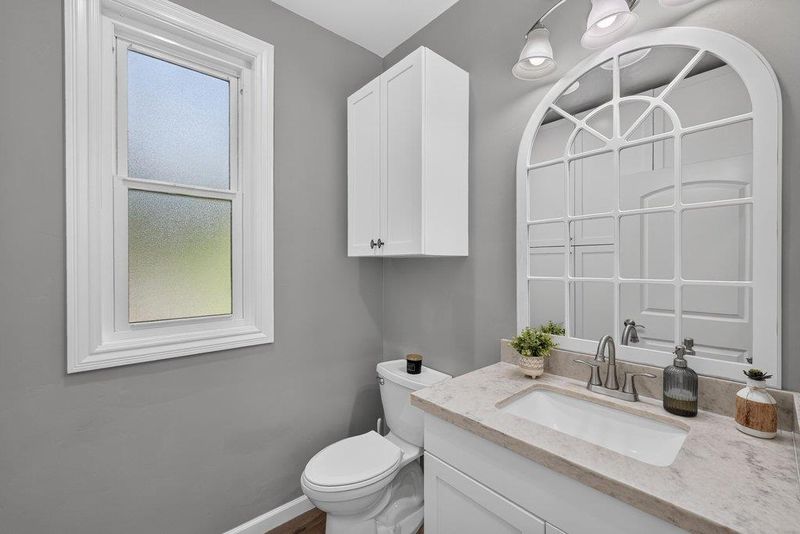
- Double Sinks, Tile, Stone, Updated Bath, Primary - Stall Shower(s)
- Parking
- 8
- Uncovered Parking
- SQ FT
- 4,435
- SQ FT Source
- Unavailable
- Lot SQ FT
- 45,738.0
- Lot Acres
- 1.05 Acres
- Kitchen
- Countertop - Quartz, Countertop - Stone, Dishwasher, Exhaust Fan, Island with Sink, Microwave, Oven - Double, Oven - Gas, Oven Range - Gas, Pantry, Refrigerator, Trash Compactor
- Cooling
- Central AC, Ceiling Fan
- Dining Room
- Dining Area in Living Room, Breakfast Nook
- Disclosures
- NHDS Report
- Family Room
- Kitchen / Family Room Combo
- Flooring
- Tile
- Foundation
- Concrete Perimeter and Slab
- Fire Place
- Gas Log, Living Room
- Heating
- Central Forced Air - Gas, Fireplace, Radiant Floors
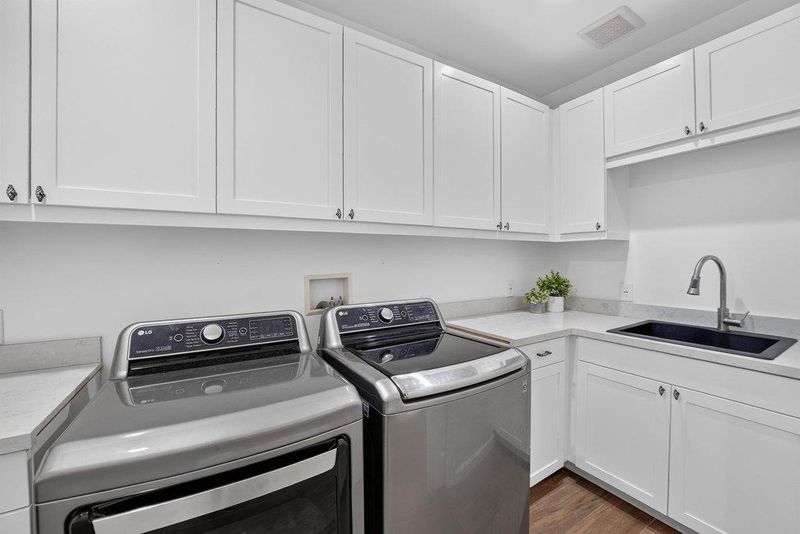
- Laundry
- Inside
- Views
- Mountains
- Possession
- COE
- Fee
- Unavailable
MLS and other Information regarding properties for sale as shown in Theo have been obtained from various sources such as sellers, public records, agents and other third parties. This information may relate to the condition of the property, permitted or unpermitted uses, zoning, square footage, lot size/acreage or other matters affecting value or desirability. Unless otherwise indicated in writing, neither brokers, agents nor Theo have verified, or will verify, such information. If any such information is important to buyer in determining whether to buy, the price to pay or intended use of the property, buyer is urged to conduct their own investigation with qualified professionals, satisfy themselves with respect to that information, and to rely solely on the results of that investigation.
School data provided by GreatSchools. School service boundaries are intended to be used as reference only. To verify enrollment eligibility for a property, contact the school directly.