

$4,198,000
4,261
SQ FT
$985
SQ/FT
13755 Skyline Boulevard
@ Big Basin Way - 17 - Saratoga, Los Gatos

- 6 Bed
- 5 (3/2) Bath
- 3 Park
- 4,261 sqft
- LOS GATOS
-

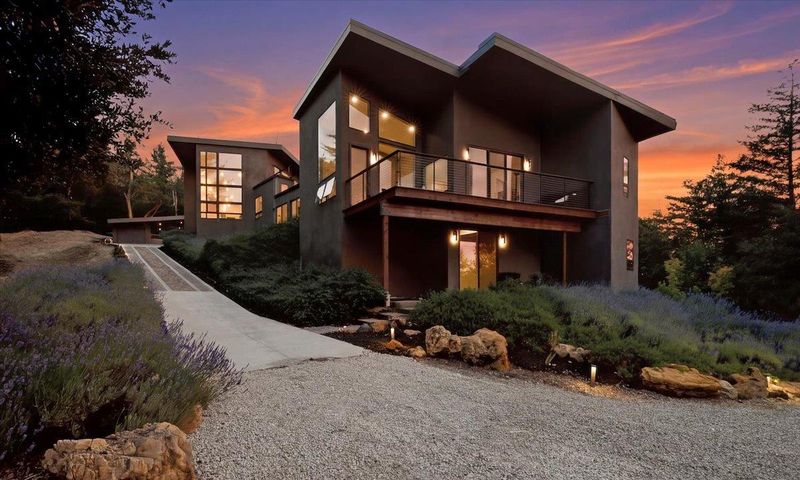
A rare combination this close to Silicon Valley: modern architecture on nearly three private acres, surrounded by protected public forest land with direct access to the Skyline Trail, assigned to Saratoga High School, and approximately 15 minutes from downtown Saratoga via Highway 9. Private without being remote. Architectural yet warm. Featured in DWELL and built in 2018, this striking contemporary home pairs dramatic scale with expansive windows, natural light and herringbone hardwood floors. The nearly 20-foot great room flows into a kitchen anchored by a dramatic oversized natural-stone island, 48-inch Wolf range and Sub-Zero refrigeration. The primary suite features approximately 14-foot ceilings, a private patio and freestanding soaking tub. A detached 400 +/- sq.ft. suite connected by a covered breezeway offers flexible guest, office or studio space. Outside, landscaped patios transition to mature forest and an open meadow with a three-stall barn. A rooftop deck captures distant Bay Area lights. Modern design, exceptional privacy and Saratoga just minutes away.

- Days on Market
- 63 days
- Current Status
- Active
- Original Price
- $4,648,000
- List Price
- $4,198,000
- On Market Date
- Jul 28, 2026
- Property Type
- Single Family Home
- Area
- 17 - Saratoga
- Zip Code
- 95033
- MLS ID
- ML82055683
- APN
- 517-03-033
- Year Built
- 2018
- Stories in Building
- 3
- Possession
- Unavailable
- Data Source
- MLSL
- Origin MLS System
- MLSListings, Inc.
Valley International Academy
Private 10-12 Coed
Students: 24 Distance: 1.3mi
Saratoga Elementary School
Public K-5 Elementary
Students: 330 Distance: 4.4mi
Foothill Elementary School
Public K-5 Elementary
Students: 330 Distance: 4.5mi
Saratoga High School
Public 9-12 Secondary
Students: 1371 Distance: 4.8mi
The Academy for Educational Excellence
Private 6-12 Coed
Students: NA Distance: 5.1mi
Argonaut Elementary School
Public K-5 Elementary
Students: 344 Distance: 5.1mi
- Bed
- 6
- Bath
- 5 (3/2)
- Primary - Oversized Tub
- Parking
- 3
- Carport, Covered Parking, Detached Garage, Lighted Parking Area
- SQ FT
- 4,261
- SQ FT Source
- Unavailable
- Lot SQ FT
- 117,160.0
- Lot Acres
- 2.689624 Acres
- Kitchen
- Cooktop - Gas, Countertop - Marble, Countertop - Quartz, Dishwasher, Hood Over Range, Island with Sink
- Cooling
- Central AC
- Dining Room
- Dining Area
- Disclosures
- Natural Hazard Disclosure
- Family Room
- Kitchen / Family Room Combo
- Flooring
- Hardwood
- Foundation
- Concrete Perimeter, Crawl Space, Foundation Moisture Barrier, Post and Pier
- Fire Place
- Gas Burning, Living Room
- Heating
- Central Forced Air - Gas, Fireplace, Individual Room Controls
- Laundry
- Inside
- Views
- City Lights, Forest / Woods
- Architectural Style
- Luxury, Modern / High Tech
- Fee
- Unavailable
MLS and other Information regarding properties for sale as shown in Theo have been obtained from various sources such as sellers, public records, agents and other third parties. This information may relate to the condition of the property, permitted or unpermitted uses, zoning, square footage, lot size/acreage or other matters affecting value or desirability. Unless otherwise indicated in writing, neither brokers, agents nor Theo have verified, or will verify, such information. If any such information is important to buyer in determining whether to buy, the price to pay or intended use of the property, buyer is urged to conduct their own investigation with qualified professionals, satisfy themselves with respect to that information, and to rely solely on the results of that investigation.
School data provided by GreatSchools. School service boundaries are intended to be used as reference only. To verify enrollment eligibility for a property, contact the school directly.