

$899,000
1,010
SQ FT
$890
SQ/FT
219 Hillcrest Dr
@ De Long Dr - Daly City

- 3 Bed
- 2 Bath
- 2 Park
- 1,010 sqft
- Daly City
-

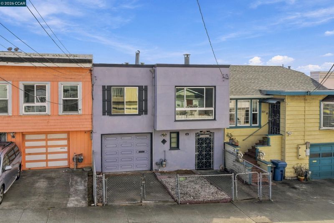
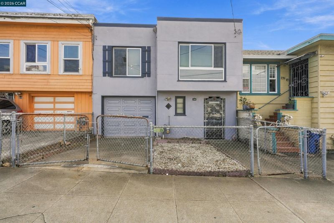
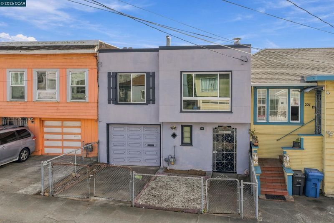
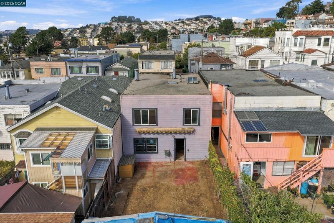
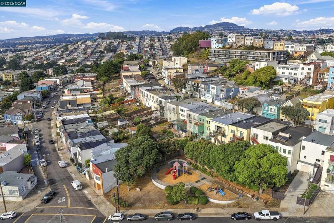
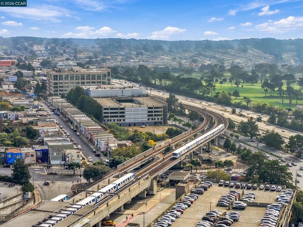
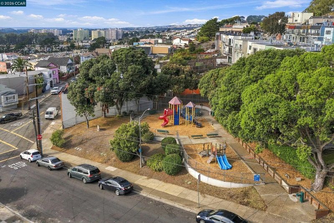
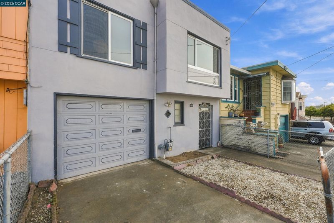
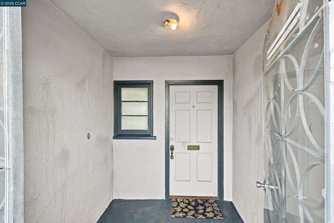
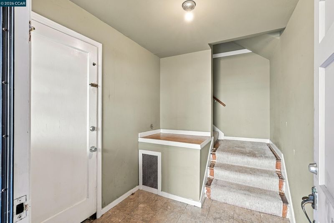
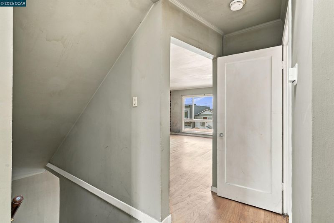
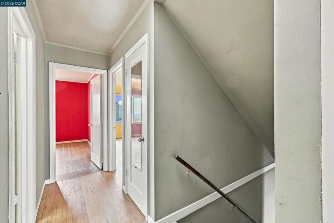
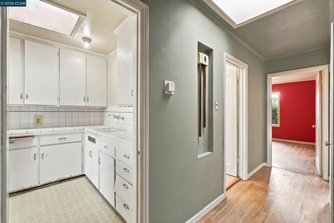
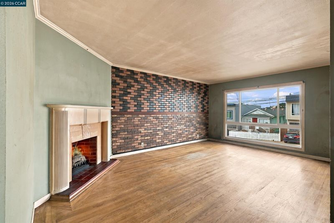
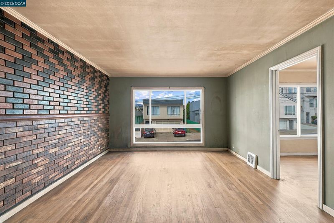
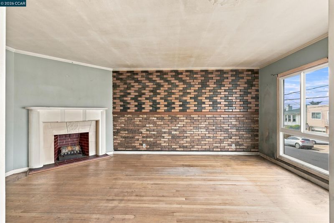
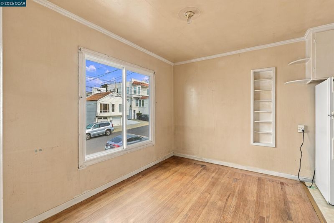
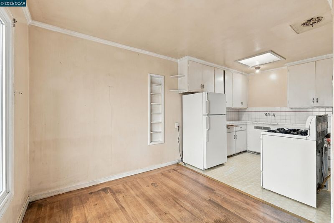
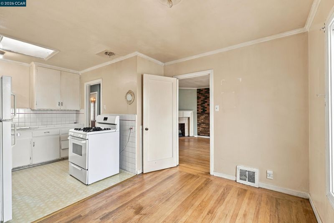
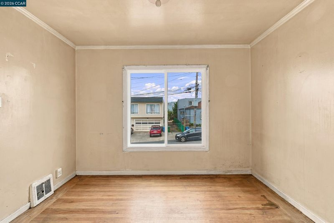
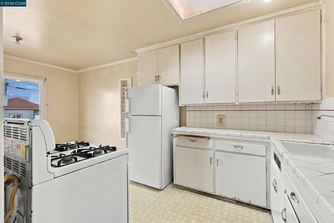
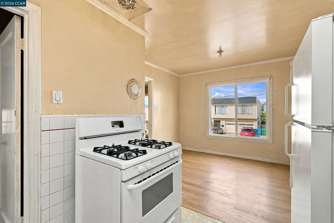
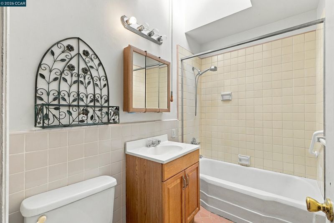
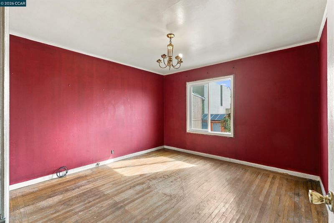
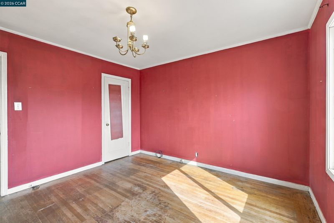
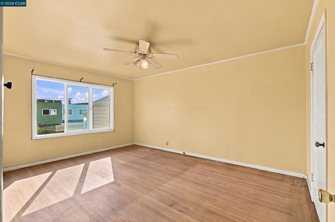
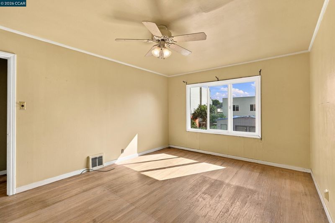
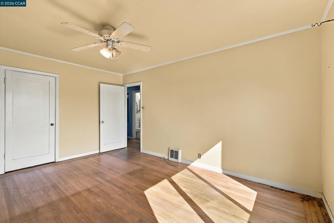
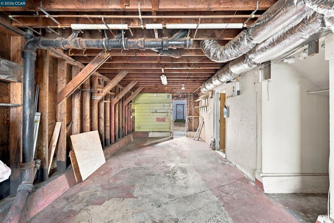
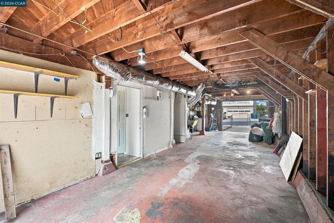
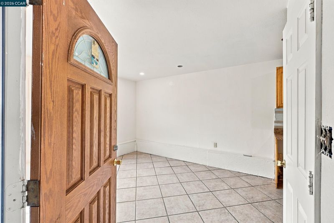
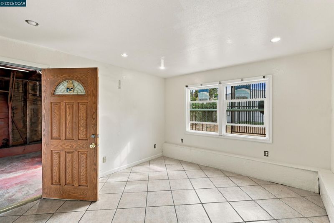
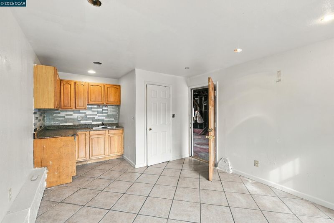
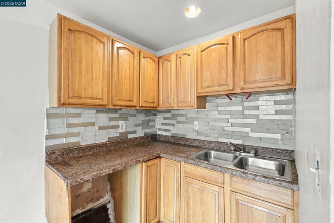
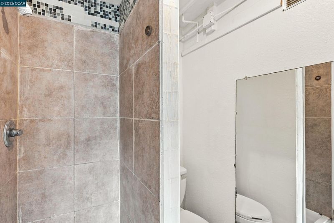
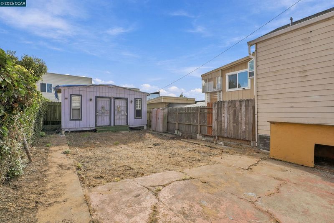
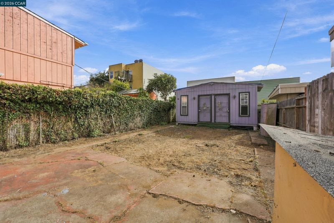
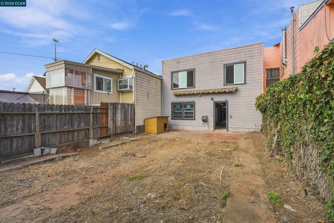
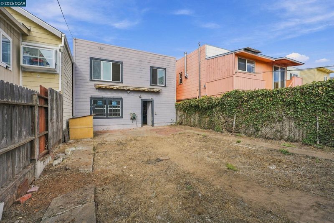
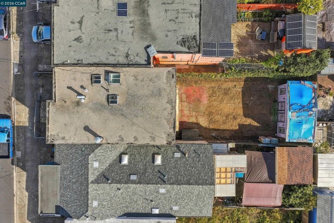
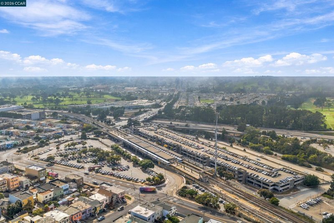
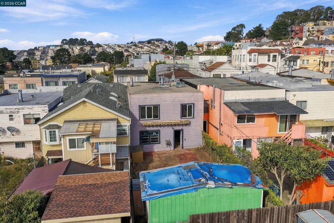
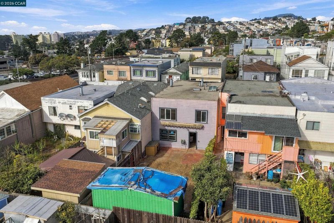
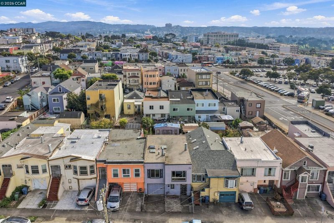
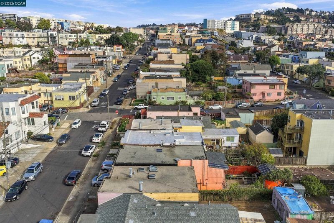
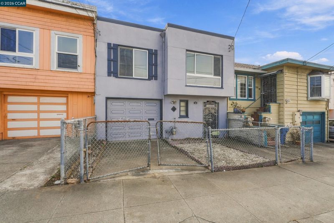
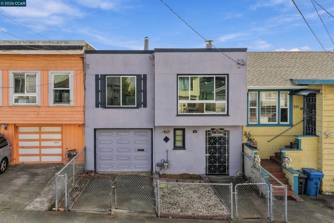
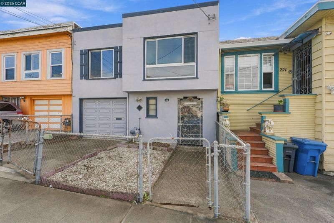
Bring your vision home to 219 Hillcrest Drive. Set in established Original Daly City, this lovely home offers two bedrooms and one bath on the main level, plus an additional bedroom and bath downstairs, for a total of three bedrooms and two baths. Original-style flooring lends charm and character, creating an inviting foundation for your own design ideas and personal touches. A spacious backyard opens the door to outdoor possibilities. Imagine a flourishing garden, relaxed evenings with friends, a children’s play space, or your own recreation area. A large shed offers convenient storage for gardening tools and outdoor equipment, leaving you room to bring your backyard vision to life. Convenient access to Daly City BART and Interstate 280 connects you with San Francisco and the Peninsula, while nearby San Bruno Mountain State and County Park offers hiking, picnicking, and panoramic Bay Area views. Discover a home with character, room to create, and a location that keeps you connected

- Current Status
- New
- Original Price
- $899,000
- List Price
- $899,000
- On Market Date
- Oct 9, 2026
- Property Type
- Detached
- D/N/S
- Daly City
- Zip Code
- 94014
- MLS ID
- 41150727
- APN
- 002253140
- Year Built
- 1949
- Stories in Building
- 2
- Possession
- Close Of Escrow
- Data Source
- MAXEBRDI
- Origin MLS System
- CONTRA COSTA
Woodrow Wilson Elementary School
Public K-5 Elementary
Students: 376 Distance: 0.2mi
Our Lady Of Perpetual Help
Private K-8 Elementary, Religious, Coed
Students: 195 Distance: 0.4mi
St. Thomas More
Private K-8 Elementary, Religious, Coed
Students: 311 Distance: 0.5mi
The Brandeis School of San Francisco
Private K-8 Elementary, Religious, Coed
Students: 332 Distance: 0.7mi
Ortega (Jose) Elementary School
Public K-5 Elementary
Students: 399 Distance: 0.7mi
Sheridan Elementary School
Public K-5 Elementary
Students: 229 Distance: 0.7mi
- Bed
- 3
- Bath
- 2
- Parking
- 2
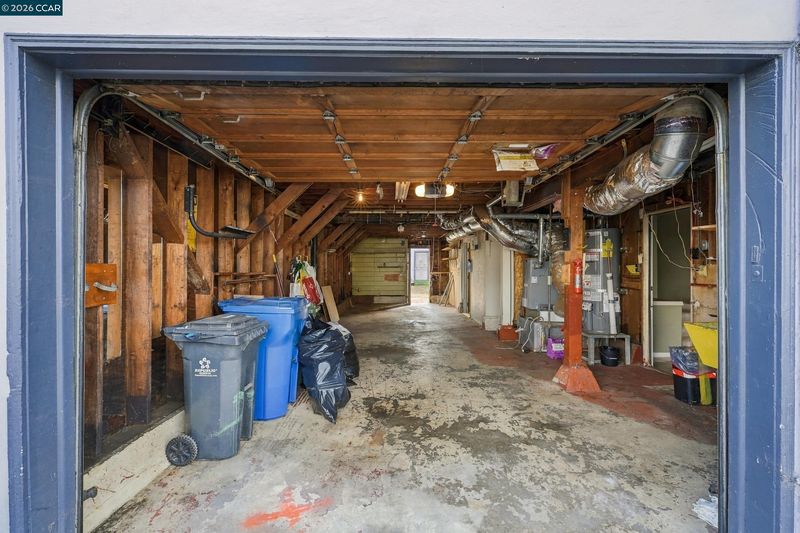
- Attached, Parking Spaces, Tandem, See Remarks
- SQ FT
- 1,010
- SQ FT Source
- Assessor Auto-Fill
- Lot SQ FT
- 2,500.0
- Lot Acres
- 0.06 Acres
- Pool Info
- None
- Kitchen
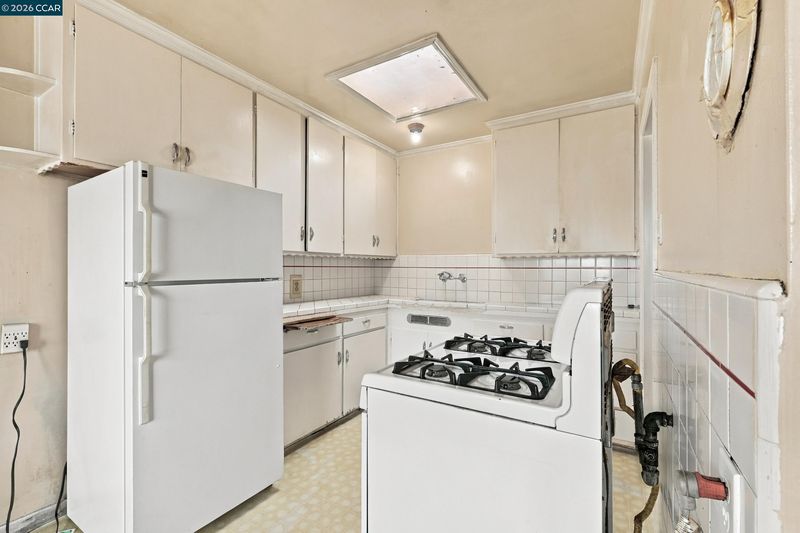
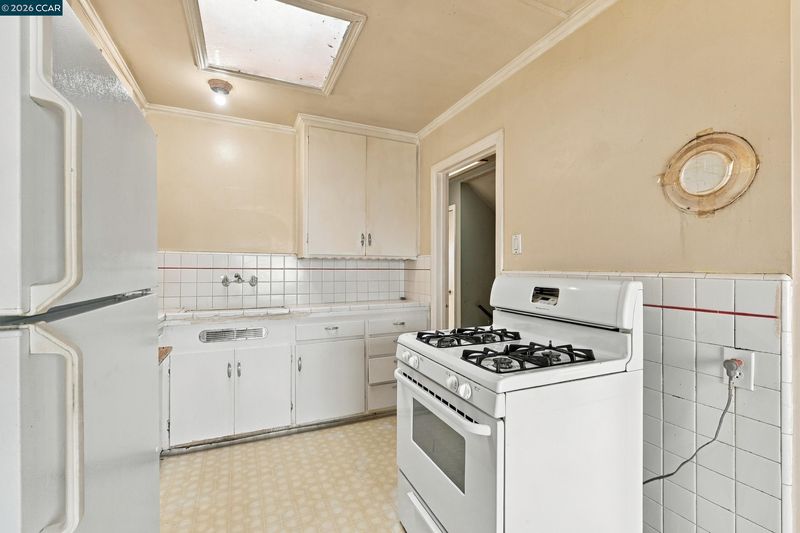
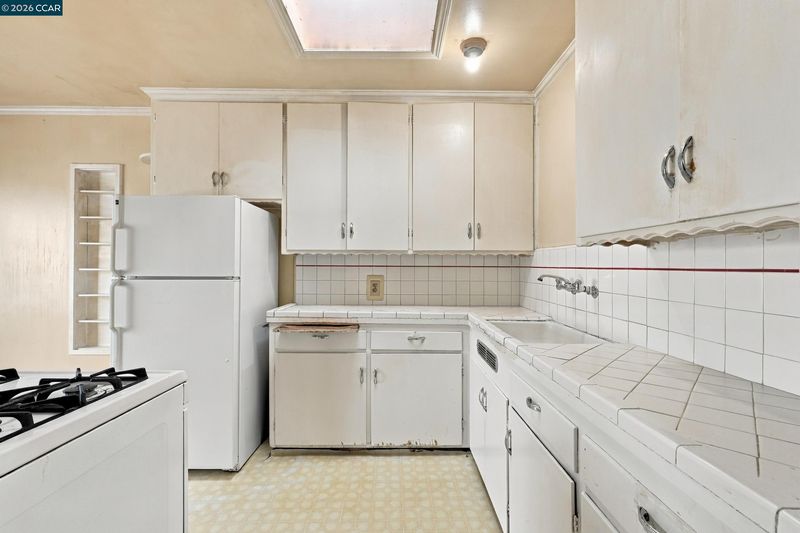
- Free-Standing Range, Refrigerator, Dryer, Washer, Tile Counters, Range/Oven Free Standing, Skylight(s)
- Cooling
- Ceiling Fan(s)
- Disclosures
- Probate/Independent Adm
- Entry Level
- Exterior Details
- Back Yard, Front Yard, Storage, Low Maintenance, See Remarks, Storage Area, Yard Space
- Flooring
- Hardwood, Laminate
- Foundation
- Fire Place
- Family Room
- Heating
- Central
- Laundry
- Hookups Only
- Main Level
- None
- Possession
- Close Of Escrow
- Architectural Style
- Traditional
- Construction Status
- Existing
- Additional Miscellaneous Features
- Back Yard, Front Yard, Storage, Low Maintenance, See Remarks, Storage Area, Yard Space
- Location
- Level, Premium Lot, Zero Lot Line, Back Yard, Front Yard, See Remarks
- Roof
- Tar/Gravel
- Water and Sewer
- Public
- Fee
- Unavailable
MLS and other Information regarding properties for sale as shown in Theo have been obtained from various sources such as sellers, public records, agents and other third parties. This information may relate to the condition of the property, permitted or unpermitted uses, zoning, square footage, lot size/acreage or other matters affecting value or desirability. Unless otherwise indicated in writing, neither brokers, agents nor Theo have verified, or will verify, such information. If any such information is important to buyer in determining whether to buy, the price to pay or intended use of the property, buyer is urged to conduct their own investigation with qualified professionals, satisfy themselves with respect to that information, and to rely solely on the results of that investigation.
School data provided by GreatSchools. School service boundaries are intended to be used as reference only. To verify enrollment eligibility for a property, contact the school directly.