

$1,875,000
3,237
SQ FT
$579
SQ/FT
403 Stoneybrook Ct
@ Knollview Dr. - Shadow Creek, Danville

- 4 Bed
- 3 Bath
- 3 Park
- 3,237 sqft
- Danville
-

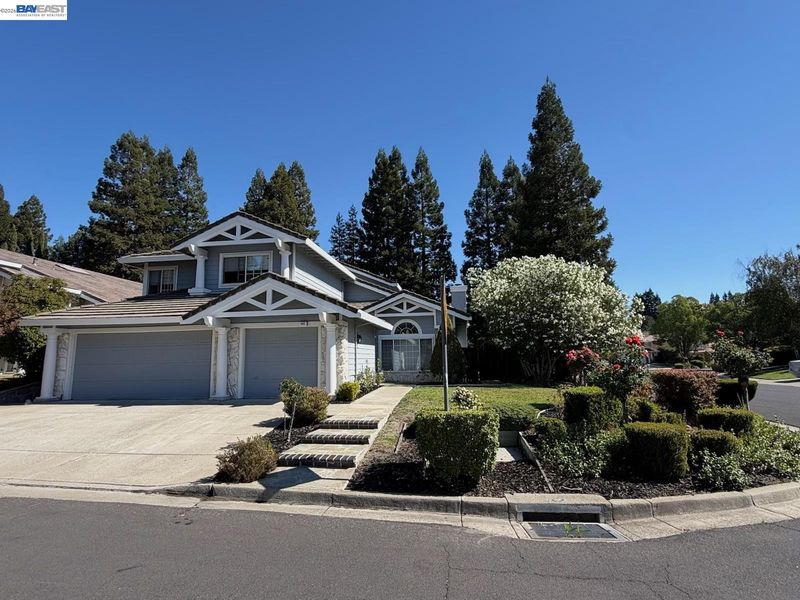
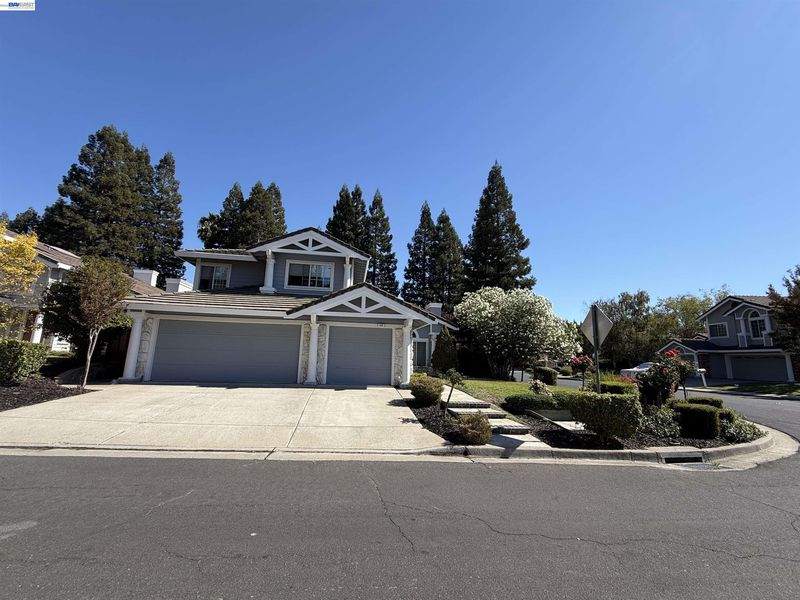
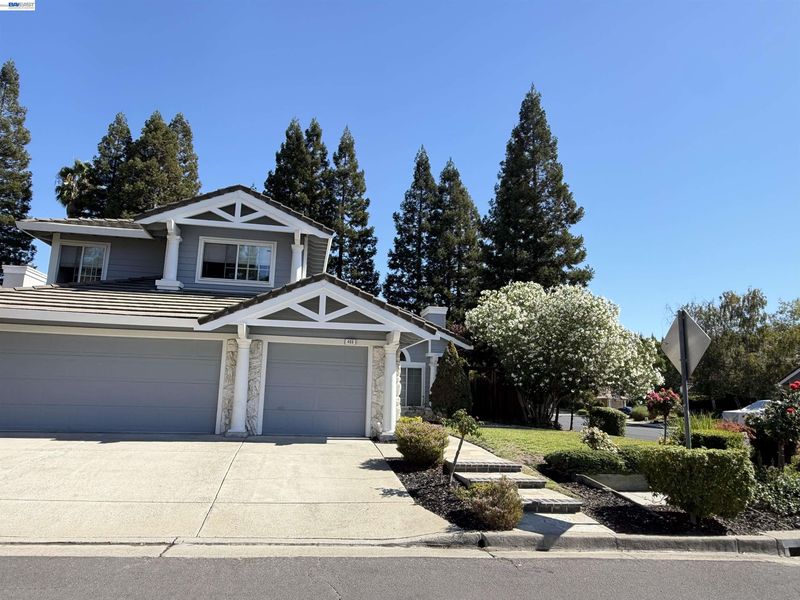
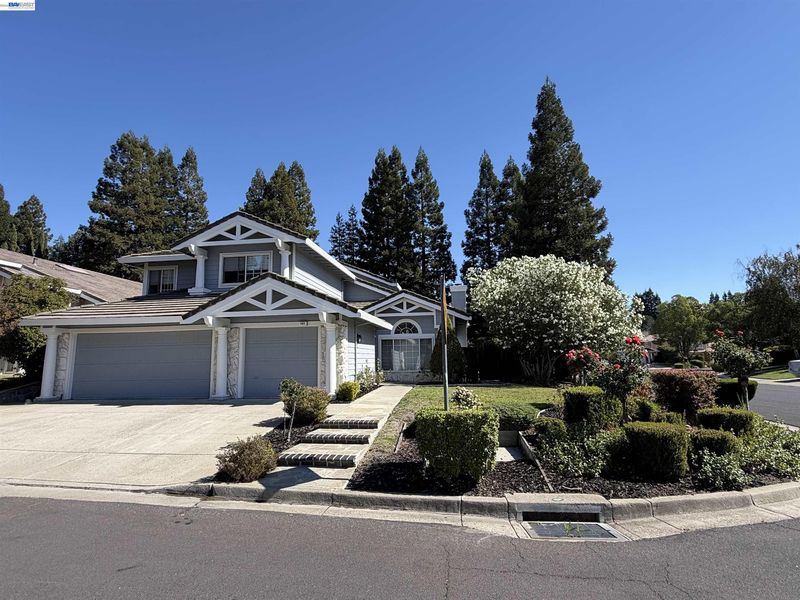
Positioned to perfectly capture the golden glow of the afternoon, this West-facing retreat at 403 Stoneybrook Court offers a front-row seat to the most spectacular sunsets in the East Bay. Tucked away at the end of a quiet cul-de-sac, the home strikes a sophisticated balance between classic California comfort and modern elegance, with curb appeal that hints at the beauty waiting inside. The interior is designed to celebrate its orientation, featuring a bright, airy floor plan where soaring ceilings and large windows invite the afternoon light to take center stage. You’ll love watching the transformation as golden hour begins, with warm light dancing across the hardwood floors and filling the main living spaces with a natural radiance. The heart of the home is a chef-inspired kitchen, complete with premium stainless steel appliances and a generous center island that flows effortlessly into the living area—the ideal spot to unwind as the sky starts to change colors. The primary suite serves as a true sanctuary, boasting a spa-like bathroom with a deep soaking tub, a frameless glass shower, and an expansive walk-in closet. Each additional bedroom is well-proportioned, offering plenty of flexibility for a home office, a creative studio, or guest accommodations. While the interior is stunning, the West-facing magic truly comes alive in the backyard oasis. The sprawling patio is tailor-made for al fresco dining amidst lush, secluded landscaping. As the day winds down, there is no better place to be than under the pergola, watching the sun dip below the horizon and paint the sky in vibrant shades of pink and orange. Located just minutes from the vibrant shops and eateries of downtown Danville and close to scenic hiking trails and local parks, this property offers a premier lifestyle illuminated by the very best light of the day.

- Current Status
- Active - Coming Soon
- Original Price
- $1,875,000
- List Price
- $1,875,000
- On Market Date
- Oct 10, 2026
- Property Type
- Detached
- D/N/S
- Shadow Creek
- Zip Code
- 94506
- MLS ID
- 41150904
- APN
- 2203710203
- Year Built
- 1990
- Stories in Building
- 2
- Possession
- Close Of Escrow
- Data Source
- MAXEBRDI
- Origin MLS System
- BAY EAST
Diablo Vista Middle School
Public 6-8 Middle
Students: 986 Distance: 0.5mi
Tassajara Hills Elementary School
Public K-5 Elementary
Students: 492 Distance: 0.5mi
Creekside Elementary School
Public K-5
Students: 638 Distance: 0.7mi
Dougherty Valley High School
Public 9-12 Secondary
Students: 3331 Distance: 2.5mi
Venture (Alternative) School
Public K-12 Alternative
Students: 154 Distance: 2.5mi
Gale Ranch Middle School
Public 6-8 Middle
Students: 1262 Distance: 2.5mi
- Bed
- 4
- Bath
- 3
- Parking
- 3
- Attached, Garage Door Opener
- SQ FT
- 3,237
- SQ FT Source
- Public Records
- Lot SQ FT
- 7,820.0
- Lot Acres
- 0.18 Acres
- Pool Info
- Pool House, Community
- Kitchen
- Gas Range, Microwave, Free-Standing Range, Refrigerator, 220 Volt Outlet, Counter - Solid Surface, Stone Counters, Gas Range/Cooktop, Range/Oven Free Standing
- Cooling
- Central Air
- Disclosures
- Nat Hazard Disclosure
- Entry Level
- Exterior Details
- Front Yard, Side Yard
- Flooring
- Tile, Vinyl, Carpet
- Foundation
- Fire Place
- Family Room, Living Room
- Heating
- Zoned
- Laundry
- 220 Volt Outlet, Dryer, Washer
- Main Level
- 1 Bedroom, 1 Bath, Main Entry
- Possession
- Close Of Escrow
- Architectural Style
- Contemporary
- Construction Status
- Existing
- Additional Miscellaneous Features
- Front Yard, Side Yard
- Location
- Corner Lot
- Roof
- Tile
- Water and Sewer
- Public
- Fee
- $115
MLS and other Information regarding properties for sale as shown in Theo have been obtained from various sources such as sellers, public records, agents and other third parties. This information may relate to the condition of the property, permitted or unpermitted uses, zoning, square footage, lot size/acreage or other matters affecting value or desirability. Unless otherwise indicated in writing, neither brokers, agents nor Theo have verified, or will verify, such information. If any such information is important to buyer in determining whether to buy, the price to pay or intended use of the property, buyer is urged to conduct their own investigation with qualified professionals, satisfy themselves with respect to that information, and to rely solely on the results of that investigation.
School data provided by GreatSchools. School service boundaries are intended to be used as reference only. To verify enrollment eligibility for a property, contact the school directly.