

$1,048,000
1,700
SQ FT
$616
SQ/FT
3730 Platt Ct
@ N. Valley Trails Dr. - Valley Trails, Pleasanton

- 4 Bed
- 2 Bath
- 2 Park
- 1,700 sqft
- Pleasanton
-

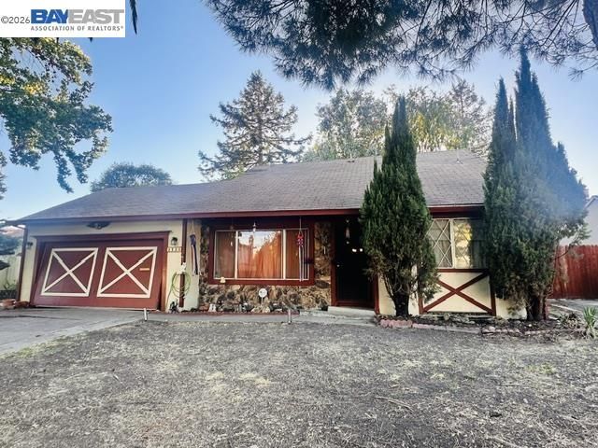
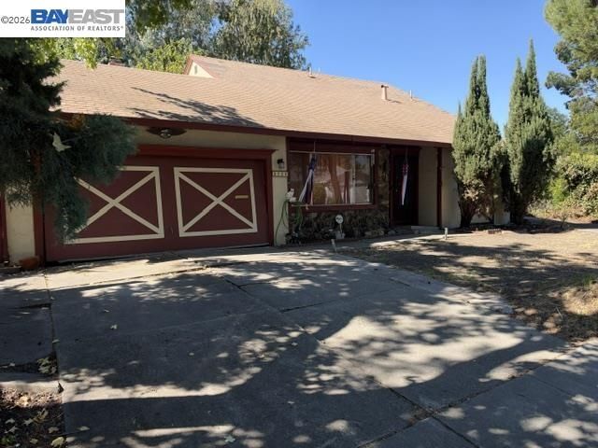
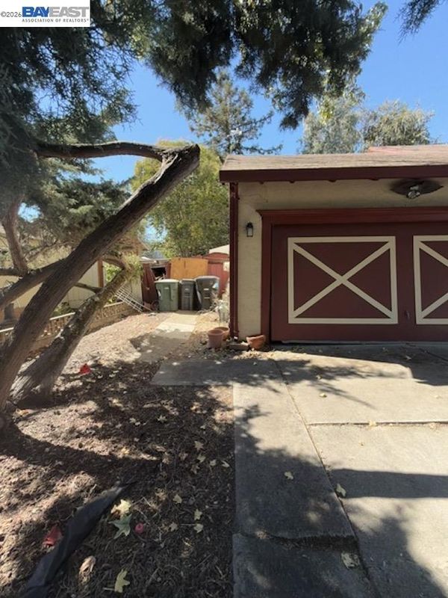
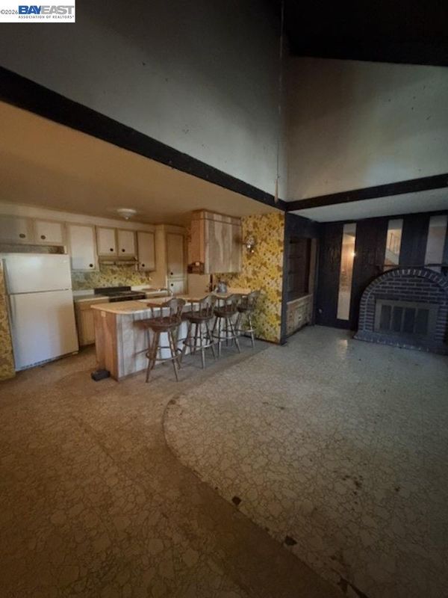
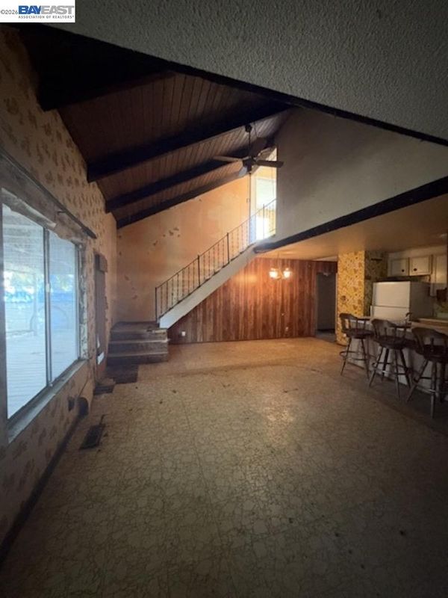
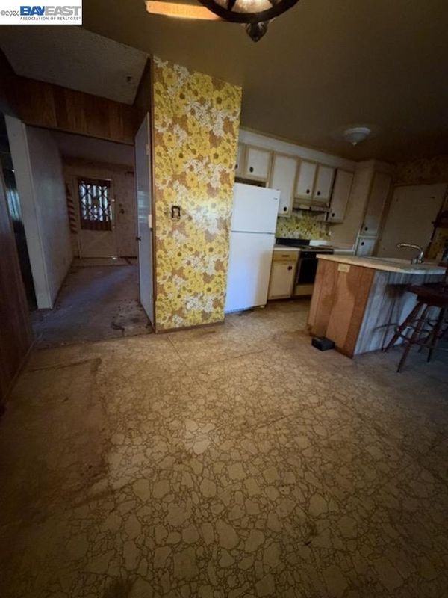
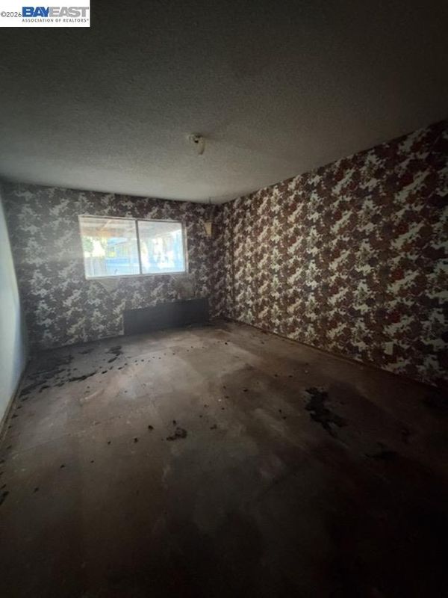
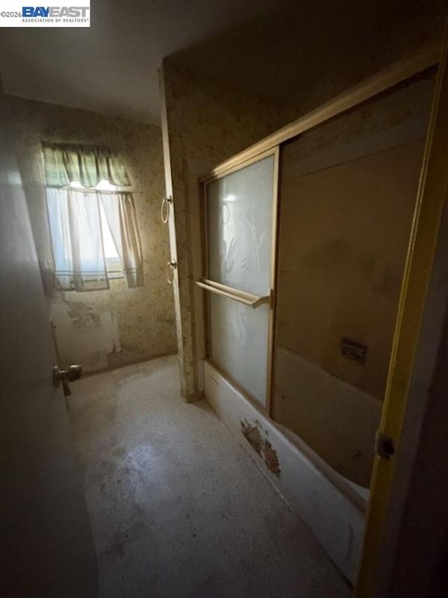
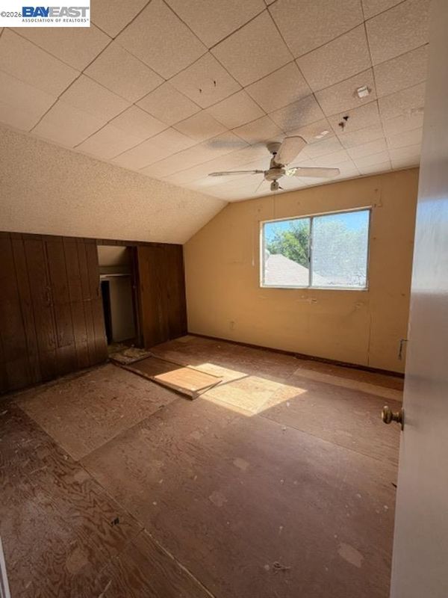
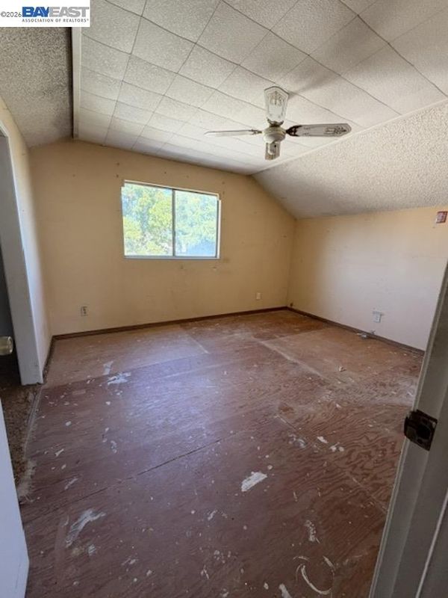
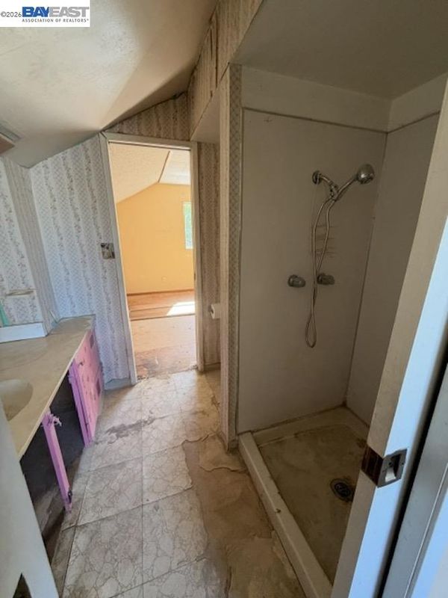
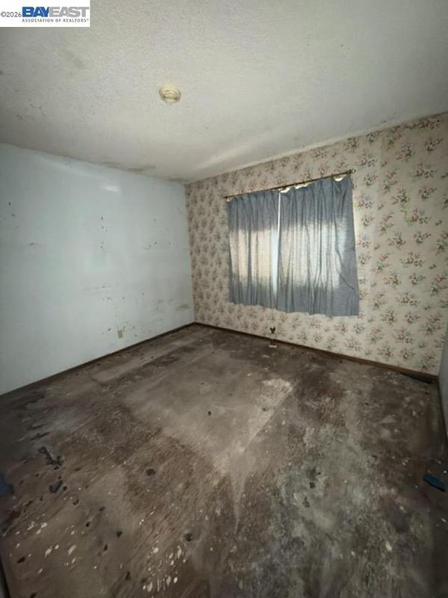
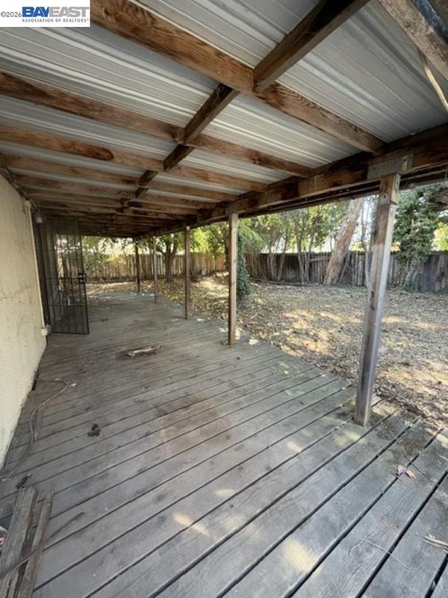
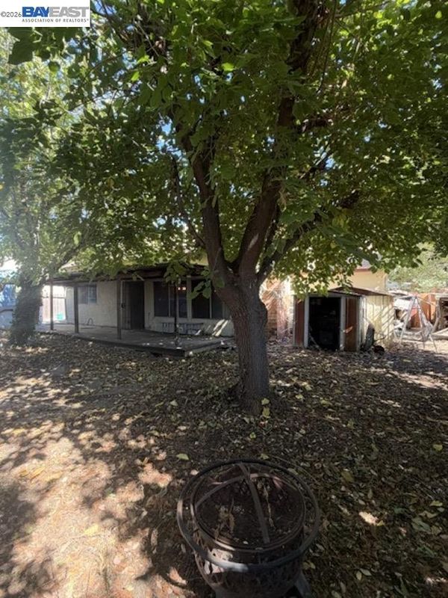
LOCATION, LOCATION and LOCATION!!! Fabulous opportunity to create a special home and experience the highly sought after Pleasanton lifestyle. This home features 4 bed/2 bath with a large lot of 7,376 perfect for ADU/Accessory Dwelling Unit in Backyard. Tons of Potential. Although needs foundation work and in need of repairs and updating throughout call your contractors! Come explore all the possibilities to improve, expand, and invest in your future home! Stroll down the street to Valley Trails Park with children’s amenities and clubhouse, moments away from Pleasanton Community Sports park, and close to historic downtown’s farmer’s market, restaurants, shopping and one of the only remaining drive-up dairy and ice cream spots. Enjoy EXCELLENT schools, aquatic parks, plenty of hiking options, BART, ACE train and easy access to highways 580/680.

- Current Status
- New
- Original Price
- $1,048,000
- List Price
- $1,048,000
- On Market Date
- Oct 2, 2026
- Property Type
- Detached
- D/N/S
- Valley Trails
- Zip Code
- 94588
- MLS ID
- 41150196
- APN
- 94190264
- Year Built
- 1969
- Stories in Building
- 2
- Possession
- Close Of Escrow, Immediate
- Data Source
- MAXEBRDI
- Origin MLS System
- BAY EAST
Donlon Elementary School
Public K-5 Elementary
Students: 758 Distance: 0.4mi
Thomas S. Hart Middle School
Public 6-8 Middle
Students: 1201 Distance: 0.7mi
Lydiksen Elementary School
Public K-5 Elementary
Students: 666 Distance: 0.8mi
Foothill High School
Public 9-12 Secondary
Students: 2178 Distance: 0.8mi
Stratford School
Private K-5
Students: 248 Distance: 0.9mi
Hillview Christian Academy
Private 1-12
Students: 9 Distance: 1.0mi
- Bed
- 4
- Bath
- 2
- Parking
- 2
- Attached
- SQ FT
- 1,700
- SQ FT Source
- Public Records
- Lot SQ FT
- 7,376.0
- Lot Acres
- 0.17 Acres
- Pool Info
- None
- Kitchen
- Dishwasher, Breakfast Nook, Eat-in Kitchen, Other
- Cooling
- Central Air
- Disclosures
- Nat Hazard Disclosure
- Entry Level
- Exterior Details
- Back Yard, Front Yard, Side Yard, Storage, Other
- Flooring
- Laminate, Carpet, Other
- Foundation
- Fire Place
- Family Room
- Heating
- Forced Air
- Laundry
- Other
- Main Level
- 2 Bedrooms, 1 Bath
- Possession
- Close Of Escrow, Immediate
- Architectural Style
- Contemporary
- Construction Status
- Existing
- Additional Miscellaneous Features
- Back Yard, Front Yard, Side Yard, Storage, Other
- Location
- Other
- Roof
- Composition Shingles
- Water and Sewer
- Public
- Fee
- Unavailable
MLS and other Information regarding properties for sale as shown in Theo have been obtained from various sources such as sellers, public records, agents and other third parties. This information may relate to the condition of the property, permitted or unpermitted uses, zoning, square footage, lot size/acreage or other matters affecting value or desirability. Unless otherwise indicated in writing, neither brokers, agents nor Theo have verified, or will verify, such information. If any such information is important to buyer in determining whether to buy, the price to pay or intended use of the property, buyer is urged to conduct their own investigation with qualified professionals, satisfy themselves with respect to that information, and to rely solely on the results of that investigation.
School data provided by GreatSchools. School service boundaries are intended to be used as reference only. To verify enrollment eligibility for a property, contact the school directly.