



$675,000
978
SQ FT
$690
SQ/FT
2728 Illinois Street
@ Foster Rd - Napa

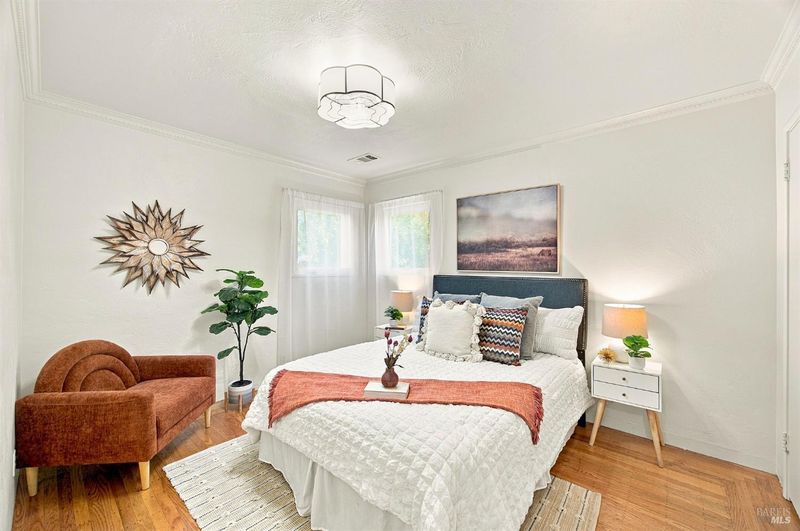
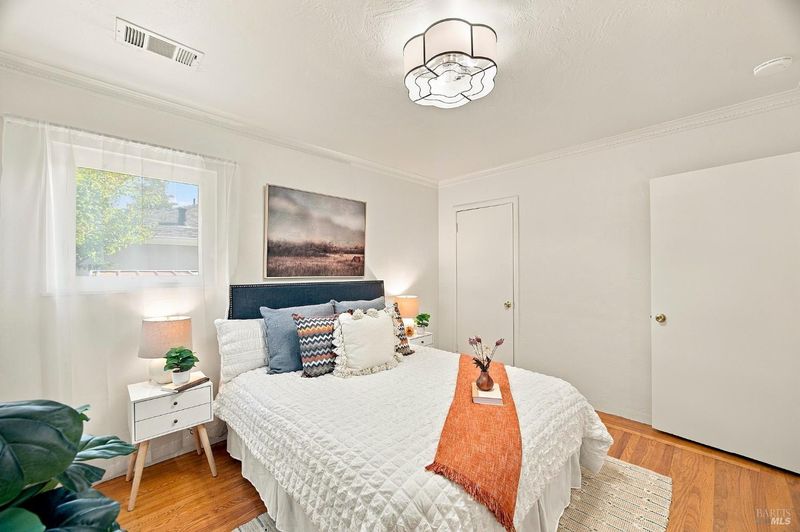
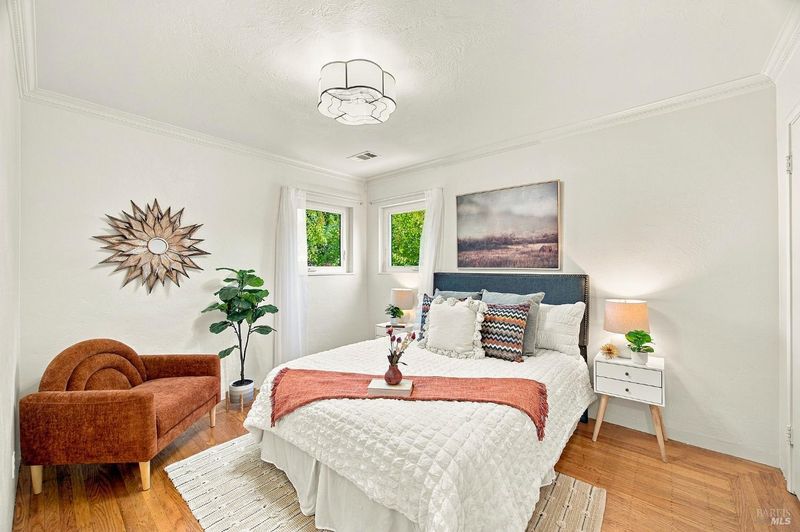
- 2 Bed
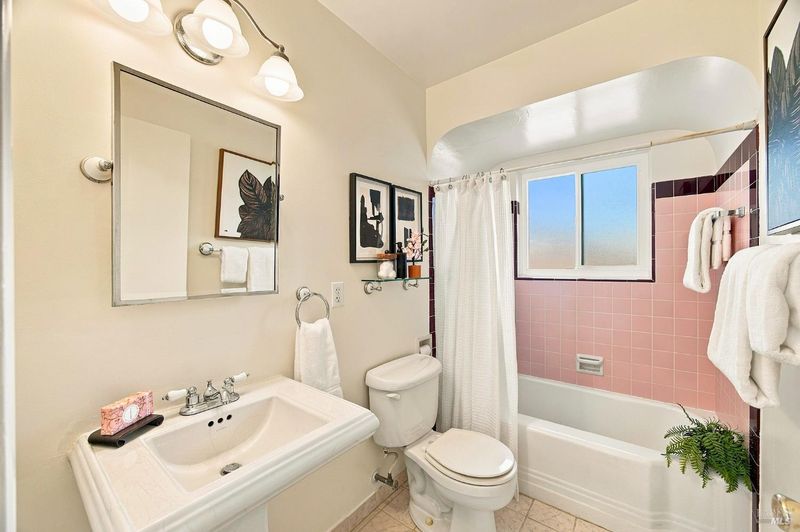
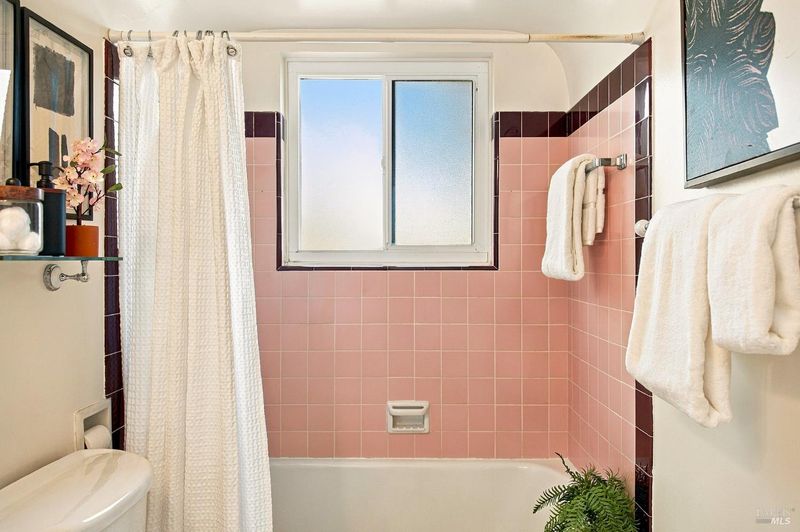
- 1 Bath
- 2 Park
- 978 sqft
- Napa
-

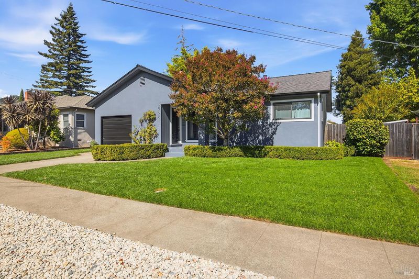
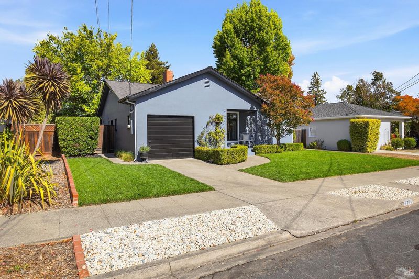
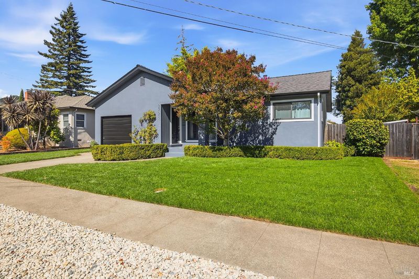
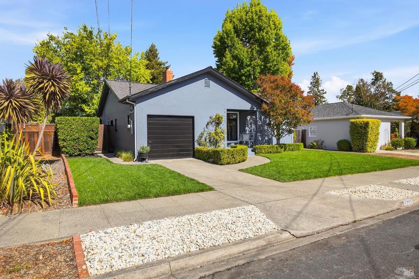
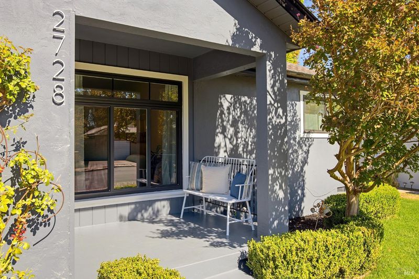
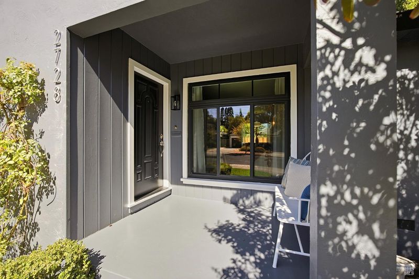
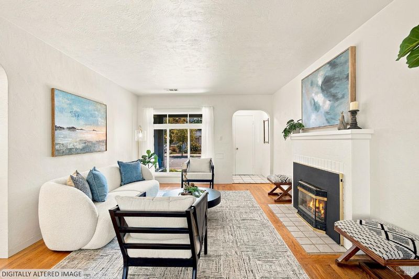
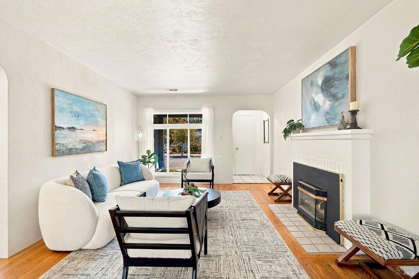
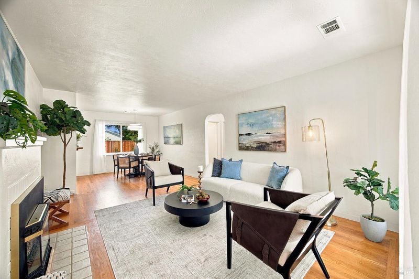
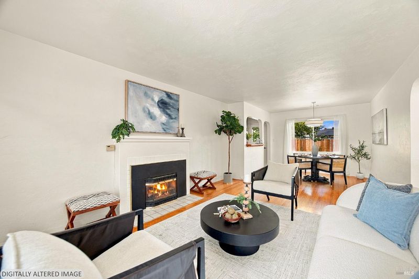
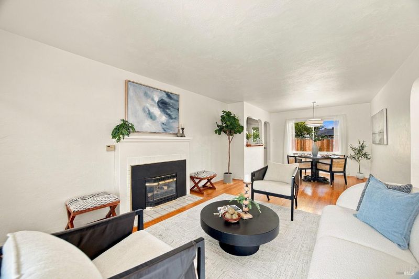
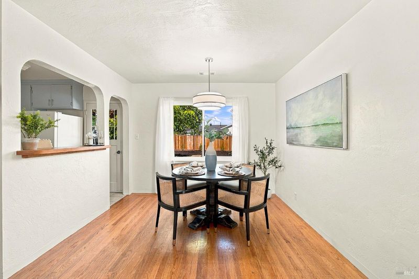
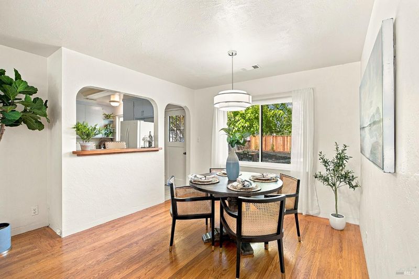
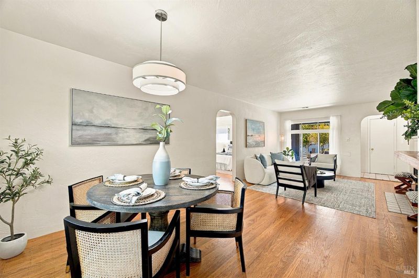
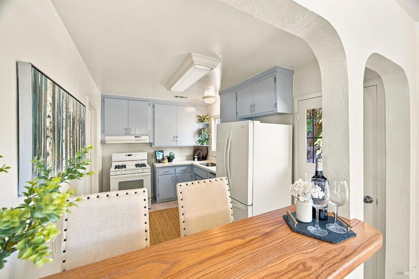
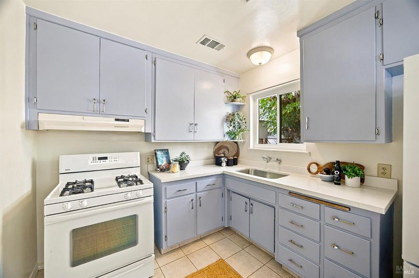
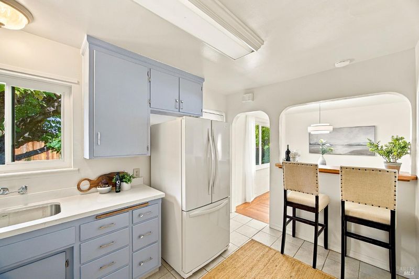
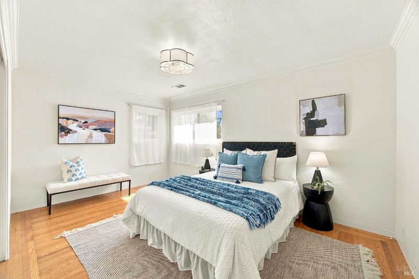
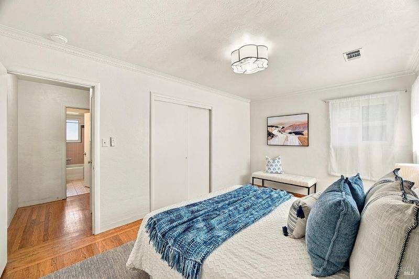
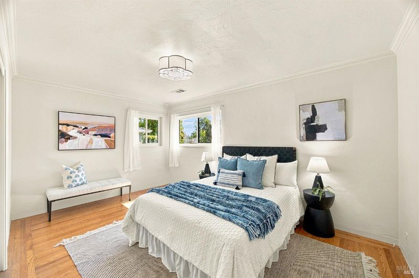
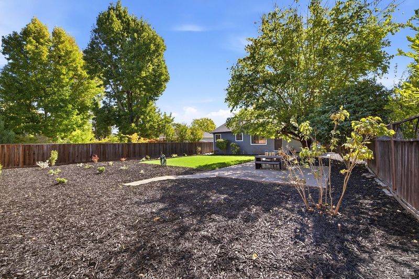
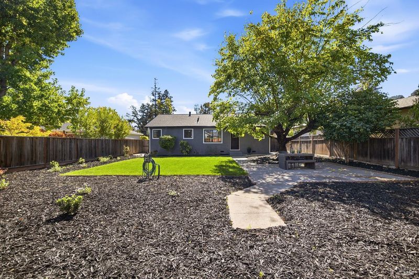
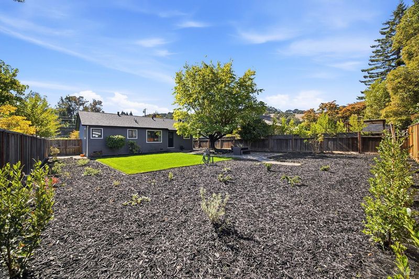
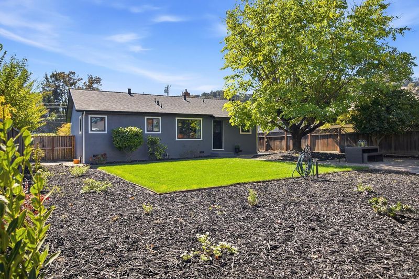
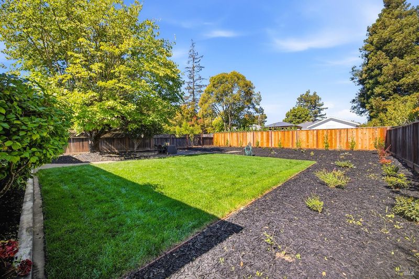
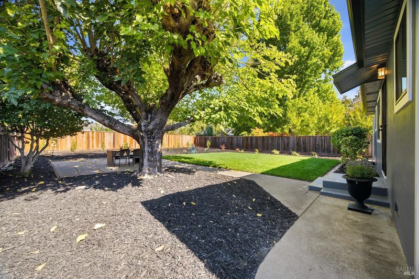
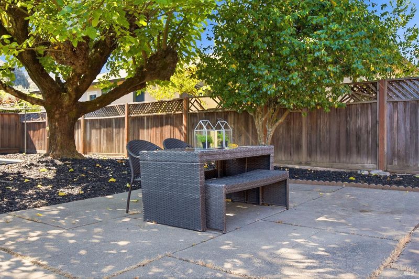
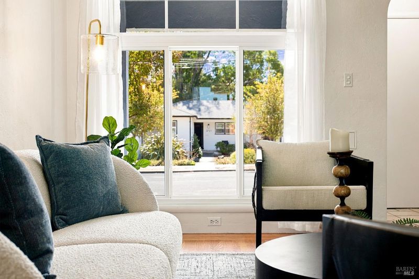
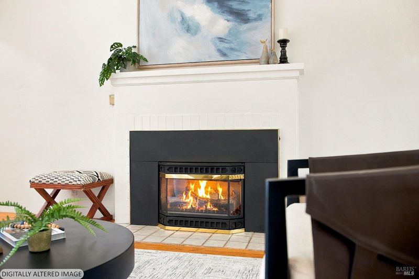
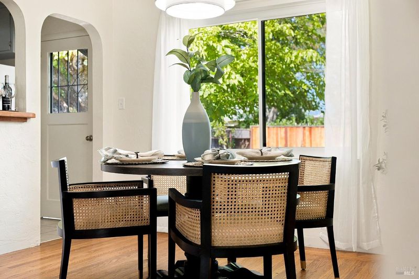
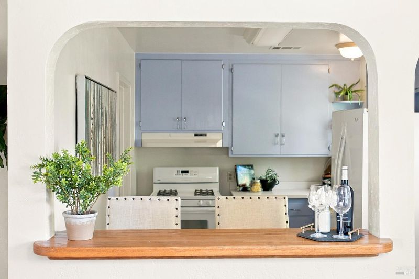
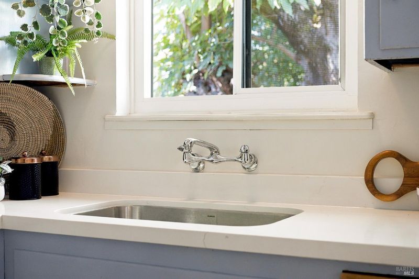
This darling Devita-built home offers 2 bedrooms, 1 bathroom, and 978+/-sq. ft. of living space on a generous 0.16+/- acre lot. Fresh interior and exterior paint, added hardwood flooring, and updated kitchen countertops with a new sink bring a fresh feel to this inviting home. Recent improvements include a new roof, gutters and gutter covers, updated electrical panel, and windows. Outside, enjoy fresh landscaping, a newly refreshed lawn, and mostly new fencing, creating a welcoming setting with room to relax, garden, or personalize to your liking with ADU potential. Conveniently located in an established neighborhood with long-time residents, this property offers a wonderful opportunity to make a charming home your own. A delightful opportunity for buyers seeking charm, outdoor space, and the chance to make a home their own!

- Days on Market
- 5 days
- Current Status
- Active
- Original Price
- List Price
- $675,000
- On Market Date
- Oct 7, 2026
- Property Type
- Single Family Residence
- Area
- Napa
- Zip Code
- 94558
- MLS ID
- 326079736
- APN
- 004321018000
- Year Built
- 1954
- Stories in Building
- 1
- Possession
- Close Of Escrow
- Data Source
- BAREIS
- Origin MLS System
Harvest Middle School
Public 6-8 Middle
Students: 799 Distance: 0.3mi
River Charter School
Charter 6-8 Middle
Students: 390 Distance: 0.3mi
Snow Elementary School
Public K-5 Elementary
Students: 394 Distance: 0.5mi
Calvary Christian Academy
Private PK-12 Combined Elementary And Secondary, Religious, Coed
Students: NA Distance: 0.6mi
Napa Christian Campus of Education School
Private K-12 Combined Elementary And Secondary, Religious, Coed
Students: 126 Distance: 0.6mi
Napa Valley Language Academy
Charter K-6 Elementary
Students: 664 Distance: 0.7mi
- Bed
- 2
- Bath
- 1
- Tub w/Shower Over
- Parking
- 2
- Attached, Garage Faces Front
- SQ FT
- 978
- SQ FT Source
- Assessor Auto-Fill
- Lot SQ FT
- 7,109.0
- Lot Acres
- 0.1632 Acres
- Cooling
- Ceiling Fan(s), None
- Dining Room
- Dining/Living Combo, Space in Kitchen
- Disclosures
- Offer As Is
- Flooring
- Tile, Wood
- Foundation
- Raised
- Fire Place
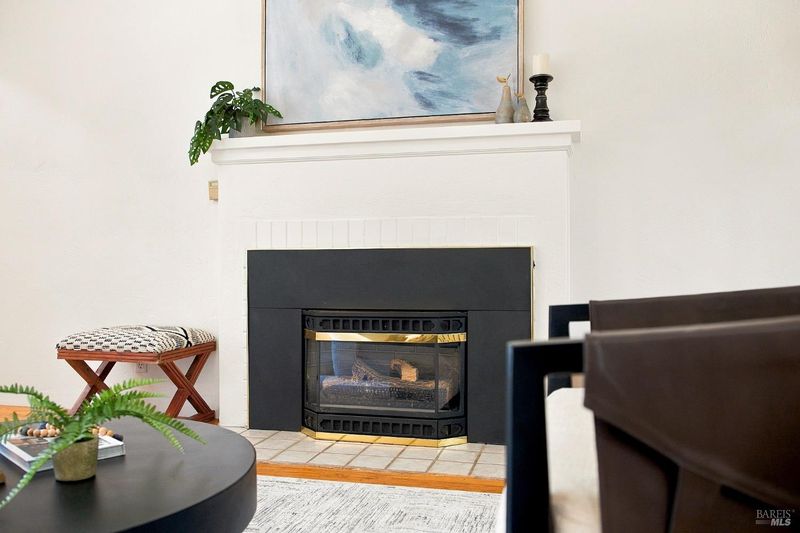
- Brick, Insert
- Heating
- Central
- Laundry
- Dryer Included, Electric, In Garage, Washer Included
- Main Level
- Bedroom(s), Full Bath(s), Garage, Kitchen, Living Room, Primary Bedroom, Street Entrance
- Possession
- Close Of Escrow
- Basement
- None
- Architectural Style
- Bungalow
- Fee
- $0
MLS and other Information regarding properties for sale as shown in Theo have been obtained from various sources such as sellers, public records, agents and other third parties. This information may relate to the condition of the property, permitted or unpermitted uses, zoning, square footage, lot size/acreage or other matters affecting value or desirability. Unless otherwise indicated in writing, neither brokers, agents nor Theo have verified, or will verify, such information. If any such information is important to buyer in determining whether to buy, the price to pay or intended use of the property, buyer is urged to conduct their own investigation with qualified professionals, satisfy themselves with respect to that information, and to rely solely on the results of that investigation.
School data provided by GreatSchools. School service boundaries are intended to be used as reference only. To verify enrollment eligibility for a property, contact the school directly.