

$630,000
1,233
SQ FT
$511
SQ/FT
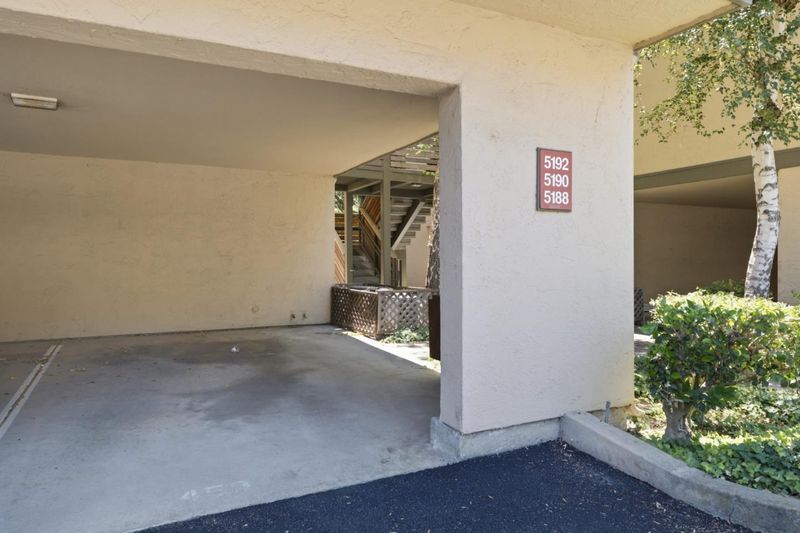
5192 Makati
@ Makati Circle - 12 - Blossom Valley, San Jose

- 2 Bed
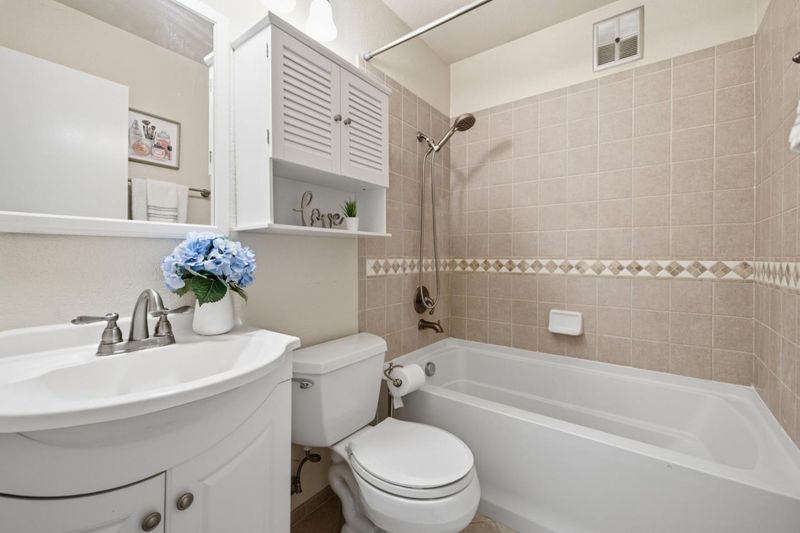
- 2 Bath
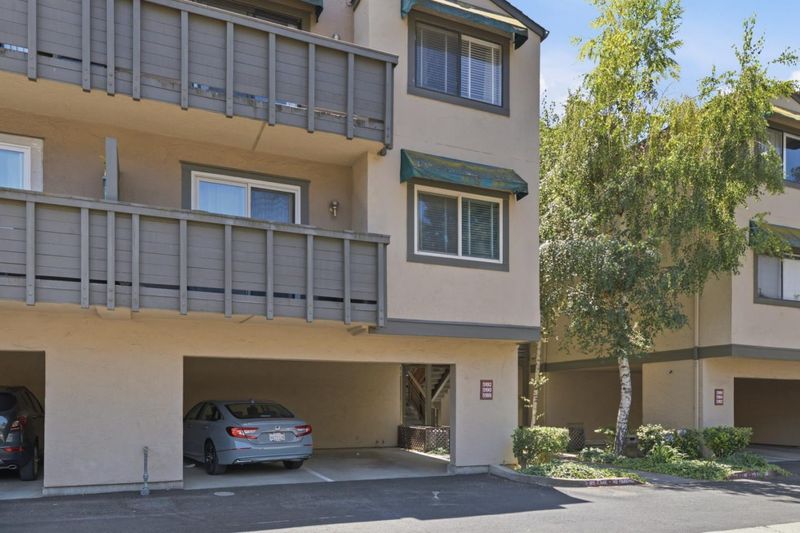
- 2 Park
- 1,233 sqft
- SAN JOSE
-

-
Sat Jul 11, 1:00 pm - 4:00 pm
-
Sun Jul 12, 1:00 pm - 4:00 pm
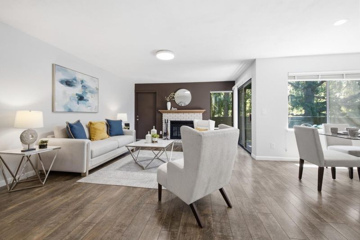
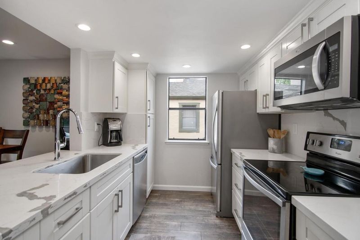
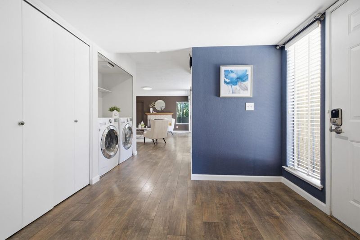
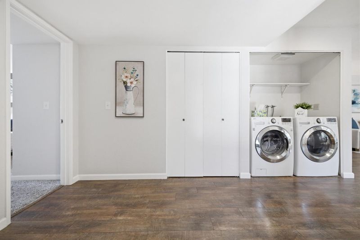
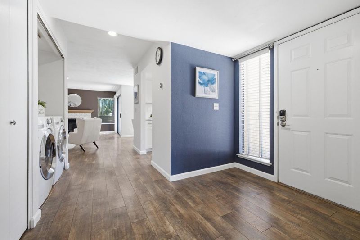
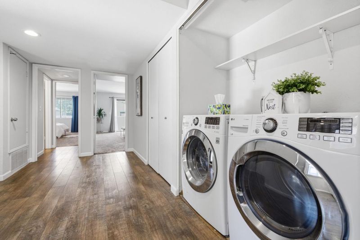
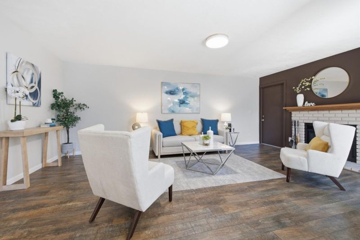
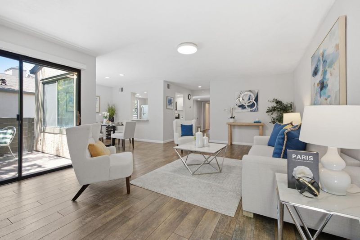
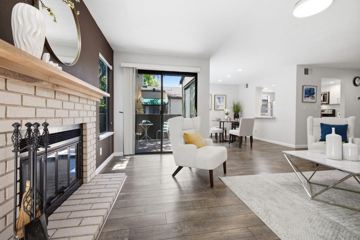
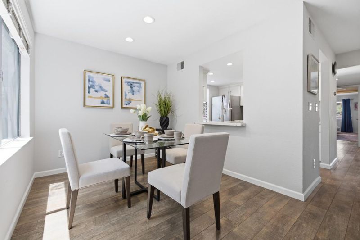
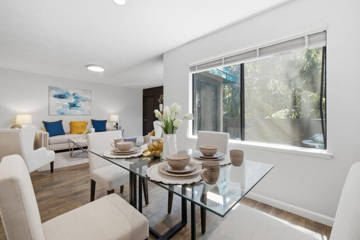
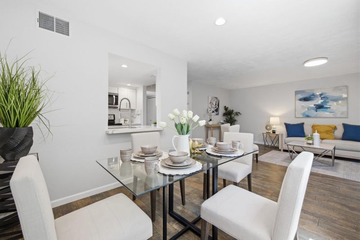
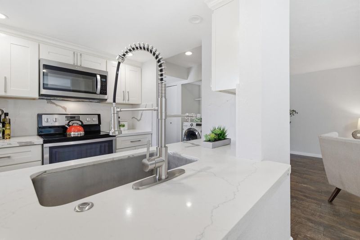
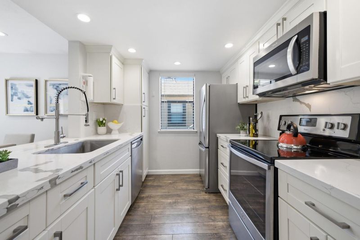
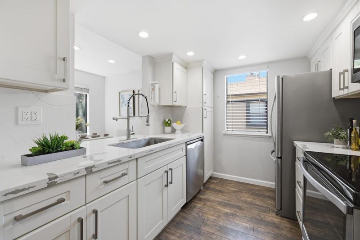
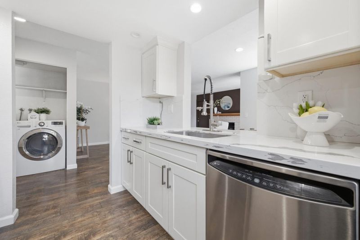
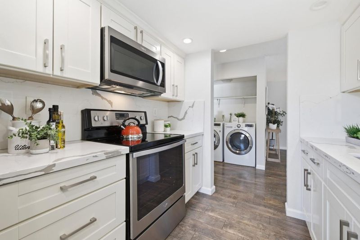
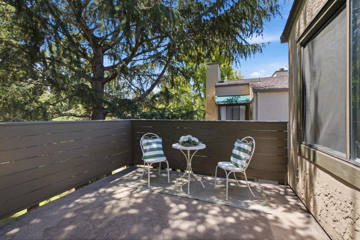
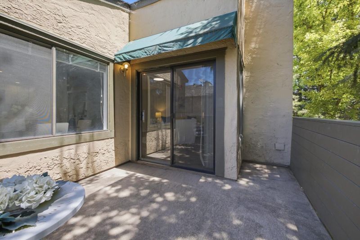
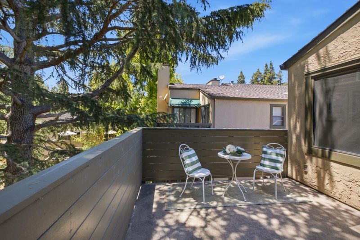
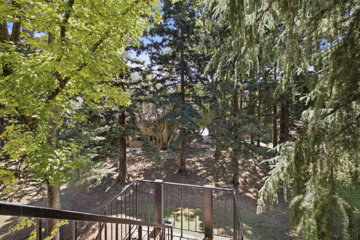
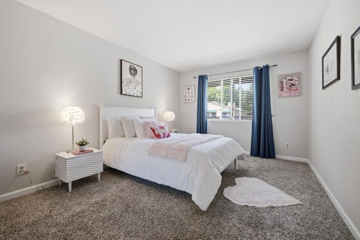
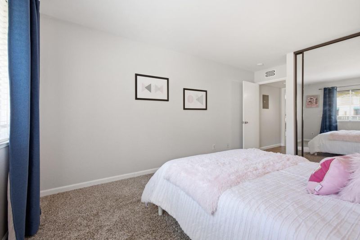
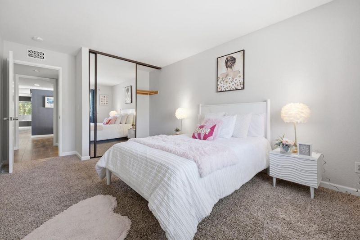
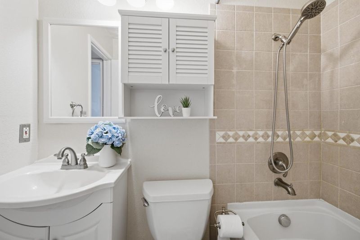
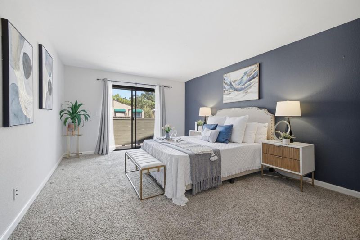
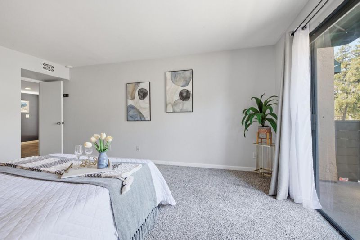
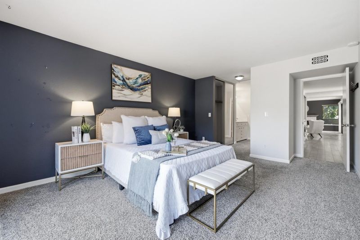
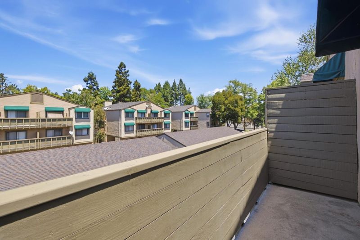
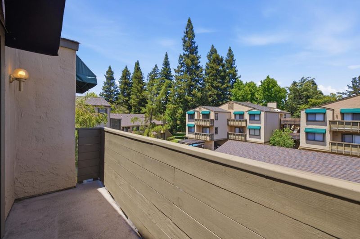
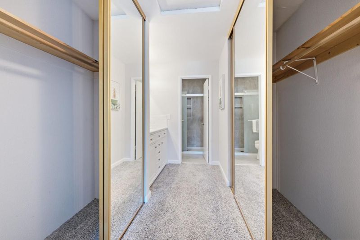
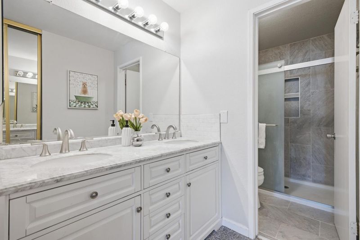
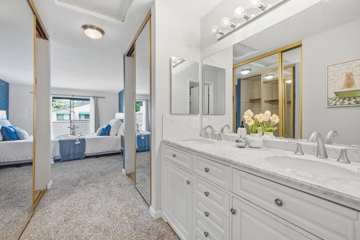
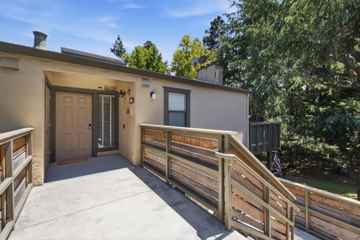
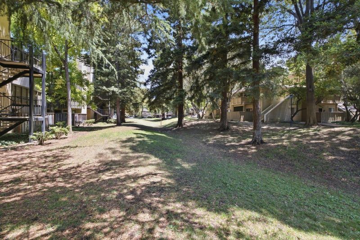
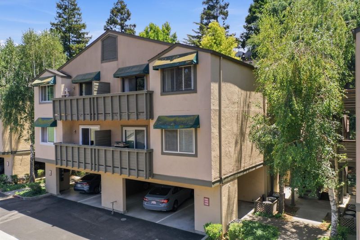
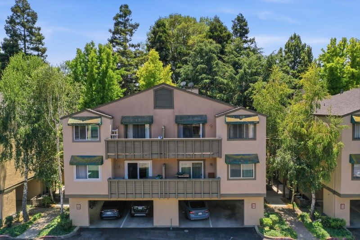
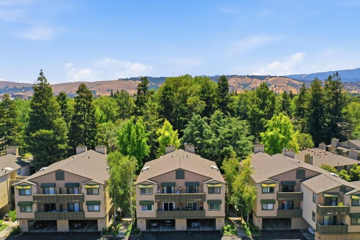
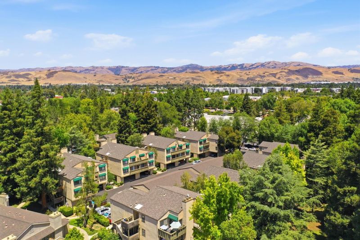
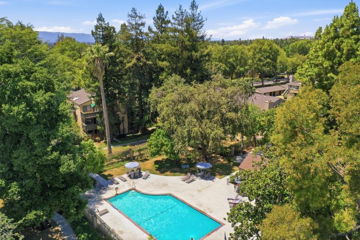
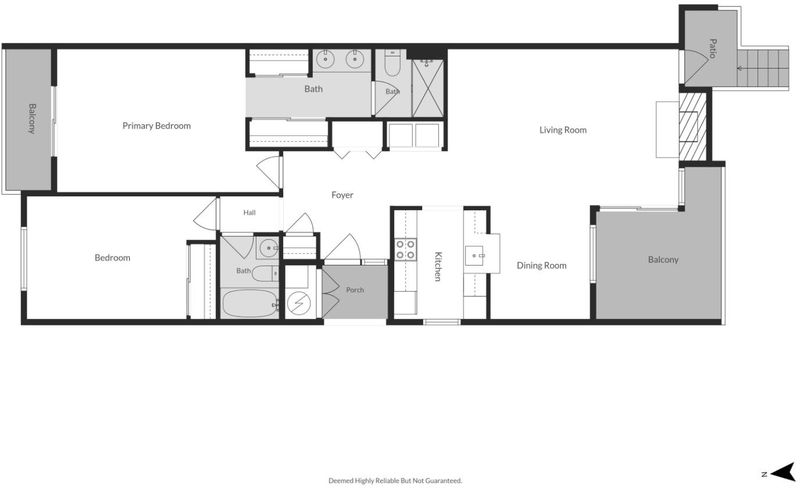
This beautifully remodeled home offers modern upgrades and peaceful living with no upstairs neighbors. The expansive living area features gorgeous wood-plank flooring, a cozy fireplace, fresh designer paint, smooth retextured ceilings, and recessed lighting. A true chefs kitchen boasts quartz countertops, stainless steel appliances, custom white cabinetry, and a convenient pass-through bar to the dining area. This rare floor plan offers TWO generous master suites, both featuring updated bathrooms, ample closet space, and plush carpeting. The primary suite includes its own private deck! Off the main living room, a second adjoining deck provides a tranquil setting among majestic redwood trees , perfect for BBQs, entertaining, or morning coffee. Premium amenities include central AC, an inside washer and dryer, rare dedicated attic storage, and 2 assigned parking spaces. Unbeatable location! Leave the car at home and walk to the Light Rail station, bus stops, shopping centers, and restaurants. Enjoy a breeze of a commute with nearby Caltrain and immediate access to the 85, 87, and 101 freeways. A perfect, turnkey gem in a highly desirable community!

- Days on Market
- 2 days
- Current Status
- Active
- Original Price
- $630,000
- List Price
- $630,000
- On Market Date
- Jul 9, 2026
- Property Type
- Condominium
- Area
- 12 - Blossom Valley
- Zip Code
- 95123
- MLS ID
- ML82052823
- APN
- 692-29-050
- Year Built
- 1985
- Stories in Building
- 1
- Possession
- Unavailable
- Data Source
- MLSL
- Origin MLS System
- MLSListings, Inc.
Anderson (Alex) Elementary School
Public K-6 Elementary
Students: 514 Distance: 0.3mi
Miner (George) Elementary School
Public K-6 Elementary
Students: 437 Distance: 0.6mi
Oak Grove High School
Public 9-12 Secondary
Students: 1766 Distance: 0.7mi
Summit Public School: Tahoma
Charter 9-12 Coed
Students: 379 Distance: 0.8mi
Edenvale Elementary School
Public K-6 Elementary
Students: 485 Distance: 0.9mi
Oak Ridge Elementary School
Public K-6 Elementary
Students: 570 Distance: 1.0mi
- Bed
- 2
- Bath
- 2
- Updated Bath
- Parking
- 2
- Covered Parking
- SQ FT
- 1,233
- SQ FT Source
- Unavailable
- Lot SQ FT
- 1,264.0
- Lot Acres
- 0.029017 Acres
- Pool Info
- Spa - In Ground, Community Facility
- Kitchen
- Dishwasher, Garbage Disposal, Microwave, Countertop - Quartz, Oven Range - Electric, Refrigerator
- Cooling
- Central AC
- Dining Room
- Formal Dining Room, Dining Bar
- Disclosures
- NHDS Report
- Family Room
- No Family Room
- Flooring
- Carpet, Wood
- Foundation
- Concrete Slab
- Fire Place
- Wood Burning
- Heating
- Central Forced Air - Gas
- Laundry
- Washer / Dryer, Inside
- Views
- Garden / Greenbelt
- Architectural Style
- Traditional
- * Fee
- $703
- Name
- Terrace Villas
- *Fee includes
- Common Area Electricity, Common Area Gas, Exterior Painting, Fencing, Garbage, Insurance, Maintenance - Common Area, Maintenance - Exterior, Pool, Spa, or Tennis, Roof, Security Service, and Water / Sewer
MLS and other Information regarding properties for sale as shown in Theo have been obtained from various sources such as sellers, public records, agents and other third parties. This information may relate to the condition of the property, permitted or unpermitted uses, zoning, square footage, lot size/acreage or other matters affecting value or desirability. Unless otherwise indicated in writing, neither brokers, agents nor Theo have verified, or will verify, such information. If any such information is important to buyer in determining whether to buy, the price to pay or intended use of the property, buyer is urged to conduct their own investigation with qualified professionals, satisfy themselves with respect to that information, and to rely solely on the results of that investigation.
School data provided by GreatSchools. School service boundaries are intended to be used as reference only. To verify enrollment eligibility for a property, contact the school directly.