

$2,070,000
3,175
SQ FT
$652
SQ/FT
2727 Salisbury Way
@ Mornington - Windemere, San Ramon

- 5 Bed
- 3 Bath
- 3 Park
- 3,175 sqft
- San Ramon
-

-
Sat Oct 10, 2:00 pm - 4:00 pm
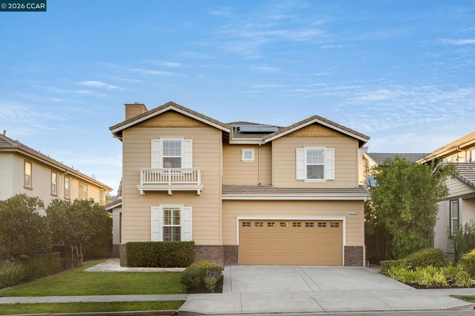
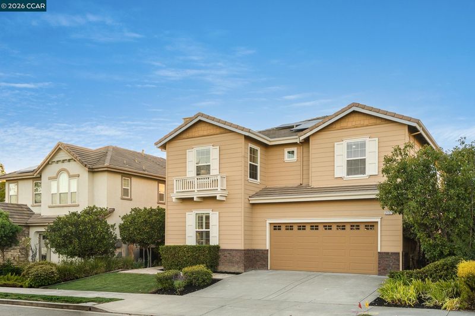
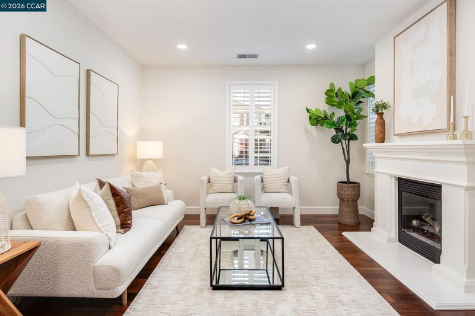
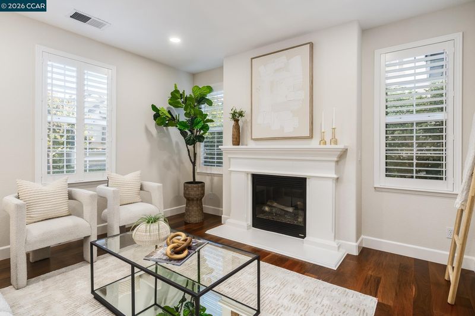
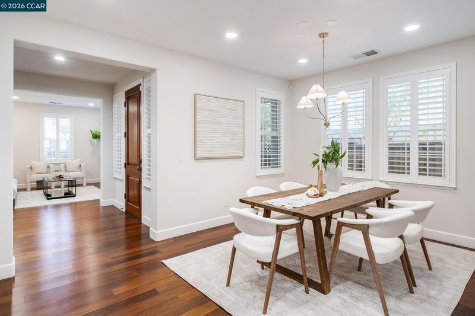
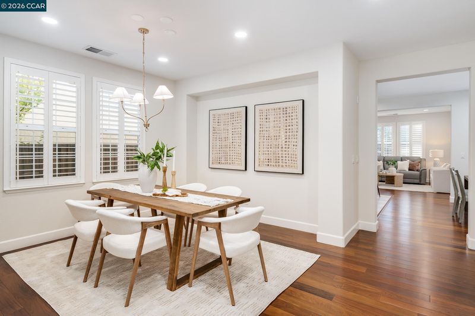
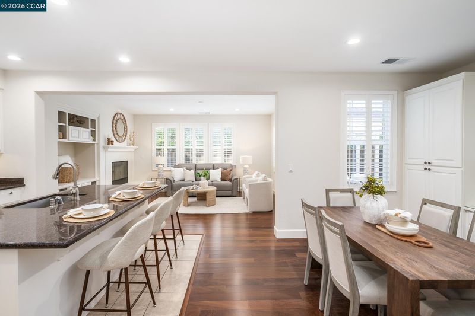
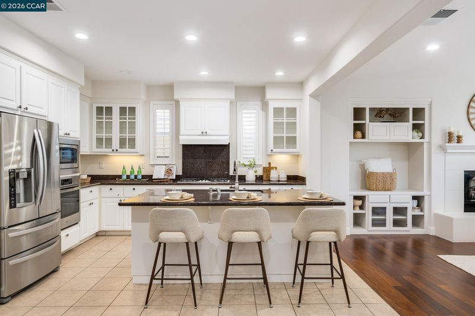
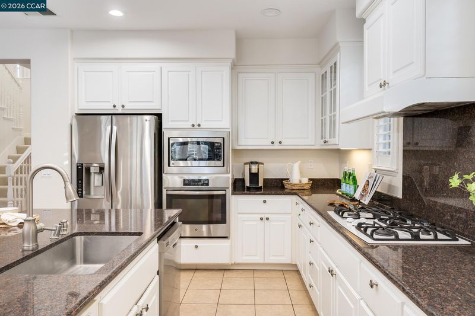
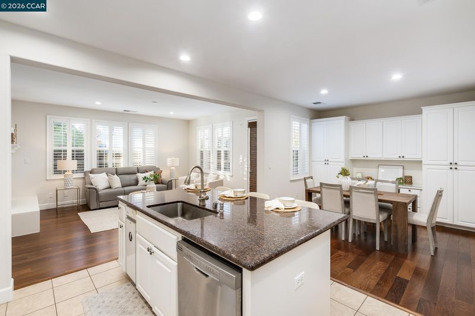
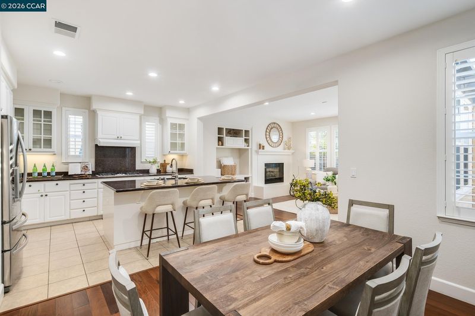
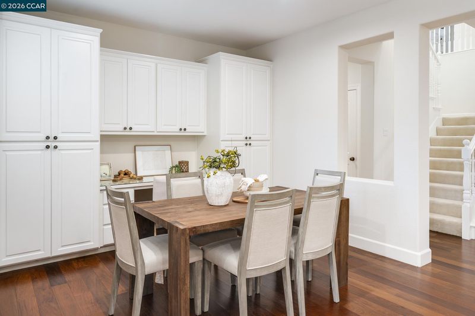
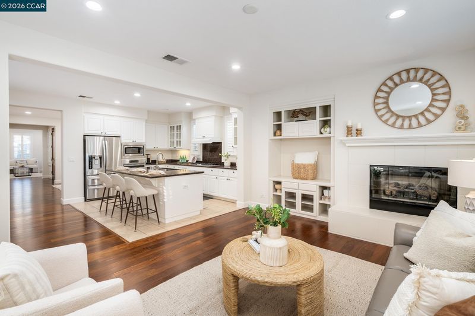
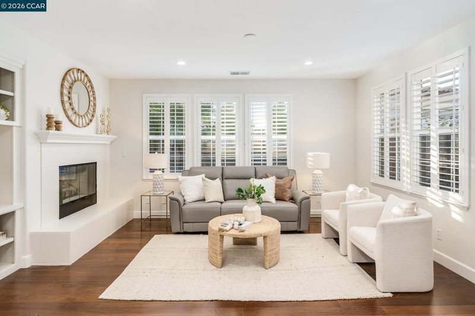
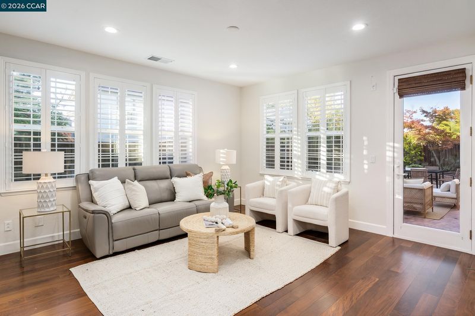
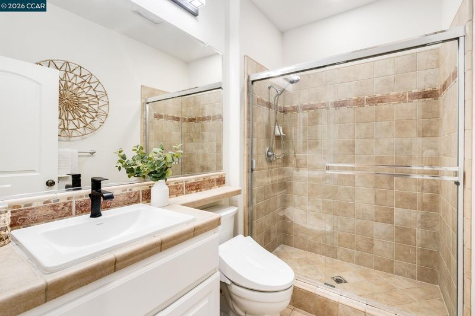
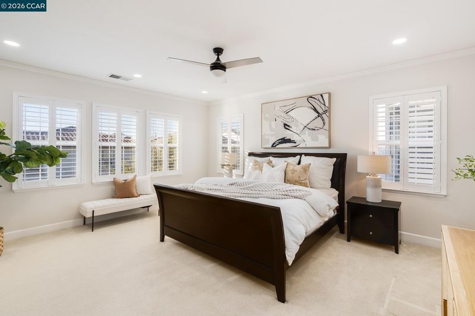
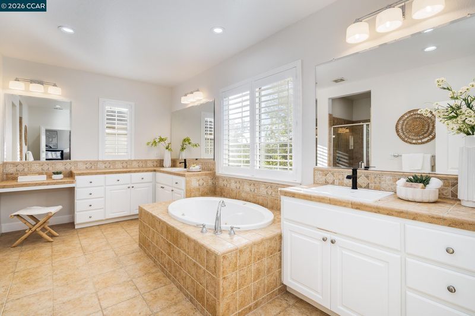
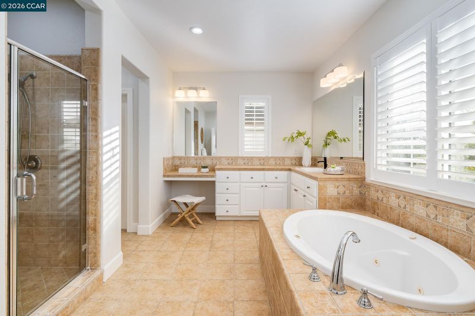
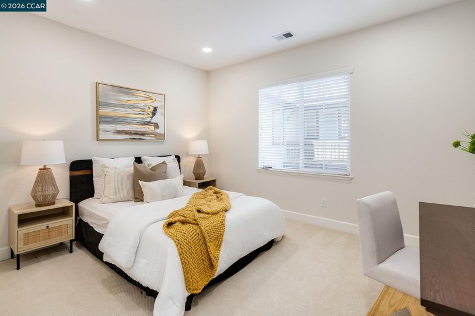
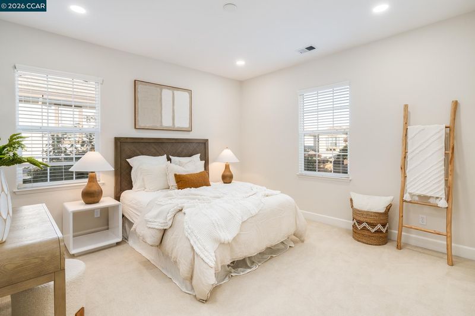
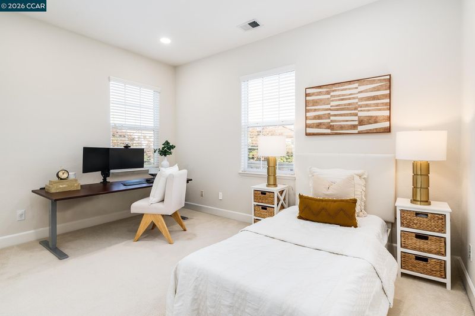
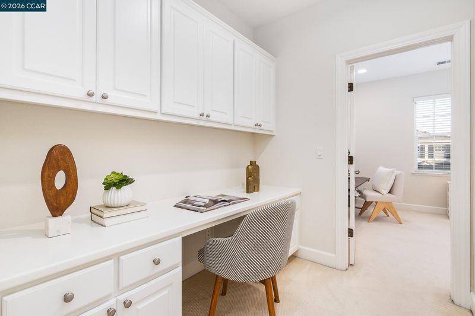
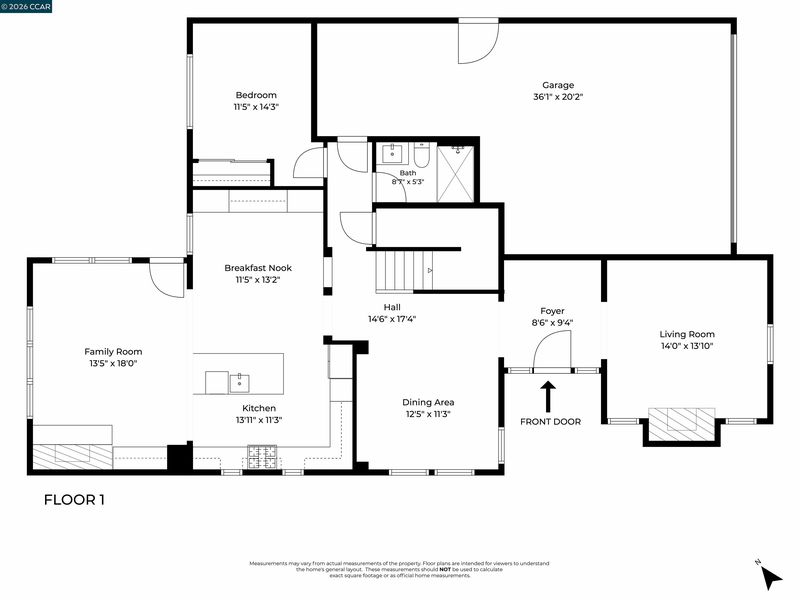
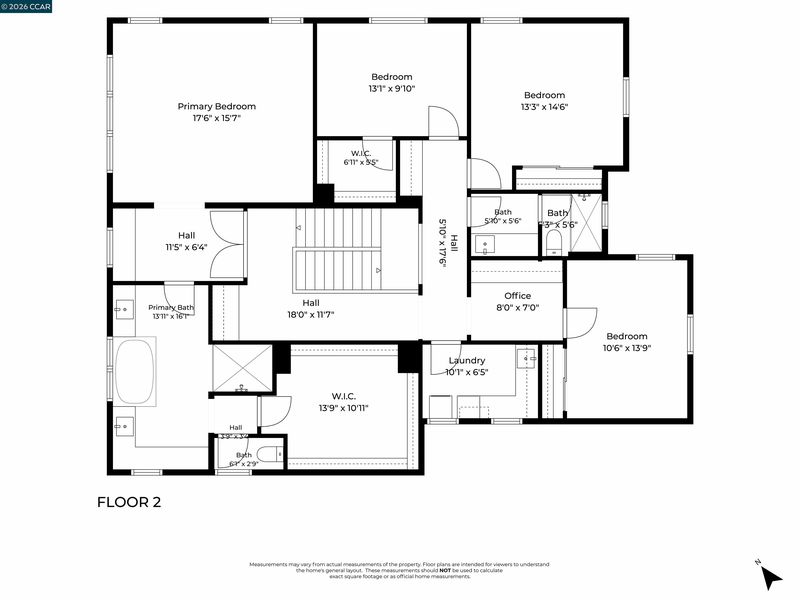
Situated in the desirable Windemere community of San Ramon, this beautiful 5-bedroom, 3-bath residence offers a wonderful blend of comfort, functionality and convenience, with close proximity to neighborhood parks, scenic walking trails and steps away from Live Oak Elementary School. Featuring hardwood floors, freshly painted interiors and an inviting floorplan, this home offers spacious living areas designed for both everyday living and entertaining. The main level features a welcoming formal living room and dining room, leading to a spacious kitchen complete with a center island, breakfast bar seating and an adjoining breakfast nook with a dedicated workspace. The kitchen opens to a comfortable family room featuring built-in cabinetry, creating an ideal gathering space for family and friends. A conveniently located downstairs bedroom and full bath offer flexibility for guests, extended family or a home office. Upstairs, the spacious primary suite provides a relaxing retreat with an ensuite bathroom, while
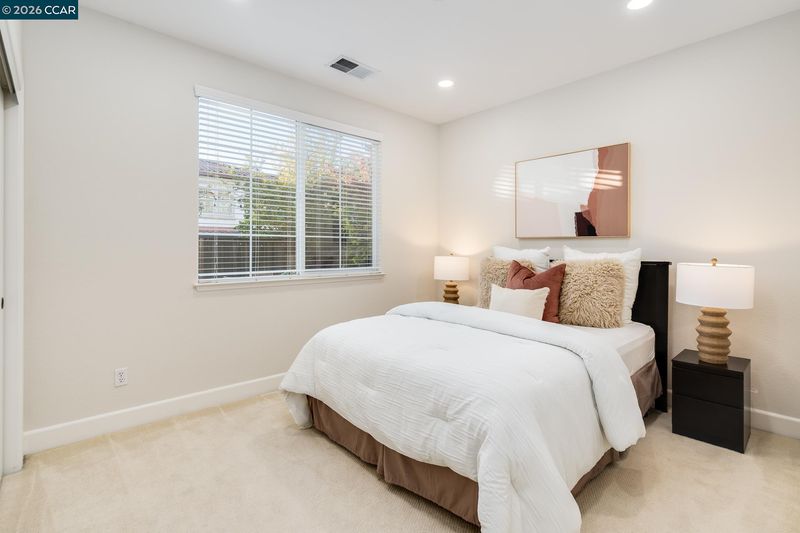
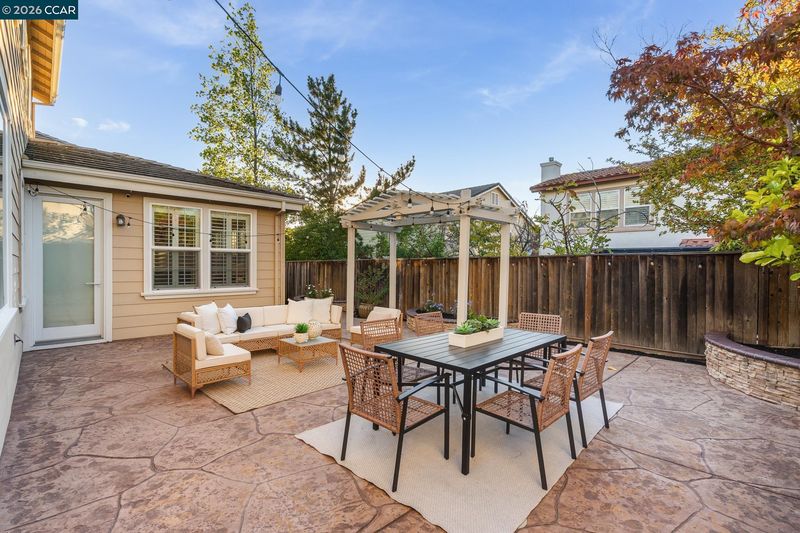
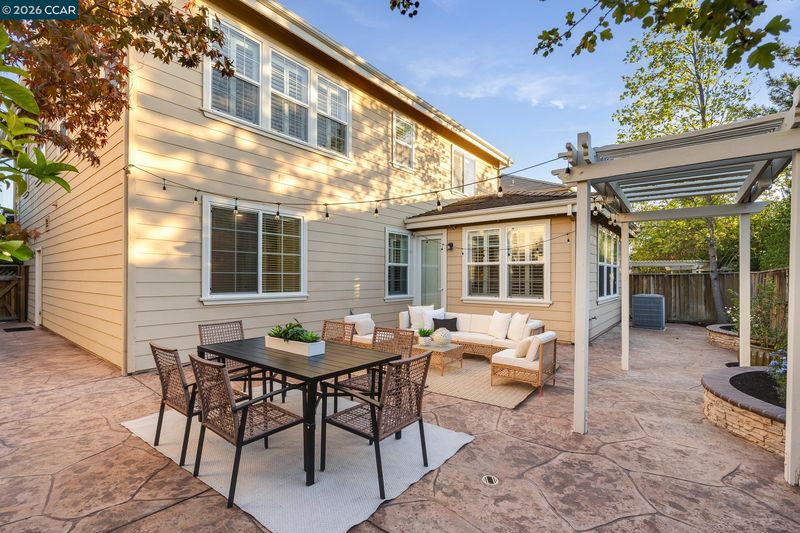
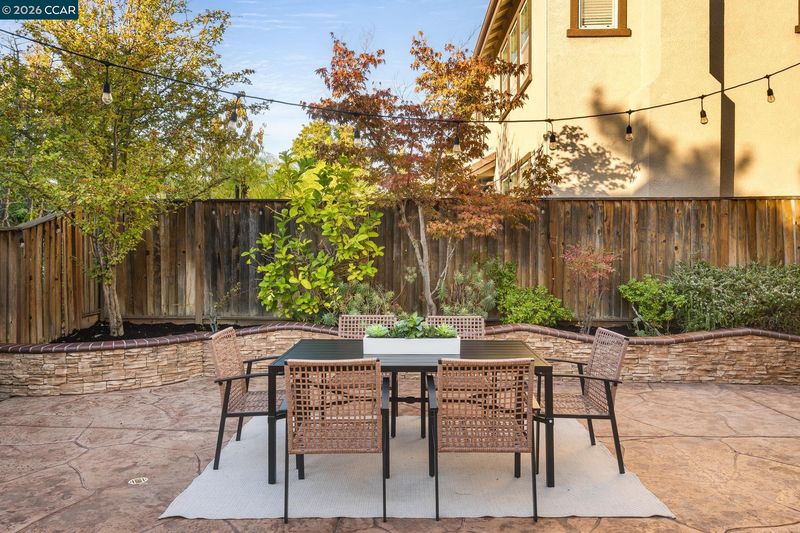
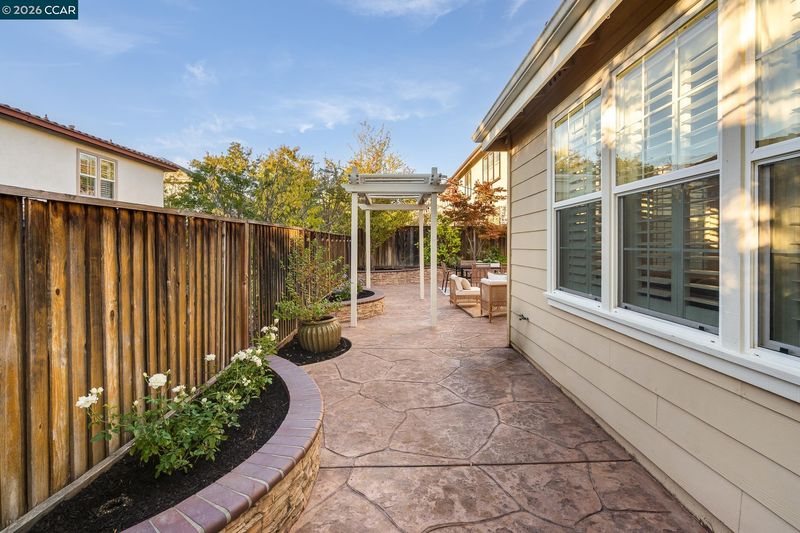
Situated in the desirable Windemere community of San Ramon, this beautiful 5-bedroom, 3-bath residence offers a wonderful blend of comfort, functionality and convenience, with close proximity to neighborhood parks, scenic walking trails and steps away from Live Oak Elementary School. Featuring hardwood floors, freshly painted interiors, solar panels and an inviting floorplan, this home offers spacious living areas designed for both everyday living and entertaining. The main level features a welcoming formal living room and dining room, leading to a spacious kitchen complete with a center island, breakfast bar seating and an adjoining breakfast nook with a dedicated workspace. The kitchen opens to a comfortable family room featuring built-in cabinetry, creating an ideal gathering space for family and friends. A conveniently located downstairs bedroom and full bath offer flexibility for guests, extended family or a home office. Upstairs, the spacious primary suite provides a relaxing retreat with an ensuite bathroom, while three generously sized secondary bedrooms offer plenty of room for family, guests or additional workspace. Outside, the low-maintenance backyard provides an inviting setting for outdoor dining, relaxation and entertaining. Ideally located near parks, walking trails, award-winning San Ramon Valley schools and everyday conveniences, this wonderful home offers the perfect combination of comfortable living and convenience.

- Current Status
- New
- Original Price
- $2,070,000
- List Price
- $2,070,000
- On Market Date
- Oct 9, 2026
- Property Type
- Detached
- D/N/S
- Windemere
- Zip Code
- 94582
- MLS ID
- 41150784
- APN
- 2234900898
- Year Built
- 2005
- Stories in Building
- 2
- Possession
- Close Of Escrow
- Data Source
- MAXEBRDI
- Origin MLS System
- CONTRA COSTA
Live Oak Elementary School
Public K-5 Elementary
Students: 819 Distance: 0.1mi
Windemere Ranch Middle School
Public 6-8 Middle
Students: 1355 Distance: 0.6mi
Hidden Hills Elementary School
Public K-5 Elementary
Students: 708 Distance: 0.6mi
Dougherty Valley High School
Public 9-12 Secondary
Students: 3331 Distance: 0.9mi
Venture (Alternative) School
Public K-12 Alternative
Students: 154 Distance: 0.9mi
Quail Run Elementary School
Public K-5 Elementary
Students: 949 Distance: 1.0mi
- Bed
- 5
- Bath
- 3
- Parking
- 3
- Attached, Int Access From Garage, Garage Door Opener
- SQ FT
- 3,175
- SQ FT Source
- Public Records
- Lot SQ FT
- 4,896.0
- Lot Acres
- 0.11 Acres
- Pool Info
- None
- Kitchen
- Dishwasher, Gas Range, Microwave, Oven, Range, Refrigerator, Water Softener, Breakfast Bar, Breakfast Nook, Stone Counters, Eat-in Kitchen, Disposal, Gas Range/Cooktop, Kitchen Island, Oven Built-in, Range/Oven Built-in, Updated Kitchen
- Cooling
- Central Air
- Disclosures
- Nat Hazard Disclosure
- Entry Level
- Exterior Details
- Back Yard, Front Yard, Sprinklers Automatic, Low Maintenance
- Flooring
- Hardwood, Carpet
- Foundation
- Fire Place
- Family Room, Living Room
- Heating
- Zoned
- Laundry
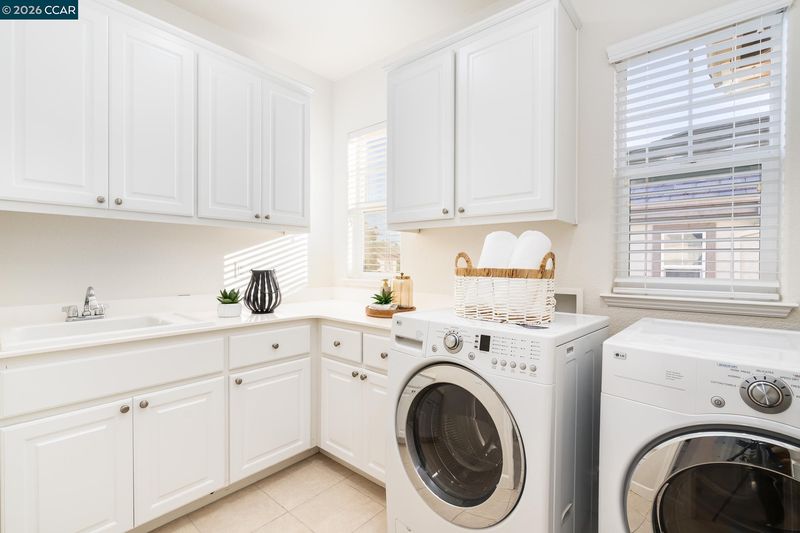
- Laundry Room, Upper Level
- Upper Level
- 4 Bedrooms, 2 Baths, Primary Bedrm Retreat, Laundry Facility
- Main Level
- 1 Bedroom, 1 Bath, Main Entry
- Possession
- Close Of Escrow
- Architectural Style
- Traditional
- Non-Master Bathroom Includes
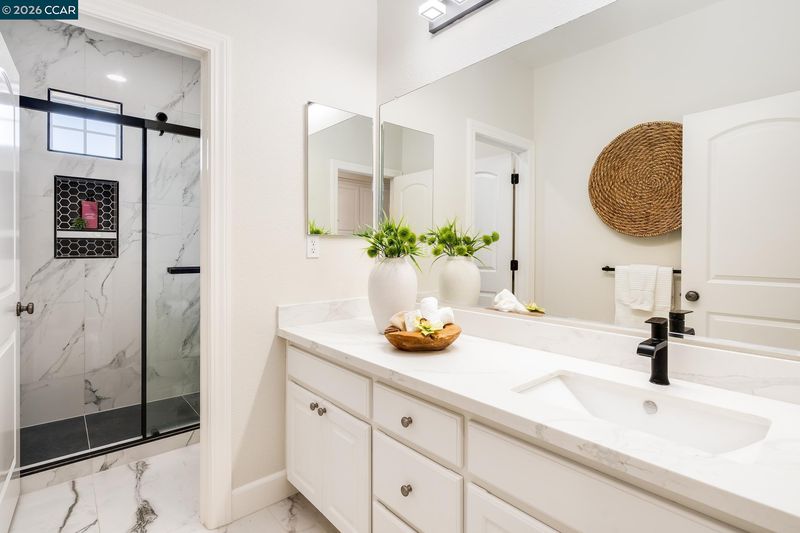
- Solid Surface, Stall Shower, Tile, Updated Baths, Window
- Construction Status
- Existing
- Additional Miscellaneous Features
- Back Yard, Front Yard, Sprinklers Automatic, Low Maintenance
- Location
- Level, Back Yard
- Roof
- Tile
- Water and Sewer
- Public
- Fee
- Unavailable
MLS and other Information regarding properties for sale as shown in Theo have been obtained from various sources such as sellers, public records, agents and other third parties. This information may relate to the condition of the property, permitted or unpermitted uses, zoning, square footage, lot size/acreage or other matters affecting value or desirability. Unless otherwise indicated in writing, neither brokers, agents nor Theo have verified, or will verify, such information. If any such information is important to buyer in determining whether to buy, the price to pay or intended use of the property, buyer is urged to conduct their own investigation with qualified professionals, satisfy themselves with respect to that information, and to rely solely on the results of that investigation.
School data provided by GreatSchools. School service boundaries are intended to be used as reference only. To verify enrollment eligibility for a property, contact the school directly.