


$349,999
975
SQ FT
$359
SQ/FT
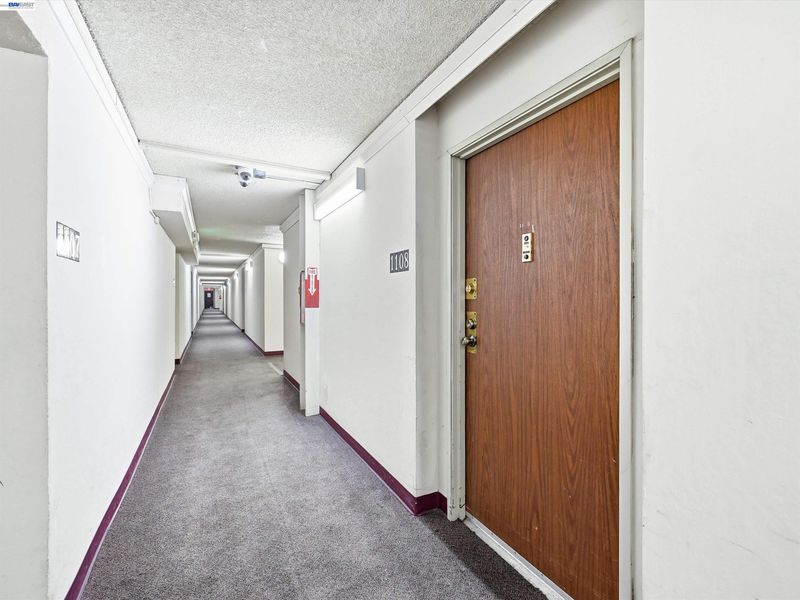
801 Franklin St, #1108
@ 8th - Chinatown, Oakland

- 2 Bed
- 1 Bath
- 1 Park
- 975 sqft
- Oakland
-

-
Sat Jul 11, 1:00 pm - 3:00 pm
come and check out this 2-bedroom condo at 11th floor with grand views
-
Sun Jul 12, 1:00 pm - 3:00 pm
come and check out this 2-bedroom condo at 11th floor with grand views
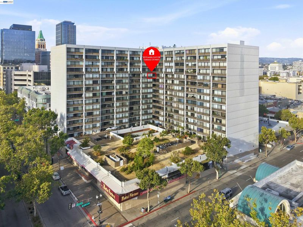
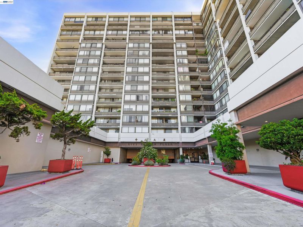
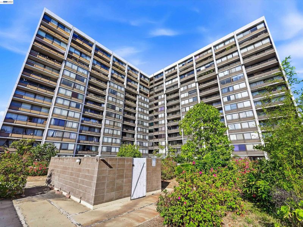
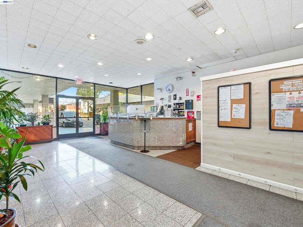
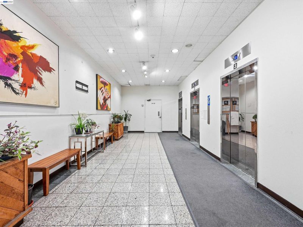
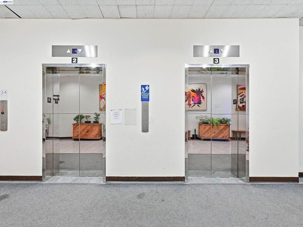
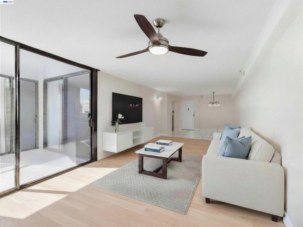
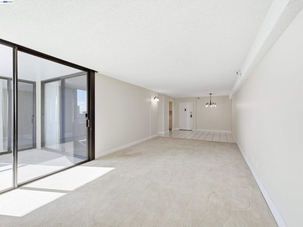
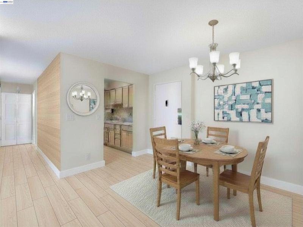
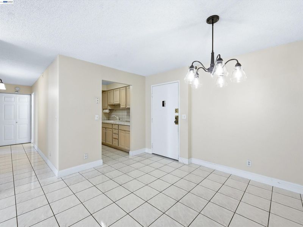
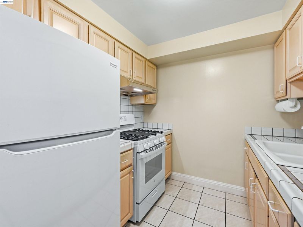
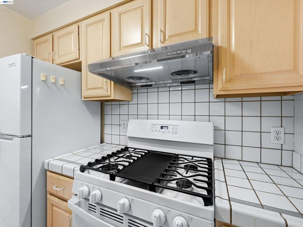
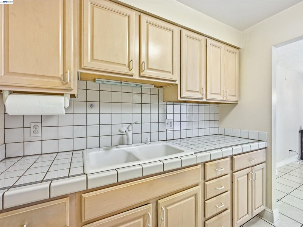
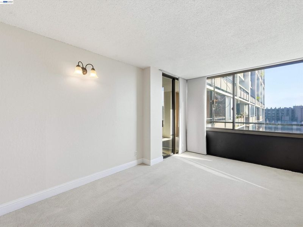
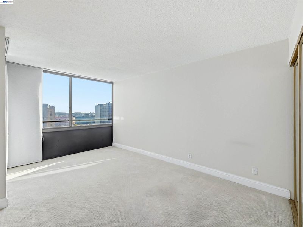
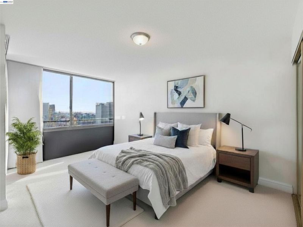
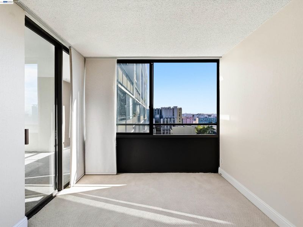
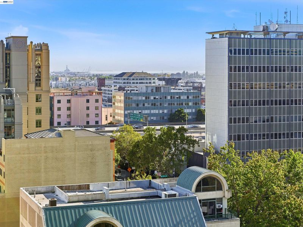
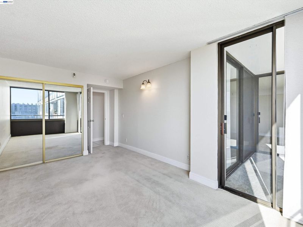
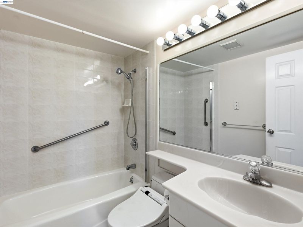
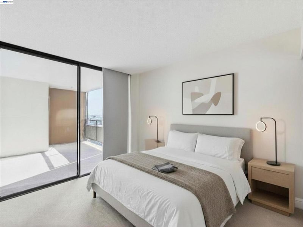
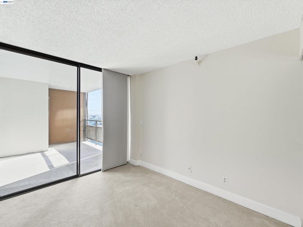
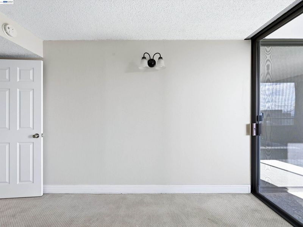
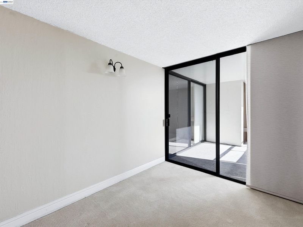
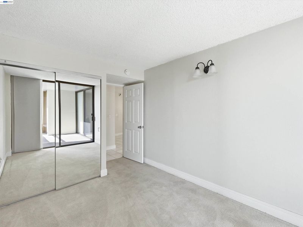
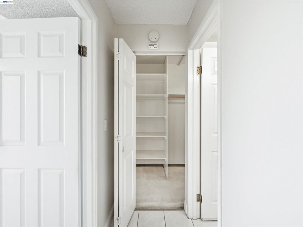
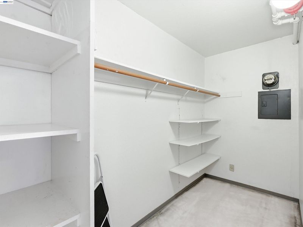
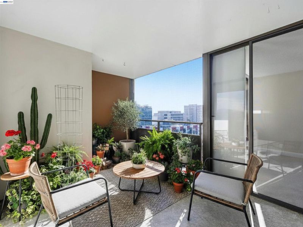
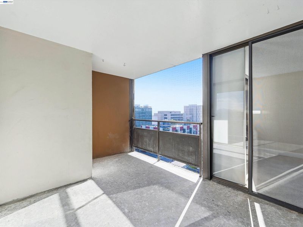
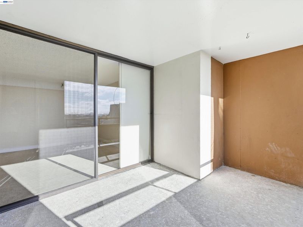
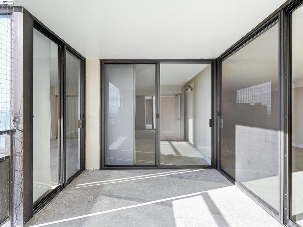
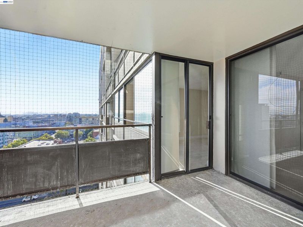
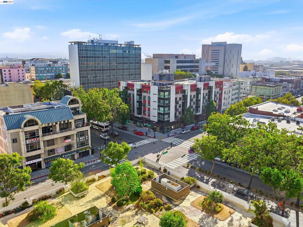
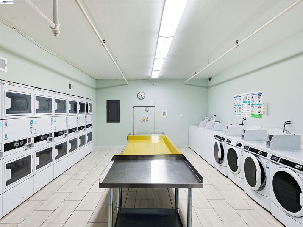
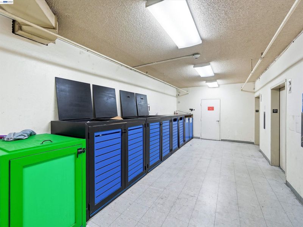
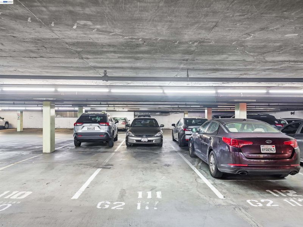
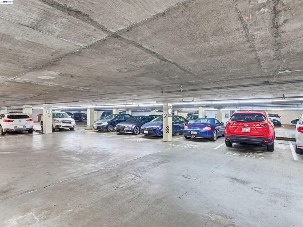
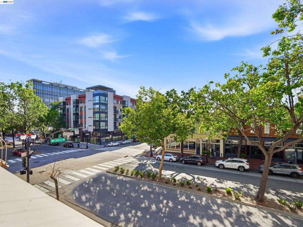
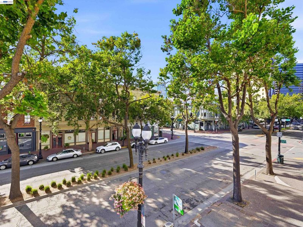
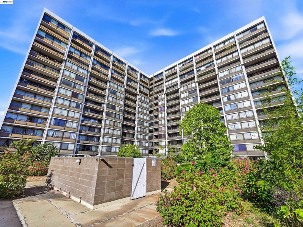
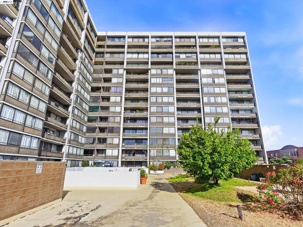
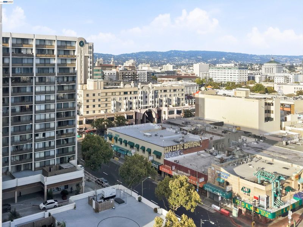
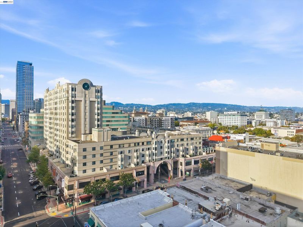
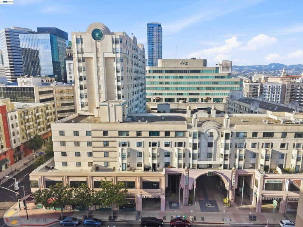
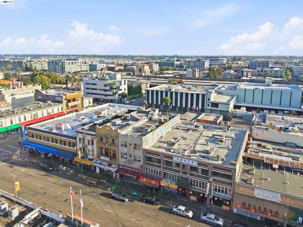
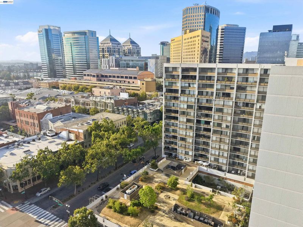
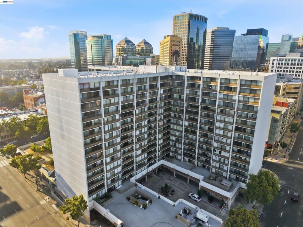
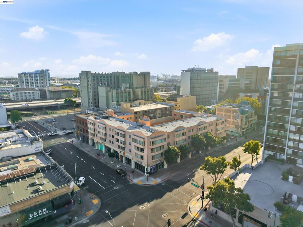
Welcome to Unit 1108 at 801 Franklin Street, a spacious high-floor condo in the heart of Oakland Chinatown. This 11th-floor residence offers approximately 975 sq. ft. of single-level living space with beautiful views of downtown Oakland and the spectacular view of the Bay that include Bay Bridge and Golden Gate Bridge. The home features a functional and flexible layout with two rooms currently used as bedrooms, each with closet space, while public records reflect the property as a 1-bedroom condo. The main entrance leads to a dining area, combined with a family area that opens to a private patio, extending the indoor-outdoor living space and offering room for growing plants, outdoor seating, or simply relaxing while enjoying the Bay Area weather. Both bedrooms include mirrored closet doors and sliding-door patio access, while the larger bedroom features a bay window with impressive downtown and Bay views. The kitchen includes a gas cooktop, exhaust hood, and refrigerator, with tiled flooring through the entry, dining, kitchen, and bathroom areas. The family room and bedrooms feature carpeting. Additional conveniences include a separate storage area with shelving, community coin-operated laundry on the ground level, elevator access, secured building entry, and one assigned underground parking space. The HOA covers regular utilities other than electricity, building insurance, and common-area maintenance, offering added convenience for homeowners. Ideally located close to shops, restaurants, public transportation, downtown Oakland, Jack London Square, Lake Merritt, BART, freeway access, and the Bay Bridge, this home offers a convenient urban lifestyle with views, parking, and flexible living space.

- Current Status
- New
- Original Price
- $349,999
- List Price
- $349,999
- On Market Date
- Jul 10, 2026
- Property Type
- Condominium
- D/N/S
- Chinatown
- Zip Code
- 94607
- MLS ID
- 41141199
- APN
- 1196248
- Year Built
- 1976
- Stories in Building
- 1
- Possession
- Close Of Escrow, Immediate
- Data Source
- MAXEBRDI
- Origin MLS System
- BAY EAST
Lamb-O Academy
Private 4-12 Religious, Coed
Students: 12 Distance: 0.0mi
Young Adult Program
Public n/a
Students: 165 Distance: 0.1mi
Lincoln Elementary School
Public K-5 Elementary
Students: 750 Distance: 0.3mi
American Indian Public Charter School
Charter 6-8 Combined Elementary And Secondary, Coed
Students: 161 Distance: 0.4mi
American Indian Public Charter School Ii
Charter K-8 Elementary
Students: 794 Distance: 0.4mi
Envision Academy For Arts & Technology
Charter 9-12 High
Students: 385 Distance: 0.4mi
- Bed
- 2
- Bath
- 1
- Parking
- 1
- Parking Spaces, Space Per Unit - 1, Underground, Below Building Parking, Garage Door Opener
- SQ FT
- 975
- SQ FT Source
- Owner
- Lot SQ FT
- 59,184.0
- Lot Acres
- 1.36 Acres
- Pool Info
- None
- Kitchen
- Gas Range, Refrigerator, Counter - Solid Surface, Disposal, Gas Range/Cooktop
- Cooling
- None
- Disclosures
- Nat Hazard Disclosure, Disclosure Package Avail
- Entry Level
- 11
- Exterior Details
- Unit Faces Street, No Yard
- Flooring
- Tile, Carpet
- Foundation
- Fire Place
- None
- Heating
- None
- Laundry
- Common Area, Coin Operated
- Main Level
- 2 Bedrooms, 1 Bath
- Possession
- Close Of Escrow, Immediate
- Architectural Style
- Traditional
- Construction Status
- Existing
- Additional Miscellaneous Features
- Unit Faces Street, No Yard
- Location
- Security Gate
- Roof
- Bitumen
- Water and Sewer
- Public
- Fee
- $753
MLS and other Information regarding properties for sale as shown in Theo have been obtained from various sources such as sellers, public records, agents and other third parties. This information may relate to the condition of the property, permitted or unpermitted uses, zoning, square footage, lot size/acreage or other matters affecting value or desirability. Unless otherwise indicated in writing, neither brokers, agents nor Theo have verified, or will verify, such information. If any such information is important to buyer in determining whether to buy, the price to pay or intended use of the property, buyer is urged to conduct their own investigation with qualified professionals, satisfy themselves with respect to that information, and to rely solely on the results of that investigation.
School data provided by GreatSchools. School service boundaries are intended to be used as reference only. To verify enrollment eligibility for a property, contact the school directly.