

$1,595,000
1,490
SQ FT
$1,070
SQ/FT
1701 Pierce Street, #2
@ Sutter St - SF District 6 - Lower Pacific Height, San Francisco

- 2 Bed
- 2 Bath
- 2 Park
- 1,490 sqft
- San Francisco
-

-
Sat Oct 10, 12:00 pm - 2:00 pm
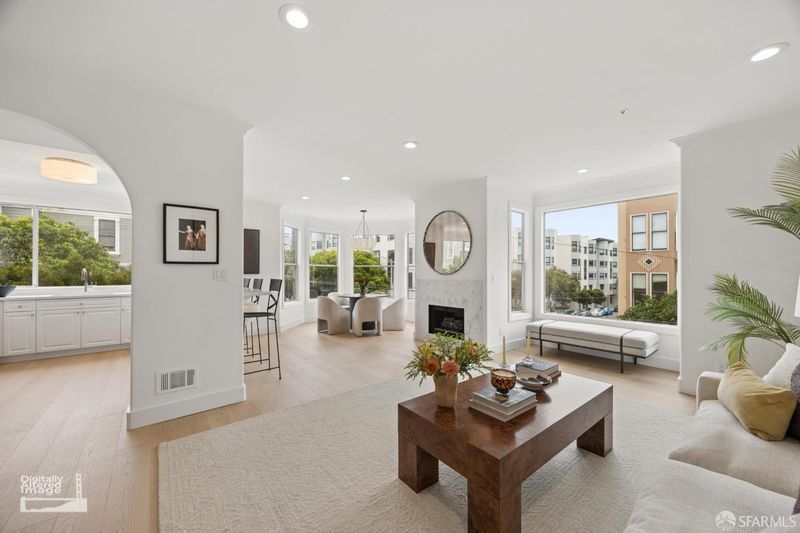
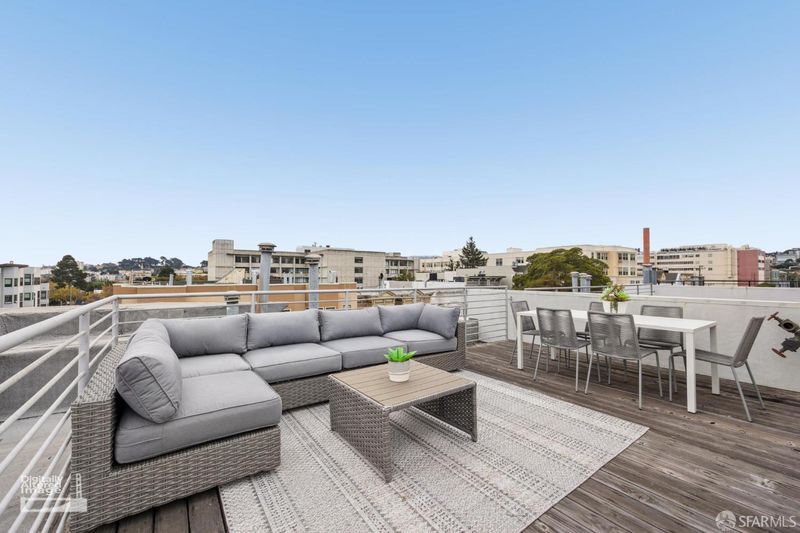
Beautifully remodeled condo in Lower Pacific Heights, steps to Fillmore Street. 2 bedrooms, 2 bathrooms, shared roof deck. Private 2-car garage!
-
Sun Oct 11, 12:00 pm - 3:00 pm
Beautifully remodeled condo in Lower Pacific Heights, steps to Fillmore Street. 2 bedrooms, 2 bathrooms, shared roof deck. Private 2-car garage!
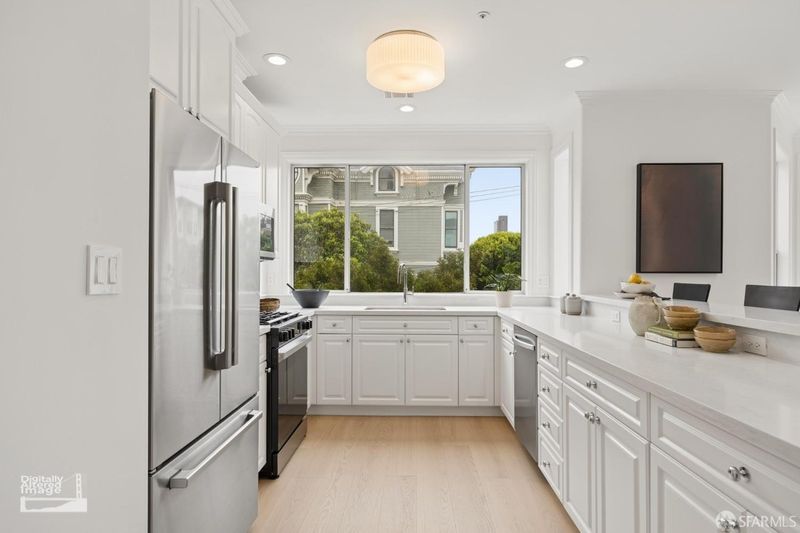
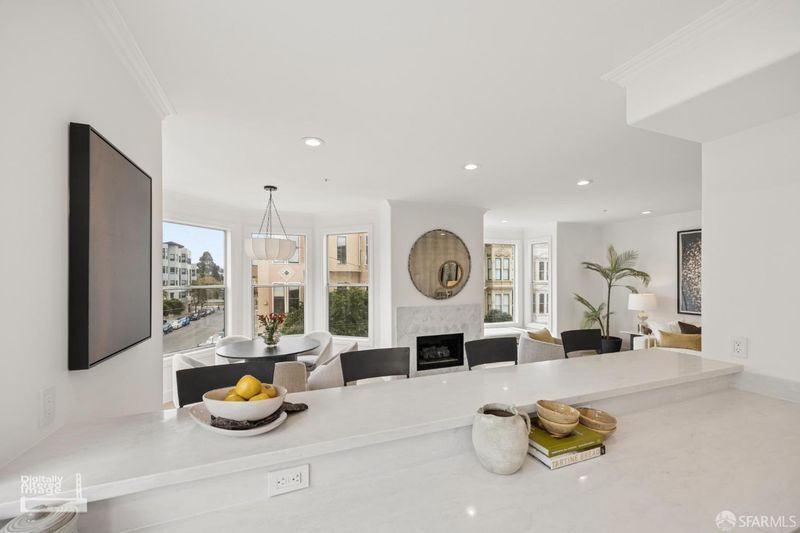
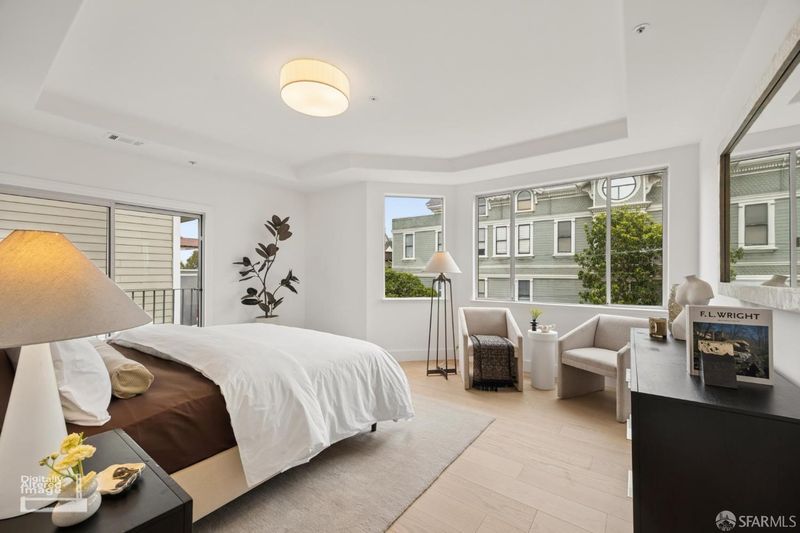
Located in a boutique three unit building, this light-filled condominium with southeast exposure features two bedrooms, two bathrooms, and a private two-car garage with internal access. High ceilings, new hardwood floors, and fresh paint set the stage for an inviting, open living space. The kitchen features new Samsung appliances, new countertops, and a new sink, opening to a living room anchored by a fireplace and a bay-window dining alcove with neighborhood views. The generous primary suite offers a walk-in closet and an updated ensuite bathroom. The second bedroom offers ample closet space, while the second bathroom is accessed from the hallway. In-unit laundry, additional storage, and a shared roof deck complete the home, just blocks from Fillmore Street's shops and restaurants, Japantown, and Alta Plaza Park.

- Days on Market
- 0 days
- Current Status
- Active
- Original Price
- $1,595,000
- List Price
- $1,595,000
- On Market Date
- Oct 9, 2026
- Property Type
- Condominium
- District
- SF District 6 - Lower Pacific Height
- Zip Code
- 94115
- MLS ID
- 426169209
- APN
- 0680022
- Year Built
- 1996
- Stories in Building
- 3
- Number of Units
- 3
- Possession
- Close Of Escrow
- Data Source
- SFAR
- Origin MLS System
Gateway High School
Charter 9-12 Secondary
Students: 479 Distance: 0.2mi
KIPP San Francisco Bay Academy
Charter 5-8 Middle
Students: 369 Distance: 0.2mi
Cobb (William L.) Elementary School
Public K-5 Elementary
Students: 152 Distance: 0.2mi
Jewish Community High School Of The Bay
Private 9-12 Secondary, Religious, Nonprofit
Students: 157 Distance: 0.3mi
Drew School
Private 9-12 Secondary, Nonprofit
Students: 280 Distance: 0.3mi
Creative Arts Charter School
Charter K-8 Elementary, Coed
Students: 431 Distance: 0.4mi
- Bed
- 2
- Bath
- 2
- Tub w/Shower Over
- Parking
- 2
- Attached, Enclosed, Independent, On Site - Mapped (Condo Only)
- SQ FT
- 1,490
- SQ FT Source
- Assessor Auto-Fill
- Lot SQ FT
- 1,752.0
- Lot Acres
- 0.0402 Acres
- Dining Room
- Dining/Living Combo
- Entry Level
- 0
- Family Room
- Great Room
- Living Room
- Great Room
- Foundation
- Concrete
- Fire Place
- Gas Log, Gas Starter
- Heating
- Central
- Laundry
- Laundry Closet
- Possession
- Close Of Escrow
- Basement
- None
- Architectural Style
- Contemporary
- Fee
- $300
MLS and other Information regarding properties for sale as shown in Theo have been obtained from various sources such as sellers, public records, agents and other third parties. This information may relate to the condition of the property, permitted or unpermitted uses, zoning, square footage, lot size/acreage or other matters affecting value or desirability. Unless otherwise indicated in writing, neither brokers, agents nor Theo have verified, or will verify, such information. If any such information is important to buyer in determining whether to buy, the price to pay or intended use of the property, buyer is urged to conduct their own investigation with qualified professionals, satisfy themselves with respect to that information, and to rely solely on the results of that investigation.
School data provided by GreatSchools. School service boundaries are intended to be used as reference only. To verify enrollment eligibility for a property, contact the school directly.