

$1,298,000
1,575
SQ FT
$824
SQ/FT
403 South Hummingbird Lane
@ Sunnybrae - 418 - 19th Avenue Park / Sunnybrae, San Mateo

- 2 Bed
- 3 (2/1) Bath
- 2 Park
- 1,575 sqft
- San Mateo
-

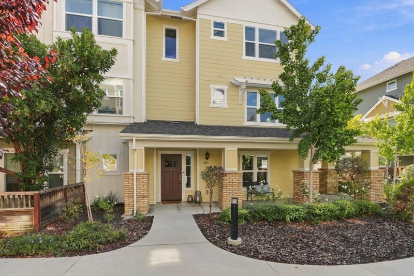
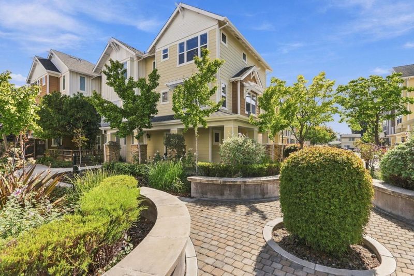
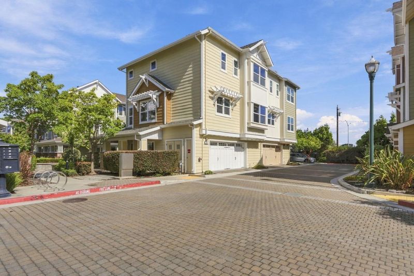
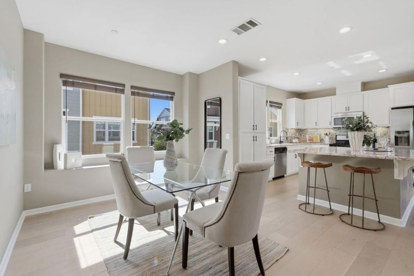
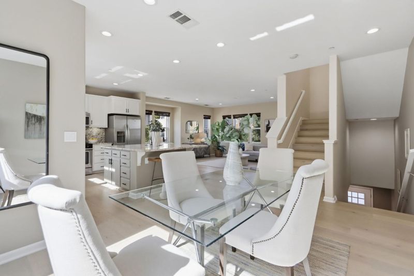
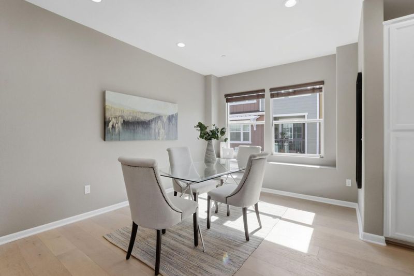
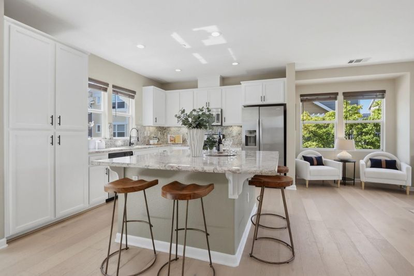
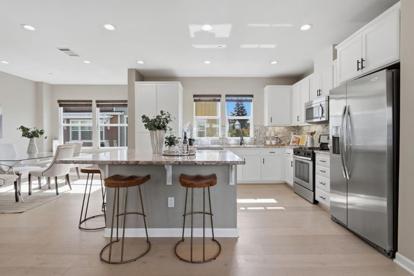
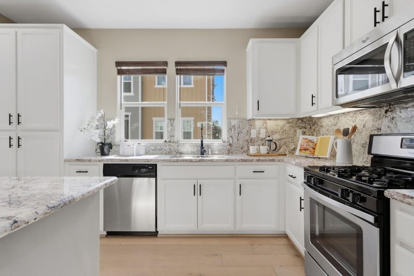
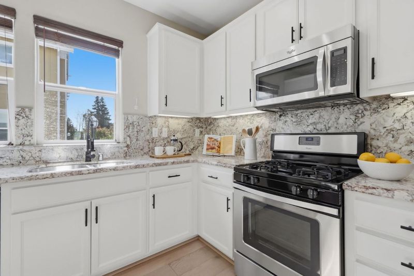
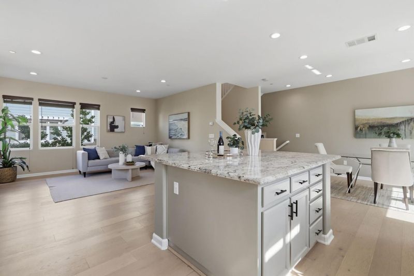
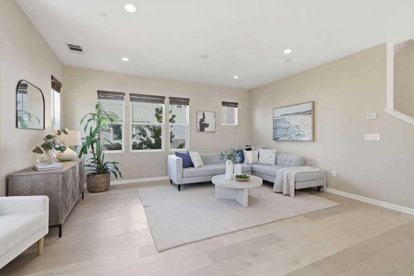
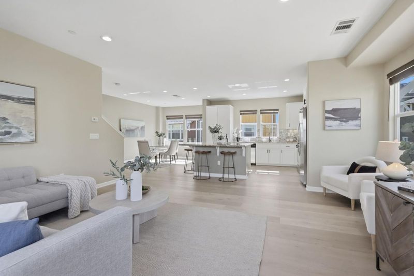
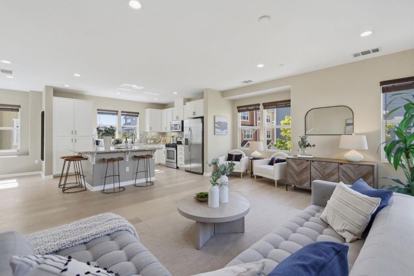
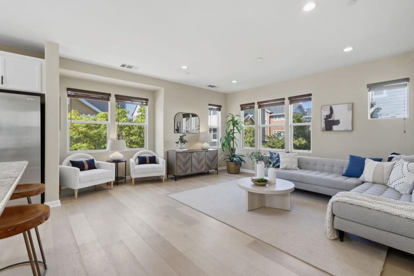
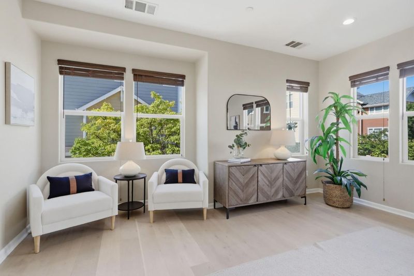
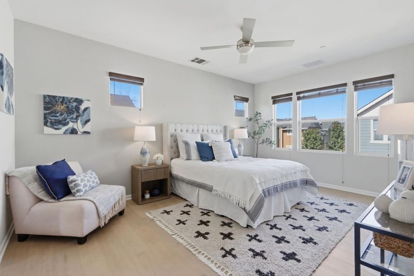
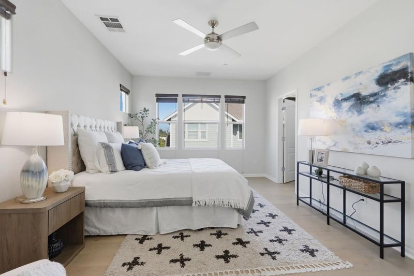
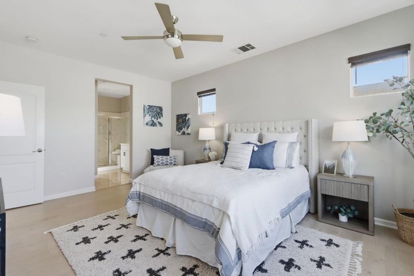
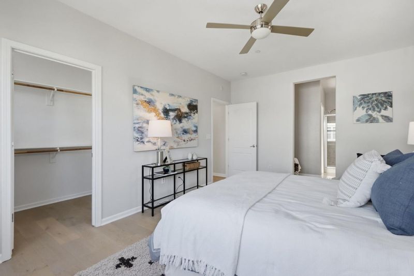
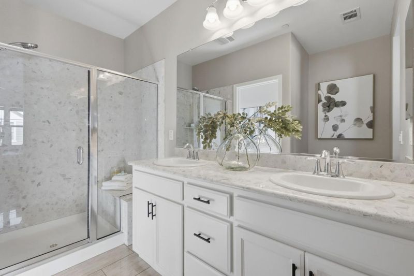
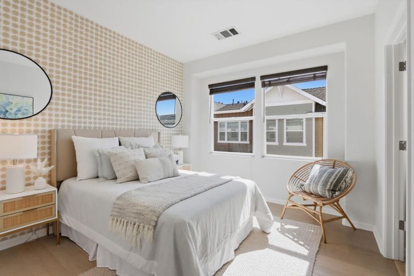
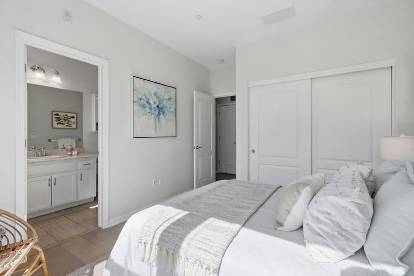
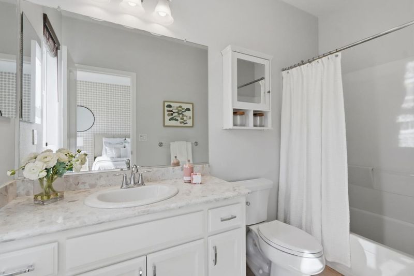
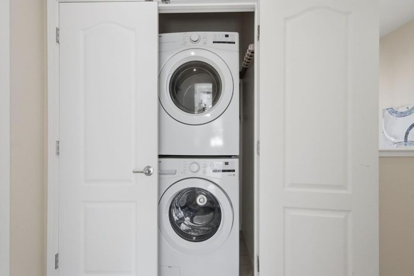
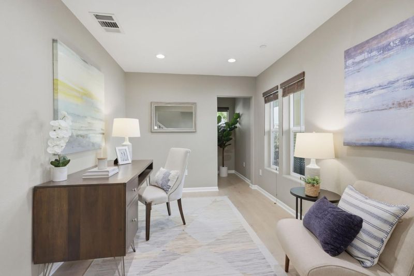
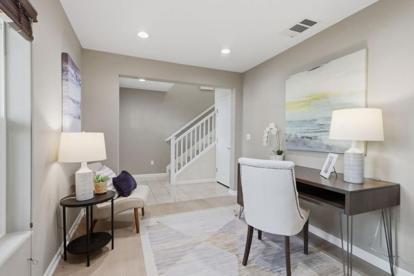
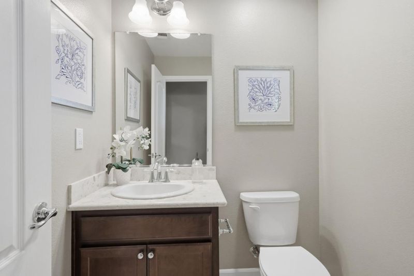
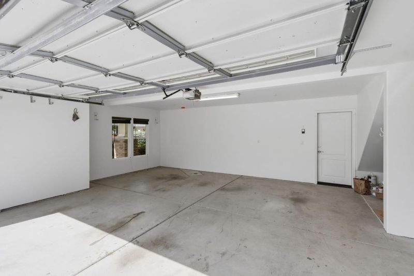
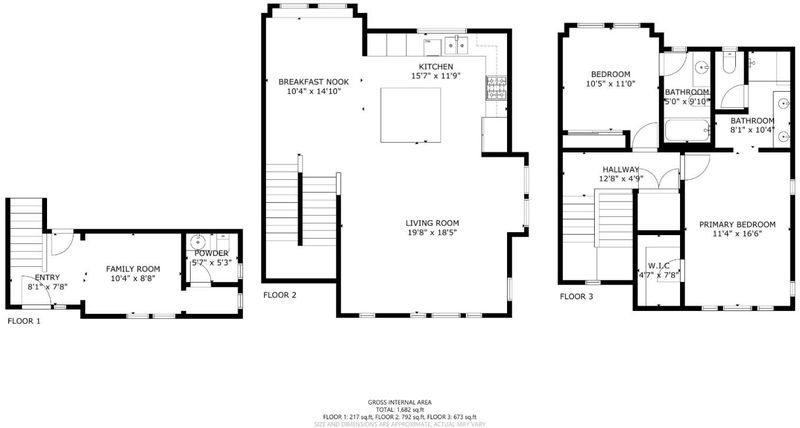
Welcome to 403 S Hummingbird Ln, a wide corner unit townhome in San Mateo's Arbor Rose community. With 2 bedrooms, 2.5 baths, 1,575 sq ft, this home offers a large, open layout that makes everyday living feel comfortable and connected. Windows on multiple sides fill the living room with natural light. The kitchen is a true centerpiece, with a striking oversized island that seats several people, granite counters with a full height backsplash, white cabinetry, stainless steel appliances, and gas range. It opens to the dining area and living room, making it easy to cook, gather, and entertain in one connected space. Built in 2012, the home has a clean, modern feel with high ceilings, wood flooring, recessed lighting, dual zone heating & A/C. Both bedrooms have its own private bathroom, and the primary includes a walk in closet. Laundry is on the same floor as the bedrooms. A separate office or flex space provides a dedicated area to work, study, or relax. Just outside the front entry, a wraparound porch offers space for seating, plants, or a morning coffee. The two car side by side garage adds convenience, with easy parking & room for storage. Close to local shopping, park, dining, and commuter routes, this is a well planned choice for comfort and convenience in San Mateo.

- Days on Market
- 12 days
- Current Status
- Active
- Original Price
- $1,298,000
- List Price
- $1,298,000
- On Market Date
- Oct 2, 2026
- Property Type
- Townhouse
- Area
- 418 - 19th Avenue Park / Sunnybrae
- Zip Code
- 94402
- MLS ID
- ML82063350
- APN
- 123-810-030
- Year Built
- 2012
- Stories in Building
- 3
- Possession
- COE
- Data Source
- MLSL
- Origin MLS System
- MLSListings, Inc.
Sunnybrae Elementary School
Public K-5 Elementary
Students: 400 Distance: 0.3mi
LEAD Elementary
Public K-5 Elementary
Students: 530 Distance: 0.4mi
Martha Williams School
Private 8-12 Special Education Program, Coed
Students: NA Distance: 0.5mi
Parkside Elementary School
Public K-5 Elementary, Yr Round
Students: 228 Distance: 0.6mi
St. Timothy School
Private K-8 Elementary, Religious, Coed
Students: 212 Distance: 0.7mi
Bayside Academy
Public K-8
Students: 924 Distance: 0.7mi
- Bed
- 2
- Bath
- 3 (2/1)
- Shower over Tub - 1, Double Sinks, Granite, Primary - Stall Shower(s)
- Parking
- 2
- Attached Garage, Gate / Door Opener, Guest / Visitor Parking, Off-Street Parking
- SQ FT
- 1,575
- SQ FT Source
- Unavailable
- Kitchen
- Countertop - Granite, Dishwasher, Garbage Disposal, Island, Microwave, Oven Range - Gas, Refrigerator
- Cooling
- Central AC, Multi-Zone
- Dining Room
- Breakfast Bar, Dining Area
- Disclosures
- Natural Hazard Disclosure
- Family Room
- No Family Room
- Flooring
- Tile, Wood
- Foundation
- Concrete Perimeter and Slab
- Heating
- Central Forced Air - Gas, Heating - 2+ Zones
- Laundry
- Gas Hookup, Inside
- Views
- Neighborhood
- Possession
- COE
- Architectural Style
- Craftsman
- * Fee
- $530
- Name
- Arbor Rose
- *Fee includes
- Maintenance - Exterior, Exterior Painting, Garbage, Hot Water, Landscaping / Gardening, Management Fee, Reserves, Roof, Common Area Electricity, Water / Sewer, Insurance - Common Area, and Maintenance - Common Area
MLS and other Information regarding properties for sale as shown in Theo have been obtained from various sources such as sellers, public records, agents and other third parties. This information may relate to the condition of the property, permitted or unpermitted uses, zoning, square footage, lot size/acreage or other matters affecting value or desirability. Unless otherwise indicated in writing, neither brokers, agents nor Theo have verified, or will verify, such information. If any such information is important to buyer in determining whether to buy, the price to pay or intended use of the property, buyer is urged to conduct their own investigation with qualified professionals, satisfy themselves with respect to that information, and to rely solely on the results of that investigation.
School data provided by GreatSchools. School service boundaries are intended to be used as reference only. To verify enrollment eligibility for a property, contact the school directly.