

$699,000
980
SQ FT
$713
SQ/FT
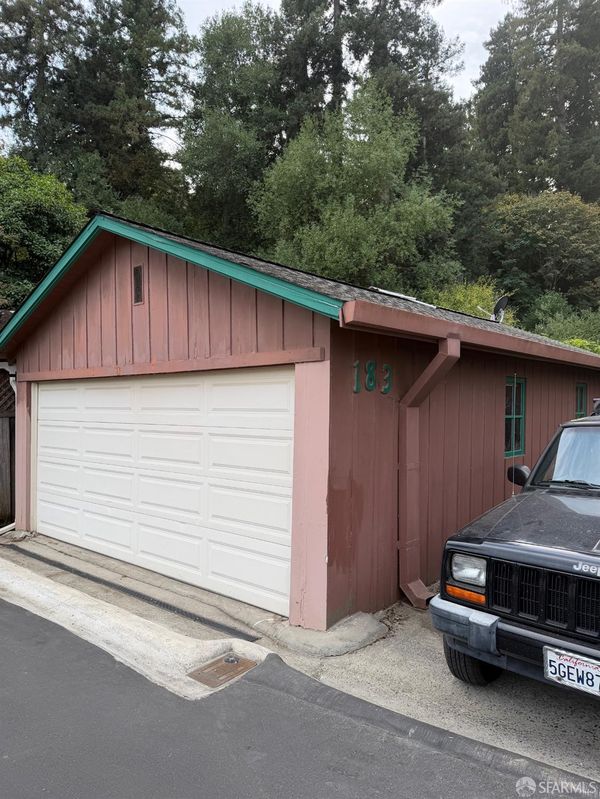
183 Madrona Way
@ Lorenzo - Ben Lomond - , Ben Lomond

- 2 Bed
- 1 Bath
- 4 Park
- 980 sqft
- Ben Lomond
-

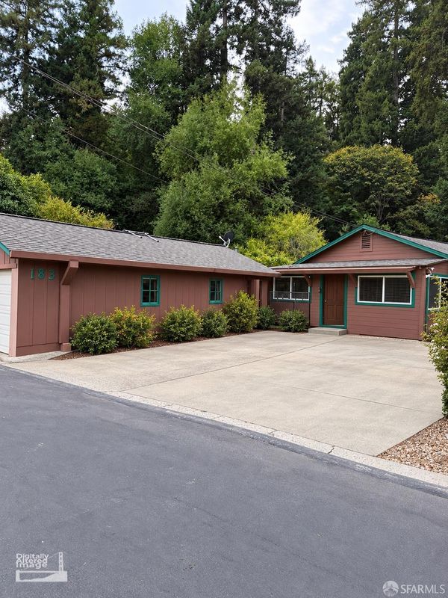
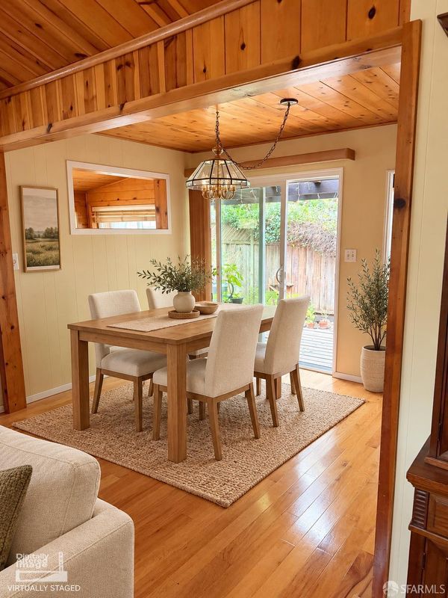
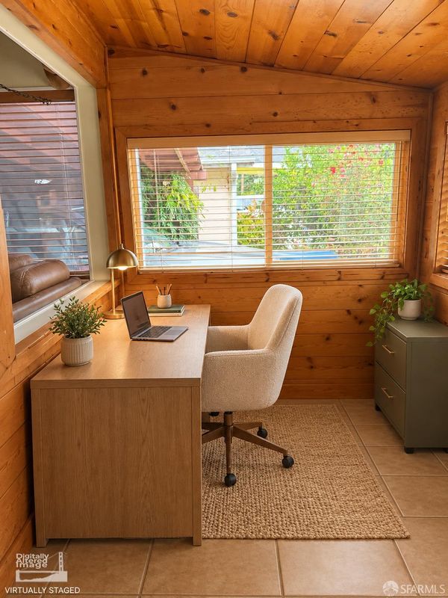
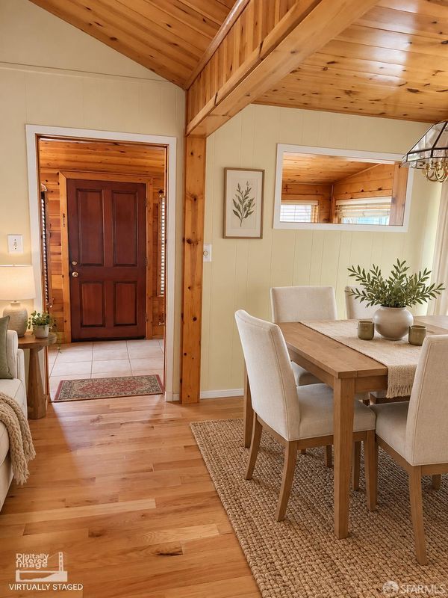
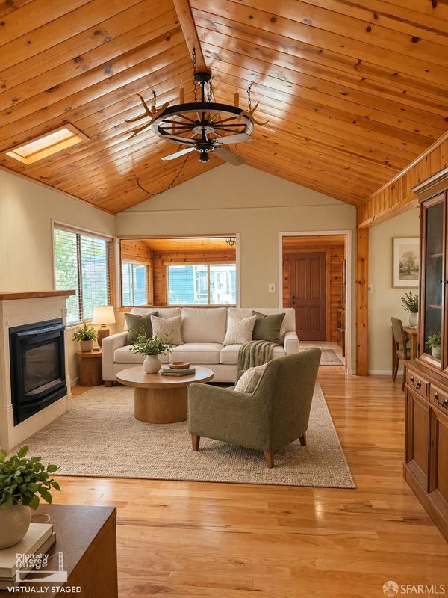
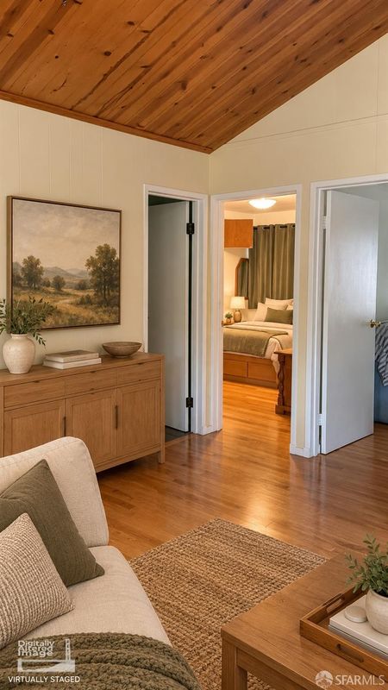
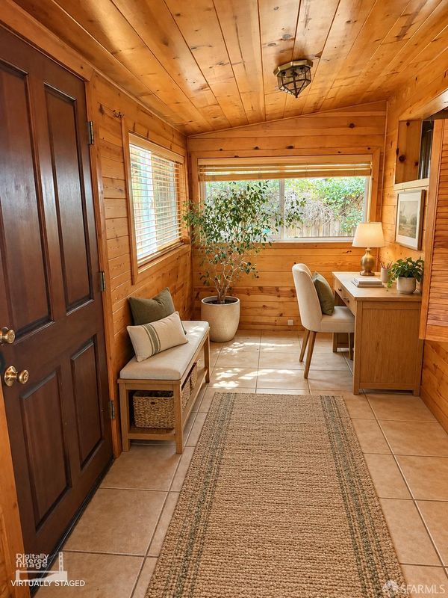
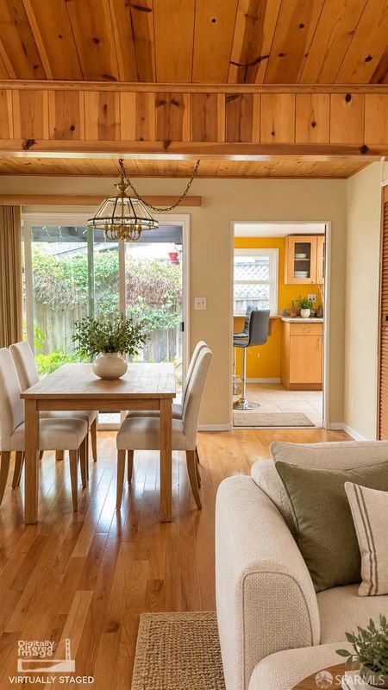
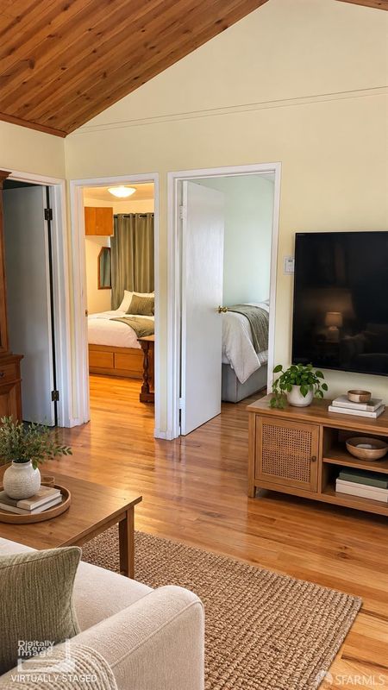
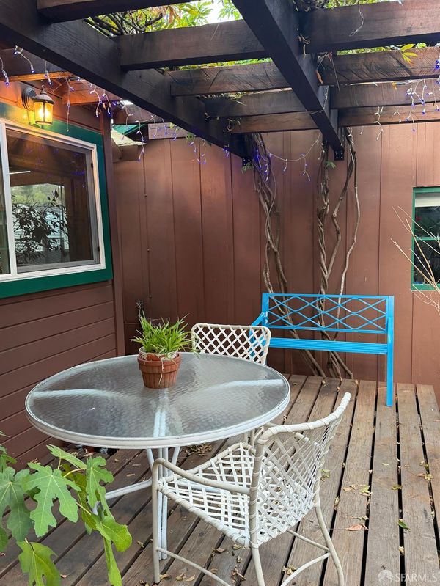
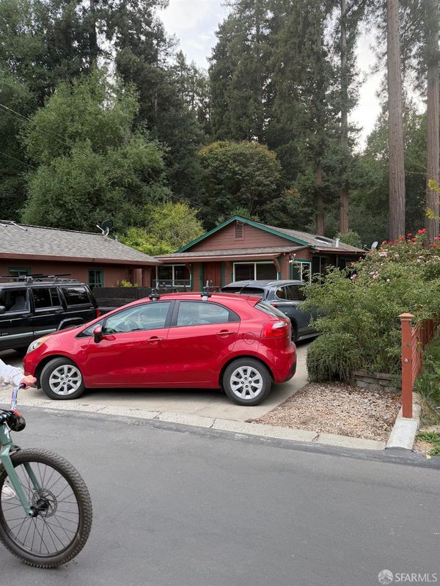
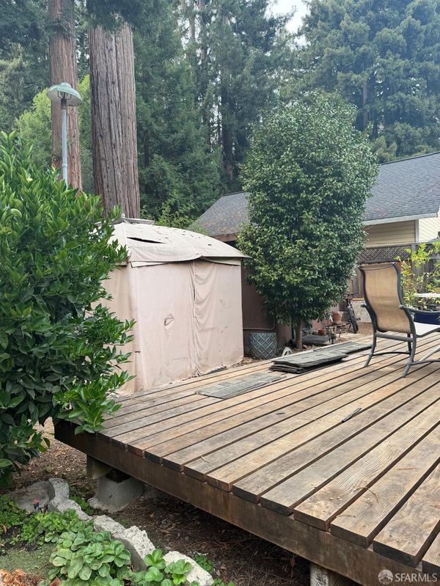
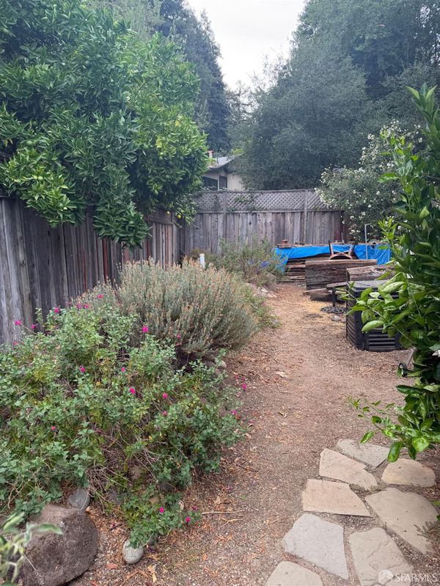
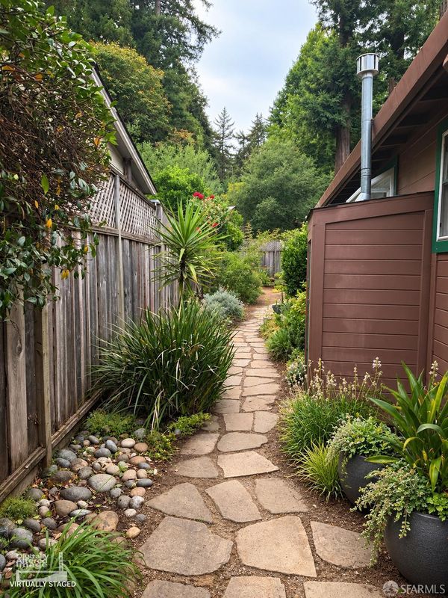
Truly a gem. This charming 2-bedroom, one bath home is a peaceful redwood retreat, ready to welcome its next family. Both bedrooms open to a backyard deck overlooking a magical backyard surrounded by towering redwoods perfect for morning coffee, relaxing, entertaining, or simply enjoying nature. A versatile bonus room offers space for an office, den, yoga or art studio, or guest area. Imagine adding a hot tub or hammocks among the redwoods to create your own private oasis. Lovingly enjoyed by its current owner for about 24+ years, this special home is now waiting for a new family to make it their own with their own taste. It is purely a magical place.

- Days on Market
- 6 days
- Current Status
- Active
- Original Price
- $699,000
- List Price
- $699,000
- On Market Date
- Oct 6, 2026
- Property Type
- Single Family Residence
- District
- Ben Lomond -
- Zip Code
- 95005
- MLS ID
- 426167815
- APN
- 07720219000
- Year Built
- 1944
- Stories in Building
- 1
- Possession
- Close Of Escrow
- Data Source
- SFAR
- Origin MLS System
San Lorenzo Valley Middle School
Public 6-8 Middle, Coed
Students: 519 Distance: 1.5mi
San Lorenzo Valley Elementary School
Public K-5 Elementary
Students: 561 Distance: 1.6mi
San Lorenzo Valley High School
Public 9-12 Secondary
Students: 737 Distance: 1.7mi
Slvusd Charter School
Charter K-12 Combined Elementary And Secondary
Students: 297 Distance: 1.7mi
St. Lawrence Academy
Private K-8 Combined Elementary And Secondary, Religious, Nonprofit
Students: 43 Distance: 2.5mi
Boulder Creek Elementary School
Public K-5 Elementary
Students: 510 Distance: 3.3mi
- Bed
- 2
- Bath
- 1
- Tile
- Parking
- 4
- Driveway, Enclosed, Garage Door Opener, Uncovered Parking Spaces 2+, Side by Side, On Site (Single Family Only)
- SQ FT
- 980
- SQ FT Source
- Assessor Auto-Fill
- Lot SQ FT
- 6,926.04
- Lot Acres
- 0.159 Acres
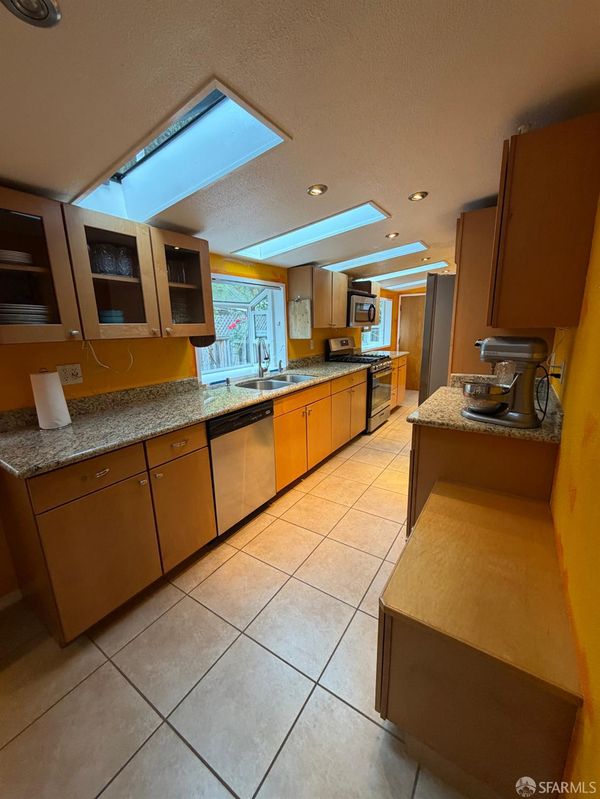
- Kitchen
- Breakfast Area, Pantry Closet, Skylight(s)
- Cooling
- Room Air, Window Unit(s)
- Dining Room
- Dining/Family Combo, Formal Area
- Entry Level
- 0
- Family Room
- Great Room
- Living Room
- Skylight(s)
- Flooring
- Tile, Wood
- Foundation
- Concrete Perimeter
- Fire Place
- Gas Starter
- Heating
- Fireplace(s), Gas
- Views
- Mountain(s)
- Possession
- Close Of Escrow
- Basement
- None
- Architectural Style
- Bungalow, Cottage
- Fee
- $0
MLS and other Information regarding properties for sale as shown in Theo have been obtained from various sources such as sellers, public records, agents and other third parties. This information may relate to the condition of the property, permitted or unpermitted uses, zoning, square footage, lot size/acreage or other matters affecting value or desirability. Unless otherwise indicated in writing, neither brokers, agents nor Theo have verified, or will verify, such information. If any such information is important to buyer in determining whether to buy, the price to pay or intended use of the property, buyer is urged to conduct their own investigation with qualified professionals, satisfy themselves with respect to that information, and to rely solely on the results of that investigation.
School data provided by GreatSchools. School service boundaries are intended to be used as reference only. To verify enrollment eligibility for a property, contact the school directly.