

$1,395,000
1,844
SQ FT
$757
SQ/FT
26 Fern Way
@ Monte Veda - None, Orinda

- 4 Bed
- 2 Bath
- 2 Park
- 1,844 sqft
- Orinda
-

-
Sat Jul 11, 1:00 pm - 4:00 pm
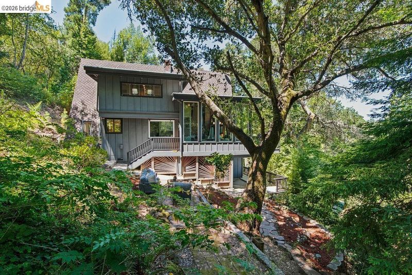
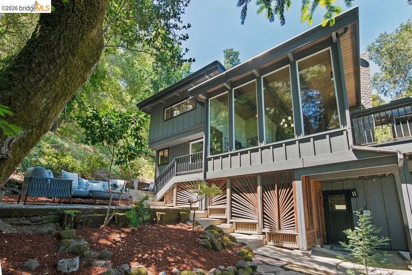
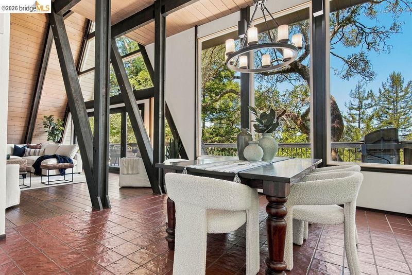
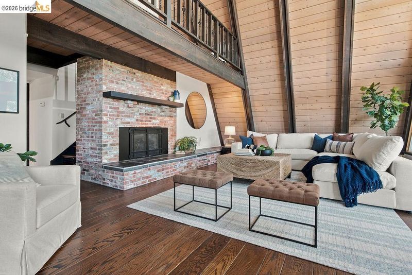
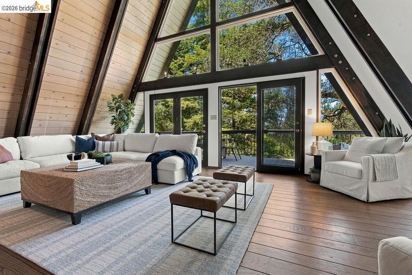
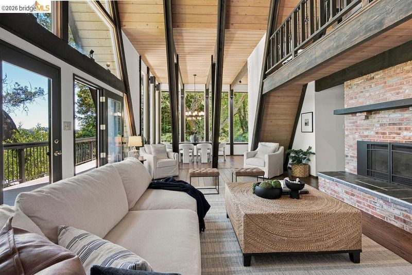
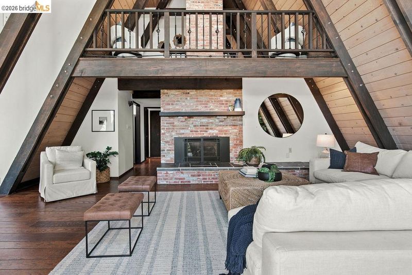
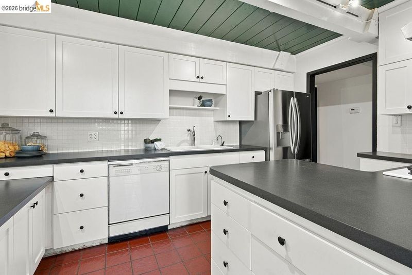
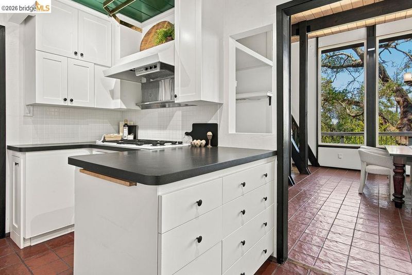
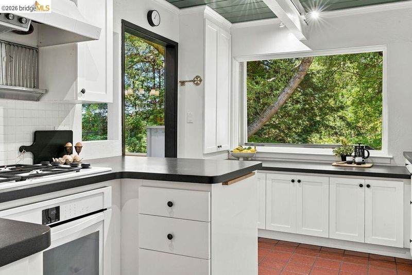
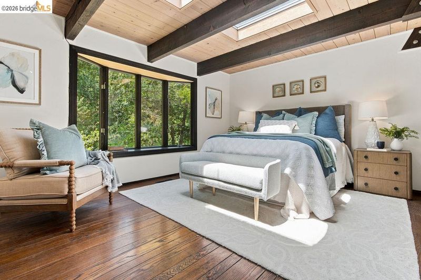
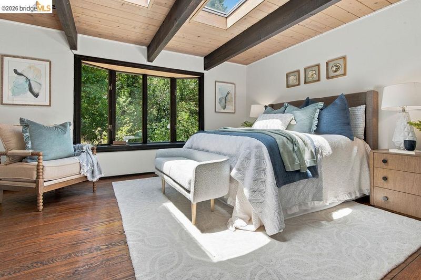
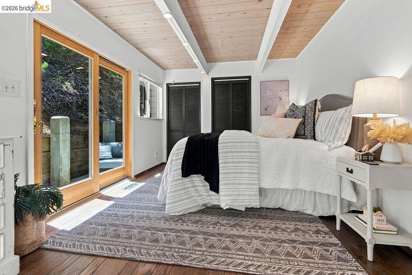
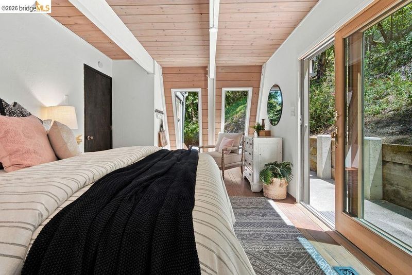
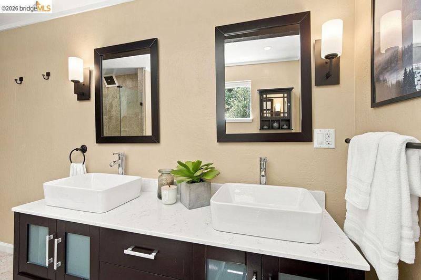
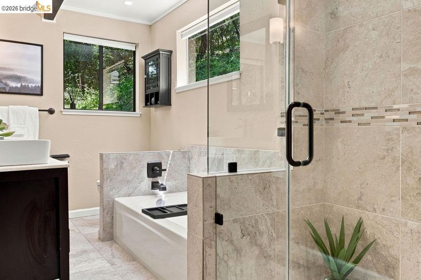
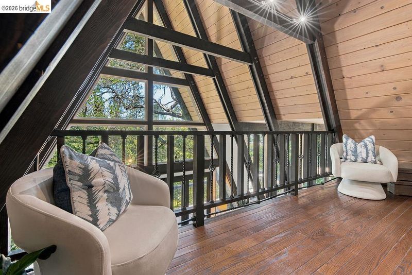
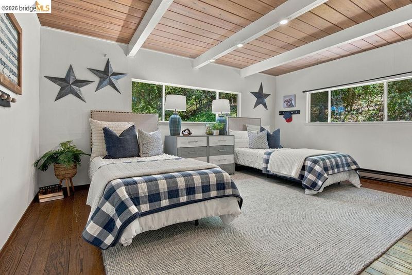
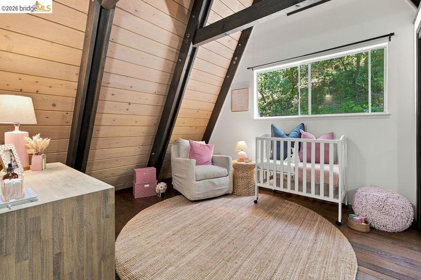
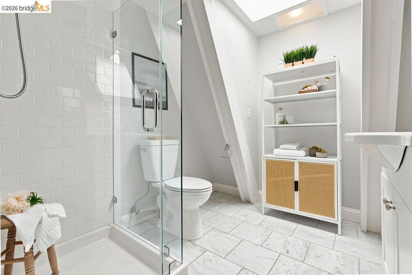
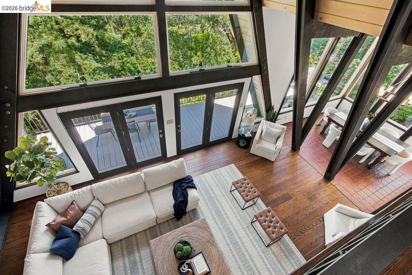
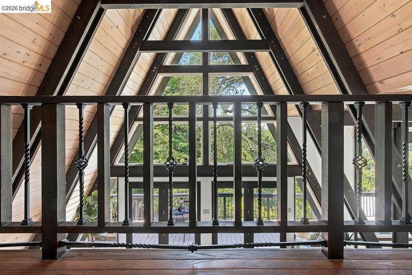
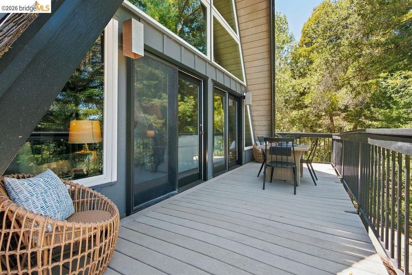
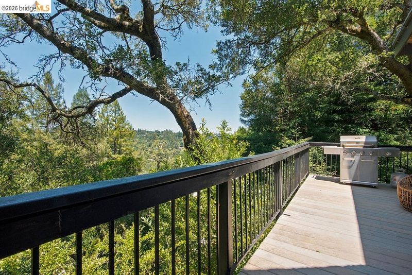
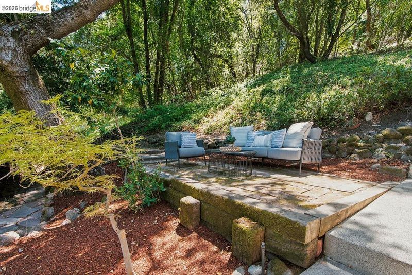
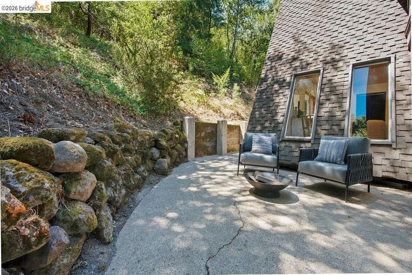
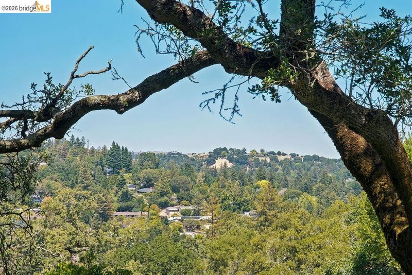
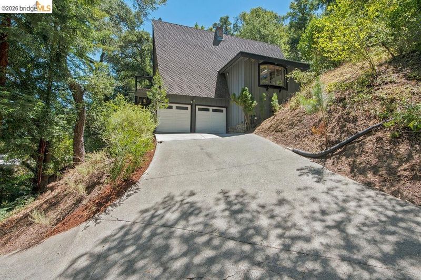
A-Frame Escape in the Orinda Hills - Set on a 0.55-acre wooded lot in the Orinda hills, this chalet-style A-frame is close to downtown Orinda and BART, with a private setting that feels far removed from it all. Open beam ceilings and walls of windows bring natural light into the living and dining areas and frame views of the surrounding hills and trees. A balcony off the living room offers a quiet spot to start or end the day, and a terraced patio built into the hillside adds another spot to relax or entertain outdoors. The main level offers two bedrooms and a full hall bath, with two more bedrooms and a full hall bath upstairs, along with a loft overlooking the living room below. Both bathrooms have been renovated. Additional features include hardwood floors and an attached two-car garage. A unique home in a setting that's hard to find this close to town.
-
Sun Jul 12, 1:00 pm - 4:00 pm
A-Frame Escape in the Orinda Hills - Set on a 0.55-acre wooded lot in the Orinda hills, this chalet-style A-frame is close to downtown Orinda and BART, with a private setting that feels far removed from it all. Open beam ceilings and walls of windows bring natural light into the living and dining areas and frame views of the surrounding hills and trees. A balcony off the living room offers a quiet spot to start or end the day, and a terraced patio built into the hillside adds another spot to relax or entertain outdoors. The main level offers two bedrooms and a full hall bath, with two more bedrooms and a full hall bath upstairs, along with a loft overlooking the living room below. Both bathrooms have been renovated. Additional features include hardwood floors and an attached two-car garage. A unique home in a setting that's hard to find this close to town.
A-Frame Escape in the Orinda Hills - Set on a 0.55-acre wooded lot in the Orinda hills, this chalet-style A-frame is close to downtown Orinda and BART, with a private setting that feels far removed from it all. Open beam ceilings and walls of windows bring natural light into the living and dining areas and frame views of the surrounding hills and trees. A balcony off the living room offers a quiet spot to start or end the day, and a terraced patio built into the hillside adds another spot to relax or entertain outdoors. The main level offers two bedrooms and a full hall bath, with two more bedrooms and a full hall bath upstairs, along with a loft overlooking the living room below. Both bathrooms have been renovated. Additional features include hardwood floors and an attached two-car garage. A unique home in a setting that's hard to find this close to town.

- Current Status
- New
- Original Price
- $1,395,000
- List Price
- $1,395,000
- On Market Date
- Jul 10, 2026
- Property Type
- Detached
- D/N/S
- None
- Zip Code
- 94563
- MLS ID
- 41141242
- APN
- 2720100219
- Year Built
- 1968
- Stories in Building
- 2
- Possession
- Close Of Escrow
- Data Source
- MAXEBRDI
- Origin MLS System
- Bridge AOR
Glorietta Elementary School
Public K-5 Elementary
Students: 462 Distance: 1.0mi
Del Rey Elementary School
Public K-5 Elementary
Students: 424 Distance: 1.5mi
Orinda Academy
Private 7-12 Secondary, Coed
Students: 90 Distance: 1.6mi
Orinda Intermediate School
Public 6-8 Middle
Students: 898 Distance: 1.7mi
Holden High School
Private 9-12 Secondary, Nonprofit
Students: 34 Distance: 1.9mi
Miramonte High School
Public 9-12 Secondary
Students: 1286 Distance: 2.1mi
- Bed
- 4
- Bath
- 2
- Parking
- 2
- Attached
- SQ FT
- 1,844
- SQ FT Source
- Public Records
- Lot SQ FT
- 23,840.0
- Lot Acres
- 0.55 Acres
- Pool Info
- None
- Kitchen
- Dishwasher, Gas Range, Oven, Refrigerator, Dryer, Washer, Gas Range/Cooktop, Oven Built-in
- Cooling
- None
- Disclosures
- Nat Hazard Disclosure
- Entry Level
- Exterior Details
- Terraced Down
- Flooring
- Hardwood, Tile
- Foundation
- Fire Place
- Brick, Electric, Family Room
- Heating
- Central
- Laundry
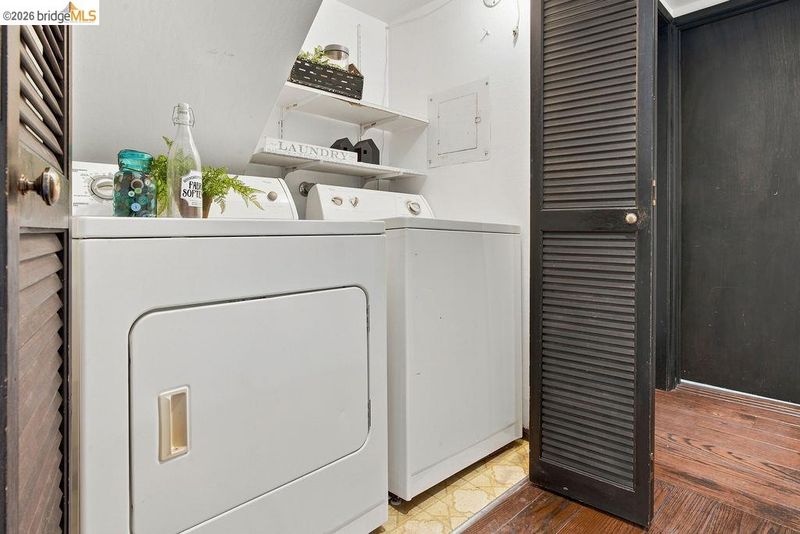
- Dryer, Laundry Closet, Washer
- Upper Level
- 2 Bedrooms, 1 Bath, Laundry Facility, Main Entry
- Main Level
- Other
- Possession
- Close Of Escrow
- Architectural Style
- A-Frame
- Construction Status
- Existing
- Additional Miscellaneous Features
- Terraced Down
- Location
- Sloped Down, Sloped Up, Wood
- Roof
- Composition Shingles
- Water and Sewer
- Public
- Fee
- Unavailable
MLS and other Information regarding properties for sale as shown in Theo have been obtained from various sources such as sellers, public records, agents and other third parties. This information may relate to the condition of the property, permitted or unpermitted uses, zoning, square footage, lot size/acreage or other matters affecting value or desirability. Unless otherwise indicated in writing, neither brokers, agents nor Theo have verified, or will verify, such information. If any such information is important to buyer in determining whether to buy, the price to pay or intended use of the property, buyer is urged to conduct their own investigation with qualified professionals, satisfy themselves with respect to that information, and to rely solely on the results of that investigation.
School data provided by GreatSchools. School service boundaries are intended to be used as reference only. To verify enrollment eligibility for a property, contact the school directly.