

$2,075,000
1,532
SQ FT
$1,354
SQ/FT
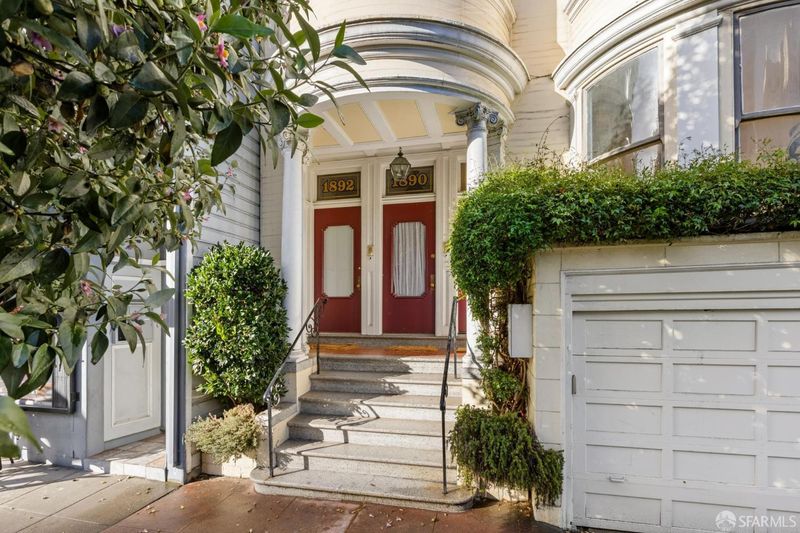
1888 Green Street
@ Laguna - SF District 7 - Pacific Heights, San Francisco

- 2 Bed
- 2 Bath
- 1 Park
- 1,532 sqft
- San Francisco
-

-
Sun Nov 15, 1:00 pm - 3:30 pm
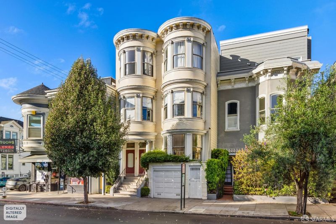
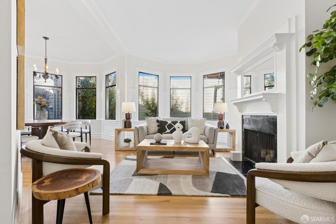
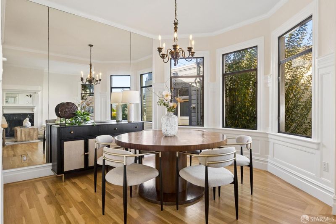
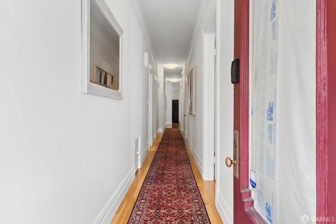
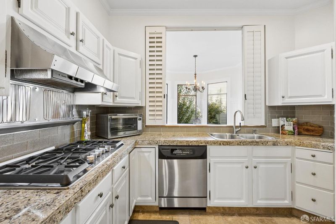
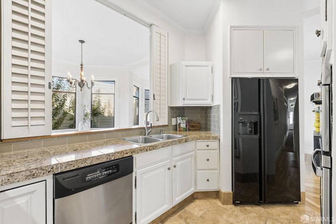
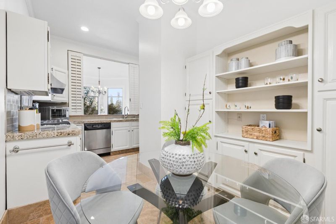
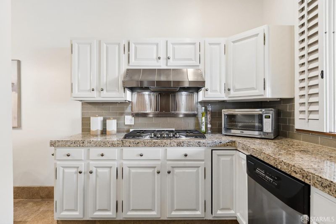
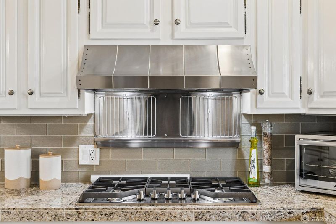
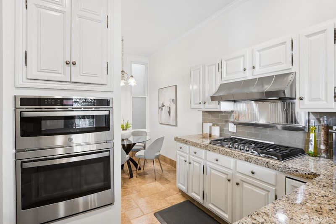
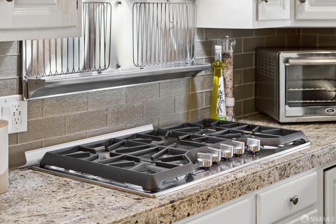
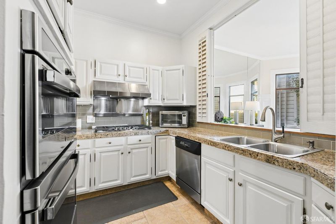
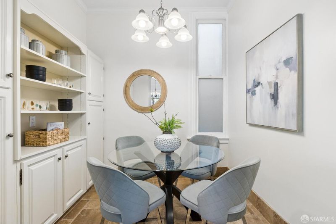
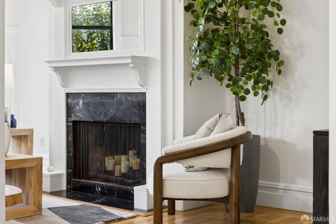
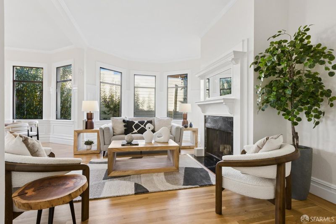
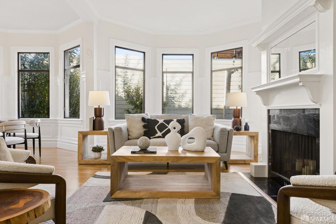
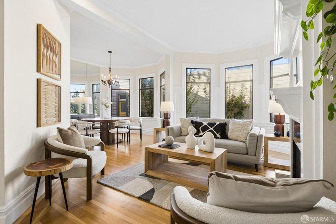
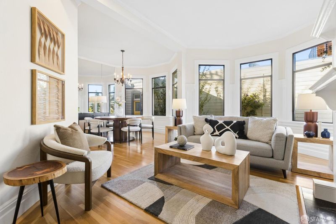
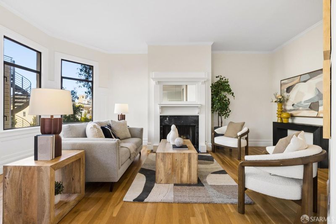
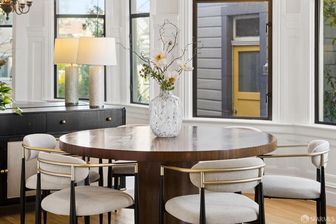
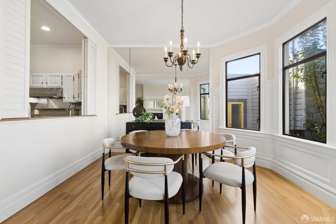
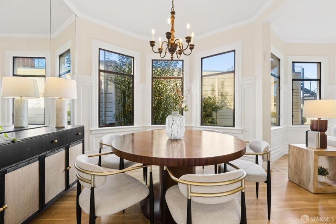
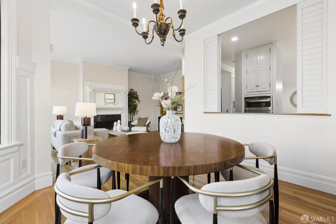
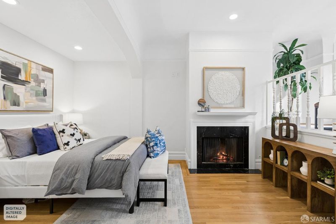
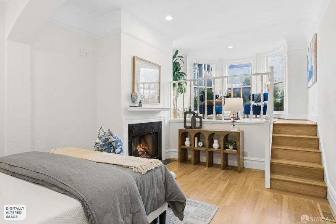
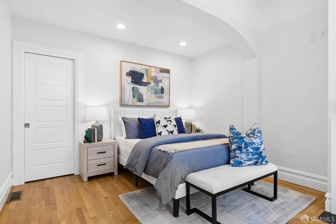
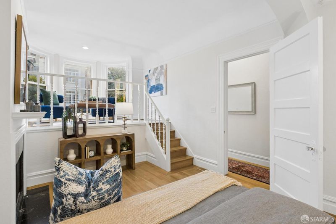
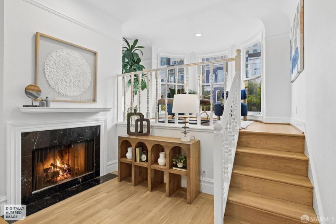
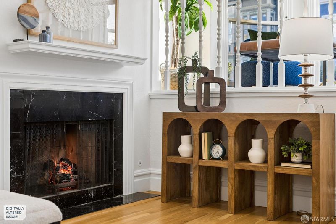
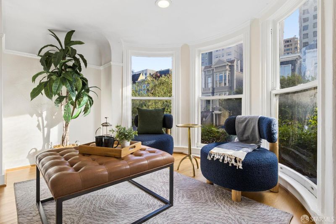
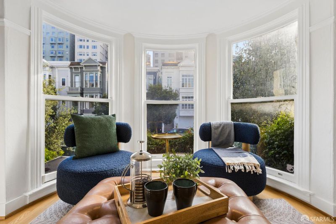
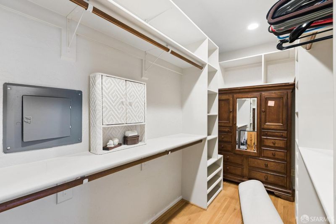
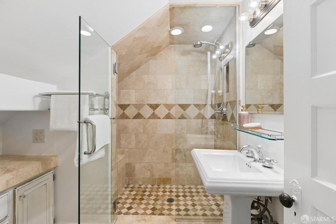
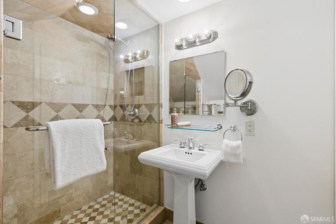
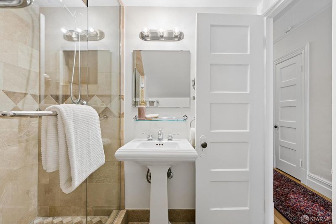
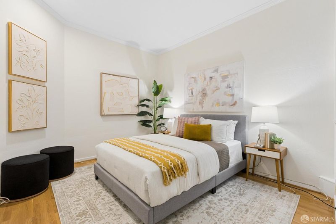
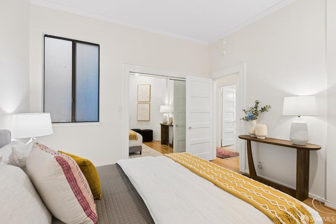
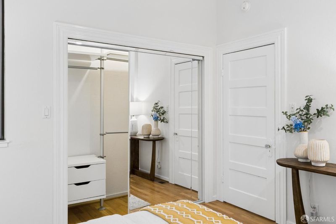
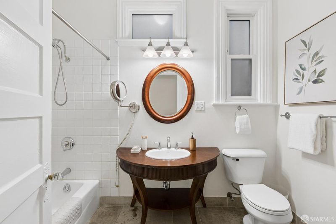
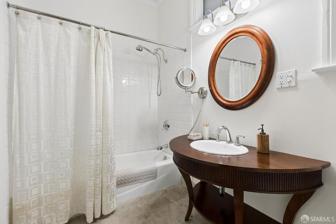
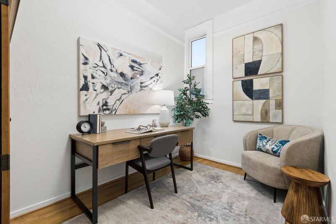
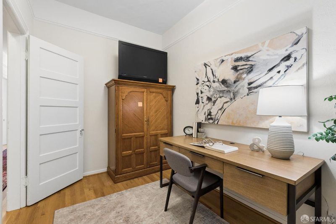
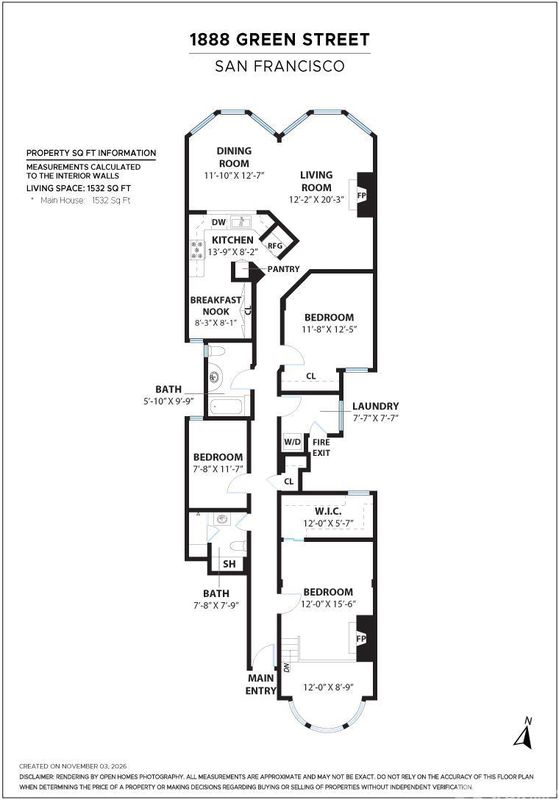
This wonderful full-floor flat is nestled in the highly sought-after Cow Hollow District, offering an incredible lifestyle! Step inside to discover a spacious living and dining area, complete with a cozy fireplace, perfect for gatherings and relaxation. The flexible layout easily accommodates three bedrooms or can be tailored to include two bedrooms plus a home office, making it ideal for various living arrangements. The beautifully remodeled kitchen features an inviting breakfast room, perfect for your morning coffee. The oversized primary bedroom is a true retreat, with its own fireplace and a lovely raised sitting area bathed in natural light from bay windows, plus a custom-built walk-in closet with generous storage. Enjoy the convenience of two updated bathrooms and an in-unit laundry room. This elegant flat showcases high ceilings, original moldings, and rich hardwood floors. With one-car parking, access to a shared garden, and vibrant shops, restaurants, and gyms just a stroll away on Union and Chestnut Streets, you'll love every moment here! With a Walk Score of 99, convenience is at your fingertips!
-
Tue Nov 17, 10:00 am - 12:30 pm
A full-floor, remodeled Edwardian flat is nestled in the highly sought-after Cow Hollow District, offering an incredible lifestyle! Step inside to discover a spacious living and dining area, complete with a cozy fireplace, perfect for gatherings and relaxation. The flexible layout easily accommodates three bedrooms or can be tailored to include two bedrooms plus a home office, making it ideal for various living arrangements. The beautifully remodeled kitchen features an inviting breakfast room, perfect for your morning coffee. The oversized primary bedroom is a true retreat, with its own fireplace and a lovely raised sitting area bathed in natural light from bay windows, plus a custom-built walk-in closet with generous storage. Enjoy the convenience of two updated bathrooms and an in-unit laundry room. This elegant flat showcases high ceilings, original moldings, and rich hardwood floors. With one-car parking, access to a shared garden, and vibrant shops, restaurants, and gyms just a stroll away on Union and Chestnut Streets, you'll love every moment here! With a Walk Score of 99, convenience is at your fingertips!
-
Thu Nov 19, 12:00 pm - 2:00 pm
This wonderful full-floor flat is nestled in the highly sought-after Cow Hollow District, offering an incredible lifestyle! Step inside to discover a spacious living and dining area, complete with a cozy fireplace, perfect for gatherings and relaxation. The flexible layout easily accommodates three bedrooms or can be tailored to include two bedrooms plus a home office, making it ideal for various living arrangements. The beautifully remodeled kitchen features an inviting breakfast room, perfect for your morning coffee. The oversized primary bedroom is a true retreat, with its own fireplace and a lovely raised sitting area bathed in natural light from bay windows, plus a custom-built walk-in closet with generous storage. Enjoy the convenience of two updated bathrooms and an in-unit laundry room. This elegant flat showcases high ceilings, original moldings, and rich hardwood floors. With one-car parking, access to a shared garden, and vibrant shops, restaurants, and gyms just a stroll away on Union and Chestnut Streets, you'll love every moment here! With a Walk Score of 99, convenience is at your fingertips!
-
Fri Nov 20, 11:00 am - 1:00 pm
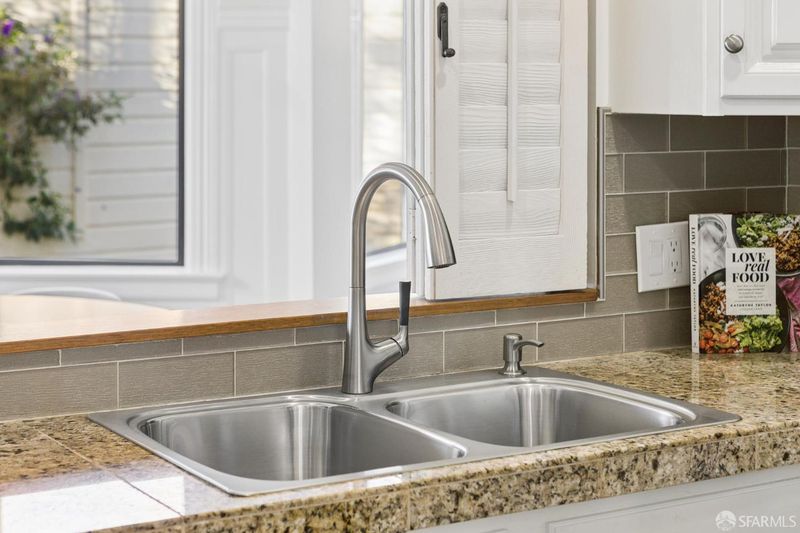
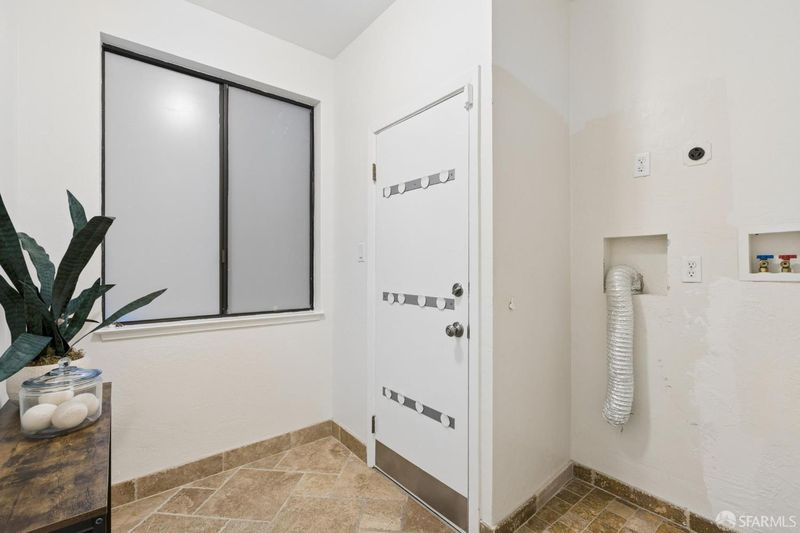
Full-floor flat is ideally located in the desirable Cow Hollow District. It features a spacious living and dining room complete with a fireplace. The layout offers flexibility, allowing it to function as a three-bedroom unit or as two bedrooms plus an office. The remodeled kitchen includes a charming breakfast room. The oversized primary bedroom also has a fireplace and a raised sitting area, filled with natural light from the bay windows, plus a large, custom-built walk-in closet with ample storage. The home includes two updated bathrooms and an in-unit laundry room. This beautiful flat showcases high ceilings, original moldings, and hardwood floors. It includes one-car parking.
-
Sat Nov 21, 1:00 pm - 3:00 pm
This full-floor flat is ideally located in the desirable Cow Hollow District. It features a spacious living and dining room complete with a fireplace. The layout offers flexibility, allowing it to function as a three-bedroom unit or as two bedrooms plus an office. The remodeled kitchen includes a charming breakfast room. The oversized primary bedroom also has a fireplace and a raised sitting area, filled with natural light from the bay windows, plus a large, custom-built walk-in closet with ample storage. The home includes two updated bathrooms and an in-unit laundry room. This beautiful flat showcases high ceilings, original moldings, and hardwood floors. It includes one-car parking and access to a shared garden, all within walking distance of shops, restaurants, and gyms on Union and Chestnut Streets. With a Walk Score of 99, this location is extremely convenient!
This full-floor Edwardian flat is ideally located in the desirable Cow Hollow District. It features a spacious living and dining room complete with a fireplace. The layout offers flexibility, allowing it to function as a three-bedroom unit or as two bedrooms plus an office. The remodeled kitchen includes a charming breakfast room. The oversized primary bedroom also has a fireplace and a raised sitting area, filled with natural light from the bay windows, plus a large, custom-built walk-in closet with ample storage. The home includes two updated bathrooms and an in-unit laundry room. This beautiful flat showcases high ceilings, original moldings, and hardwood floors. It includes one-car parking and access to a shared garden, all within walking distance of shops, restaurants, and gyms on Union and Chestnut Streets. With a Walk Score of 99, this location is extremely convenient!

- Days on Market
- 0 days
- Current Status
- Active
- Original Price
- $2,075,000
- List Price
- $2,075,000
- On Market Date
- Nov 14, 2026
- Property Type
- Condominium
- District
- SF District 7 - Pacific Heights
- Zip Code
- 94123
- MLS ID
- 426172812
- APN
- 0543035
- Year Built
- 1905
- Stories in Building
- 1
- Number of Units
- 3
- Possession
- Close Of Escrow
- Data Source
- SFAR
- Origin MLS System
Hamlin, The
Private K-8 Elementary, All Female
Students: 410 Distance: 0.2mi
Sherman Elementary School
Public K-5 Elementary
Students: 384 Distance: 0.2mi
Convent Of The Sacred Heart High School
Private 9-12 Secondary, Religious, All Female
Students: 222 Distance: 0.3mi
Convent Of The Sacred Heart Elementary School
Private K-8 Elementary, Religious, All Female, Nonprofit
Students: 355 Distance: 0.3mi
Convent Of The Sacred Heart Elementary School
Private K-8 Elementary, Religious, All Female
Students: 377 Distance: 0.3mi
Stuart Hall For Boys
Private K-8 All Male
Students: 370 Distance: 0.3mi
- Bed
- 2
- Bath
- 2
- Parking
- 1
- Driveway, Attached, Garage Faces Front, Side By Side, Size Limited, Side by Side, On Site
- SQ FT
- 1,532
- SQ FT Source
- Graphic Artist
- Lot SQ FT
- 2,500.34
- Lot Acres
- 0.0574 Acres
- Kitchen
- Breakfast Room, Stone Counters
- Entry Level
- 0
- Flooring
- Wood
- Laundry
- Gas Dryer Hookup, Inside, Laundry Closet
- Possession
- Close Of Escrow
- Architectural Style
- Victorian
- * Fee
- $330
- Name
- 1888-1890-1892 Green Street Association
- Phone
- 415-577-2750
- *Fee includes
- Common Areas, Insurance on Structure, and Maintenance Grounds
MLS and other Information regarding properties for sale as shown in Theo have been obtained from various sources such as sellers, public records, agents and other third parties. This information may relate to the condition of the property, permitted or unpermitted uses, zoning, square footage, lot size/acreage or other matters affecting value or desirability. Unless otherwise indicated in writing, neither brokers, agents nor Theo have verified, or will verify, such information. If any such information is important to buyer in determining whether to buy, the price to pay or intended use of the property, buyer is urged to conduct their own investigation with qualified professionals, satisfy themselves with respect to that information, and to rely solely on the results of that investigation.
School data provided by GreatSchools. School service boundaries are intended to be used as reference only. To verify enrollment eligibility for a property, contact the school directly.