

$998,000
1,476
SQ FT
$676
SQ/FT
3435 Benton Street
@ Benton St - 8 - Santa Clara, Santa Clara

- 4 Bed
- 3 (2/1) Bath
- 3 Park
- 1,476 sqft
- SANTA CLARA
-

-
Sat Oct 10, 2:00 pm - 5:00 pm
-
Sun Oct 11, 2:00 pm - 5:00 pm
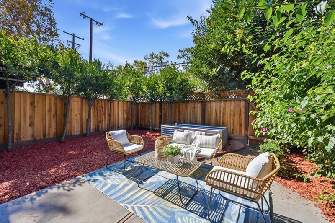
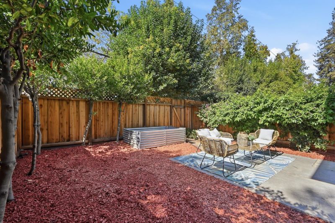
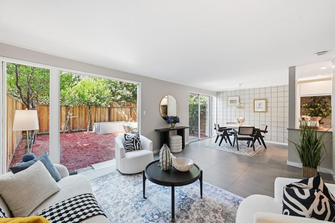
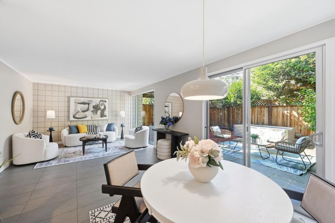
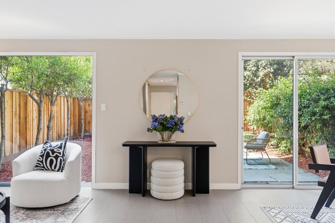
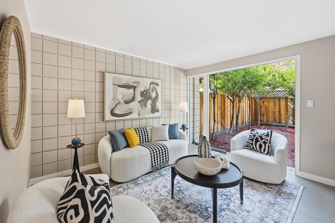
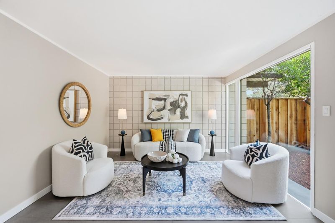
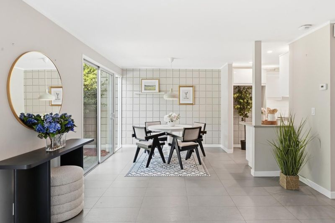
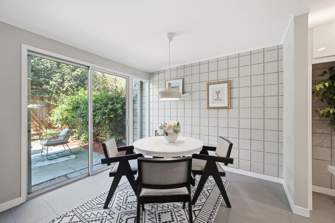
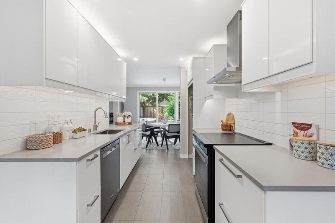
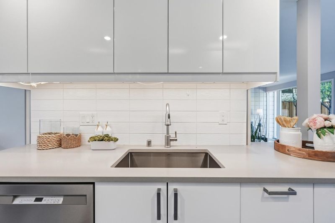
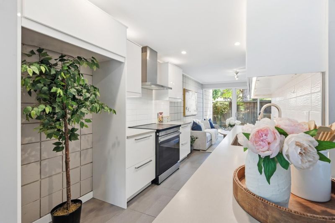
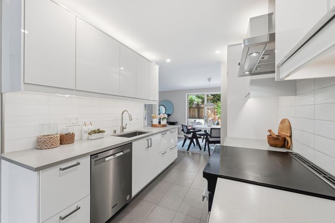
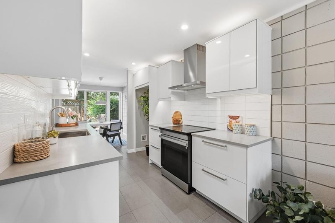
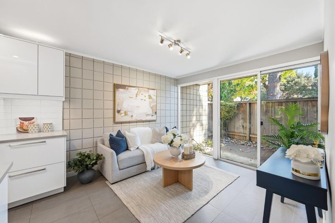
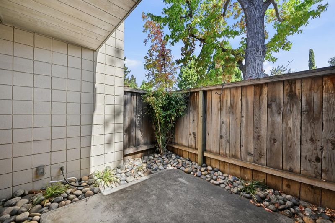
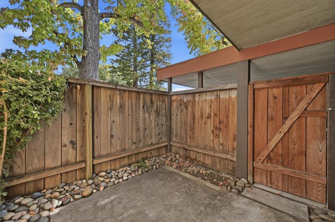
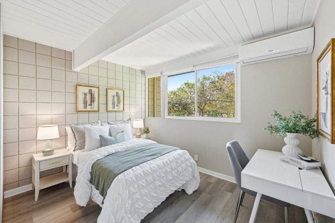
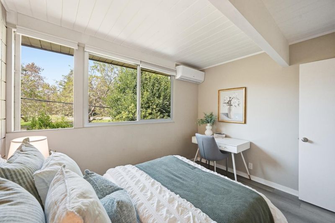
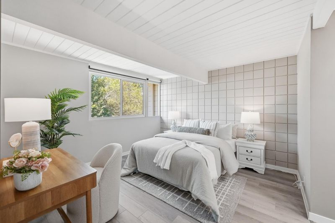
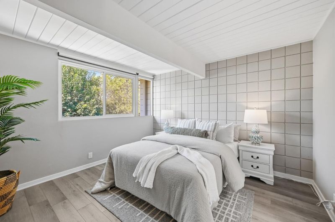
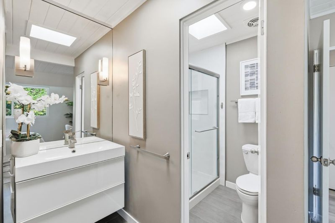
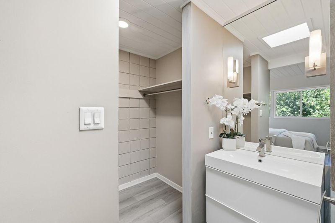
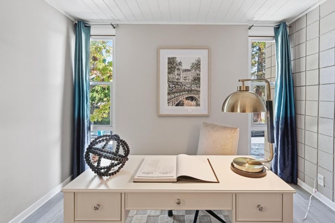
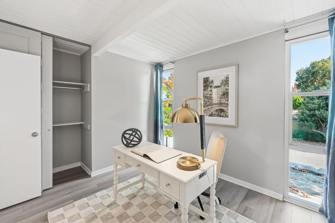
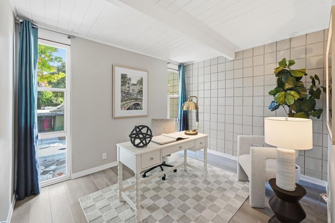
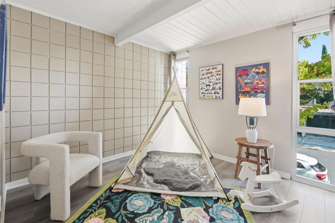
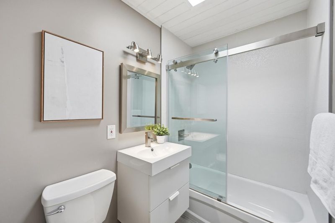
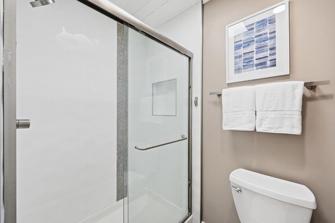
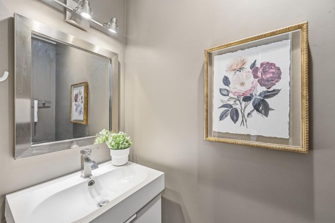
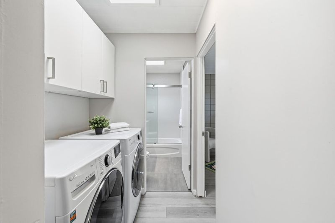
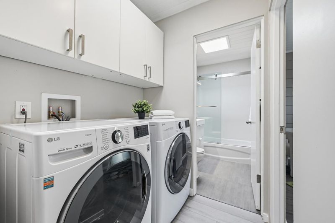
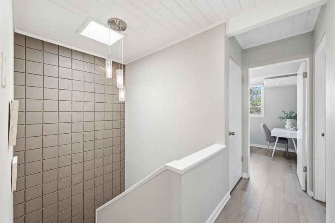
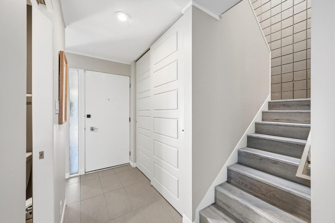
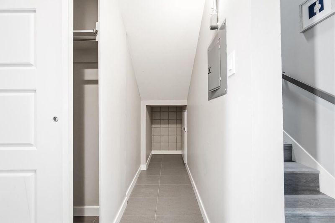
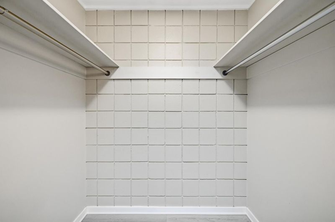
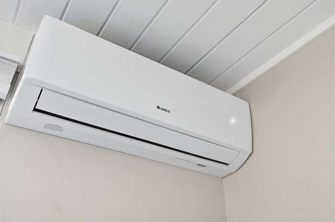
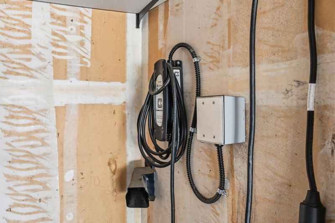
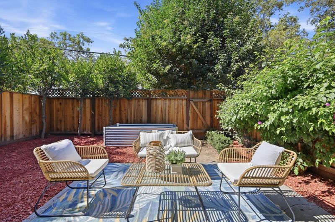
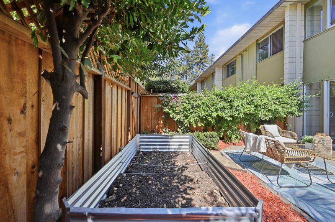
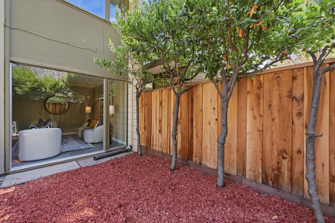
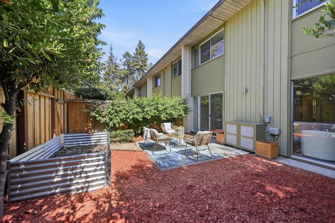
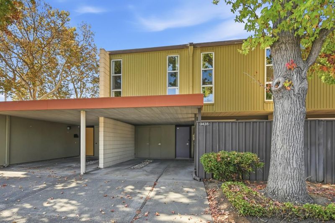
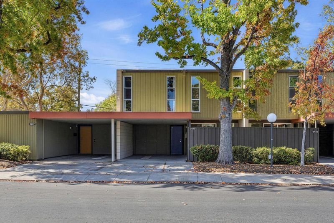
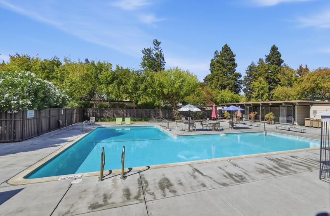
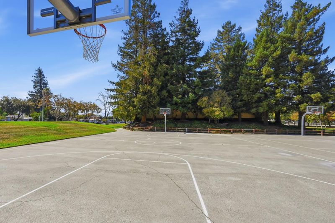
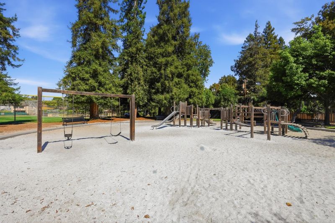
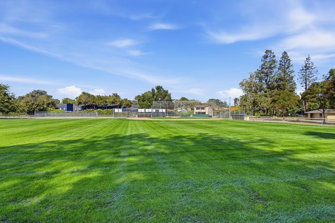
Rare opportunity to enjoy a single-family-home feel in this charming Eichler-style townhome, ideally located next to a park with both a private front yard and spacious backyard. The light-filled living room features expansive floor-to-ceiling windows overlooking the backyard, creating a seamless connection with nature. The modern kitchen offers beautiful quartz countertops and recessed lighting, while new vinyl flooring on the second floor adds a fresh contemporary touch. Enjoy year-round comfort with radiant floor heating, split-system A/C, and double-pane windows throughout. The carport includes two extra storage rooms and an EV charger. Enjoy the SFH lifestyle! The spacious backyard is perfect for growing your favorite vegetables and plants, while the front yard offers a cozy spot to enjoy morning coffee or read a book. Within walking distance of highly regarded Santa Clara schools and just minutes from major tech employers like Apple and NVIDIA, as well as shopping, dining, and everyday conveniences. Enjoy the perfect blend of privacy, outdoor space, modern comfort, and convenience! The HOA fee includes water, roof, fence, internet, cable, pest control, earthquake insurance, and other applicable services.

- Days on Market
- 0 days
- Current Status
- Active
- Original Price
- $998,000
- List Price
- $998,000
- On Market Date
- Oct 9, 2026
- Property Type
- Townhouse
- Area
- 8 - Santa Clara
- Zip Code
- 95051
- MLS ID
- ML82064236
- APN
- 290-47-030
- Year Built
- 1963
- Stories in Building
- 2
- Possession
- Unavailable
- Data Source
- MLSL
- Origin MLS System
- MLSListings, Inc.
Santa Clara Community Day
Public 6-12
Students: 11 Distance: 0.3mi
Pomeroy Elementary School
Public K-5 Elementary
Students: 421 Distance: 0.3mi
Stratford School
Private K-8
Students: 624 Distance: 0.3mi
Delphi Academy San Francisco Bay
Private K-8 Elementary, Coed
Students: 135 Distance: 0.3mi
Neighborhood Christian Center
Private PK-1 Alternative, Elementary, Religious, Coed
Students: 180 Distance: 0.3mi
Santa Clara High School
Public 9-12 Secondary
Students: 1967 Distance: 0.4mi
- Bed
- 4
- Bath
- 3 (2/1)
- Parking
- 3
- Assigned Spaces, Carport
- SQ FT
- 1,476
- SQ FT Source
- Unavailable
- Lot SQ FT
- 1,536.0
- Lot Acres
- 0.035262 Acres
- Pool Info
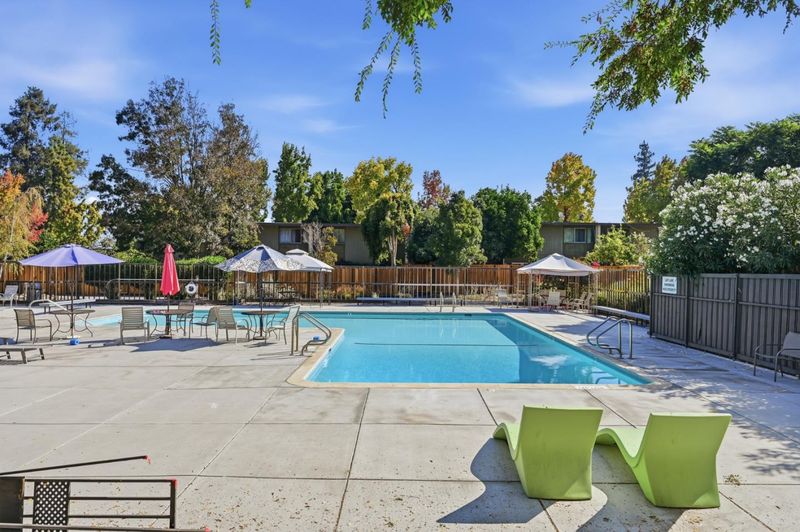
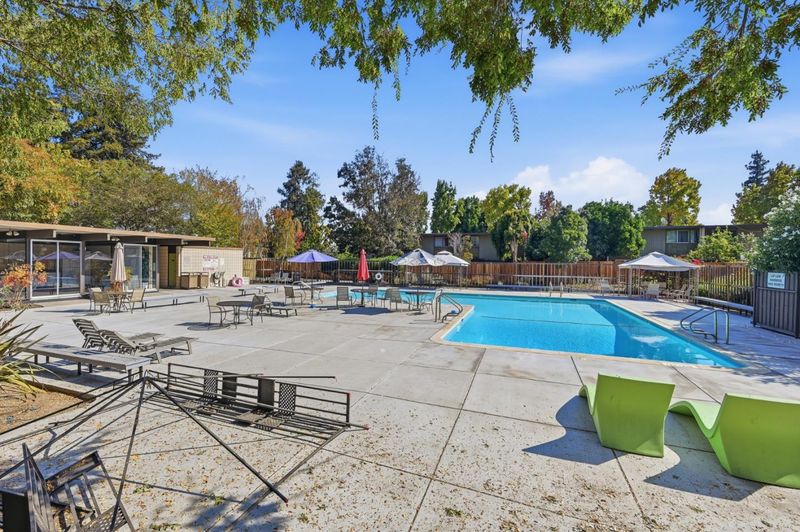
- Community Facility, Pool - Fenced, Pool - Heated
- Cooling
- Other
- Dining Room
- Dining Area in Living Room
- Disclosures
- Natural Hazard Disclosure
- Family Room
- No Family Room
- Flooring
- Tile, Vinyl / Linoleum
- Foundation
- Concrete Slab
- Heating
- Radiant Floors
- Laundry
- Dryer, Inside, Washer
- * Fee
- $864
- Name
- Pomeroy West Homeowner's Association
- *Fee includes
- Cable / Dish, Common Area Electricity, Common Area Gas, Exterior Painting, Fencing, Insurance - Common Area, Insurance - Earthquake, Landscaping / Gardening, Maintenance - Common Area, Maintenance - Exterior, Maintenance - Unit Yard, Management Fee, Pool, Spa, or Tennis, Reserves, Roof, and Water
MLS and other Information regarding properties for sale as shown in Theo have been obtained from various sources such as sellers, public records, agents and other third parties. This information may relate to the condition of the property, permitted or unpermitted uses, zoning, square footage, lot size/acreage or other matters affecting value or desirability. Unless otherwise indicated in writing, neither brokers, agents nor Theo have verified, or will verify, such information. If any such information is important to buyer in determining whether to buy, the price to pay or intended use of the property, buyer is urged to conduct their own investigation with qualified professionals, satisfy themselves with respect to that information, and to rely solely on the results of that investigation.
School data provided by GreatSchools. School service boundaries are intended to be used as reference only. To verify enrollment eligibility for a property, contact the school directly.