

$890,000
3,361
SQ FT
$265
SQ/FT
5418 Navajo Ct
@ Mojave Way - Antioch

- 5 Bed
- 3 Bath
- 3 Park
- 3,361 sqft
- Antioch
-

-
Sun Aug 30, 1:00 pm - 4:00 pm
Open House 1-4PM
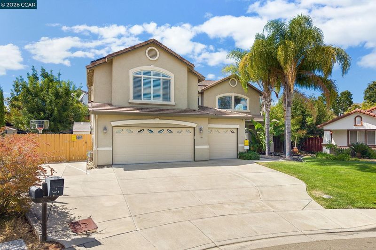
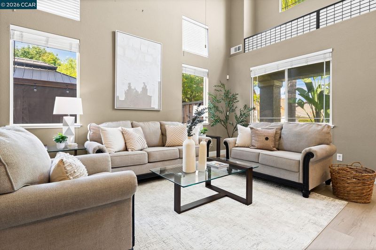
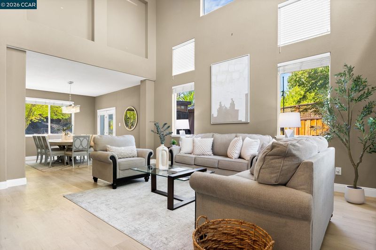
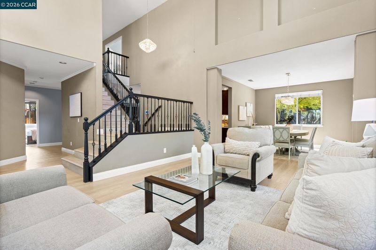
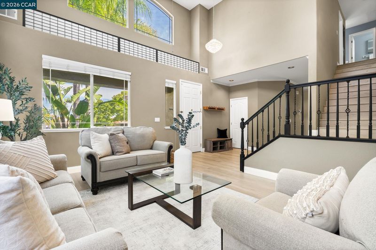
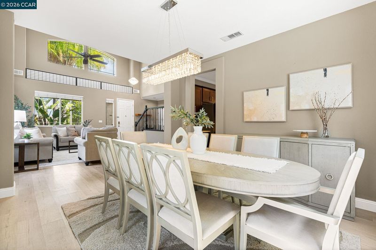
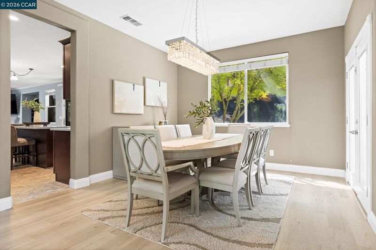
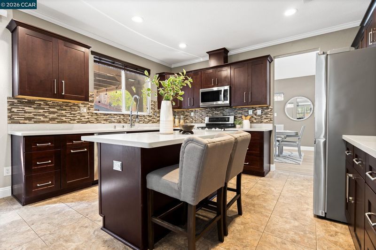
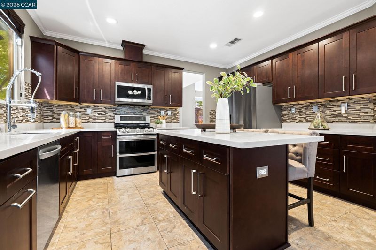
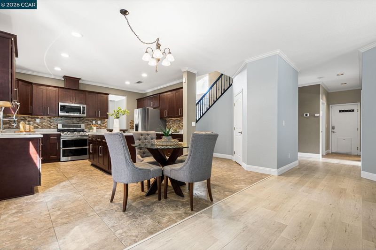
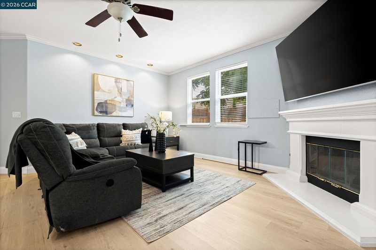
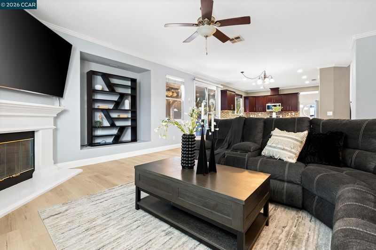
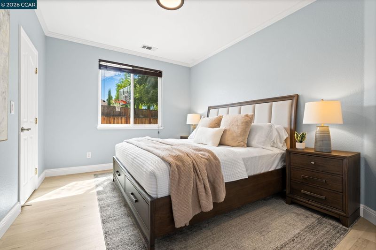
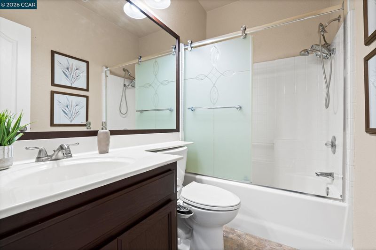
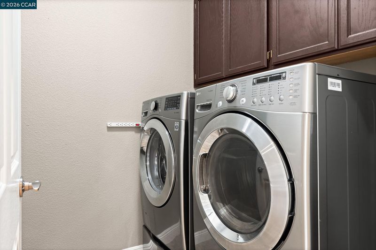
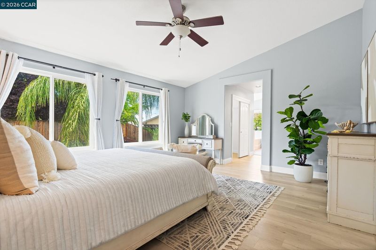
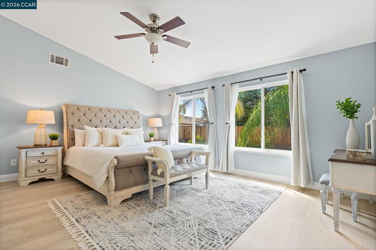
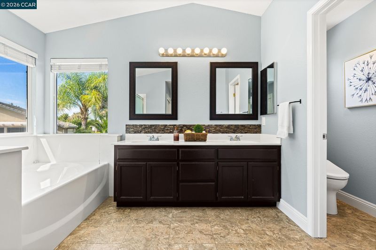
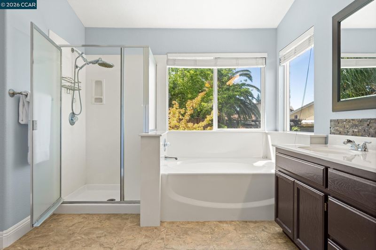
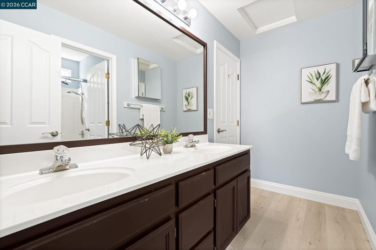
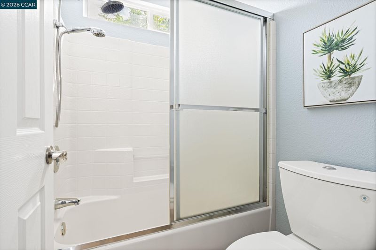
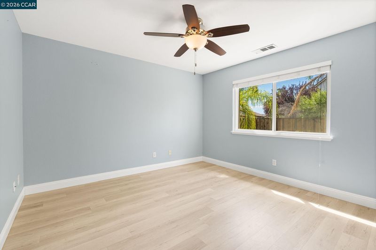
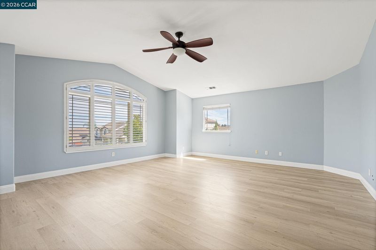
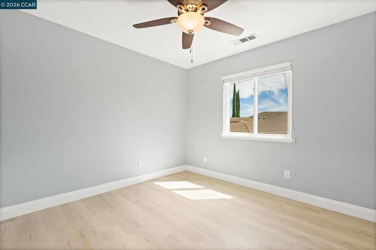
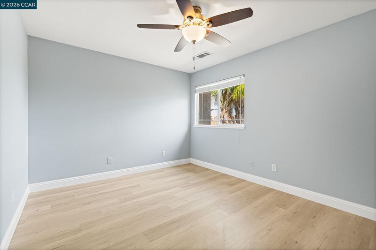
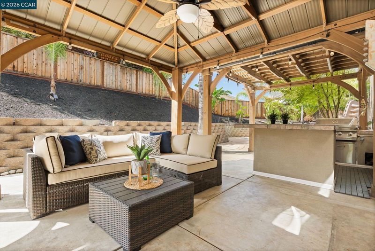
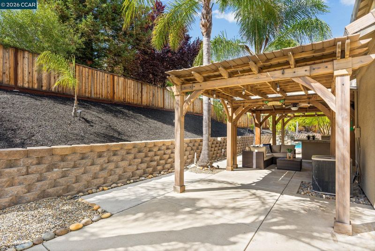
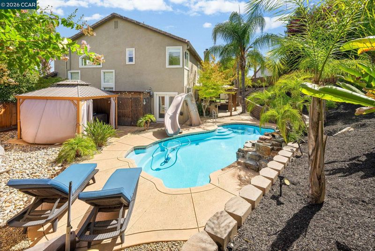
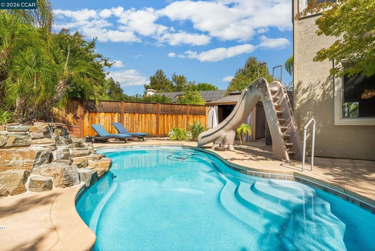
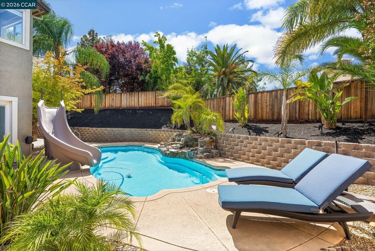
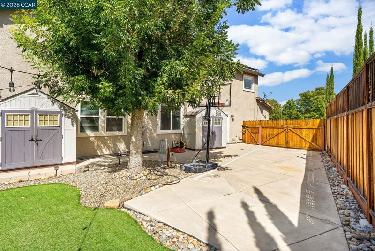
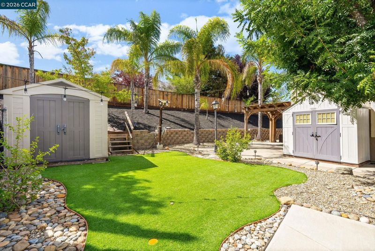
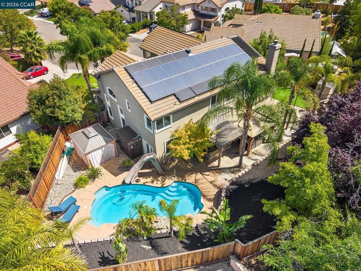
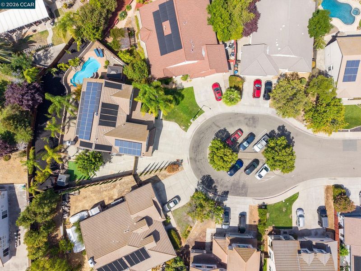
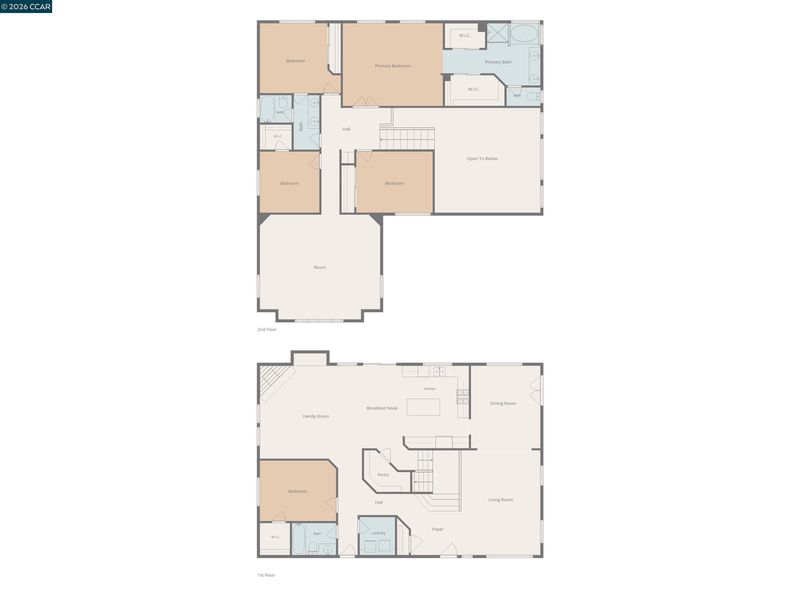
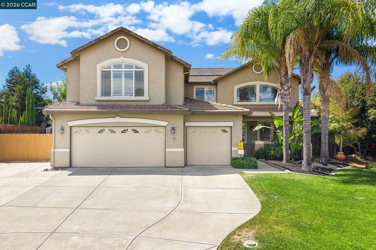
Resort-style outdoor living & expansive parking set this spacious 5-bedroom, 3-full-bath home apart. Set at the end of a court, the property features a heated pool & hot tub, covered outdoor living area, outdoor kitchen, large driveway, 3-car garage & gated paved parking with room for an RV, boat or trailer. Owned solar, a main-level bedroom & full bath, multiple living spaces & an oversized bonus room add to the home's flexibility. Inside, soaring vaulted ceilings & tall windows bring abundant natural light into the living room, which flows into the formal dining area with direct backyard access. The kitchen features shaker-style cabinetry, stainless steel appliances, a gas range, pantry, center island & generous counter space and opens to an expansive family room with a fireplace & sliding glass doors to the backyard. A main-level bedroom with a nearby full bathroom featuring a shower-over-tub provides flexibility for guests, a home office or multigenerational living. A dedicated laundry room & interior access to the 3-car garage add everyday functionality. Upstairs, the oversized primary suite features two walk-in closets & an en-suite bathroom with dual sinks, a soaking tub & separate glass-enclosed shower. Three additional bedrooms share a full bathroom with dual sinks & a shower-over-tub. The huge bonus room provides another substantial living space with flexibility for a media room, game room, playroom, home office or lounge. The backyard is designed for both entertaining & recreation, centered around the heated in-ground pool with a rock waterfall & slide. A spacious covered outdoor living area with a ceiling fan & string lighting sits alongside the outdoor kitchen with a built-in grill & sink. Mature palms & landscaping, artificial lawn, expansive hardscape & multiple gathering areas create distinct spaces around the yard. The large gated paved side area adds substantial parking as well as space for basketball, while two detached sheds provide additional storage. Conveniently located near shopping, dining & everyday conveniences along Lone Tree Way, with easy access to Highway 4 & the Antioch BART station. Nearby recreation includes Lone Tree Golf & Event Center, the Antioch Community Center & Contra Loma Regional Park.

- Current Status
- New
- Original Price
- $890,000
- List Price
- $890,000
- On Market Date
- Aug 24, 2026
- Property Type
- Detached
- D/N/S
- Antioch
- Zip Code
- 94531
- MLS ID
- 41146024
- APN
- 0554600106
- Year Built
- 1998
- Stories in Building
- 2
- Possession
- Close Of Escrow
- Data Source
- MAXEBRDI
- Origin MLS System
- CONTRA COSTA
Diablo Vista Elementary School
Public K-5 Elementary
Students: 483 Distance: 0.3mi
Dozier-Libbey Medical High School
Public 9-12 Alternative
Students: 713 Distance: 0.6mi
Deer Valley High School
Public 9-12 Secondary
Students: 1986 Distance: 0.8mi
Lone Tree Elementary School
Public K-5 Elementary
Students: 588 Distance: 1.0mi
Hilltop Christian
Private K-8 Combined Elementary And Secondary, Religious, Coed
Students: 102 Distance: 1.1mi
Black Diamond Middle School
Public 7-8 Middle, Coed
Students: 365 Distance: 1.2mi
- Bed
- 5
- Bath
- 3
- Parking
- 3
- Attached, Int Access From Garage, Off Street, RV/Boat Parking
- SQ FT
- 3,361
- SQ FT Source
- Public Records
- Lot SQ FT
- 11,800.0
- Lot Acres
- 0.27 Acres
- Pool Info
- Gas Heat, In Ground, Pool Sweep
- Kitchen
- Dishwasher, Gas Range, Microwave, Refrigerator, Gas Water Heater, Counter - Solid Surface, Disposal, Gas Range/Cooktop, Kitchen Island, Pantry
- Cooling
- Central Air
- Disclosures
- None
- Entry Level
- Exterior Details
- Back Yard, Front Yard, Garden/Play, Side Yard
- Flooring
- Tile, Vinyl
- Foundation
- Fire Place
- Family Room, Recreation Room
- Heating
- Forced Air
- Laundry
- Laundry Room
- Upper Level
- 4 Bedrooms, 2 Baths, Other
- Main Level
- 1 Bedroom, 1 Bath, Laundry Facility, Main Entry
- Possession
- Close Of Escrow
- Architectural Style
- Contemporary
- Non-Master Bathroom Includes
- Shower Over Tub
- Construction Status
- Existing
- Additional Miscellaneous Features
- Back Yard, Front Yard, Garden/Play, Side Yard
- Location
- Court, Premium Lot
- Roof
- Tile
- Water and Sewer
- Public
- Fee
- Unavailable
MLS and other Information regarding properties for sale as shown in Theo have been obtained from various sources such as sellers, public records, agents and other third parties. This information may relate to the condition of the property, permitted or unpermitted uses, zoning, square footage, lot size/acreage or other matters affecting value or desirability. Unless otherwise indicated in writing, neither brokers, agents nor Theo have verified, or will verify, such information. If any such information is important to buyer in determining whether to buy, the price to pay or intended use of the property, buyer is urged to conduct their own investigation with qualified professionals, satisfy themselves with respect to that information, and to rely solely on the results of that investigation.
School data provided by GreatSchools. School service boundaries are intended to be used as reference only. To verify enrollment eligibility for a property, contact the school directly.